
2584 Stagecoach Road Ottawa, Ontario K0A 2W0


$789,000
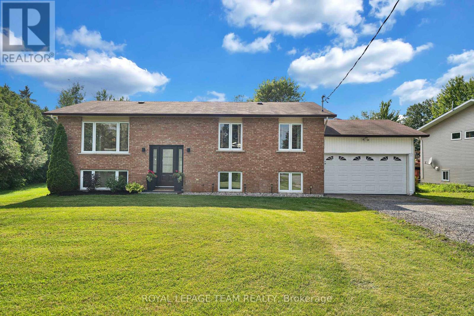
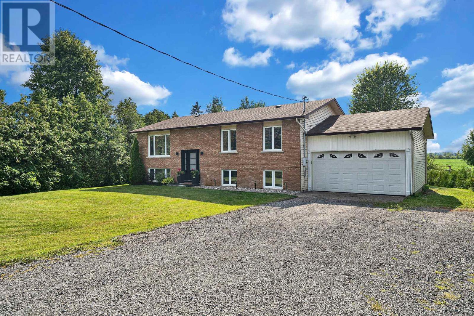
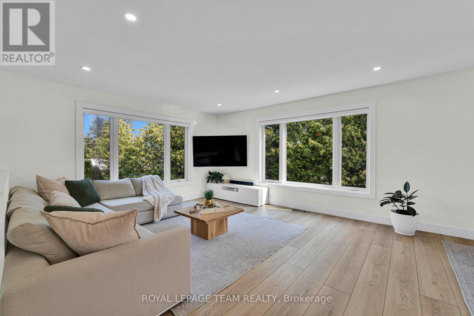
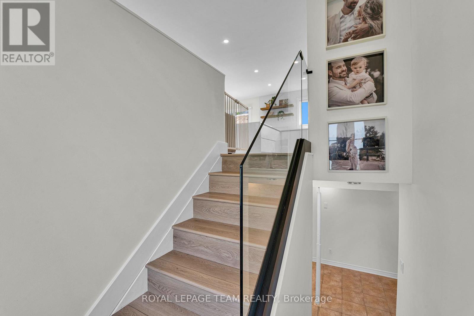
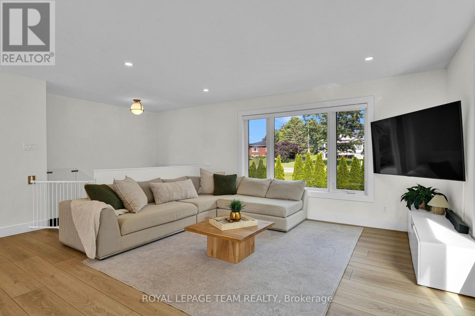
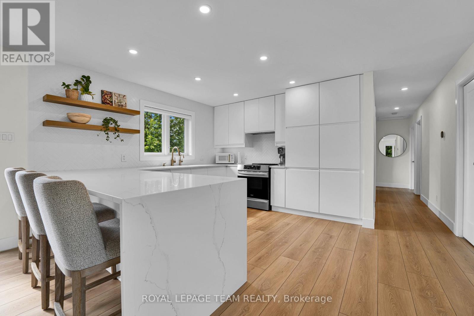
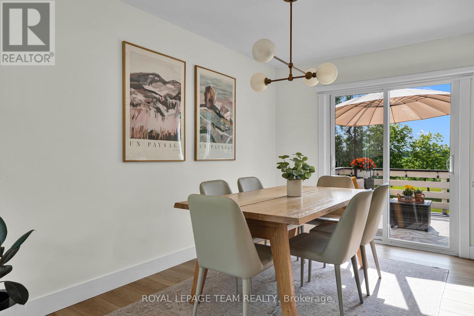
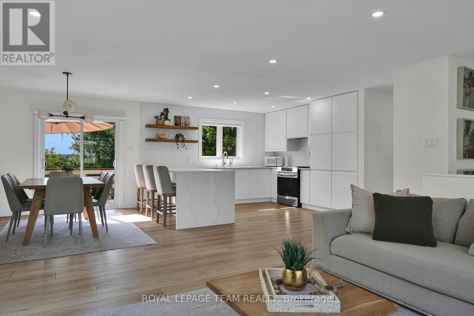
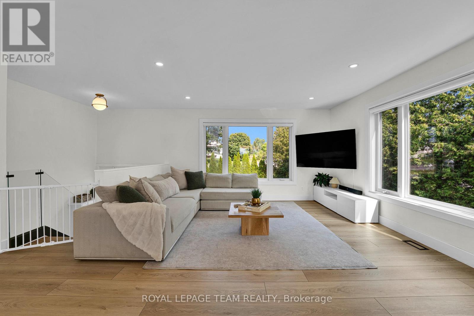
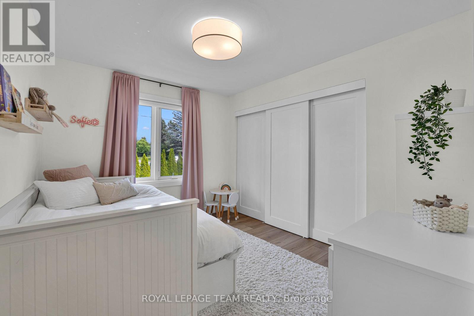
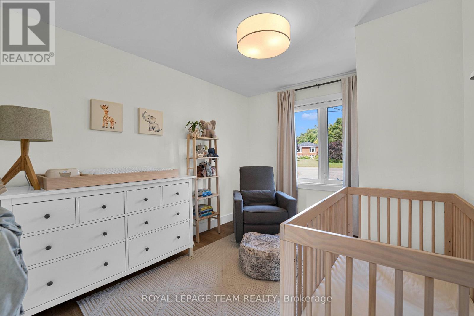
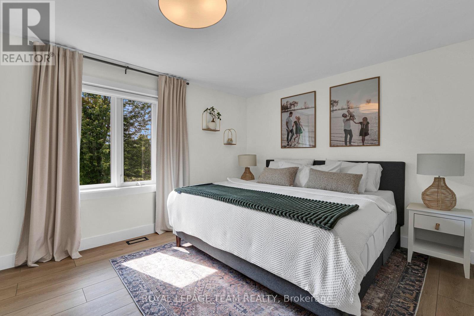
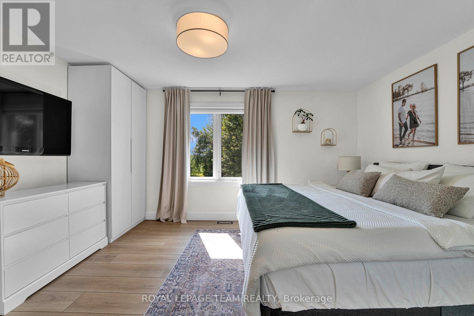
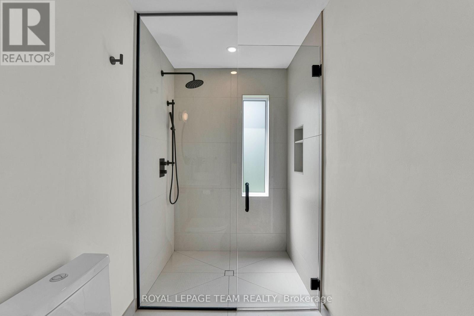
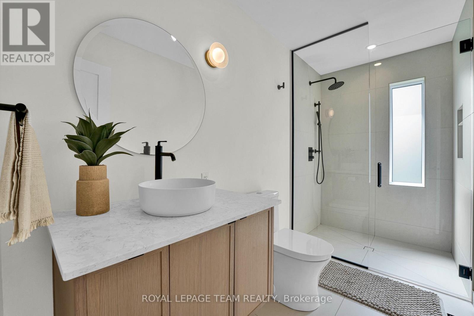
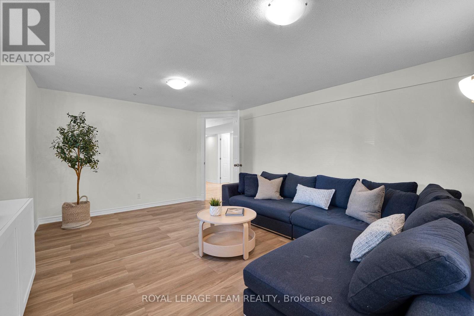
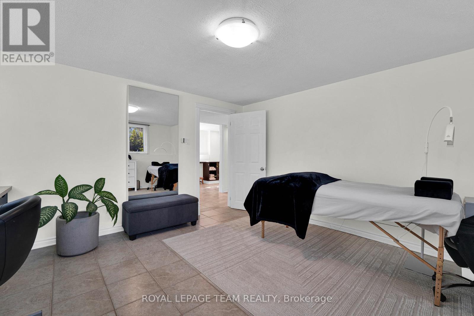
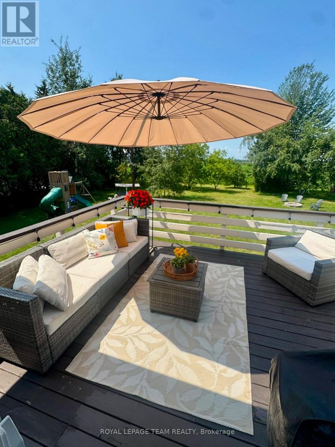
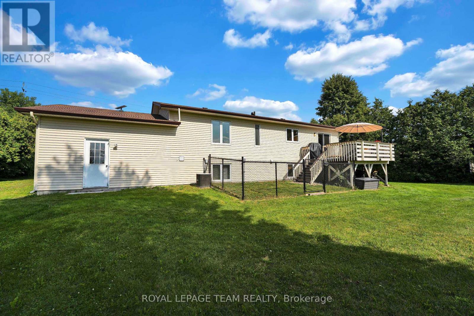
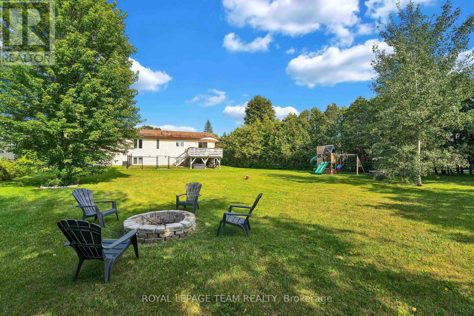
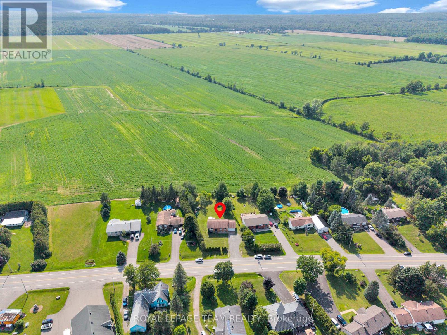
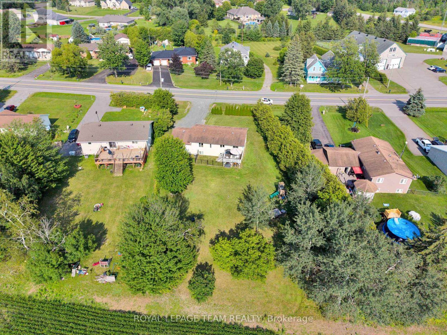
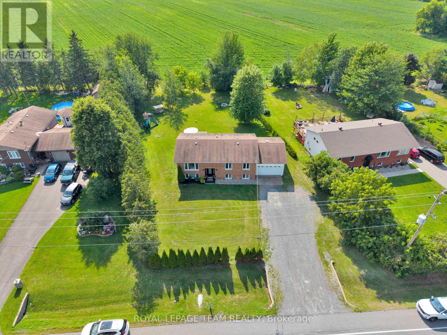
This home is the perfect mix of country living and community feel. Just under half an acre of property, landscaped with mature trees, and newly planted cedars (2025) for privacy, backing onto long established turf farm for unobstructed views. Peace and tranquility within reach of schools, parks, golf course, and necessities. A tastefully updated raised bungalow with 3 bedrooms on the main floor, and 2 additional bedrooms on lower level (currently used as office and additional family room) provide ample space for guests, teens or family movie nights! Upgrades include paint (2025-2026), laundry room paint and cabinetry (2026) and lower bathroom paint and fixtures (2026), Windows (2020), kitchen appliances (2022-2023) dishwasher (2025), updated plumbing (2022-2023), backyard firepit (2025). 24 hour irrevocable on all offers. (id:44758)
Open House
此属性有开放式房屋!
2:00 pm
结束于:4:00 pm
房源概要
| MLS® Number | X13622502 |
| 房源类型 | 民宅 |
| 社区名字 | 1605 - Osgoode Twp North of Reg Rd 6 |
| 特征 | 无地毯 |
| 总车位 | 6 |
详 情
| 浴室 | 2 |
| 地上卧房 | 3 |
| 地下卧室 | 2 |
| 总卧房 | 5 |
| Age | 31 To 50 Years |
| 赠送家电包括 | Water Heater, Blinds, 洗碗机, 烘干机, Play Structure, 炉子, 洗衣机, 冰箱 |
| 建筑风格 | Raised Bungalow |
| 地下室进展 | 已装修 |
| 地下室功能 | Walk Out |
| 地下室类型 | N/a (finished) |
| 施工种类 | 独立屋 |
| 空调 | 中央空调 |
| 外墙 | 砖, 乙烯基壁板 |
| 地基类型 | 水泥 |
| 供暖方式 | 电 |
| 供暖类型 | 压力热风 |
| 储存空间 | 1 |
| 内部尺寸 | 1100 - 1500 Sqft |
| 类型 | 独立屋 |
车 位
| 附加车库 | |
| Garage |
土地
| 英亩数 | 无 |
| 污水道 | Septic System |
| 土地深度 | 200 Ft |
| 土地宽度 | 100 Ft |
| 不规则大小 | 100 X 200 Ft |
房 间
| 楼 层 | 类 型 | 长 度 | 宽 度 | 面 积 |
|---|---|---|---|---|
| Lower Level | 卧室 | 4.01 m | 3.78 m | 4.01 m x 3.78 m |
| Lower Level | 家庭房 | 6.32 m | 3.83 m | 6.32 m x 3.83 m |
| Lower Level | 浴室 | 5.05 m | 2.48 m | 5.05 m x 2.48 m |
| 一楼 | 主卧 | 4.47 m | 3.32 m | 4.47 m x 3.32 m |
| 一楼 | 第二卧房 | 3.37 m | 2.18 m | 3.37 m x 2.18 m |
| 一楼 | 第三卧房 | 3.4 m | 2.74 m | 3.4 m x 2.74 m |
| 一楼 | 浴室 | 3.37 m | 5.05 m | 3.37 m x 5.05 m |
| 一楼 | 厨房 | 3.45 m | 3.4 m | 3.45 m x 3.4 m |

The trademarks REALTOR®, REALTORS®, and the REALTOR® logo are controlled by The Canadian Real Estate Association (CREA) and identify real estate professionals who are members of CREA. The trademarks MLS®, Multiple Listing Service® and the associated logos are owned by The Canadian Real Estate Association (CREA) and identify the quality of services provided by real estate professionals who are members of CREA. The trademark DDF® is owned by The Canadian Real Estate Association (CREA) and identifies CREA's Data Distribution Facility (DDF®)
Ottawa Real Estate Board
Royal LePage Team Realty
July 30 2026 08:52:57
