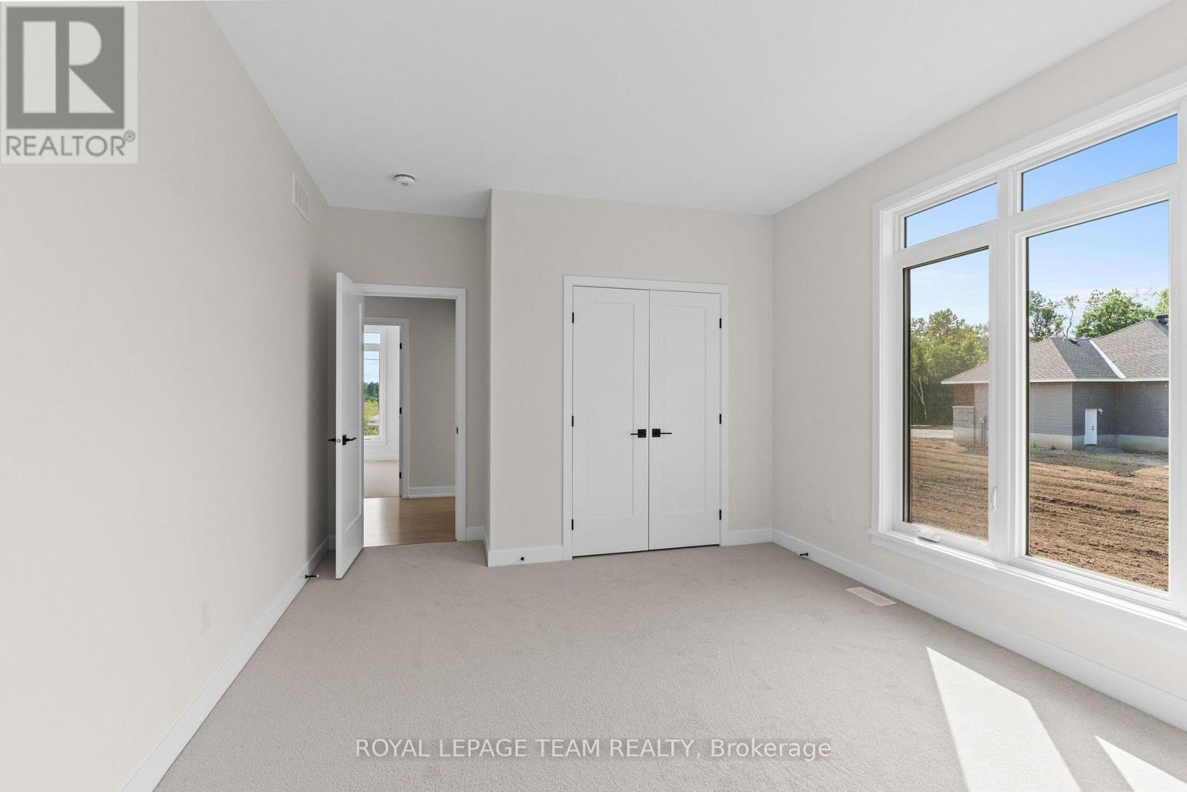
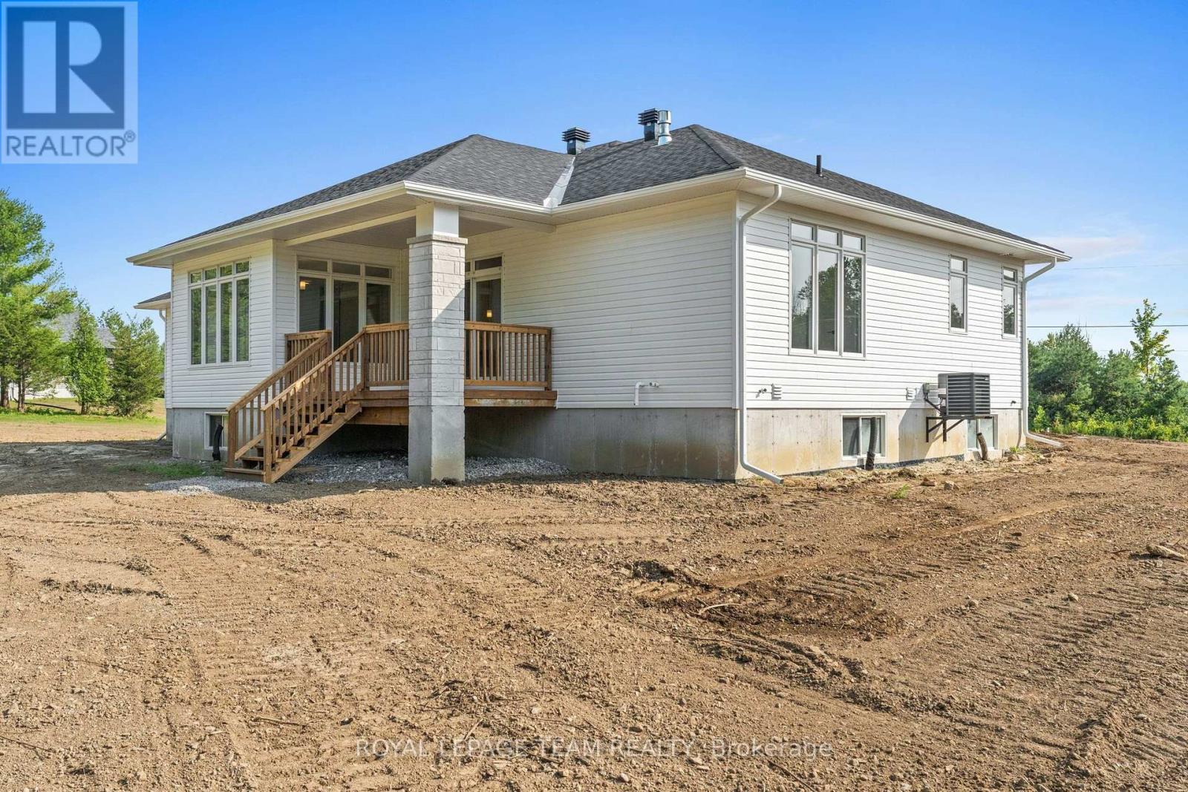
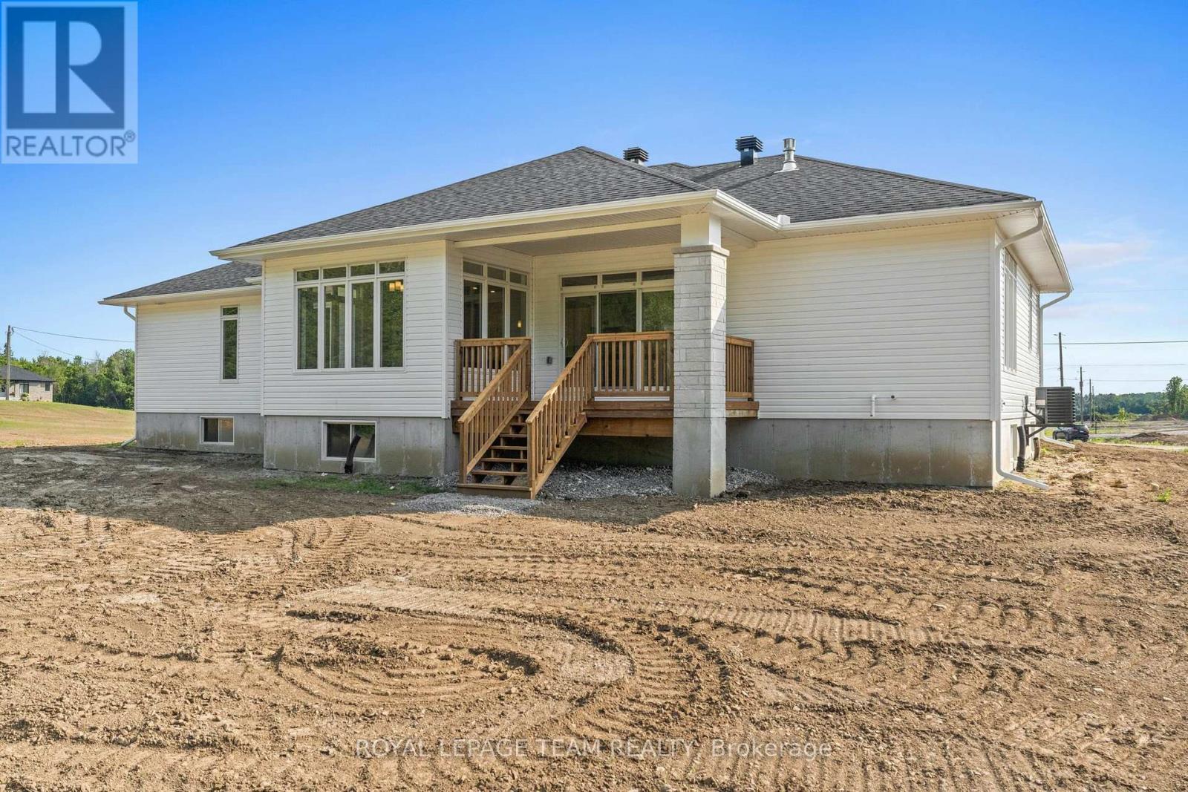
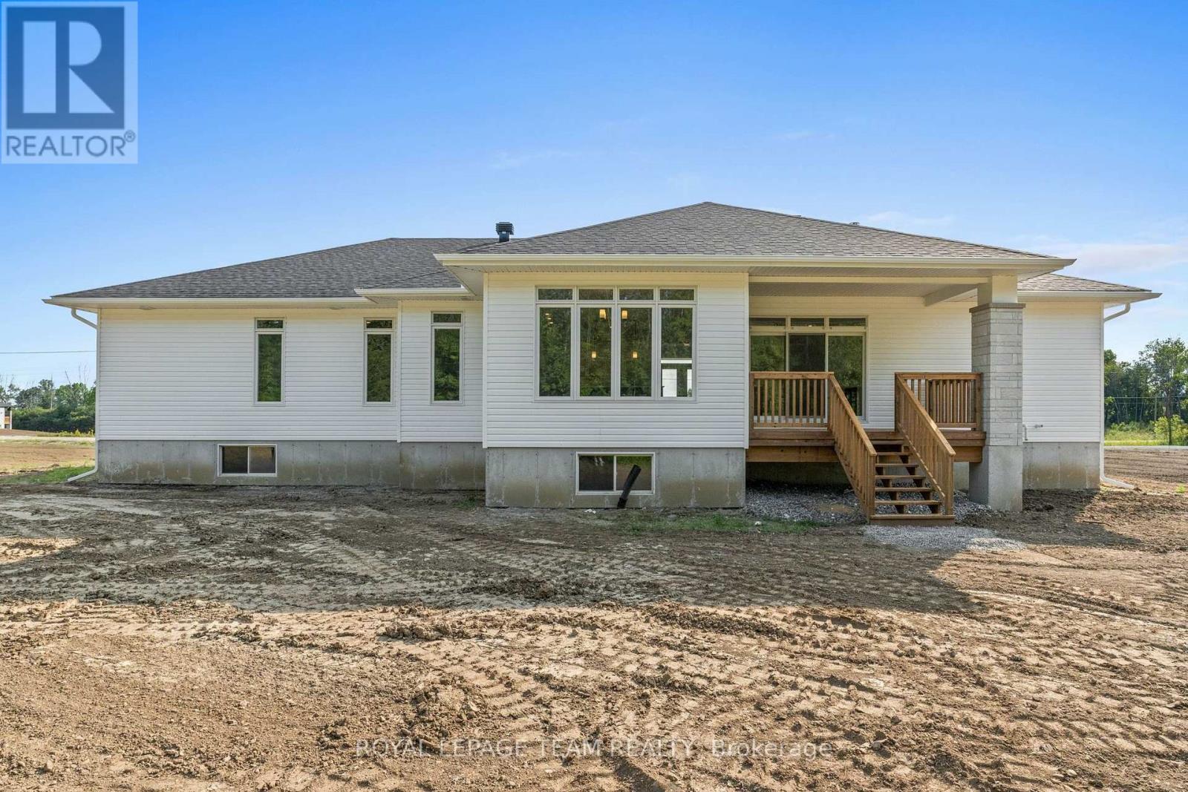
3 卧室
3 浴室
2000 - 2500 sqft
平房
壁炉
中央空调
风热取暖
$889,900
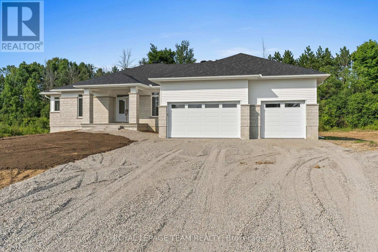
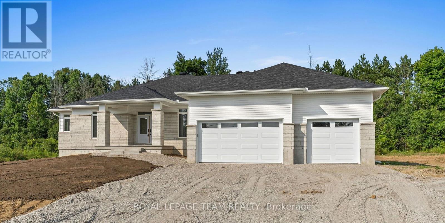
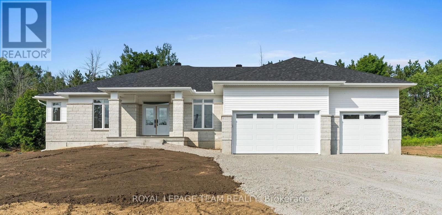
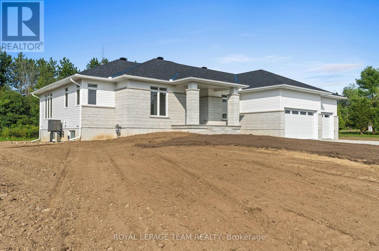
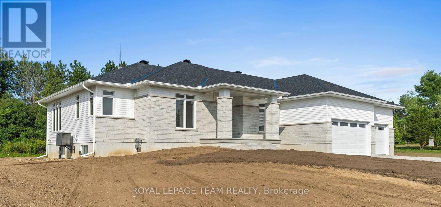
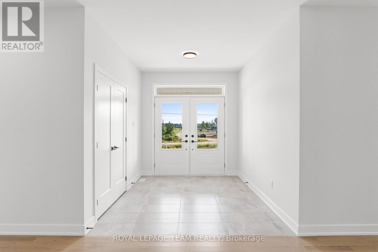
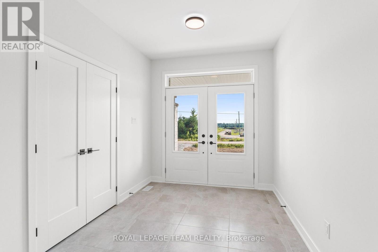
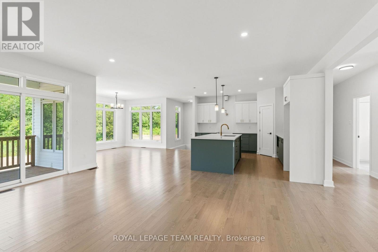
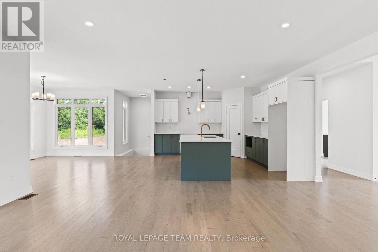
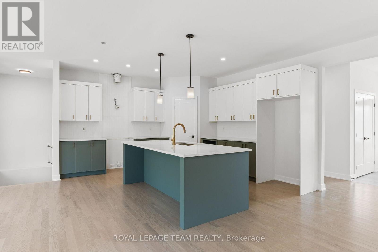
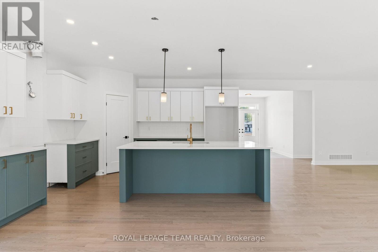
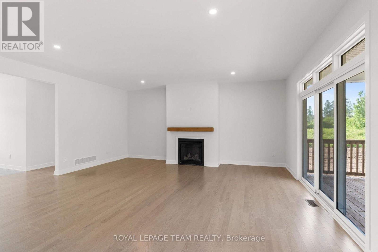
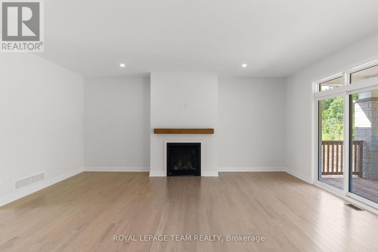
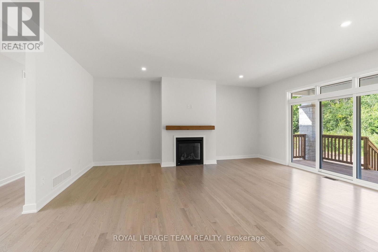
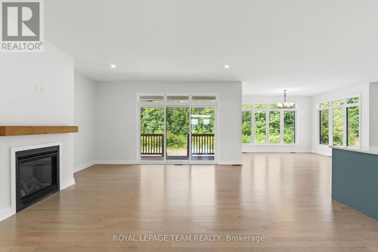
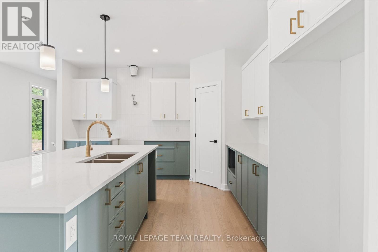
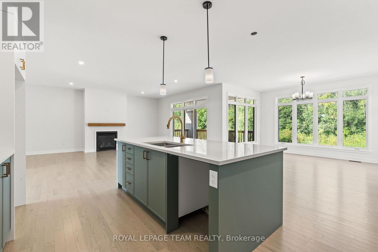
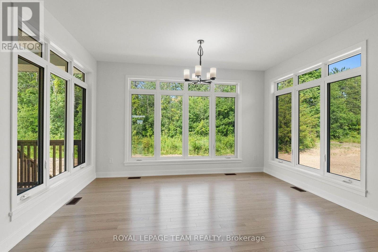
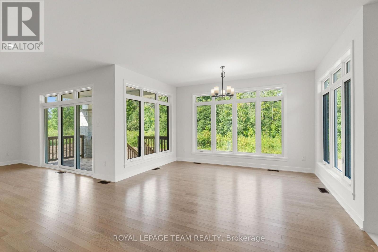
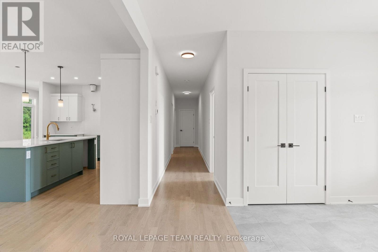
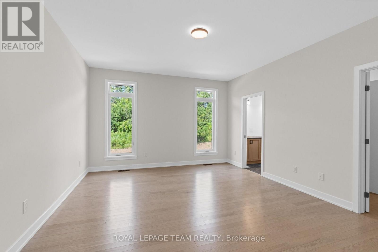
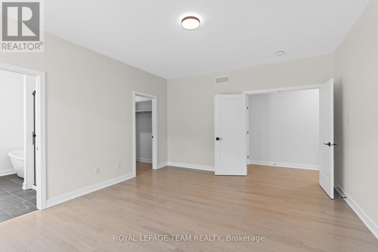
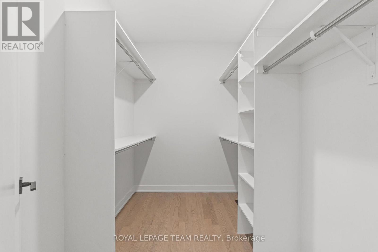
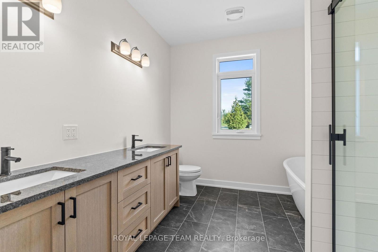
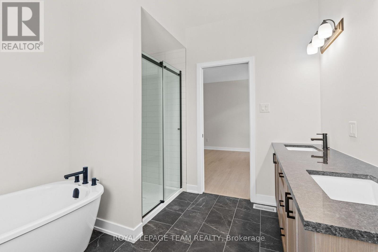
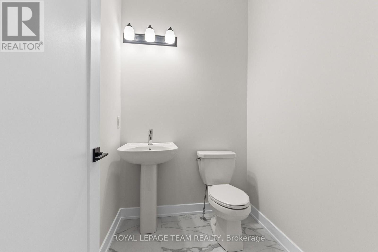
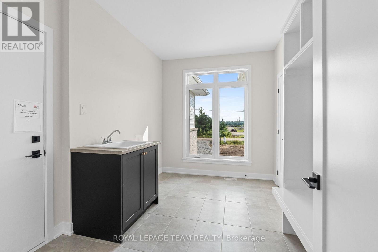
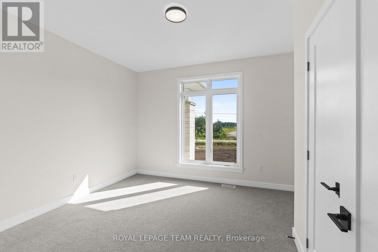
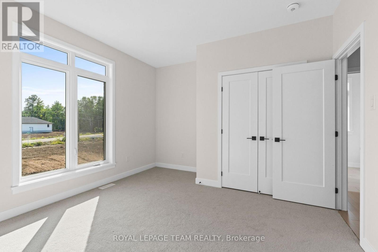
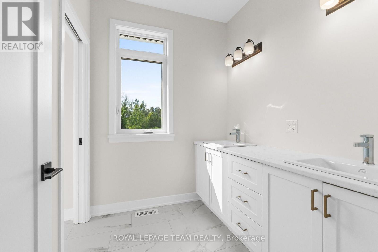
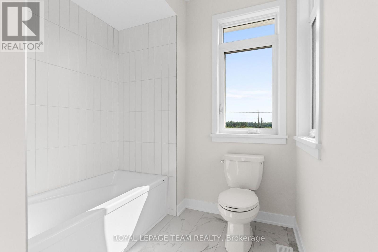
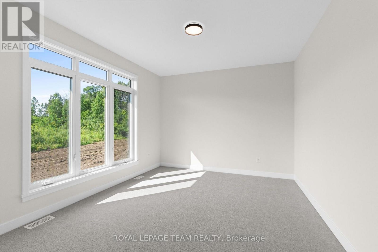
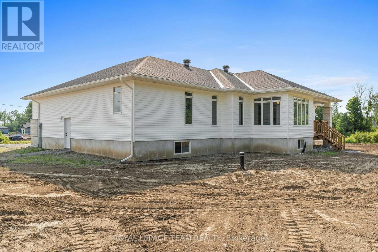
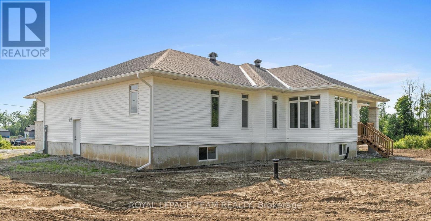
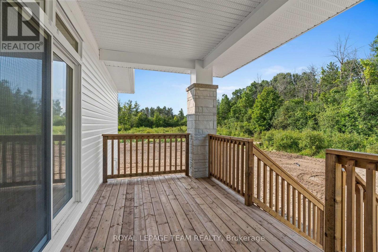
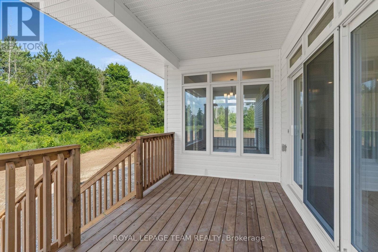
Located in River Road Estates, an exclusive Mackie Homes community in the McNab/Braeside area, this well-designed home is just five minutes from the amenities of Arnprior. The Trenton model offers approximately 2,276 square feet of thoughtfully planned living space, with three bedrooms, three bathrooms and an attached three-car garage. From the entryway, the open-concept layout flows into the kitchen, dining area and great room, where a fireplace creates a natural focal point. The kitchen is finished with stone countertops, ample cabinetry, a pantry, and a centre island with plenty of space for gathering. From the main living area, access to the covered back porch extends the living space outdoors. A family entrance and laundry area connect directly to the garage for added everyday convenience. The primary suite is complete with a walk-in closet and a five-piece ensuite, complemented by two additional bedrooms and well-appointed living spaces throughout. HST is not included in the Listed Price. This property is currently under construction. (id:44758)
房源概要
|
MLS® Number
|
X13840708 |
|
房源类型
|
民宅 |
|
社区名字
|
551 - Mcnab/Braeside Twps |
|
设备类型
|
热水器 |
|
总车位
|
7 |
|
租赁设备类型
|
热水器 |
|
结构
|
Porch |
详 情
|
浴室
|
3 |
|
地上卧房
|
3 |
|
总卧房
|
3 |
|
公寓设施
|
Fireplace(s) |
|
建筑风格
|
平房 |
|
地下室进展
|
已完成 |
|
地下室类型
|
Full (unfinished) |
|
施工种类
|
独立屋 |
|
空调
|
中央空调 |
|
外墙
|
石, 乙烯基壁板 |
|
壁炉
|
有 |
|
Fireplace Total
|
1 |
|
地基类型
|
混凝土浇筑 |
|
客人卫生间(不包含洗浴)
|
1 |
|
供暖方式
|
天然气 |
|
供暖类型
|
压力热风 |
|
储存空间
|
1 |
|
内部尺寸
|
2000 - 2500 Sqft |
|
类型
|
独立屋 |
车 位
土地
|
英亩数
|
无 |
|
污水道
|
Septic System |
|
土地深度
|
96.8 M |
|
土地宽度
|
36 M |
|
不规则大小
|
36 X 96.8 M |
|
规划描述
|
住宅 |
房 间
| 楼 层 |
类 型 |
长 度 |
宽 度 |
面 积 |
|
一楼 |
门厅 |
2.56 m |
2.81 m |
2.56 m x 2.81 m |
|
一楼 |
厨房 |
4.06 m |
4.52 m |
4.06 m x 4.52 m |
|
一楼 |
大型活动室 |
4.8 m |
5.86 m |
4.8 m x 5.86 m |
|
一楼 |
餐厅 |
4.29 m |
4.26 m |
4.29 m x 4.26 m |
|
一楼 |
洗衣房 |
2.64 m |
3.7 m |
2.64 m x 3.7 m |
|
一楼 |
浴室 |
1.54 m |
1.85 m |
1.54 m x 1.85 m |
|
一楼 |
主卧 |
4.16 m |
4.9 m |
4.16 m x 4.9 m |
|
一楼 |
浴室 |
2.97 m |
2.74 m |
2.97 m x 2.74 m |
|
一楼 |
卧室 |
3.37 m |
3.7 m |
3.37 m x 3.7 m |
|
一楼 |
卧室 |
3.55 m |
4.41 m |
3.55 m x 4.41 m |
设备间
https://www.realtor.ca/real-estate/30341490/26-irvin-woermke-street-mcnabbraeside-551-mcnabbraeside-twps