
26 Synergy Way Ottawa, Ontario K2W 0K3


$1,649,900
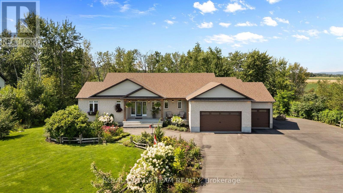
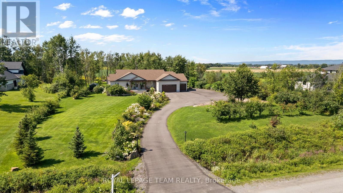
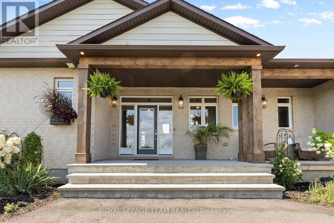
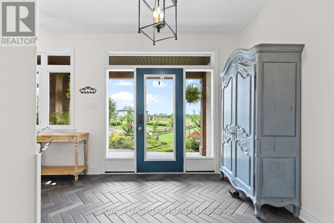
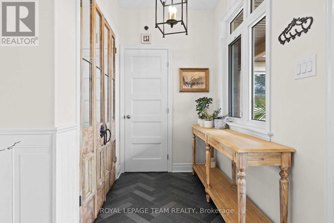
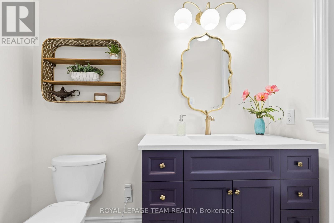
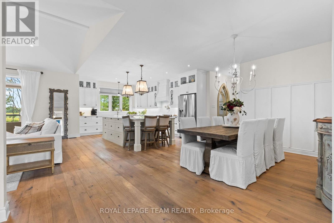
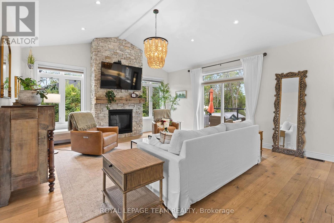
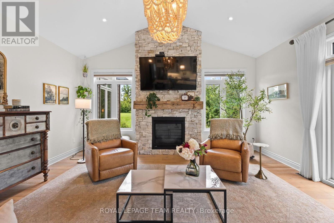
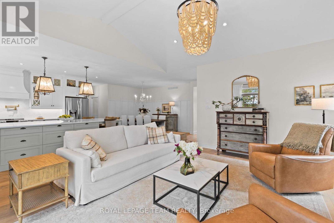
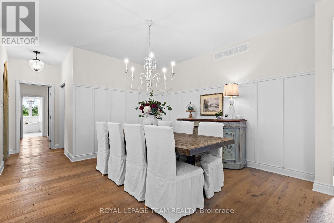
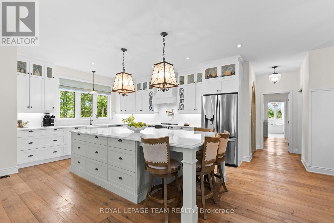
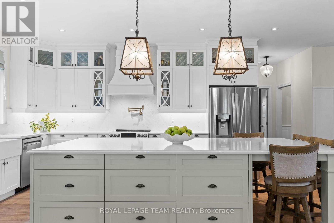
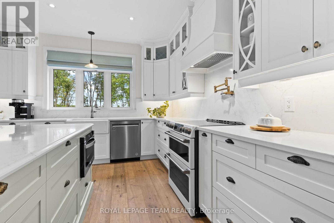
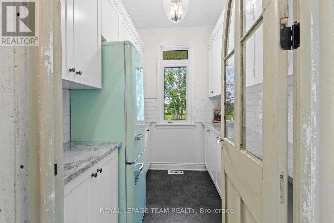
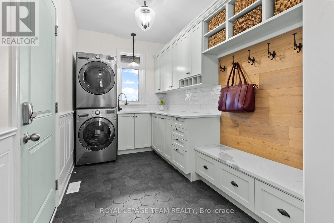
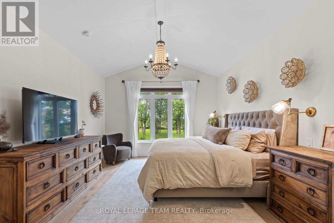
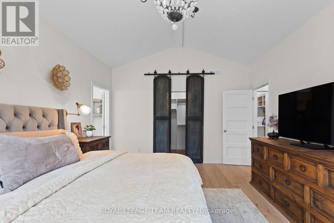
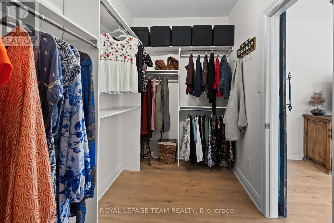
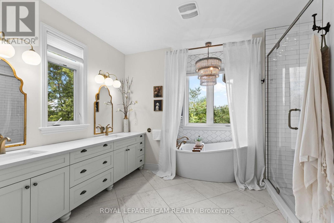
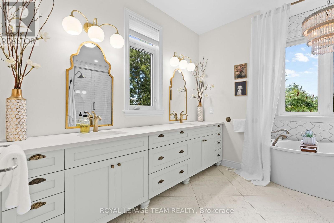
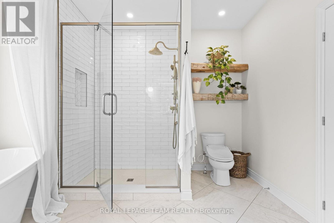
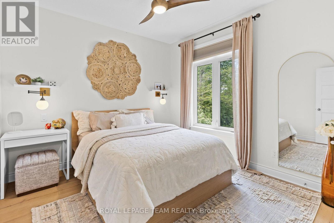
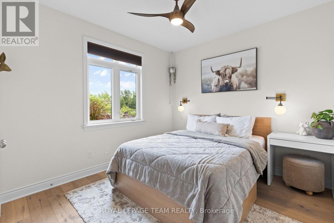
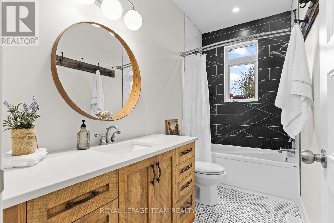
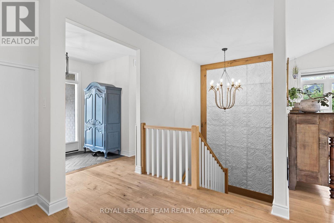
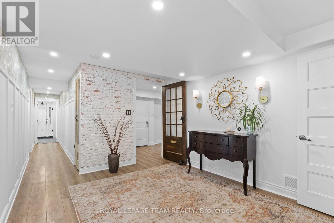
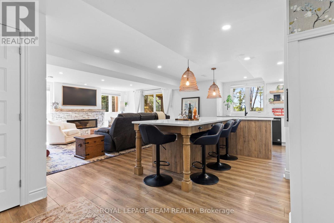
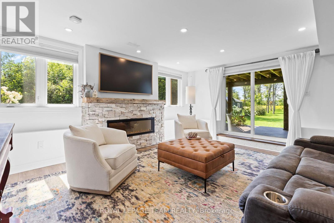
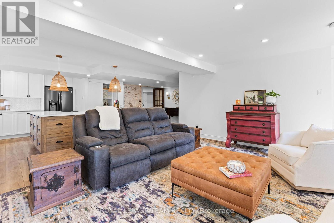
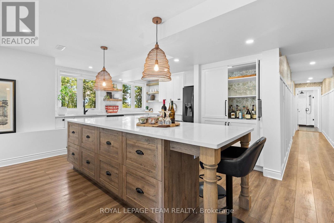
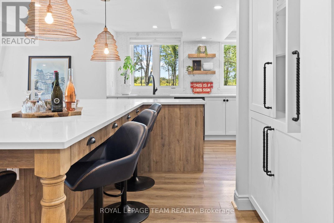
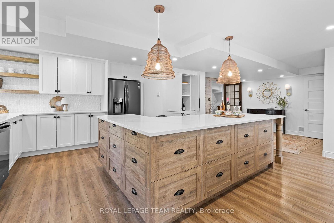
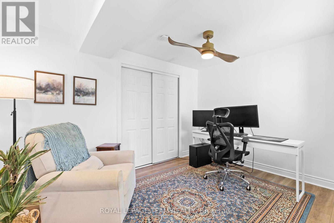
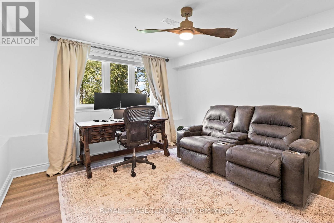
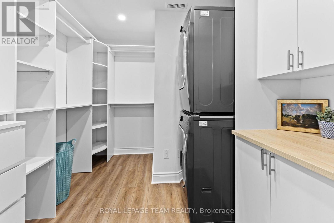
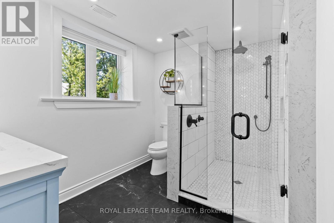
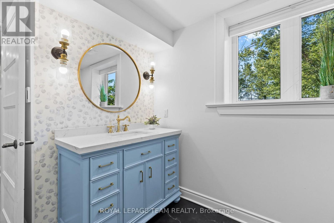
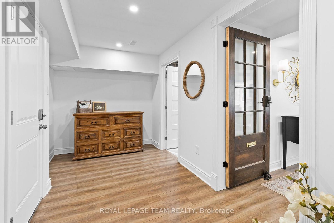
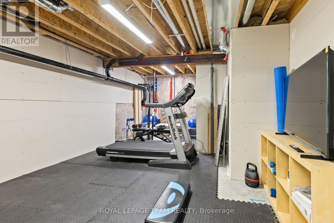
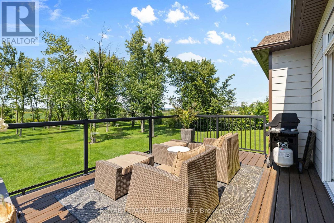
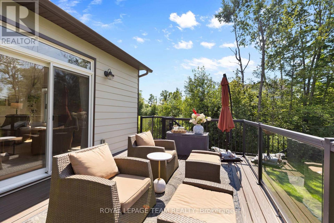
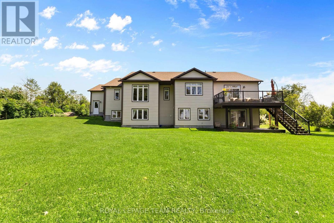
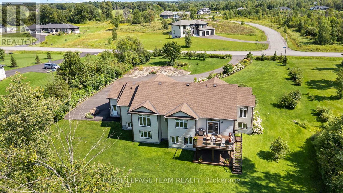
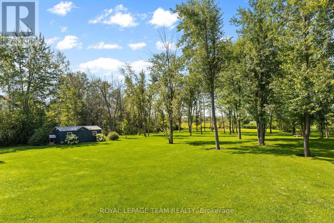
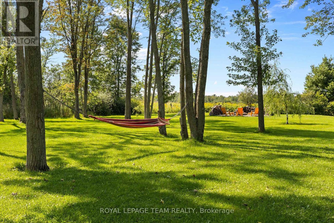
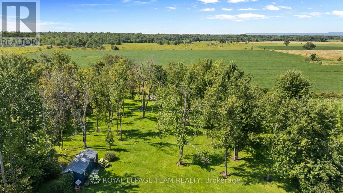
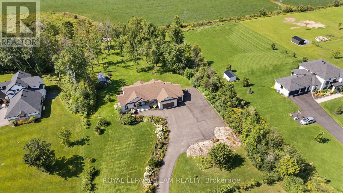
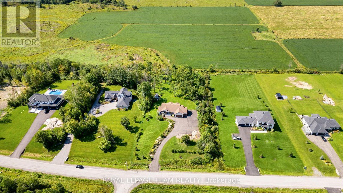
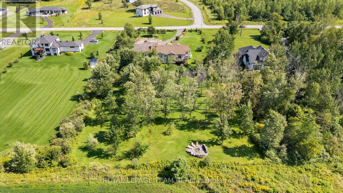
There is something truly special about 26 Synergy Way. Set on just over two acres, with beautiful gardens, mature trees and open farmland behind it, this home feels peaceful from the moment you arrive. The Gatineau Hills rise in the distance, birds and wildlife are frequent visitors, and every season brings something new to enjoy. Private and wonderfully quiet, it is only minutes from Kanata high tech. Step inside and the same warmth continues. The heart of the home is the open kitchen, dining area and great room, a space for family gatherings or quiet evenings by the fire. The beautifully planned kitchen features a 10-foot island that naturally draws everyone together. Beyond it, the vaulted great room is anchored by a 12-foot natural-stone fireplace and reclaimed barn-beam mantel. Wide-plank white oak floors, large windows and countryside views create a relaxed, welcoming feel. There are three bedrooms on the main level, including a lovely primary retreat with vaulted ceiling, walk-in closet and award-winning ensuite with heated floors. A walk-in pantry, well-organized mudroom and main-floor laundry make everyday life easier. The walkout lower level does not feel like a basement. Filled with natural light and quality finished space, it is a natural extension of the home, with a family room, fireplace, entertaining area, full bathroom and two additional finished rooms for work, hobbies, fitness or evolving family needs. Outside, the property becomes even more magical. The two-level deck looks across the countryside toward the Gatineau Hills. There are peaceful places to sit or swing on the hammock, room to gather around the firepit and open space to enjoy, surrounded by nature. A heated three-car garage, large paved driveway, workshop, abundant storage, irrigation system and included generator add exceptional practicality. This is not simply a beautiful house on two acres, but a home thoughtfully created, deeply enjoyed and lovingly cared for. (id:44758)
房源概要
| MLS® Number | X13686982 |
| 房源类型 | 民宅 |
| 社区名字 | 9005 - Kanata - Kanata (North West) |
| 附近的便利设施 | 近高尔夫球场 |
| 设备类型 | 热水器 |
| 特征 | Cul-de-sac, 亲戚套间 |
| 总车位 | 13 |
| 租赁设备类型 | 热水器 |
| 结构 | Deck, 棚 |
| View Type | View, Mountain View |
详 情
| 浴室 | 4 |
| 地上卧房 | 3 |
| 总卧房 | 3 |
| 公寓设施 | Fireplace(s) |
| 赠送家电包括 | Garage Door Opener Remote(s), Water Softener, 洗碗机, 烘干机, Freezer, Garage Door Opener, Hood 电扇, 微波炉, 炉子, 洗衣机, 冰箱 |
| 建筑风格 | 平房 |
| 地下室进展 | 已装修 |
| 地下室功能 | Separate Entrance, Walk Out |
| 地下室类型 | N/a, N/a (finished) |
| 施工种类 | 独立屋 |
| 空调 | Central Air Conditioning, 换气机 |
| 外墙 | 砖, Hardboard |
| 壁炉 | 有 |
| Fireplace Total | 2 |
| 地基类型 | 混凝土浇筑 |
| 客人卫生间(不包含洗浴) | 1 |
| 供暖方式 | 天然气 |
| 供暖类型 | 压力热风 |
| 储存空间 | 1 |
| 内部尺寸 | 2000 - 2500 Sqft |
| 类型 | 独立屋 |
| Utility Power | Generator |
| 设备间 | Drilled Well |
车 位
| 附加车库 | |
| Garage | |
| 入内式车位 |
土地
| 英亩数 | 有 |
| 土地便利设施 | 近高尔夫球场 |
| Landscape Features | Landscaped, Lawn Sprinkler |
| 污水道 | Septic System |
| 土地深度 | 469 Ft ,9 In |
| 土地宽度 | 196 Ft ,10 In |
| 不规则大小 | 196.9 X 469.8 Ft |
房 间
| 楼 层 | 类 型 | 长 度 | 宽 度 | 面 积 |
|---|---|---|---|---|
| Lower Level | 其它 | 4.8006 m | 2.286 m | 4.8006 m x 2.286 m |
| Lower Level | 其它 | 4.9022 m | 4.0386 m | 4.9022 m x 4.0386 m |
| Lower Level | 家庭房 | 5.4356 m | 5.207 m | 5.4356 m x 5.207 m |
| Lower Level | 衣帽间 | 4.1402 m | 3.7592 m | 4.1402 m x 3.7592 m |
| Lower Level | 衣帽间 | 3.8354 m | 2.7686 m | 3.8354 m x 2.7686 m |
| Lower Level | 洗衣房 | 3.0226 m | 2.7178 m | 3.0226 m x 2.7178 m |
| Lower Level | 浴室 | 2.921 m | 2.413 m | 2.921 m x 2.413 m |
| Lower Level | Exercise Room | 5.334 m | 4.0894 m | 5.334 m x 4.0894 m |
| Lower Level | 设备间 | 5.969 m | 2.4638 m | 5.969 m x 2.4638 m |
| Lower Level | 其它 | 6.985 m | 1.5748 m | 6.985 m x 1.5748 m |
| 一楼 | 门厅 | 4.826 m | 2.2606 m | 4.826 m x 2.2606 m |
| 一楼 | 第三卧房 | 3.302 m | 3.2766 m | 3.302 m x 3.2766 m |
| 一楼 | 浴室 | 3.1242 m | 1.4986 m | 3.1242 m x 1.4986 m |
| 一楼 | 浴室 | 2.286 m | 1.2192 m | 2.286 m x 1.2192 m |
| 一楼 | 厨房 | 4.6736 m | 3.8862 m | 4.6736 m x 3.8862 m |
| 一楼 | Pantry | 2.3876 m | 1.8796 m | 2.3876 m x 1.8796 m |
| 一楼 | 大型活动室 | 5.4864 m | 5.207 m | 5.4864 m x 5.207 m |
| 一楼 | 餐厅 | 4.0894 m | 3.9116 m | 4.0894 m x 3.9116 m |
| 一楼 | 主卧 | 5.1816 m | 3.937 m | 5.1816 m x 3.937 m |
| 一楼 | 其它 | 3.7084 m | 1.8288 m | 3.7084 m x 1.8288 m |
| 一楼 | 浴室 | 3.937 m | 2.9464 m | 3.937 m x 2.9464 m |
| 一楼 | Mud Room | 5.0038 m | 2.1082 m | 5.0038 m x 2.1082 m |
| 一楼 | 第二卧房 | 3.9878 m | 3.1496 m | 3.9878 m x 3.1496 m |
https://www.realtor.ca/real-estate/30168213/26-synergy-way-ottawa-9005-kanata-kanata-north-west

The trademarks REALTOR®, REALTORS®, and the REALTOR® logo are controlled by The Canadian Real Estate Association (CREA) and identify real estate professionals who are members of CREA. The trademarks MLS®, Multiple Listing Service® and the associated logos are owned by The Canadian Real Estate Association (CREA) and identify the quality of services provided by real estate professionals who are members of CREA. The trademark DDF® is owned by The Canadian Real Estate Association (CREA) and identifies CREA's Data Distribution Facility (DDF®)
Ottawa Real Estate Board
Royal LePage Team Realty
August 31 2026 04:23:19
