
26 Whippoorwill Drive Ottawa, Ontario K1J 7J2


$1,488,000
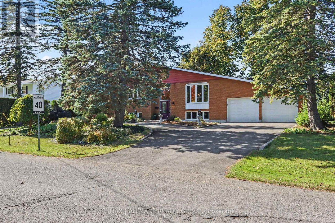
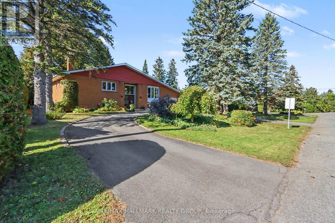
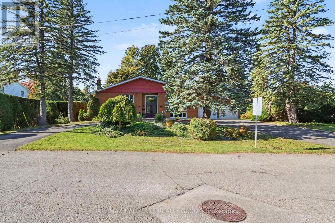
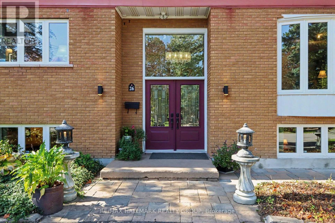
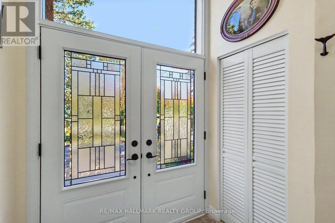
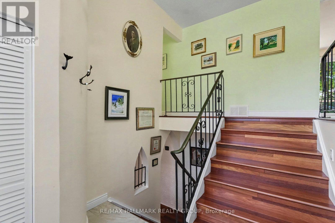
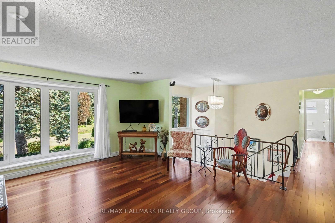
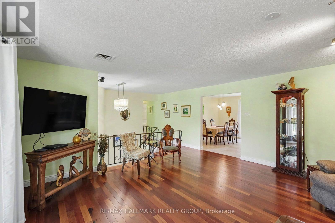
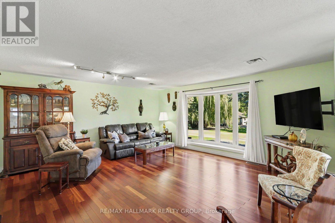
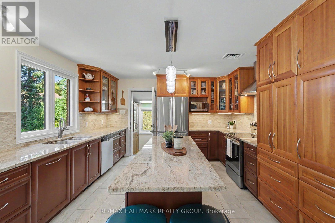
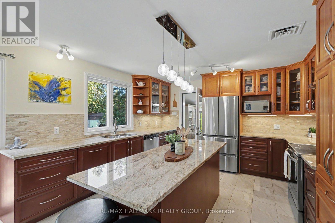
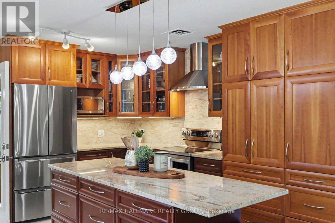
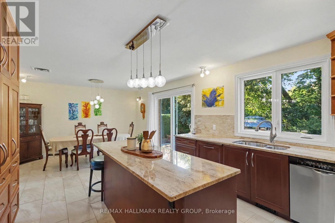
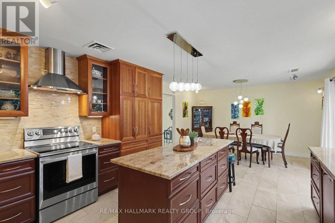
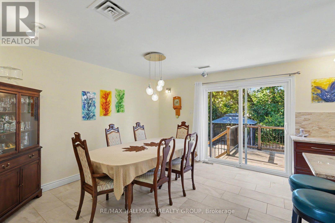
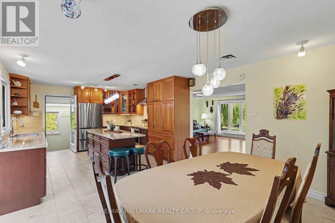
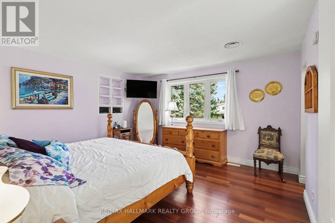
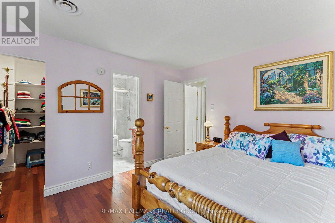
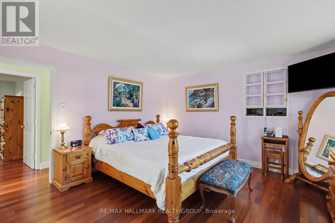
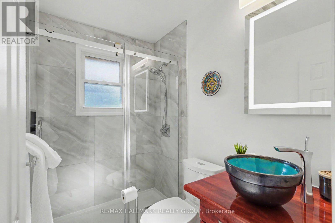
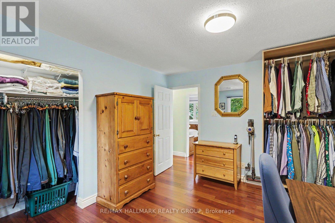
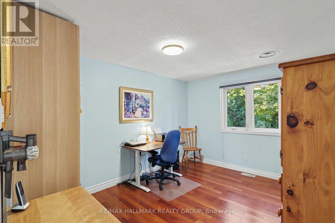
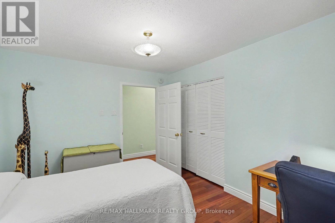
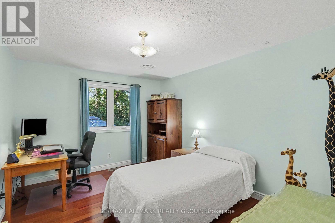
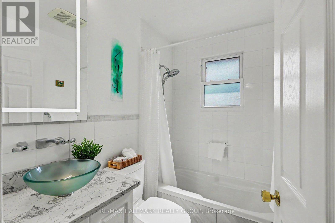
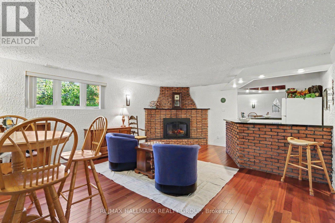
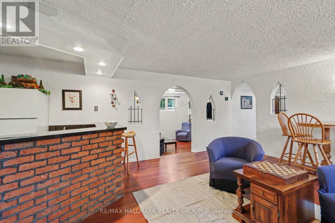
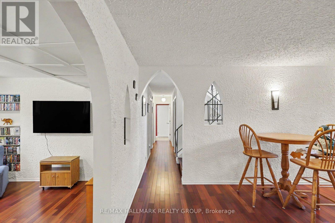
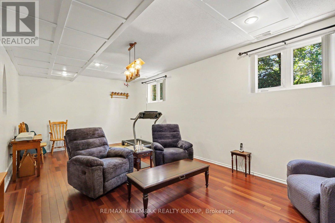
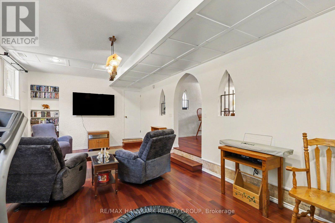
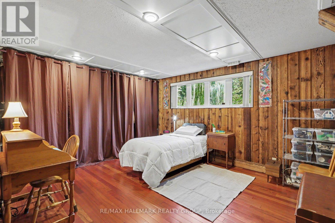
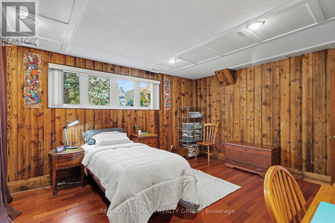
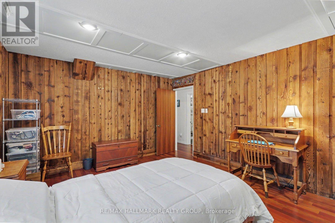
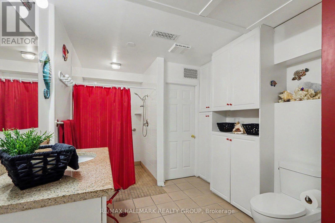
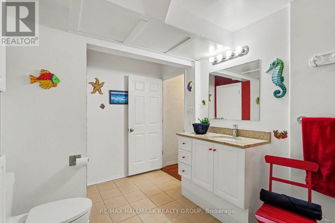
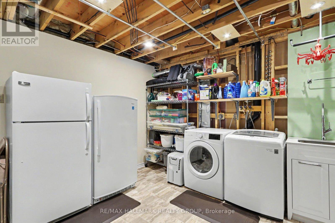
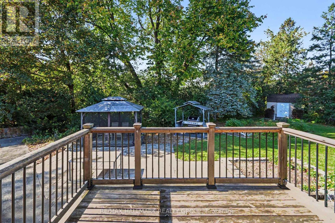
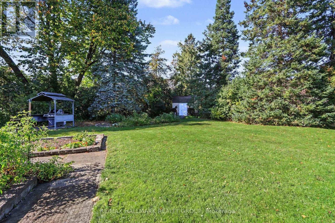
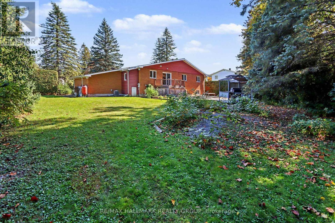
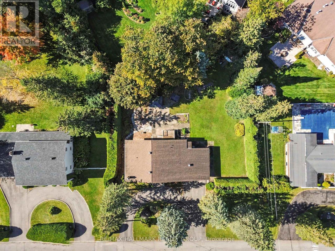
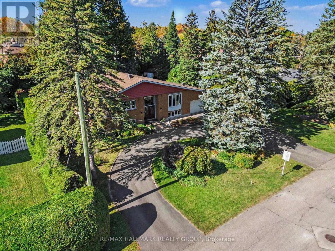
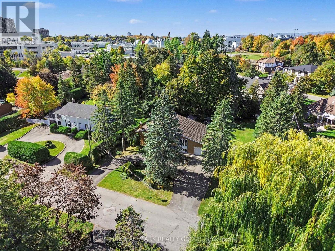
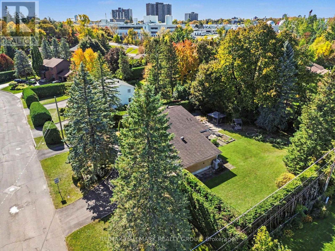
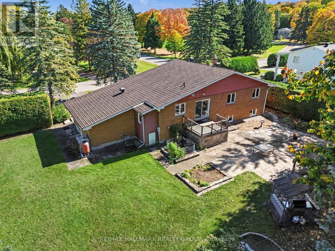
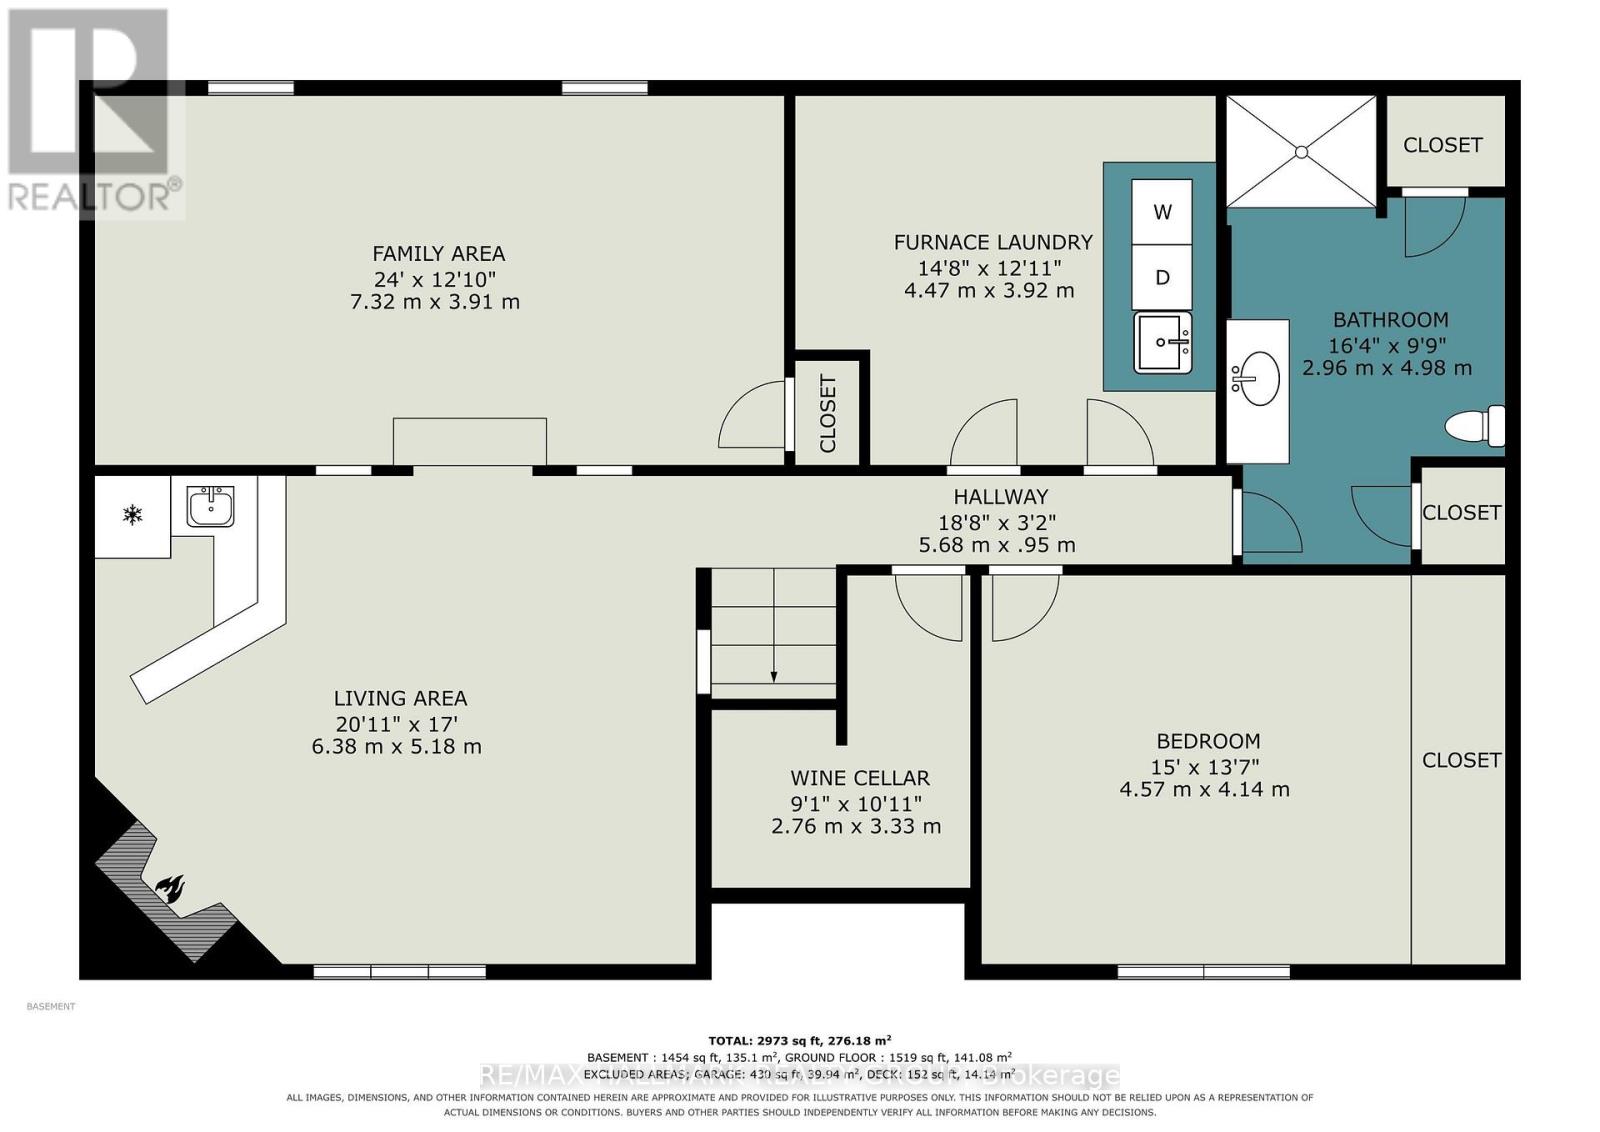
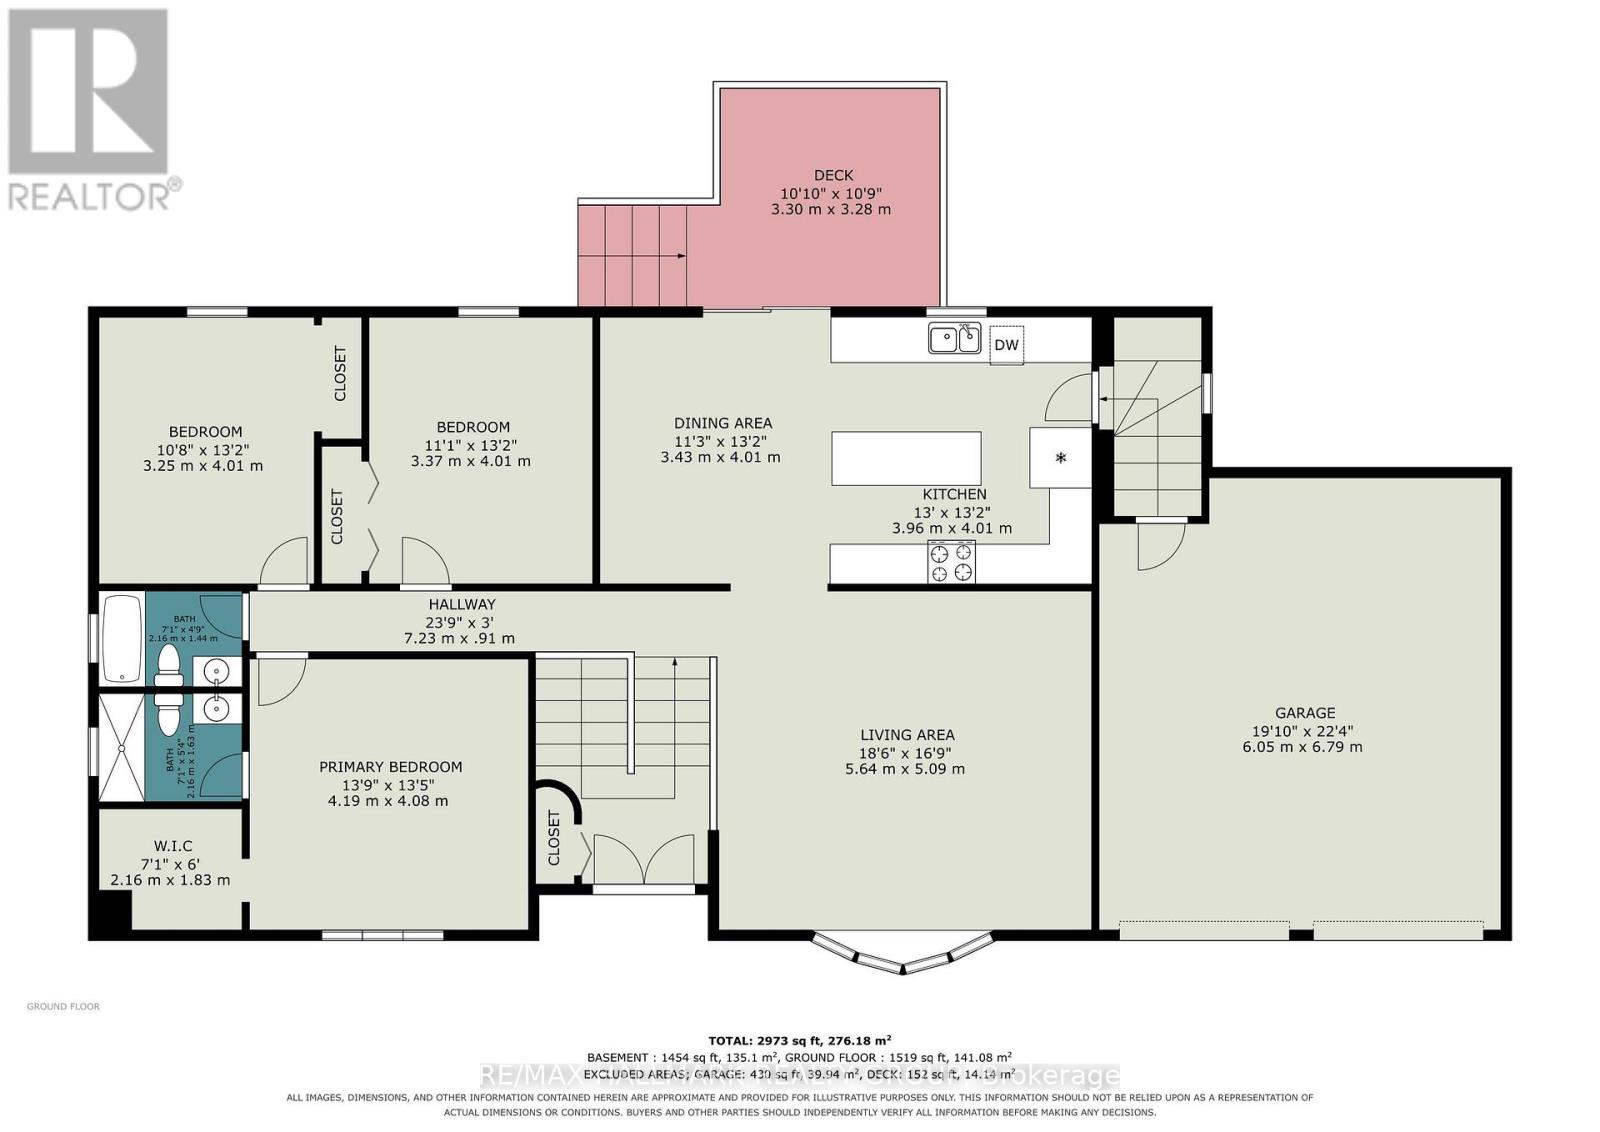
Across the street from Birdland Park, this raised bungalow in Rothwell Heights solves a problem most floor plans don't: how to have single-level living and a real second space to entertain, host, or grow into. Upstairs is where you live, day to day. A bright, oversized living room overlooks the front of the home. The renovated kitchen is a chef's dream - with granite counters, a spectacular centre island, and sleek appliances - opens onto an expansive deck and patio through a walk-out patio door. The primary suite includes a renovated ensuite and walk-in closet. Two more large bedrooms and a fully renovated main bath complete this floor, finished throughout in rich Brazilian Cherry hardwood and neutral tile. Downstairs is where you gather. Because this is a raised bungalow, large windows bring in real daylight - not the dim, low-ceiling feel most basements have. A spacious family room with a gas fireplace and wet bar anchors the space, with an adjoining room set up for a home gym or movie nights. A fourth bedroom, full bathroom, and laundry round out the level - ideal for guests, adult children, or aging parents who need their own space (the lower level bathroom is wheelchair friendly). For anyone downsizing from a larger home, this layout means less to maintain without less to offer: your everyday life stays simple upstairs, while the lower level still gives you room to host and gather. For move-up families, it means more space, a park across the street, and a home that grows with you instead of needing to be outgrown again. A circular driveway means never backing out into traffic. A deep double garage and beautifully landscaped 0.441-acre lot complete the picture. 26 Whippoorwill doesn't ask you to choose between simple and spacious. It gives you both. Nestled in the heart of Rothwell Heights minutes from the Ottawa River with NCC Pathways for cycling and walking, top rated Colonel By Secondary School with its IB program, this location can't be beat! (id:44758)
房源概要
| MLS® Number | X13994542 |
| 房源类型 | 民宅 |
| 社区名字 | 2101 - Rothwell Heights |
| 附近的便利设施 | 公共交通, 公园 |
| 特征 | 树木繁茂的地区, Irregular Lot Size, 无地毯, Gazebo |
| 总车位 | 8 |
| 结构 | Deck, 棚 |
详 情
| 浴室 | 3 |
| 地上卧房 | 3 |
| 地下卧室 | 1 |
| 总卧房 | 4 |
| 公寓设施 | Fireplace(s) |
| 赠送家电包括 | Garage Door Opener Remote(s), Water Heater, 洗碗机, 烘干机, Freezer, Garage Door Opener, 炉子, 洗衣机, 窗帘, 冰箱 |
| 建筑风格 | Raised Bungalow |
| 地下室进展 | 已装修 |
| 地下室类型 | 全完工 |
| 施工种类 | 独立屋 |
| 空调 | 中央空调 |
| 外墙 | 砖 |
| 壁炉 | 有 |
| Fireplace Total | 1 |
| Flooring Type | Tile, Hardwood |
| 地基类型 | 混凝土浇筑 |
| 供暖方式 | 天然气 |
| 供暖类型 | 压力热风 |
| 储存空间 | 1 |
| 内部尺寸 | 1500 - 2000 Sqft |
| 类型 | 独立屋 |
| 设备间 | 市政供水 |
车 位
| 附加车库 | |
| Garage | |
| 入内式车位 |
土地
| 英亩数 | 无 |
| 土地便利设施 | 公共交通, 公园 |
| Landscape Features | Landscaped |
| 污水道 | Sanitary Sewer |
| 土地深度 | 181 Ft ,10 In |
| 土地宽度 | 130 Ft |
| 不规则大小 | 130 X 181.9 Ft |
房 间
| 楼 层 | 类 型 | 长 度 | 宽 度 | 面 积 |
|---|---|---|---|---|
| Lower Level | 家庭房 | 6.38 m | 5.18 m | 6.38 m x 5.18 m |
| Lower Level | 娱乐,游戏房 | 7.32 m | 3.91 m | 7.32 m x 3.91 m |
| Lower Level | Bedroom 4 | 4.57 m | 4.14 m | 4.57 m x 4.14 m |
| Lower Level | 浴室 | 4.98 m | 2.96 m | 4.98 m x 2.96 m |
| Lower Level | 洗衣房 | 4.47 m | 3.92 m | 4.47 m x 3.92 m |
| Lower Level | 其它 | 3.33 m | 2.76 m | 3.33 m x 2.76 m |
| 一楼 | 门厅 | 2.76 m | 1.75 m | 2.76 m x 1.75 m |
| 一楼 | 客厅 | 5.65 m | 5.09 m | 5.65 m x 5.09 m |
| 一楼 | 餐厅 | 4.01 m | 3.43 m | 4.01 m x 3.43 m |
| 一楼 | 厨房 | 4.01 m | 3.96 m | 4.01 m x 3.96 m |
| 一楼 | 主卧 | 4.19 m | 4.08 m | 4.19 m x 4.08 m |
| 一楼 | 浴室 | 2.16 m | 1.63 m | 2.16 m x 1.63 m |
| 一楼 | 其它 | 2.16 m | 1.83 m | 2.16 m x 1.83 m |
| 一楼 | 第二卧房 | 4.01 m | 3.37 m | 4.01 m x 3.37 m |
| 一楼 | 第三卧房 | 4.01 m | 3.25 m | 4.01 m x 3.25 m |
| 一楼 | 浴室 | 2.16 m | 1.44 m | 2.16 m x 1.44 m |
https://www.realtor.ca/real-estate/30393102/26-whippoorwill-drive-ottawa-2101-rothwell-heights

The trademarks REALTOR®, REALTORS®, and the REALTOR® logo are controlled by The Canadian Real Estate Association (CREA) and identify real estate professionals who are members of CREA. The trademarks MLS®, Multiple Listing Service® and the associated logos are owned by The Canadian Real Estate Association (CREA) and identify the quality of services provided by real estate professionals who are members of CREA. The trademark DDF® is owned by The Canadian Real Estate Association (CREA) and identifies CREA's Data Distribution Facility (DDF®)
Ottawa Real Estate Board
RE/MAX Hallmark Realty Group
October 13 2026 06:59:14
