
260 King Edward Avenue Ottawa, Ontario K1N 7M1
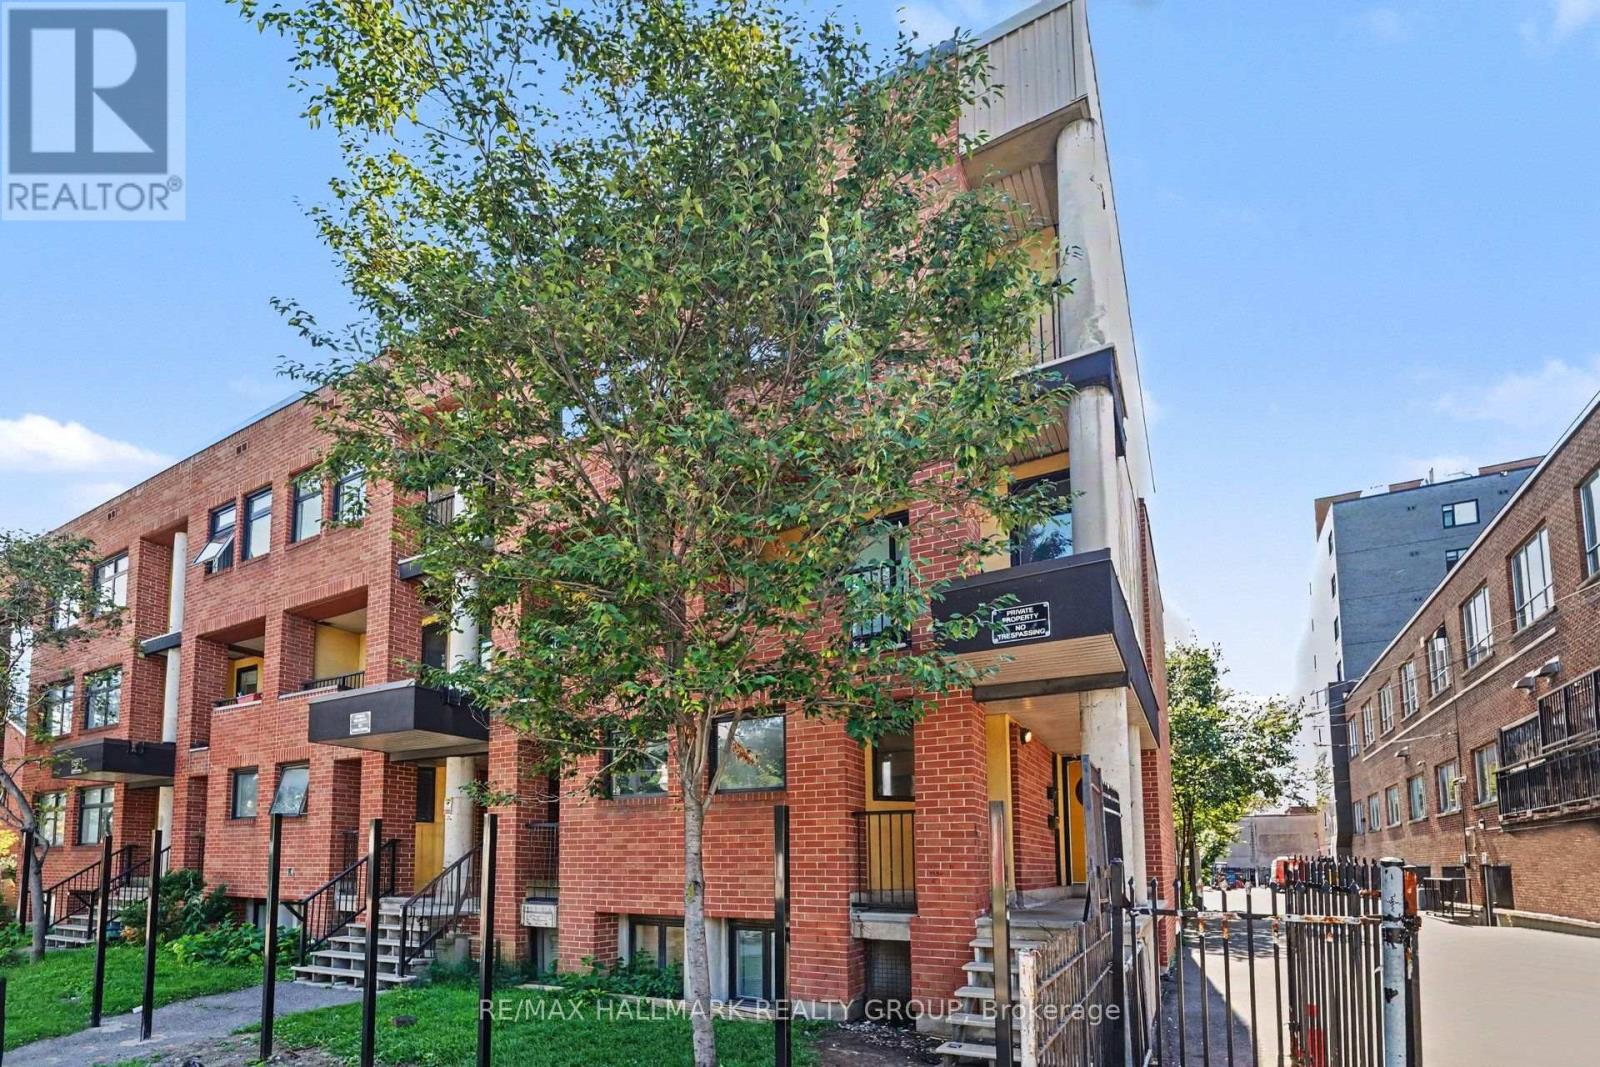


$225,000管理费,Common Area Maintenance, Insurance
$471 每月
管理费,Common Area Maintenance, Insurance
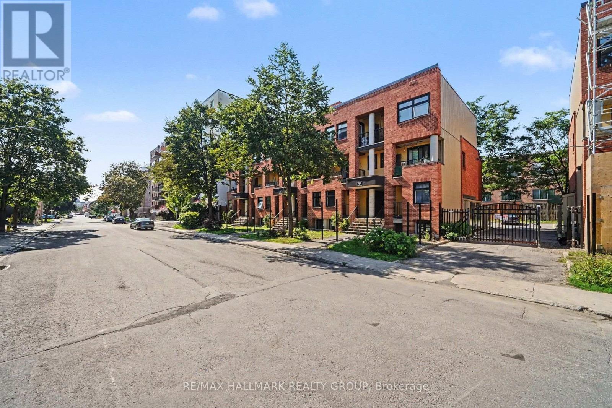
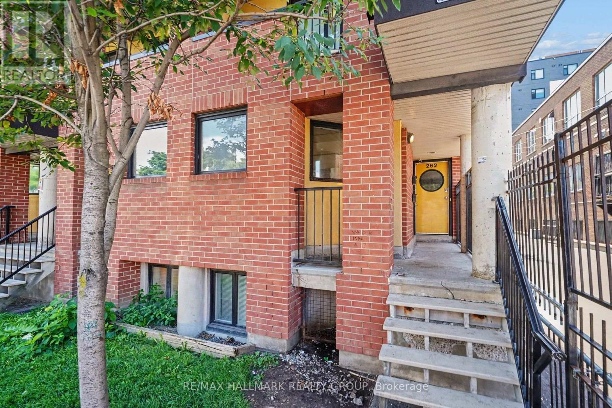
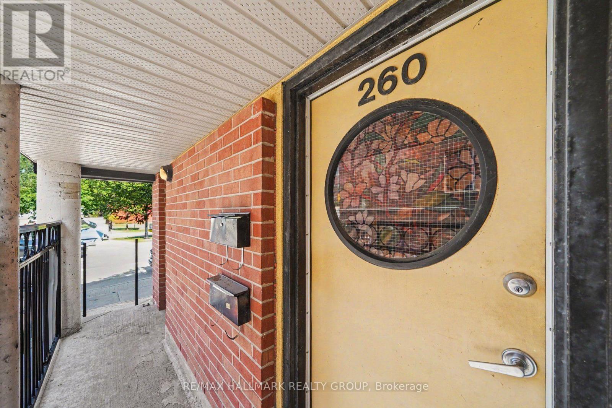
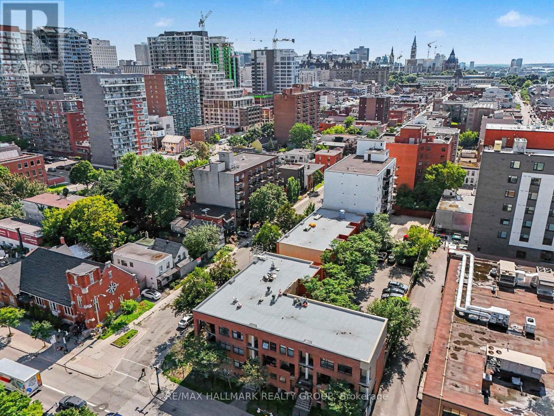
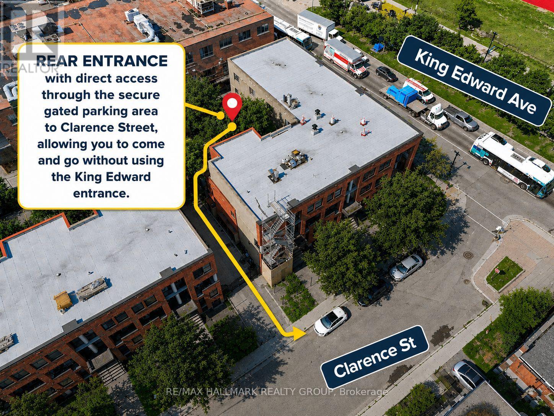
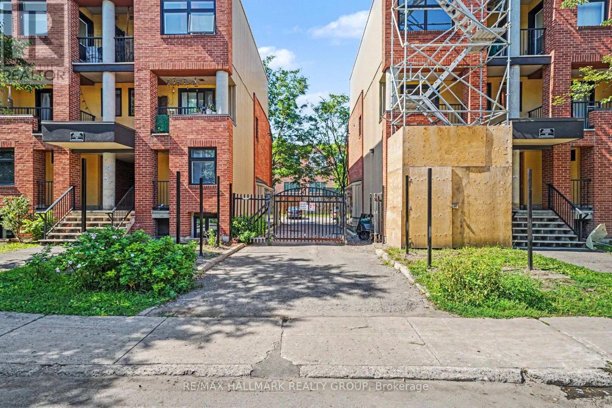
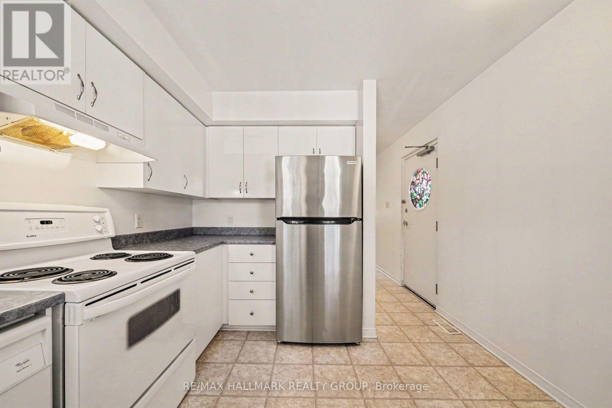
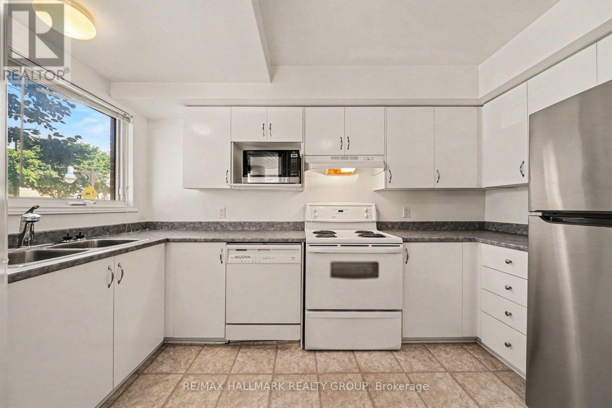
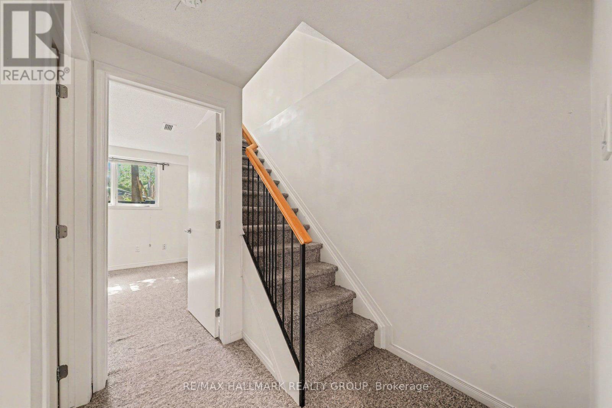
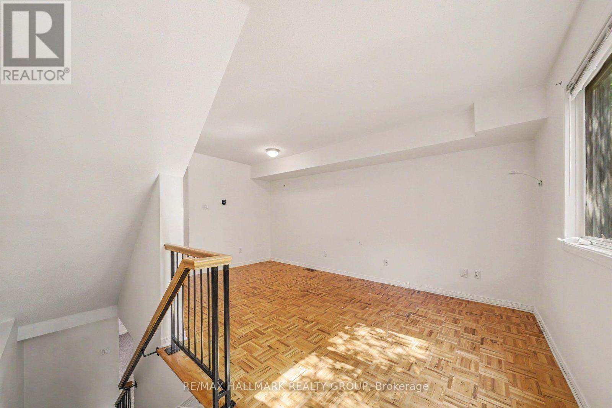
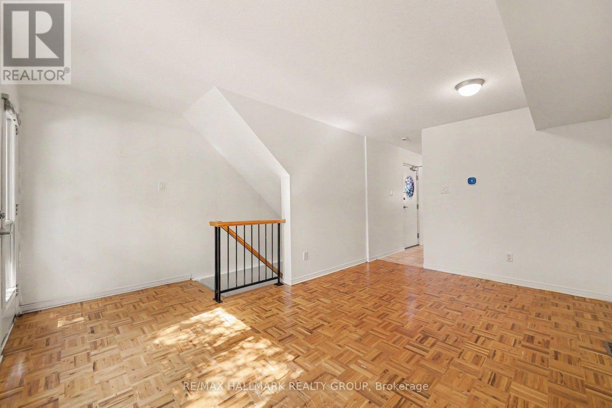
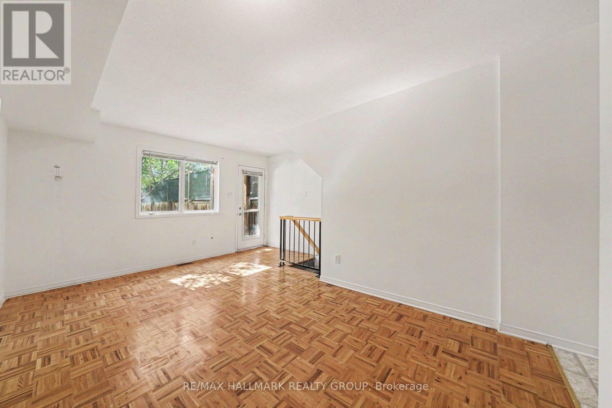
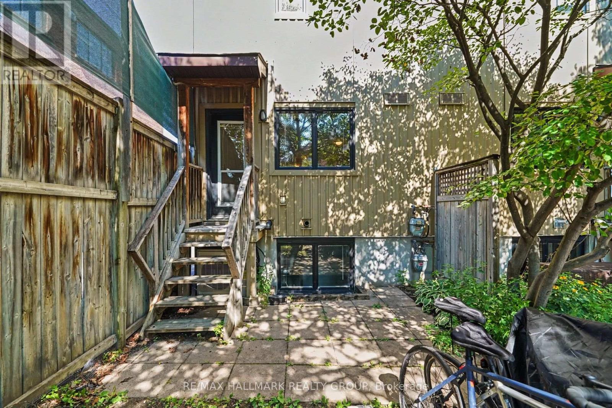
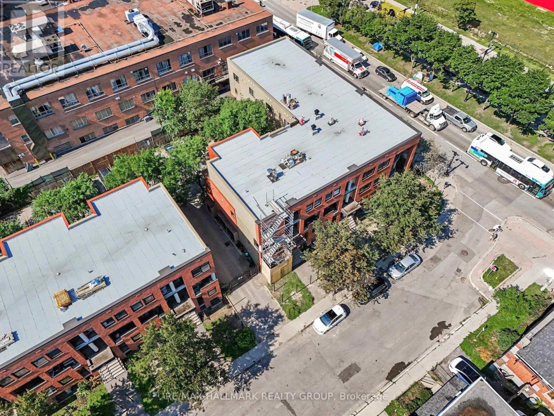
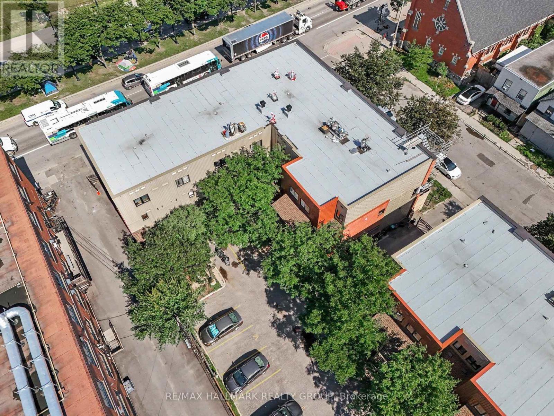
$471 每月STEPS TO THE BYWARD MARKET - Enjoy the ultimate walkable lifestyle at an UNBEATABLE PRICE. This 2-bedroom, 1.5-bathroom condo offers an incredible opportunity to own just steps from the ByWard Market and within walking distance of Parliament Hill, the University of Ottawa, the Rideau Centre, the Rideau Canal, restaurants, cafés, nightlife, grocery stores, and the LRT. Whether you're grabbing a coffee, meeting friends for dinner, or enjoying one of the city's many festivals, everything is right outside your door. Perfect for first-time buyers, students, investors, or anyone looking to embrace an urban lifestyle without stretching the budget. This unit has been priced to leave room to personalize and update it to suit your own style, making it a fantastic opportunity to build equity while enjoying one of Ottawa's most vibrant and walkable neighbourhoods. Unbeatable access to everything the nation's capital has to offer! NOTEWORTHY: The unit features a convenient rear entrance with direct access through the secure gated parking area to and from Clarence Street, allowing you to come and go without using the King Edward entrance. The condominium is also currently completing a new perimeter fence around the property, with completion anticipated in September 2026. PARKING OPTIONS: Free street parking is available on Clarence Street in front of the building. The new owner can also join the condominium corporation's waitlist for a rental parking space in the secure rear parking area. (id:44758)
房源概要
| MLS® Number | X13676152 |
| 房源类型 | 民宅 |
| 社区名字 | 4001 - Lower Town/Byward Market |
| 社区特征 | Pets Allowed With Restrictions |
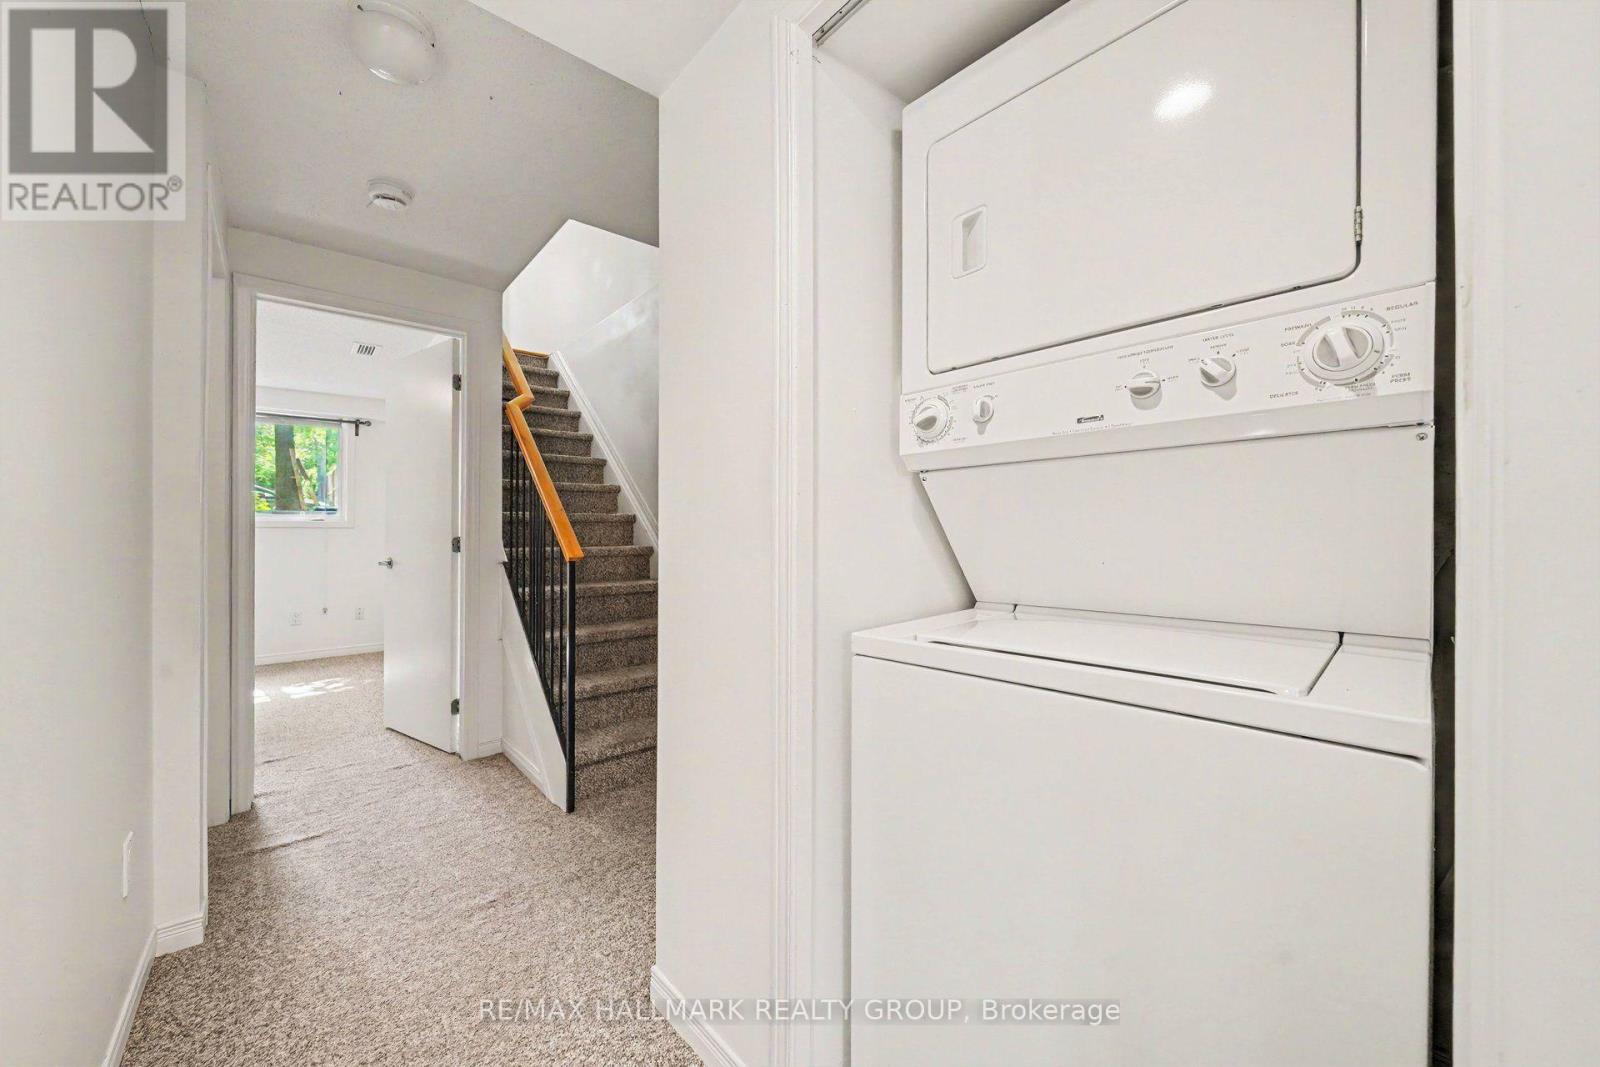
| 特征 | In Suite Laundry |
详 情
| 浴室 | 1 |
| 地上卧房 | 2 |
| 总卧房 | 2 |
| 地下室进展 | 已装修 |
| 地下室类型 | N/a (finished) |
| 空调 | 中央空调 |
| 外墙 | 砖 |
| 客人卫生间(不包含洗浴) | 1 |
| 供暖方式 | 天然气 |
| 供暖类型 | 压力热风 |
| 内部尺寸 | 900 - 999 Sqft |
| 类型 | 联排别墅 |
车 位
| 没有车库 |
土地
| 英亩数 | 无 |
房 间
| 楼 层 | 类 型 | 长 度 | 宽 度 | 面 积 |
|---|---|---|---|---|
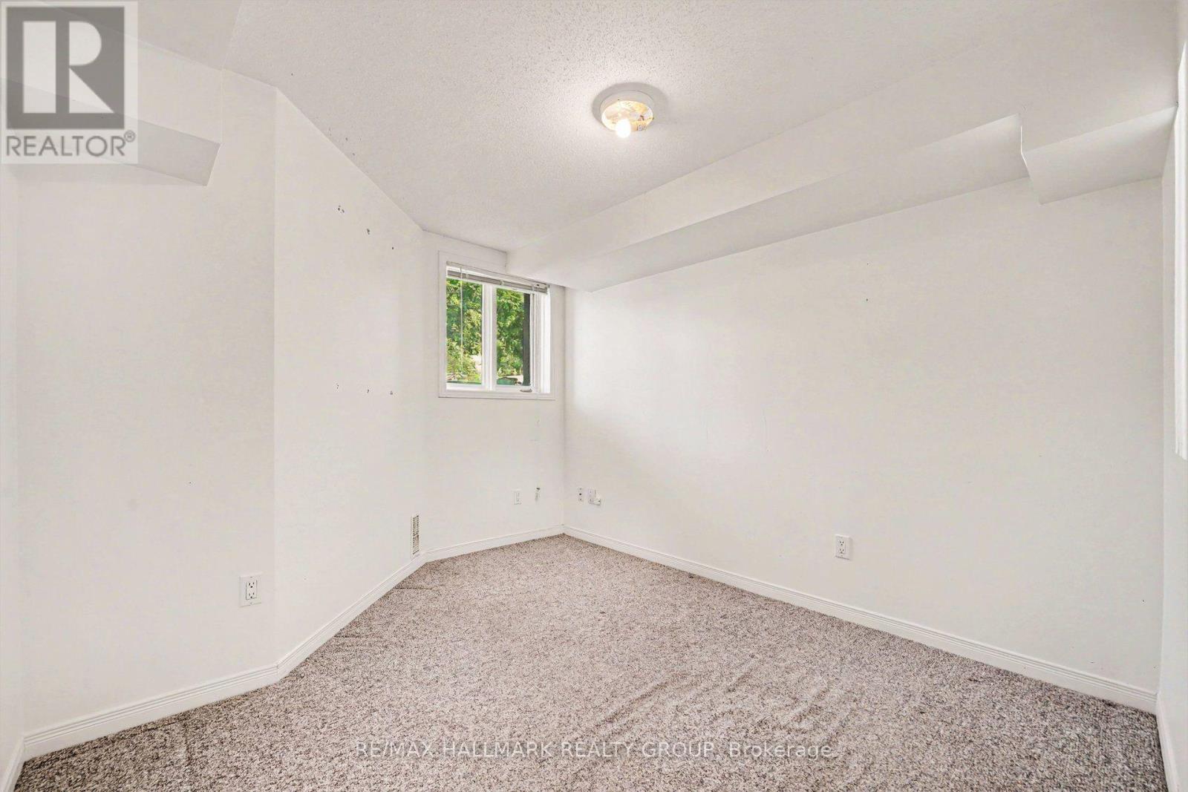
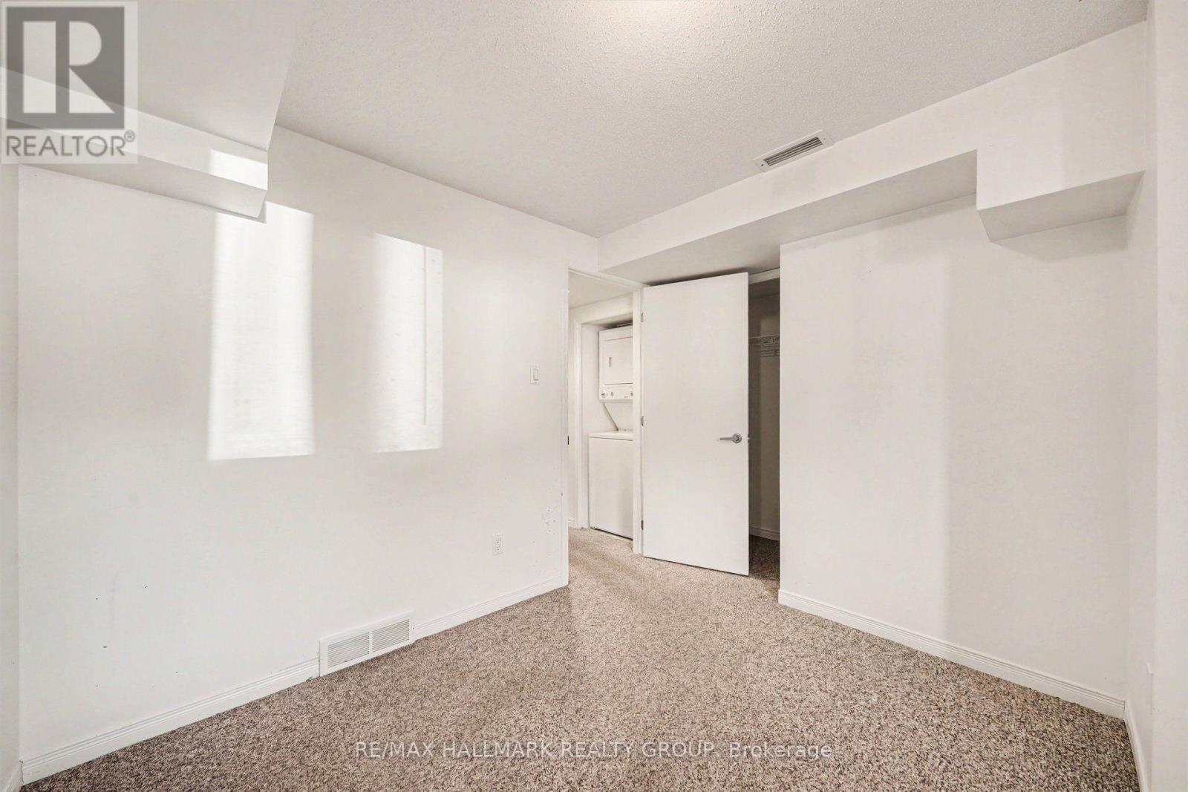
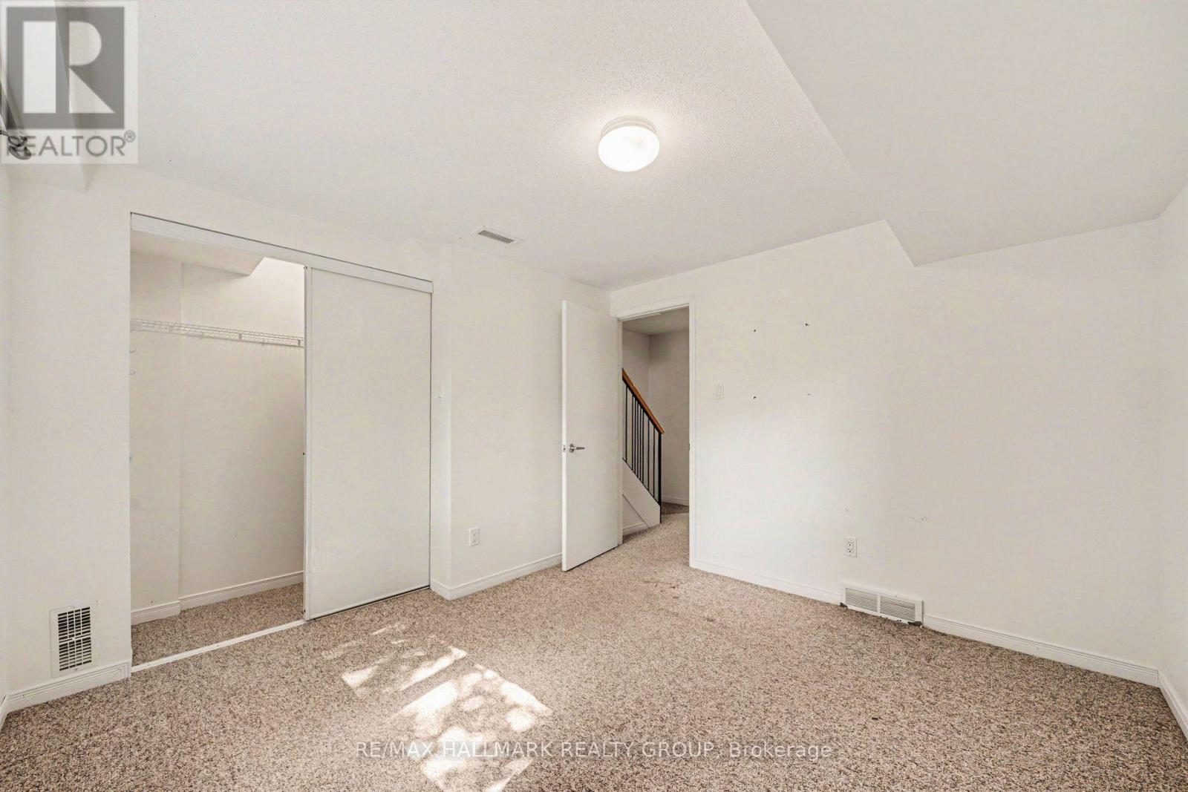
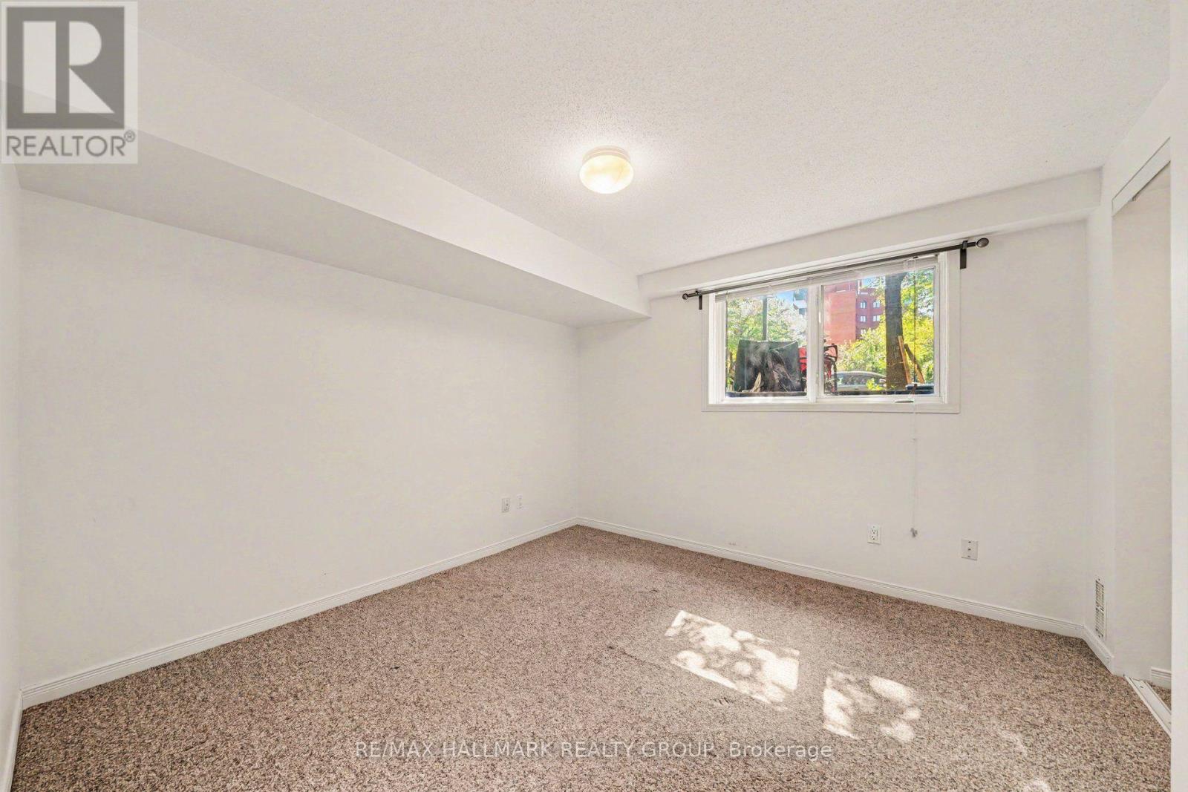
| Lower Level | 主卧 | 3.33 m | 3.35 m | 3.33 m x 3.35 m |
| Lower Level | 第二卧房 | 3.33 m | 2.92 m | 3.33 m x 2.92 m |
| Lower Level | 洗衣房 | 0.99 m | 0.76 m | 0.99 m x 0.76 m |
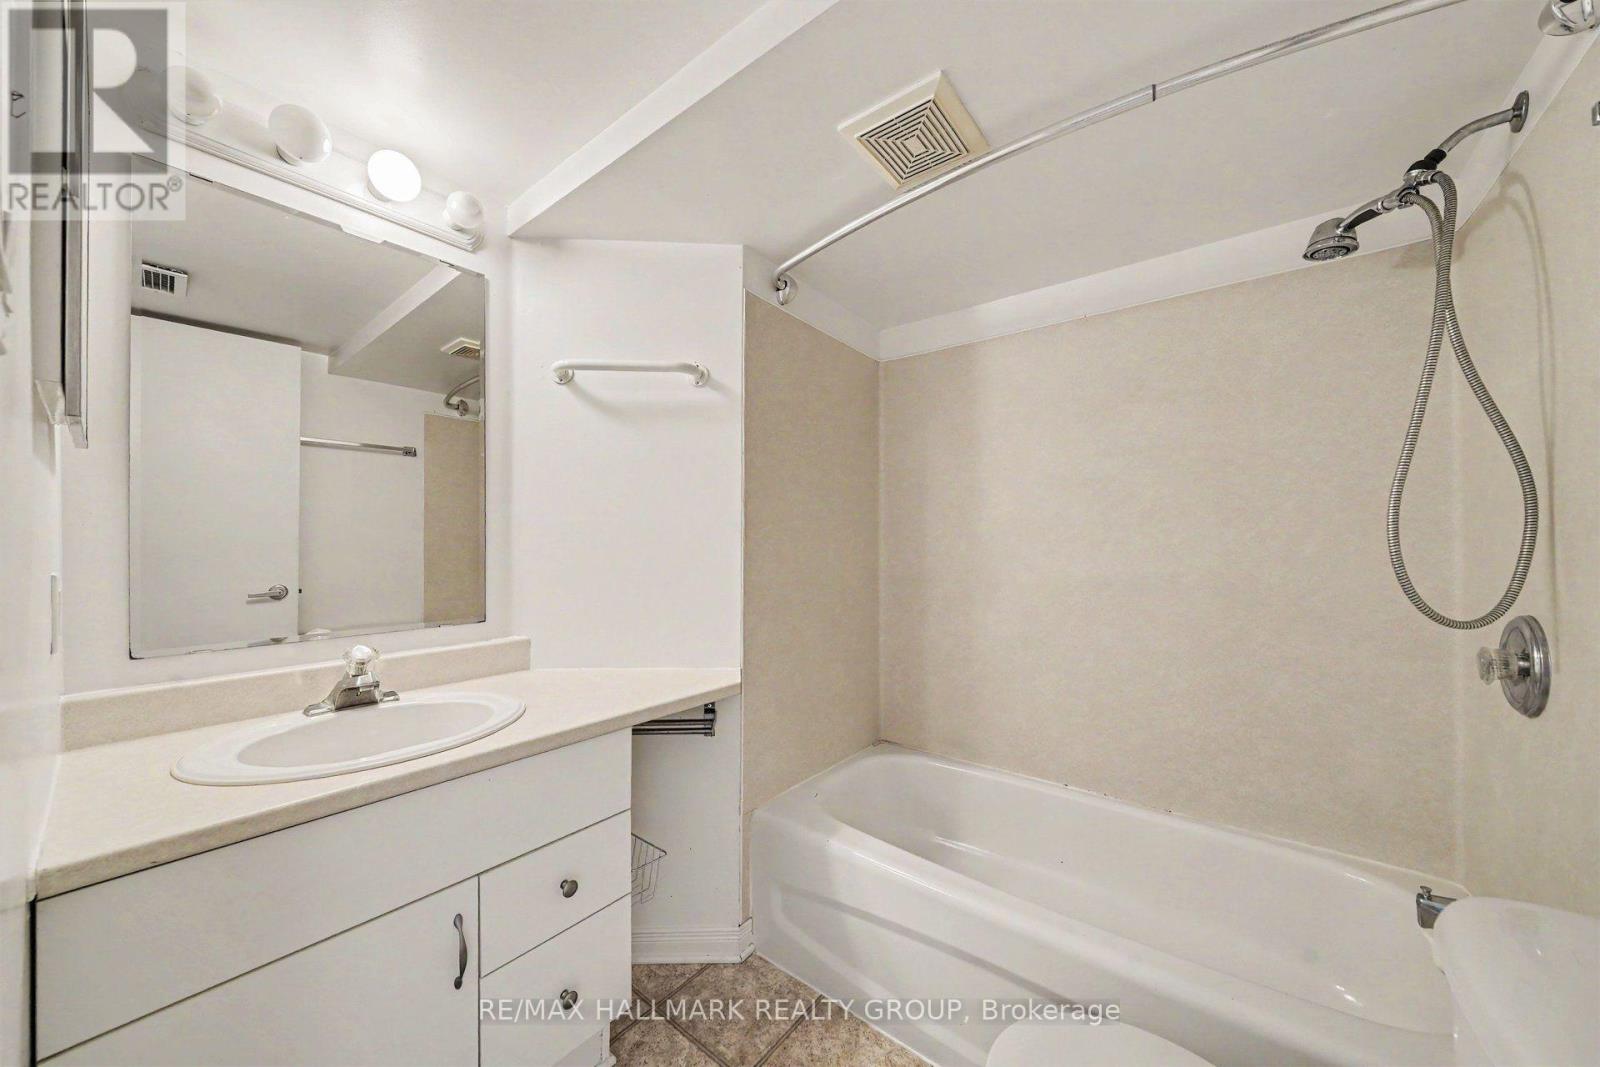
| Lower Level | 浴室 | 1.98 m | 1.96 m | 1.98 m x 1.96 m |
| Lower Level | Furnace | 1.98 m | 1.55 m | 1.98 m x 1.55 m |
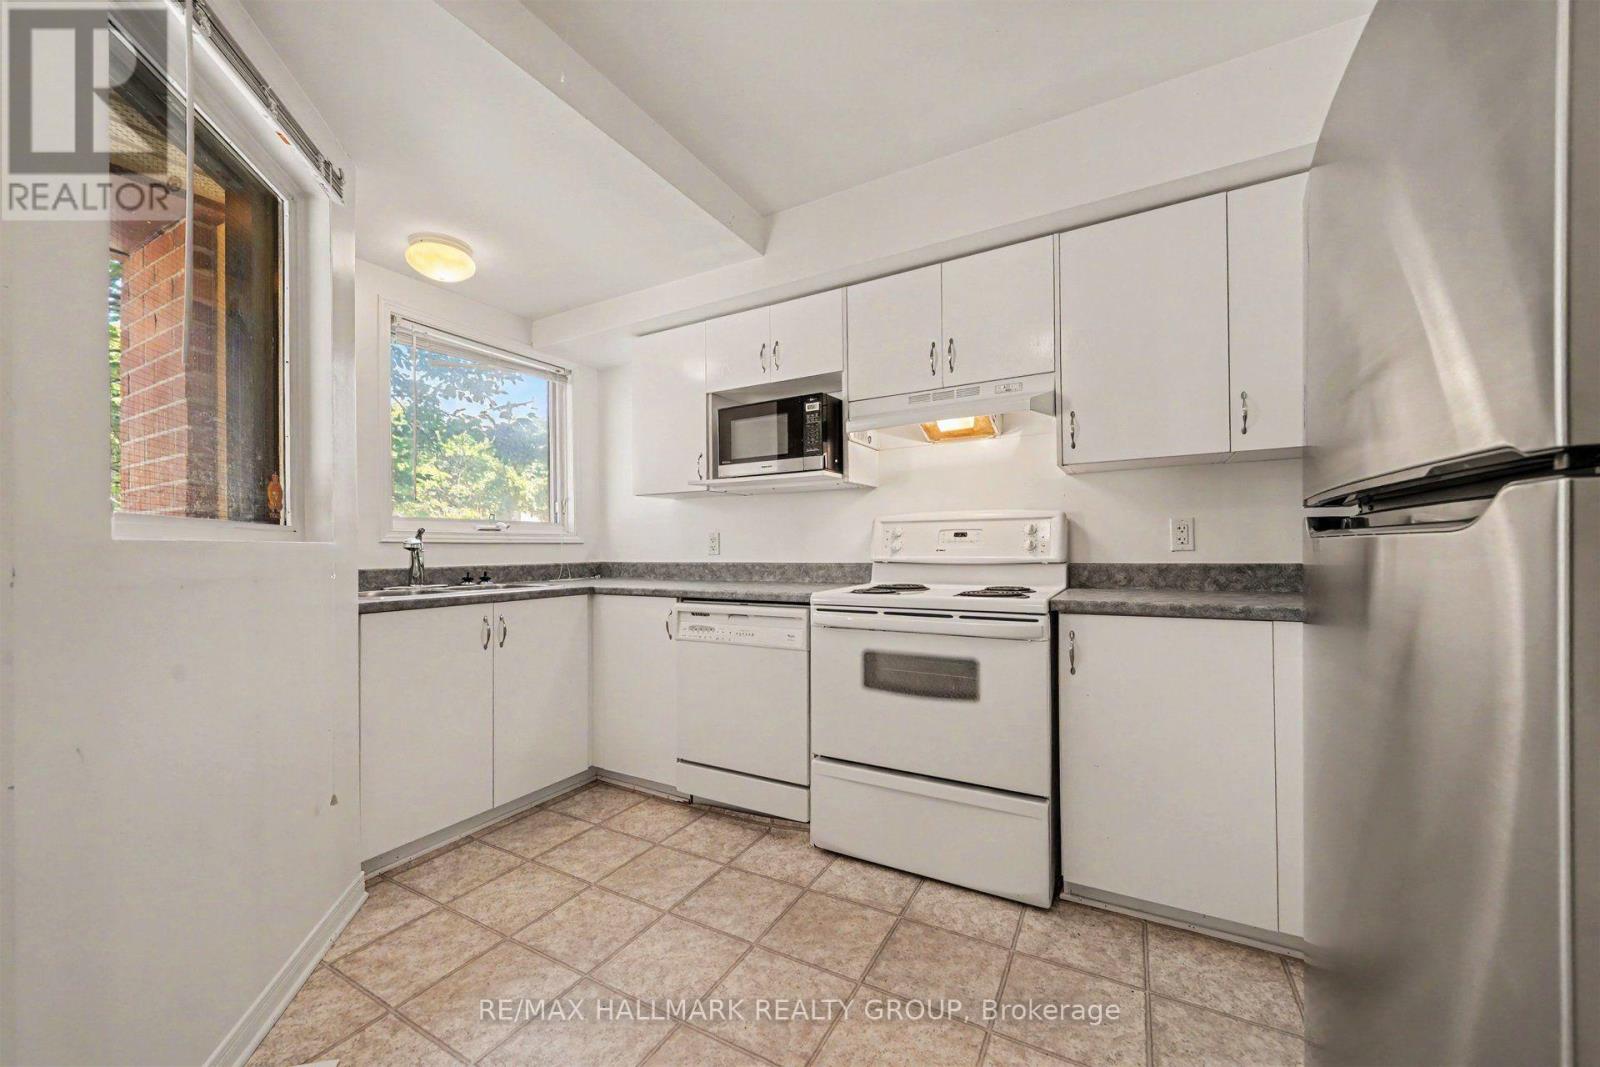
| 一楼 | 厨房 | 2.97 m | 3.73 m | 2.97 m x 3.73 m |
| 一楼 | 客厅 | 4.83 m | 3 m | 4.83 m x 3 m |
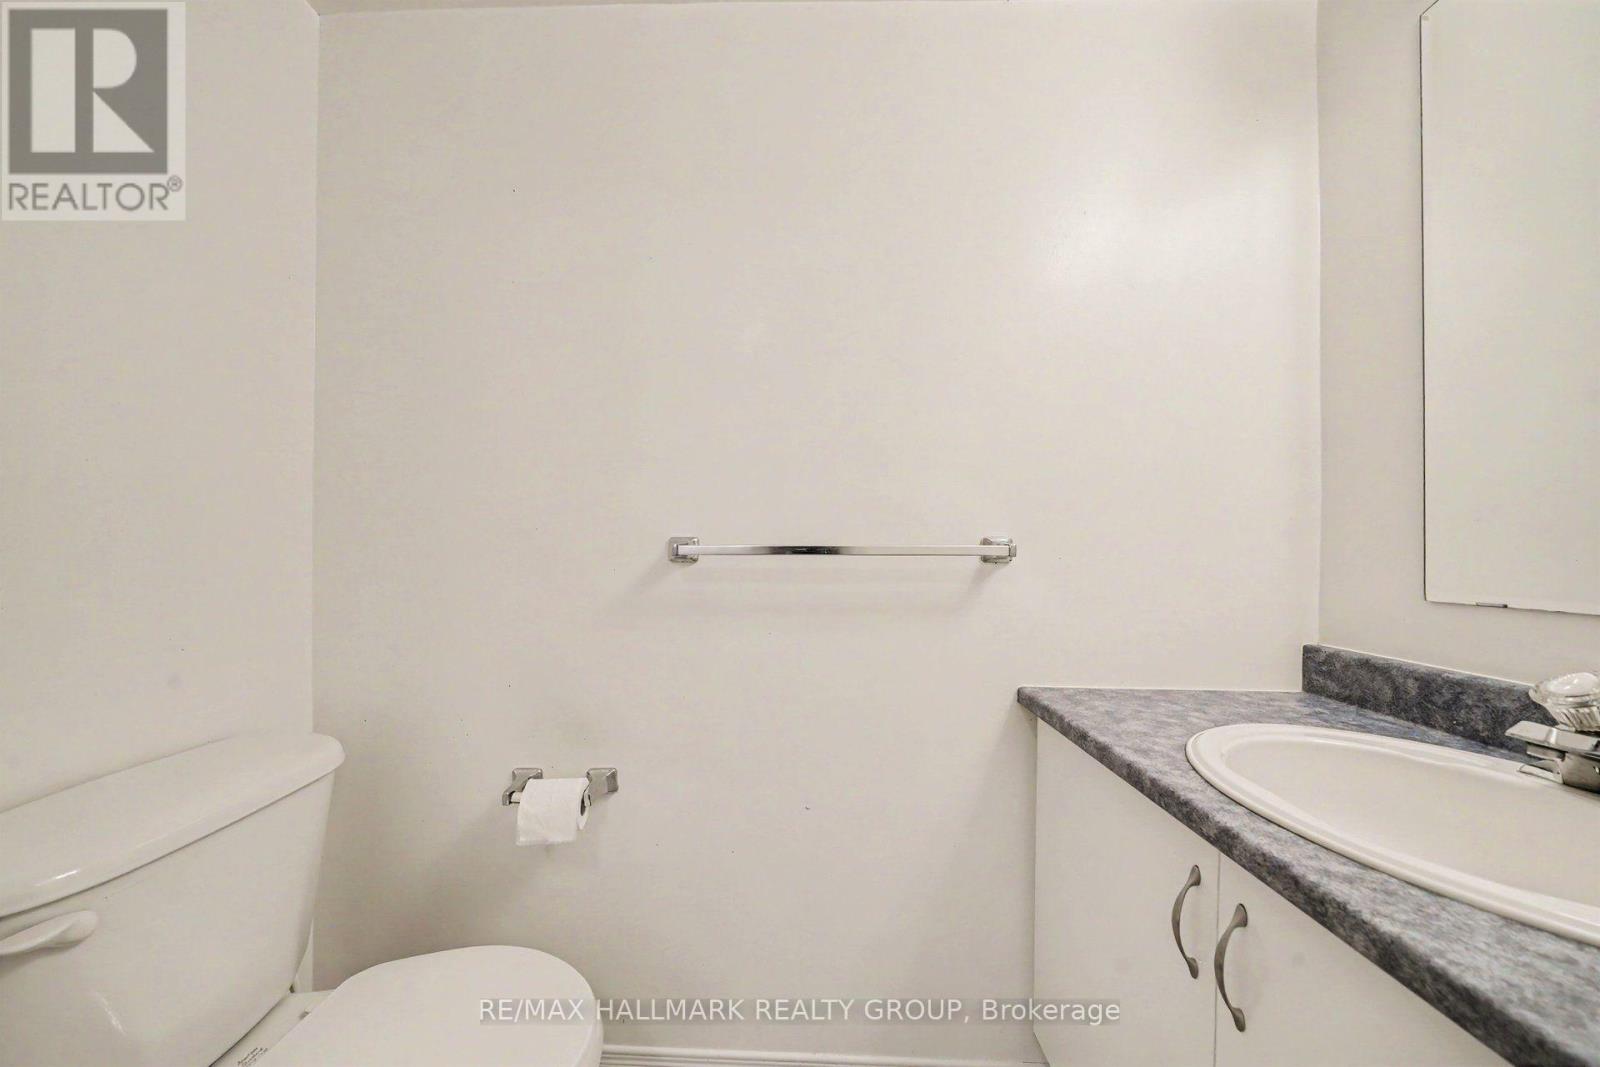
| 一楼 | Partial Bathroom | 1.93 m | 0.97 m | 1.93 m x 0.97 m |

The trademarks REALTOR®, REALTORS®, and the REALTOR® logo are controlled by The Canadian Real Estate Association (CREA) and identify real estate professionals who are members of CREA. The trademarks MLS®, Multiple Listing Service® and the associated logos are owned by The Canadian Real Estate Association (CREA) and identify the quality of services provided by real estate professionals who are members of CREA. The trademark DDF® is owned by The Canadian Real Estate Association (CREA) and identifies CREA's Data Distribution Facility (DDF®)
Ottawa Real Estate Board
RE/MAX Hallmark Realty Group
August 14 2026 05:22:55
