
260 Shinleaf Crescent Ottawa, Ontario K1W 0J2


$995,000
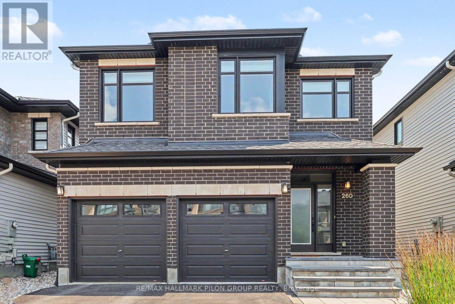
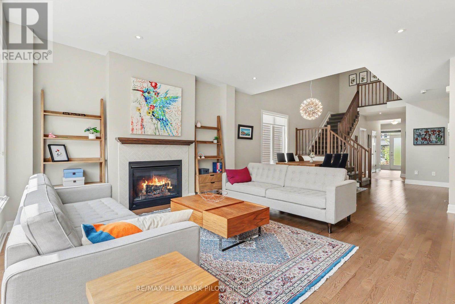
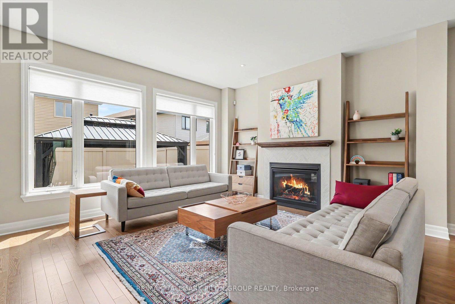
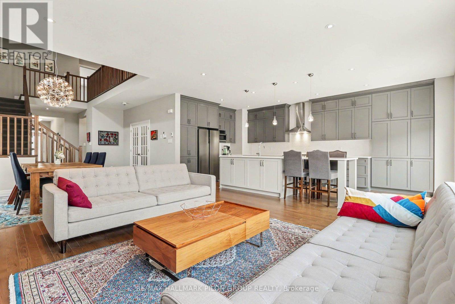
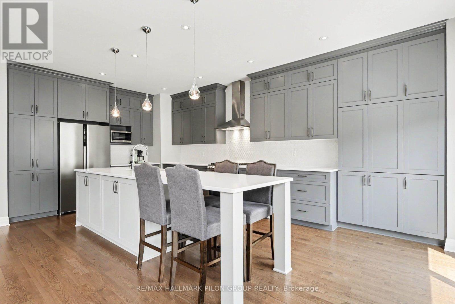
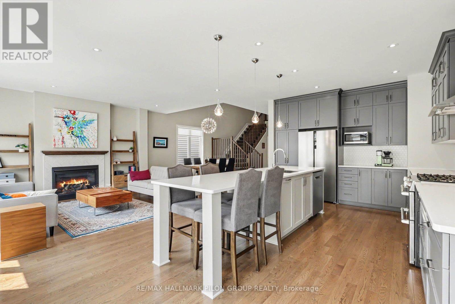
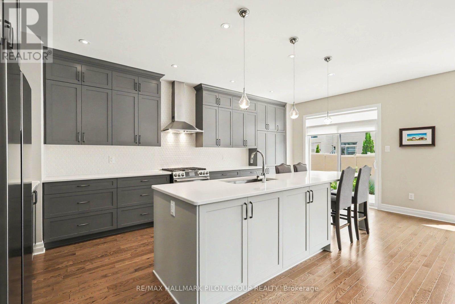
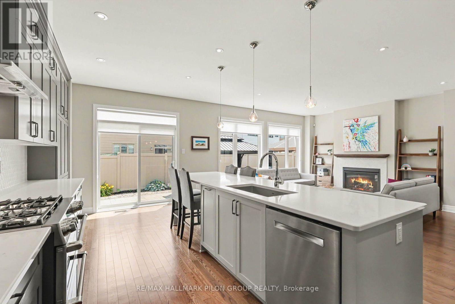
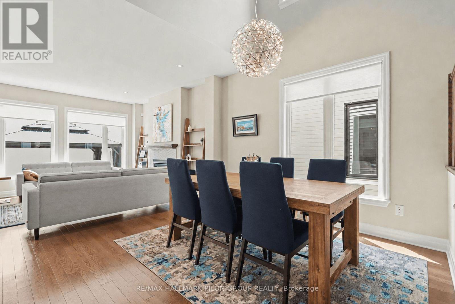
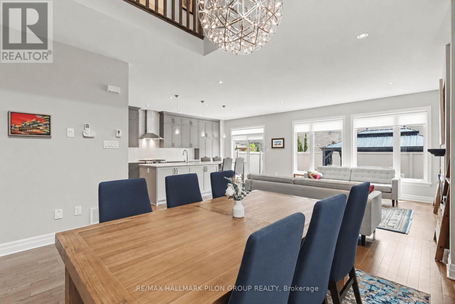
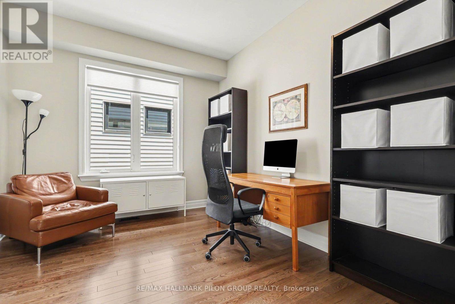
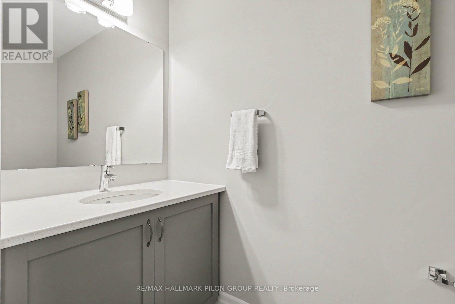
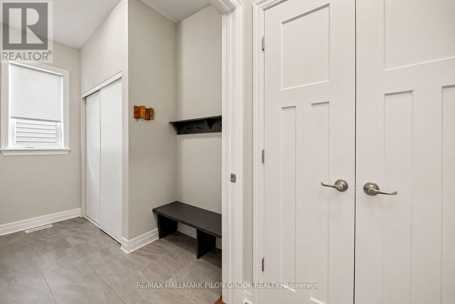
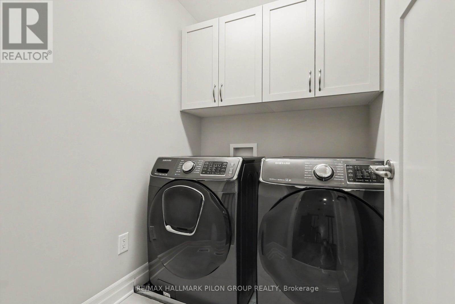
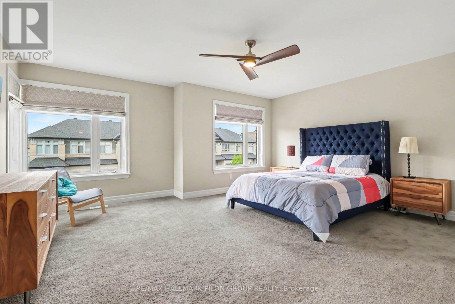
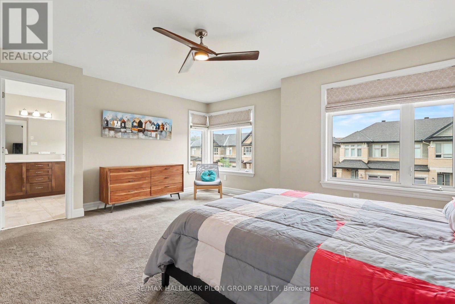
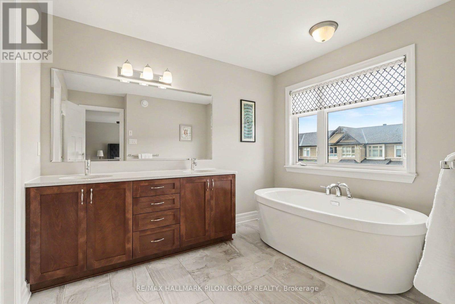
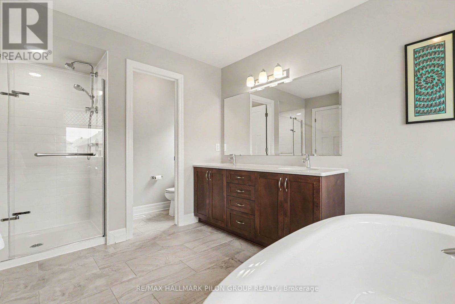
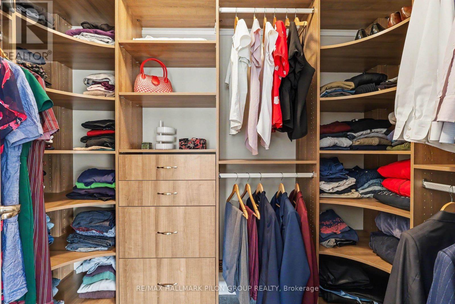
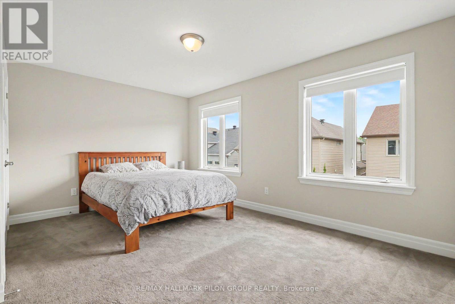
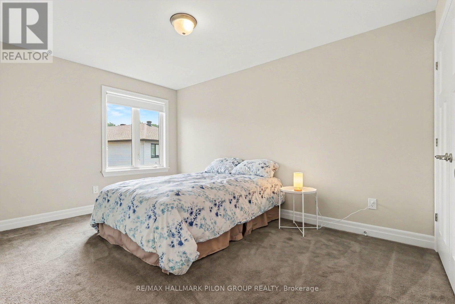
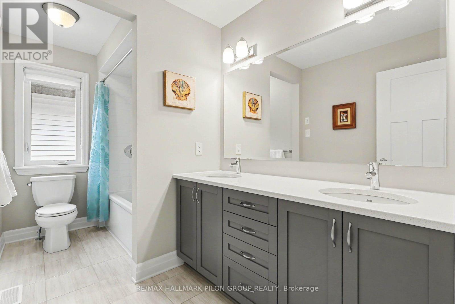
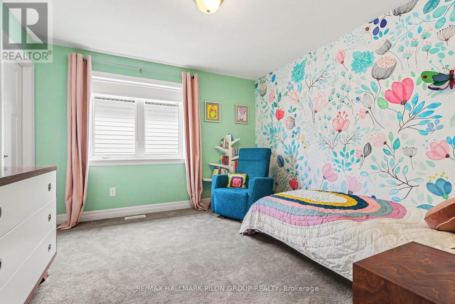
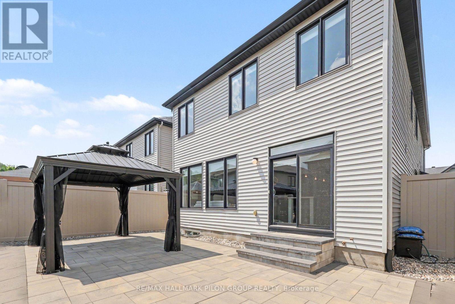
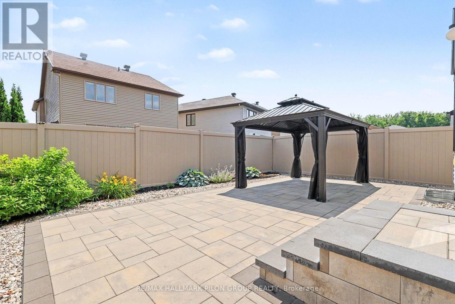
Better than new & loaded w/premium builder upgrades, this stunning Richcraft home offers turnkey living in one of Orléans' most desirable family communities. Impeccably maintained, this home truly looks & feels new. Step inside to a bright open-concept main flr featuring rich HW flooring, soaring vaulted ceiling, oversized windows that flood the space w/natural light, & striking gas FP finished w/elegant herringbone tile. The private main-flr office provides the perfect work-from-home spc. At the heart of the home is the impressive chef-inspired kitchen, thoughtfully upgraded w/an abundance of ceiling-height cabinetry, oversized quartz island w/seating for 4, quartz countertops, stylish honeycomb backsplash, premium SS appliances including gas dbl-oven range. The functional layout continues w/spacious mudroom off the fully insulated garage, complete w/built-in bench & additional storage, while the 2nd-floor laundry room adds everyday convenience. Upstairs you'll find 4 generously sized bedrms, including a spacious primary retreat w/3 lrg windows, custom WIC w/premium built-ins, & a luxurious 5-pc ensuite w/quartz counters, dbl vanity, soaker tub, glass shower w/classic white subway tile & private water closet. One of the secondary bedrooms also features its own WIC, while ceiling fans & generous room sizes make every bedroom comfortable & functional. A dbl vanity in the secondary bathroom is perfect for growing families. Outside, enjoy professionally landscaped front & rear yards designed for low-maintenance living. The fully fenced backyard offers an ideal entertaining space w/interlock stonework, walkways & gazebo, while the front landscaping extends the driveway & creates an inviting stone entrance. Additional highlights include LeafGuard gutter protection, an unfinished basement w/bathroom rough-in & countless builder upgrades throughout. A truly move-in ready home where every detail has already been completed-simply unpack & enjoy. (id:44758)
房源概要
| MLS® Number | X13560294 |
| 房源类型 | 民宅 |
| 社区名字 | 2013 - Mer Bleue/Bradley Estates/Anderson Park |
| 附近的便利设施 | 公园, 公共交通, 学校 |
| 设备类型 | 热水器, 热水器 - Tankless |
| 特征 | Lane, Paved Yard |
| 总车位 | 6 |
| 租赁设备类型 | 热水器, 热水器 - Tankless |
| 结构 | Patio(s) |
详 情
| 浴室 | 3 |
| 地上卧房 | 4 |
| 总卧房 | 4 |
| 公寓设施 | Fireplace(s) |
| 赠送家电包括 | 洗碗机, 烘干机, Garage Door Opener, Hood 电扇, 炉子, 洗衣机, 冰箱 |
| 地下室进展 | 已完成 |
| 地下室类型 | Full (unfinished) |
| 施工种类 | 独立屋 |
| 空调 | Central Air Conditioning, 换气机 |
| 外墙 | 砖 |
| Fire Protection | 报警系统 |
| 壁炉 | 有 |
| Fireplace Total | 1 |
| 地基类型 | 混凝土浇筑 |
| 客人卫生间(不包含洗浴) | 1 |
| 供暖方式 | 天然气 |
| 供暖类型 | 压力热风 |
| 储存空间 | 2 |
| 内部尺寸 | 2500 - 3000 Sqft |
| 类型 | 独立屋 |
| 设备间 | 市政供水 |
车 位
| 附加车库 | |
| Garage |
土地
| 英亩数 | 无 |
| 土地便利设施 | 公园, 公共交通, 学校 |
| Landscape Features | Landscaped |
| 污水道 | Sanitary Sewer |
| 土地深度 | 100 Ft ,1 In |
| 土地宽度 | 35 Ft |
| 不规则大小 | 35 X 100.1 Ft |
| 规划描述 | R1z |
房 间
| 楼 层 | 类 型 | 长 度 | 宽 度 | 面 积 |
|---|---|---|---|---|
| 二楼 | 主卧 | 4.42 m | 5.16 m | 4.42 m x 5.16 m |
| 二楼 | 第二卧房 | 3.51 m | 3.48 m | 3.51 m x 3.48 m |
| 二楼 | 第三卧房 | 3.18 m | 4.69 m | 3.18 m x 4.69 m |
| 二楼 | Bedroom 4 | 3.03 m | 4.24 m | 3.03 m x 4.24 m |
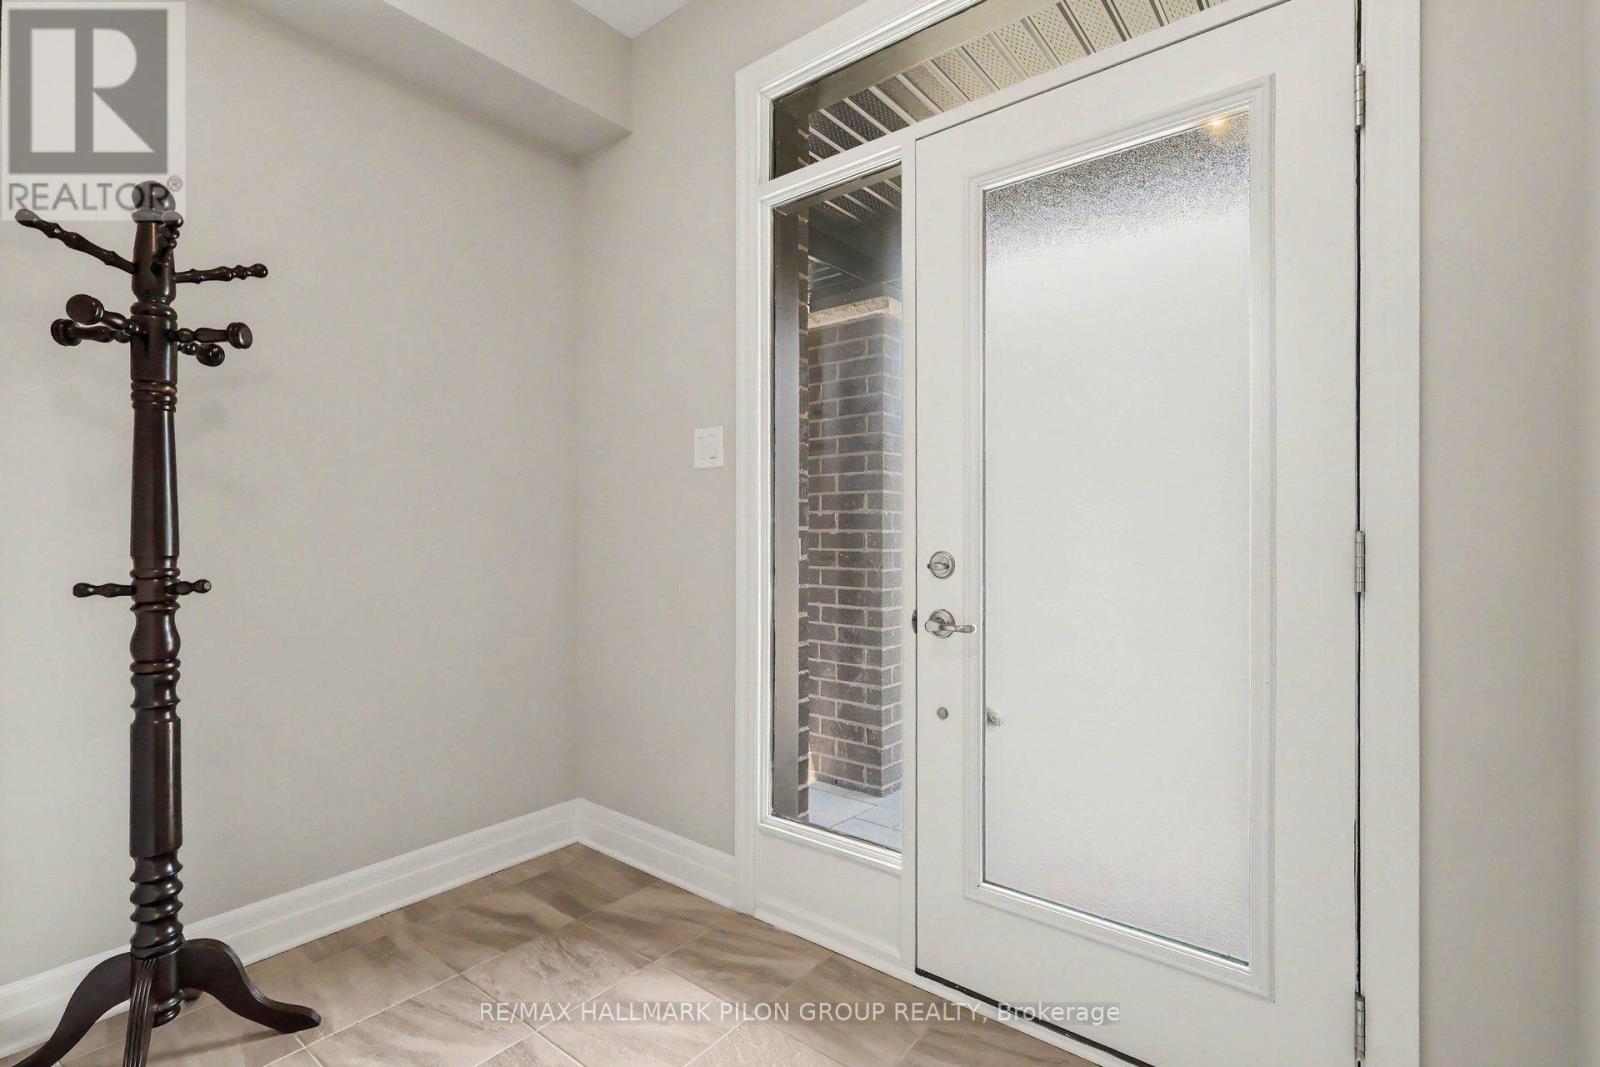
| 一楼 | 门厅 | 2.49 m | 1.51 m | 2.49 m x 1.51 m |
| 一楼 | Mud Room | 3.09 m | 1.73 m | 3.09 m x 1.73 m |
| 一楼 | Office | 3.01 m | 3.59 m | 3.01 m x 3.59 m |
| 一楼 | 餐厅 | 3.54 m | 4.09 m | 3.54 m x 4.09 m |
| 一楼 | 厨房 | 6.43 m | 3.77 m | 6.43 m x 3.77 m |
| 一楼 | 客厅 | 4.29 m | 4.17 m | 4.29 m x 4.17 m |

The trademarks REALTOR®, REALTORS®, and the REALTOR® logo are controlled by The Canadian Real Estate Association (CREA) and identify real estate professionals who are members of CREA. The trademarks MLS®, Multiple Listing Service® and the associated logos are owned by The Canadian Real Estate Association (CREA) and identify the quality of services provided by real estate professionals who are members of CREA. The trademark DDF® is owned by The Canadian Real Estate Association (CREA) and identifies CREA's Data Distribution Facility (DDF®)
Ottawa Real Estate Board
RE/MAX Hallmark Pilon Group Realty
July 16 2026 04:23:49
