4 卧室
3 浴室
1100 - 1500 sqft
中央空调, 换气器
风热取暖
$514,900
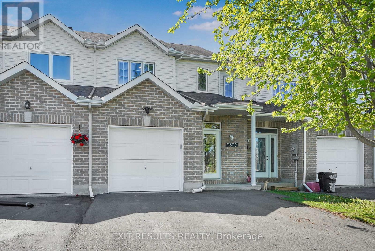
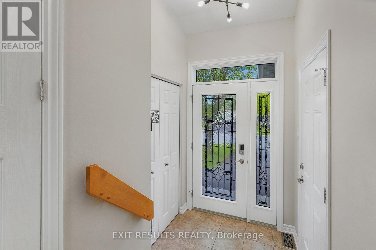
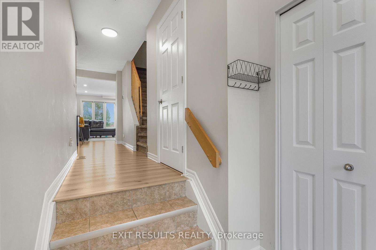
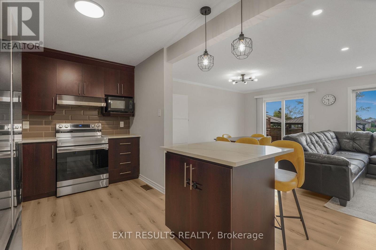
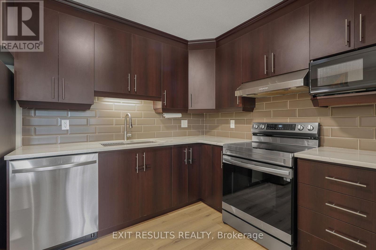
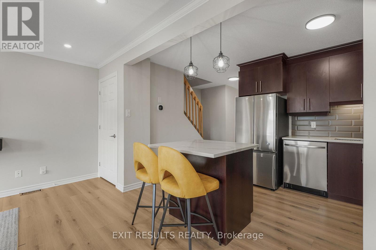
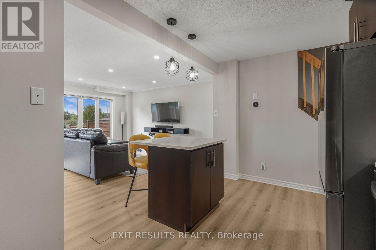
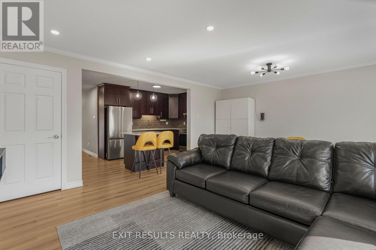
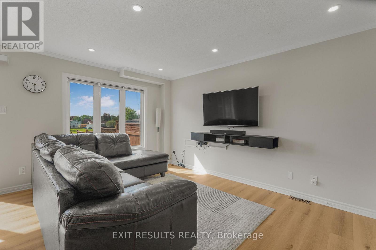
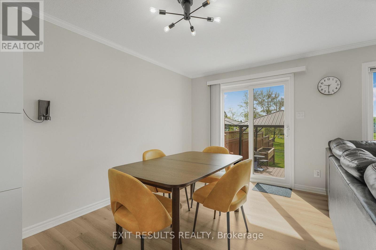
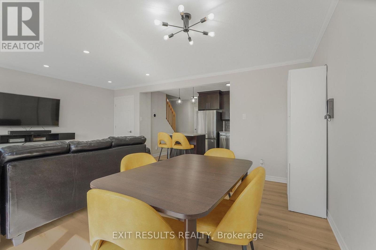
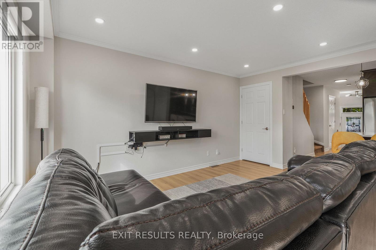
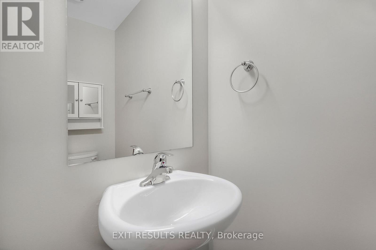
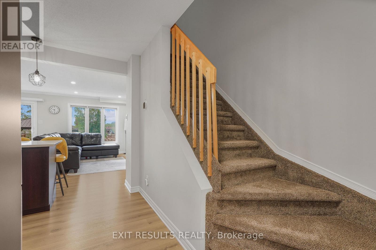
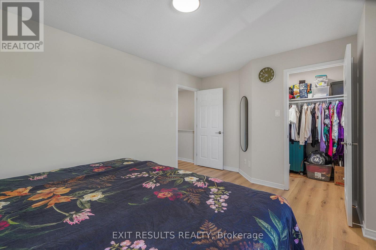
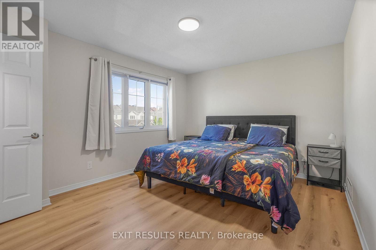
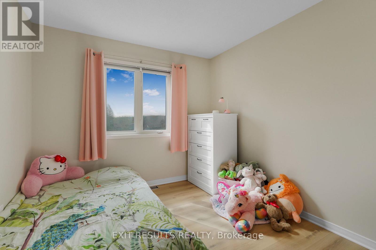
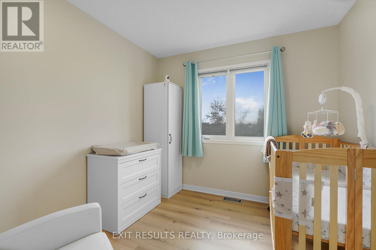
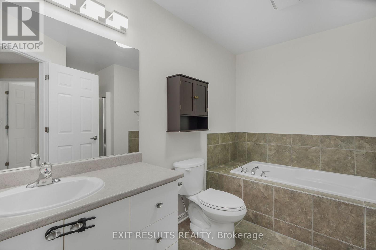
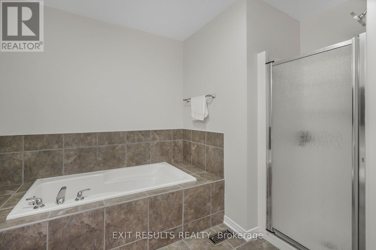
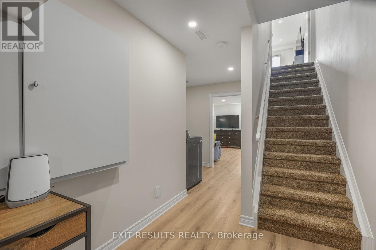
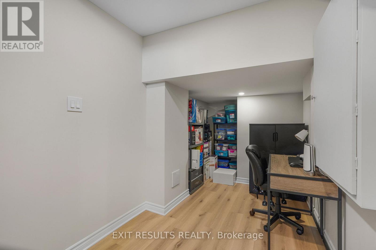
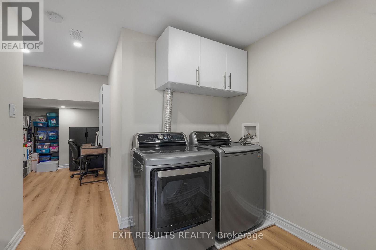
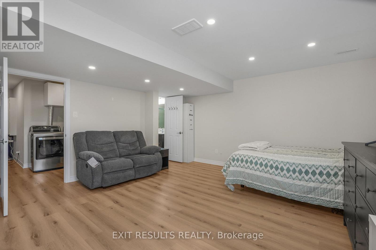
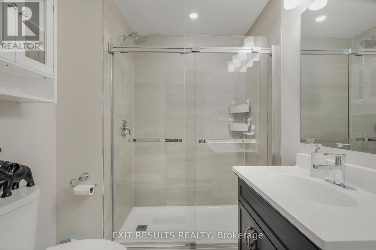
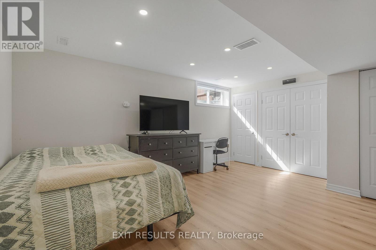
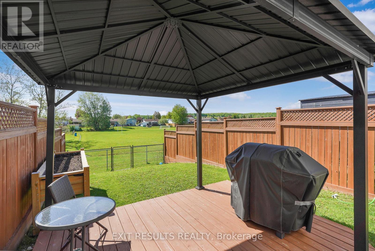
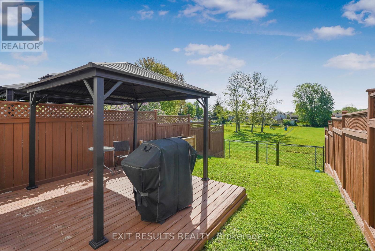
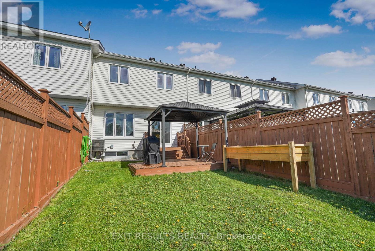
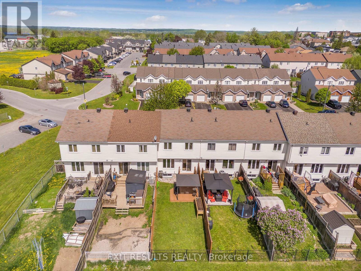
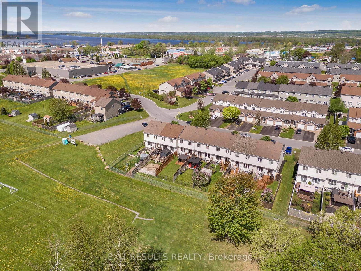
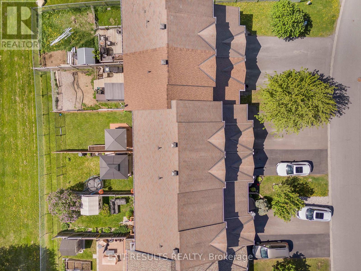
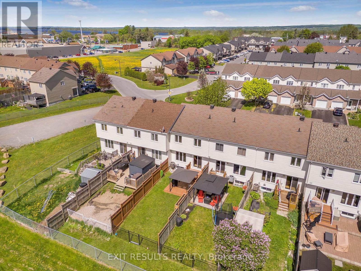
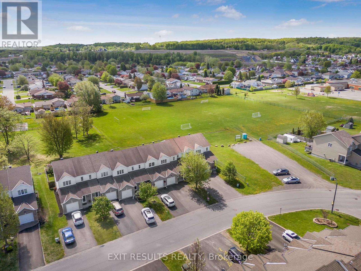
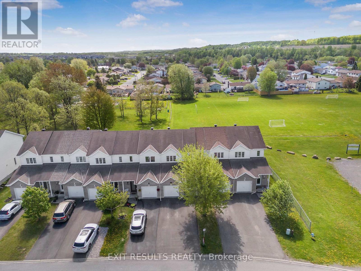
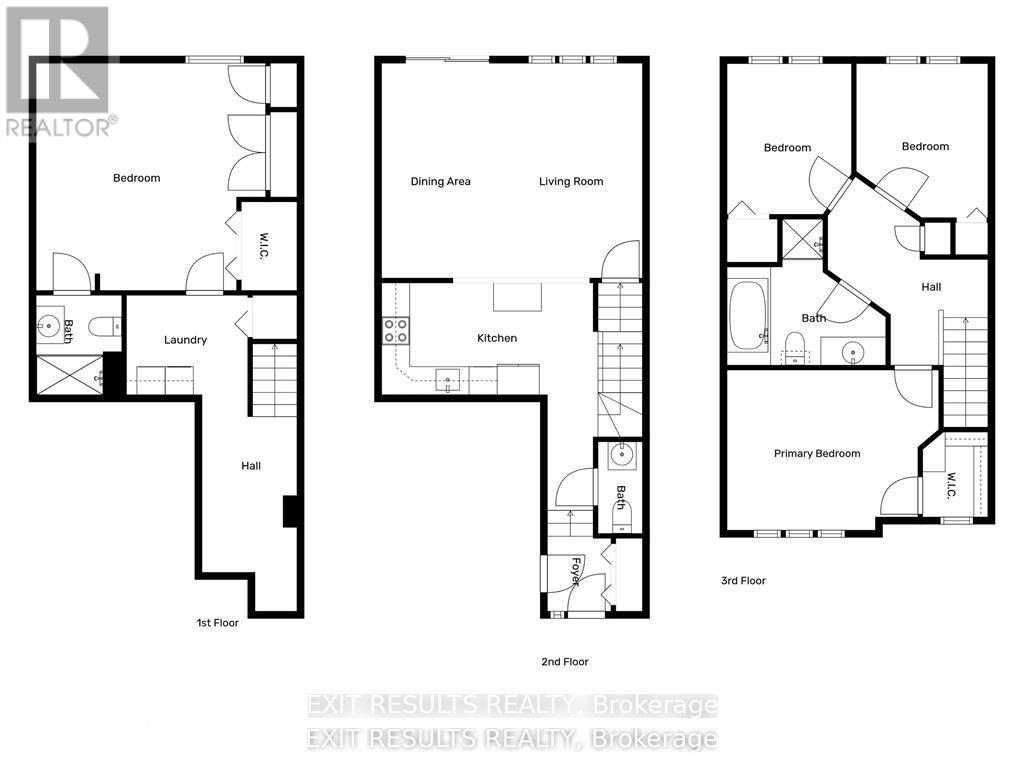
RARE PARKSIDE LOT WITH NO REAR NEIGHBOURS! Skip the hidden costs, builder delays, and HST rebate complexities of new construction with this completely finished, freehold townhome offering exceptional privacy overlooking Patricia Charron Park with direct access to sports fields and green space right past your lot line. This turnkey home welcomes you with a bright, open-concept main floor featuring a convenient two-piece bath and a renovated kitchen complete with quartz countertops and stainless-steel appliances. Upstairs offers a primary bedroom with a large walk-in closet, two additional bedrooms, and a full four-piece bath. The fully finished lower level provides flexible living space, featuring a spacious fourth bedroom and a private three-piece ensuite with a glass shower. Move-in ready with updated electrical and modern lighting, this property delivers stylish, low-maintenance living just steps from Your Independent Grocer and the local shopping plaza, area schools, and an easy commute to Ottawa. (id:44758)
房源概要
|
MLS® Number
|
X13442066 |
|
房源类型
|
民宅 |
|
社区名字
|
606 - Town of Rockland |
|
附近的便利设施
|
公园 |
|
Communication Type
|
High Speed Internet |
|
设备类型
|
Air Conditioner |
|
特征
|
亲戚套间 |
|
总车位
|
5 |
|
租赁设备类型
|
Air Conditioner |
|
结构
|
Deck |
详 情
|
浴室
|
3 |
|
地上卧房
|
3 |
|
地下卧室
|
1 |
|
总卧房
|
4 |
|
Age
|
16 To 30 Years |
|
赠送家电包括
|
Water Heater, Water Meter, Blinds, 洗碗机, 烘干机, 炉子, 洗衣机, 冰箱 |
|
地下室进展
|
已装修 |
|
地下室类型
|
全完工 |
|
施工种类
|
附加的 |
|
空调
|
Central Air Conditioning, 换气机 |
|
外墙
|
砖, 乙烯基壁板 |
|
Fire Protection
|
Smoke Detectors |
|
地基类型
|
混凝土 |
|
客人卫生间(不包含洗浴)
|
1 |
|
供暖方式
|
天然气 |
|
供暖类型
|
压力热风 |
|
储存空间
|
2 |
|
内部尺寸
|
1100 - 1500 Sqft |
|
类型
|
联排别墅 |
|
设备间
|
市政供水 |
车 位
土地
|
英亩数
|
无 |
|
围栏类型
|
Fenced Yard |
|
土地便利设施
|
公园 |
|
污水道
|
Sanitary Sewer |
|
土地深度
|
118 Ft ,4 In |
|
土地宽度
|
20 Ft ,1 In |
|
不规则大小
|
20.1 X 118.4 Ft ; 0 |
|
规划描述
|
住宅 |
房 间
| 楼 层 |
类 型 |
长 度 |
宽 度 |
面 积 |
|
二楼 |
主卧 |
5.67 m |
3.45 m |
5.67 m x 3.45 m |
|
二楼 |
卧室 |
3.22 m |
2.76 m |
3.22 m x 2.76 m |
|
二楼 |
卧室 |
3.42 m |
2.84 m |
3.42 m x 2.84 m |
|
二楼 |
浴室 |
3.39 m |
3.12 m |
3.39 m x 3.12 m |
|
地下室 |
浴室 |
1.83 m |
2.12 m |
1.83 m x 2.12 m |
|
地下室 |
洗衣房 |
2.59 m |
2.12 m |
2.59 m x 2.12 m |
|
地下室 |
设备间 |
4.62 m |
2.02 m |
4.62 m x 2.02 m |
|
地下室 |
Bedroom 4 |
5 m |
4.69 m |
5 m x 4.69 m |
|
一楼 |
门厅 |
1.57 m |
4.62 m |
1.57 m x 4.62 m |
|
一楼 |
浴室 |
0.91 m |
1.8 m |
0.91 m x 1.8 m |
|
一楼 |
厨房 |
4.62 m |
3.28 m |
4.62 m x 3.28 m |
|
一楼 |
大型活动室 |
5.54 m |
4.59 m |
5.54 m x 4.59 m |
设备间
https://www.realtor.ca/real-estate/29900932/2609-raymond-street-clarence-rockland-606-town-of-rockland