
261 Parkin Circle Ottawa, Ontario K1T 4G8


$594,900
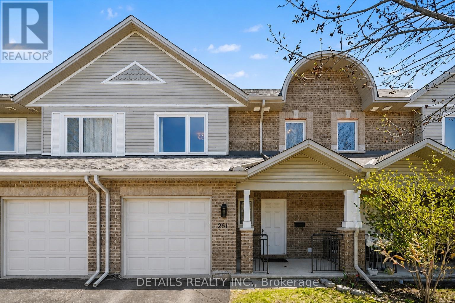
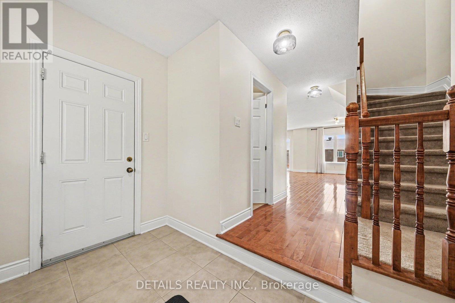
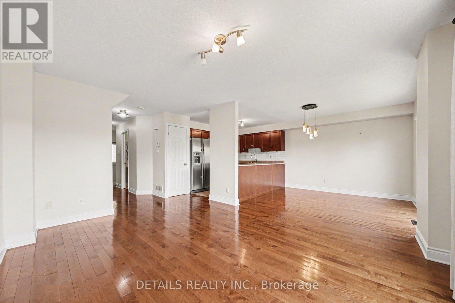
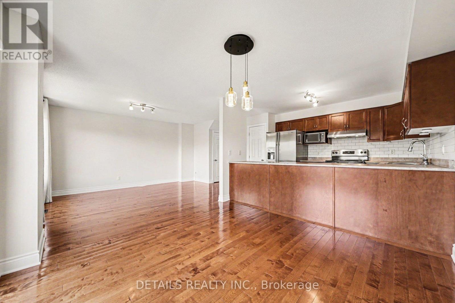
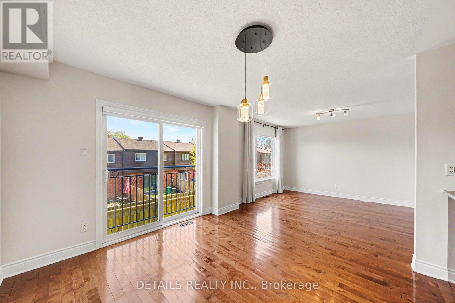
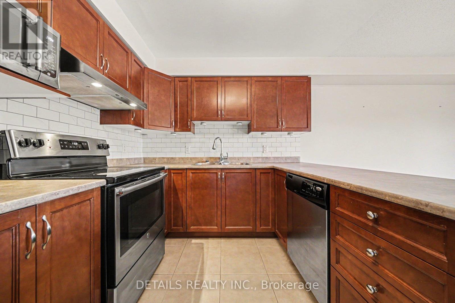
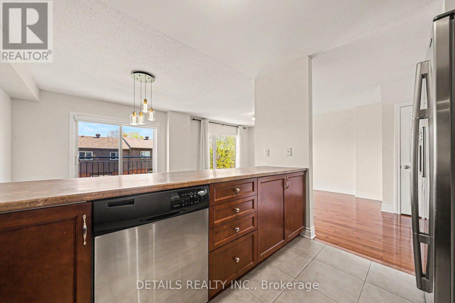
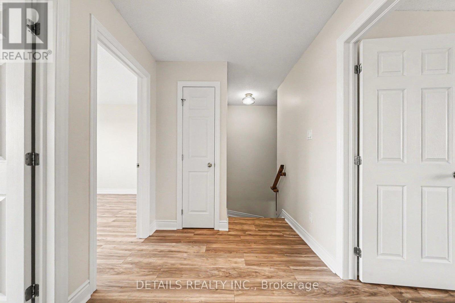
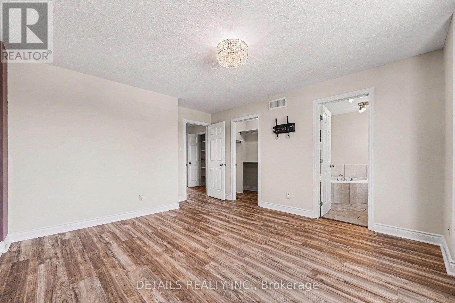
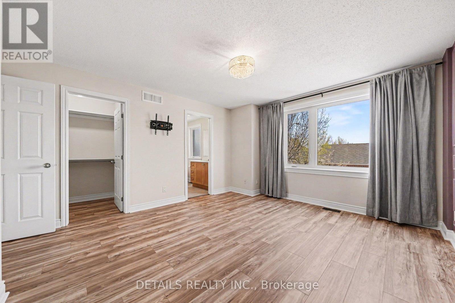
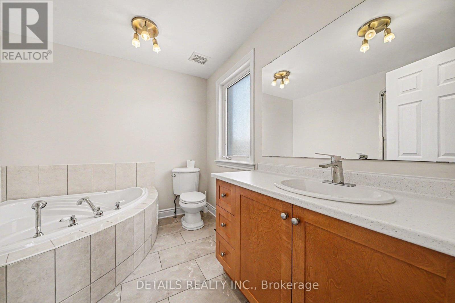
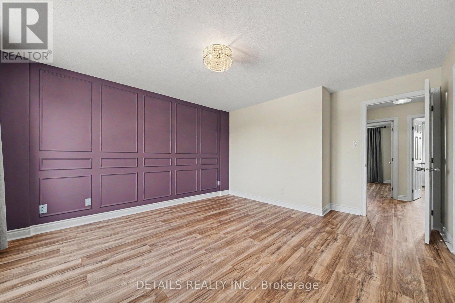
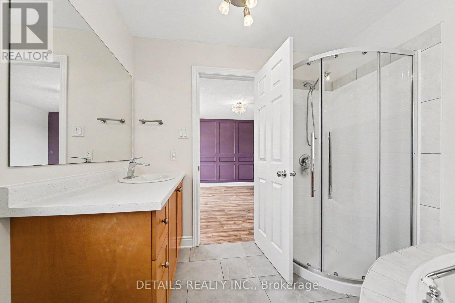
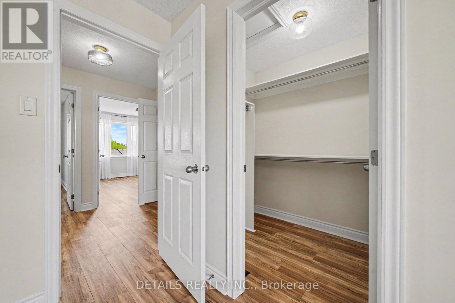
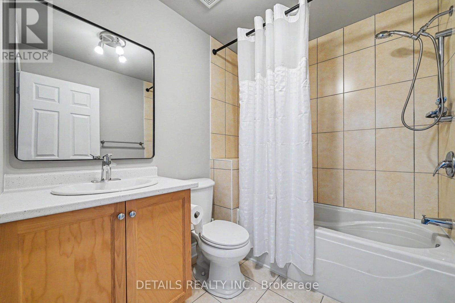
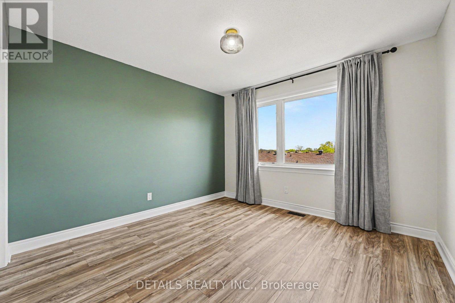
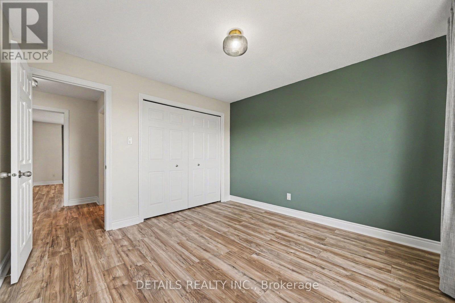
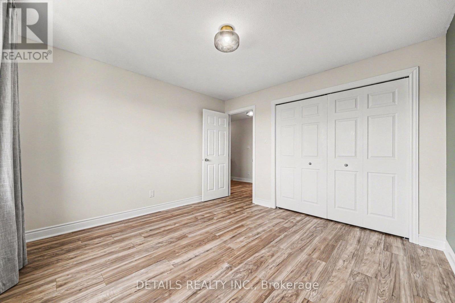
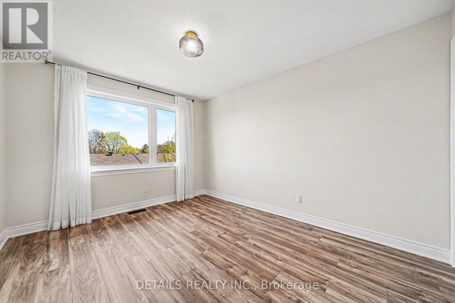
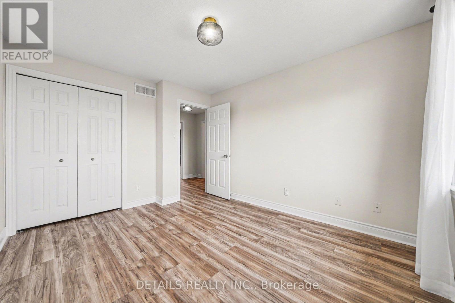
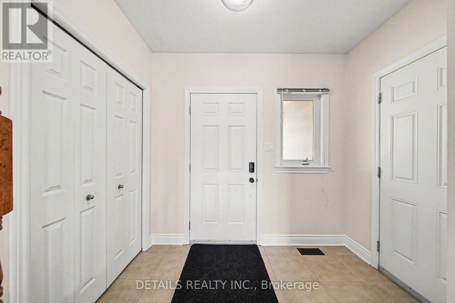
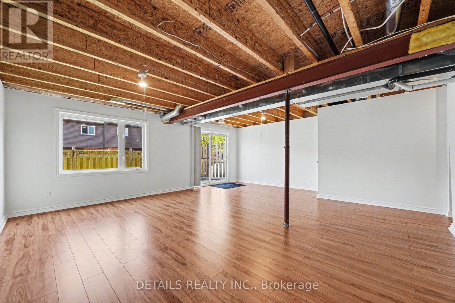
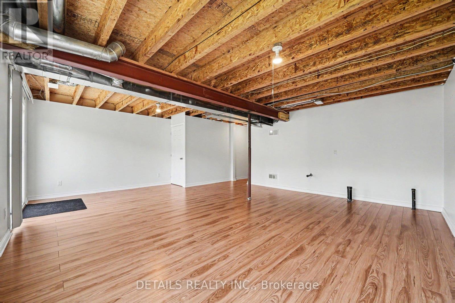
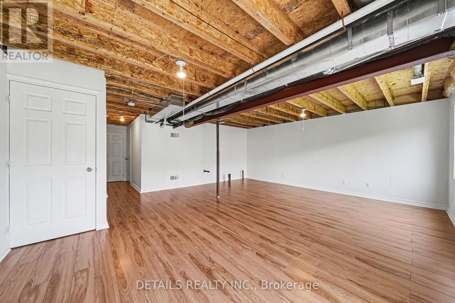
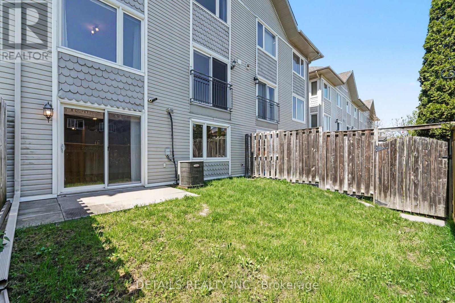
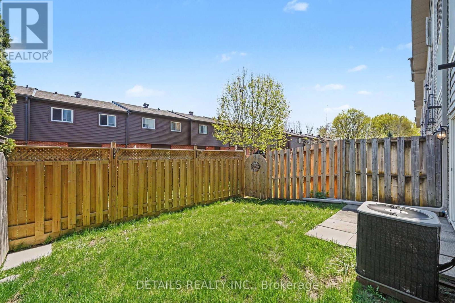
Beautifully maintained and available for immediate occupancy, this move-in-ready townhome offers the perfect blend of comfort today and exciting possibilities for tomorrow. The bright, welcoming main level features rich hardwood flooring, an open-concept layout, stainless steel appliances, and no carpet anywhere (expect stairs), creating a timeless look that's both stylish and easy to maintain. Upstairs, the spacious primary suite offers a large walk-in closet and a beautifully renovated ensuite complete with a relaxing Roman soaker tub and separate shower. Two additional bedrooms and another full bathroom provide plenty of room for family, guests, or a home office. The walkout basement is what truly sets this home apart. With finished walls and flooring already in place, an open ceiling ready for your personal finishing touches, and rough-ins for a future kitchen, this level offers outstanding flexibility. Create the recreation room you've always wanted, a home office, fitness area, hobby space, additional bedroom, or explore the potential for a future multigenerational living area or private guest suite, subject to any required permits and approvals. A new roof (2023), attached garage, parking for additional vehicles, and a mature, family-friendly neighbourhood close to parks, schools, shopping, transit, and everyday amenities complete the package. This is an opportunity to move in now and customize the lower level over time as your family's needs evolve. Homes offering this combination of condition, flexibility, and future potential are becoming increasingly difficult to find. ** Open house this Sunday July 19th 2-4pm ** (id:44758)
房源概要
| MLS® Number | X13480858 |
| 房源类型 | 民宅 |
| 社区名字 | 2605 - Blossom Park/Kemp Park/Findlay Creek |
| 设备类型 | 热水器 |
| 总车位 | 3 |
| 租赁设备类型 | 热水器 |
详 情
| 浴室 | 3 |
| 地上卧房 | 3 |
| 总卧房 | 3 |
| Age | 16 To 30 Years |
| 赠送家电包括 | 洗碗机, 烘干机, 炉子, 洗衣机, 冰箱 |
| 地下室进展 | 已装修 |
| 地下室类型 | 全完工 |
| 施工种类 | 附加的 |
| 空调 | 中央空调 |
| 外墙 | 砖 Facing, 乙烯基壁板 |
| 地基类型 | 混凝土浇筑 |
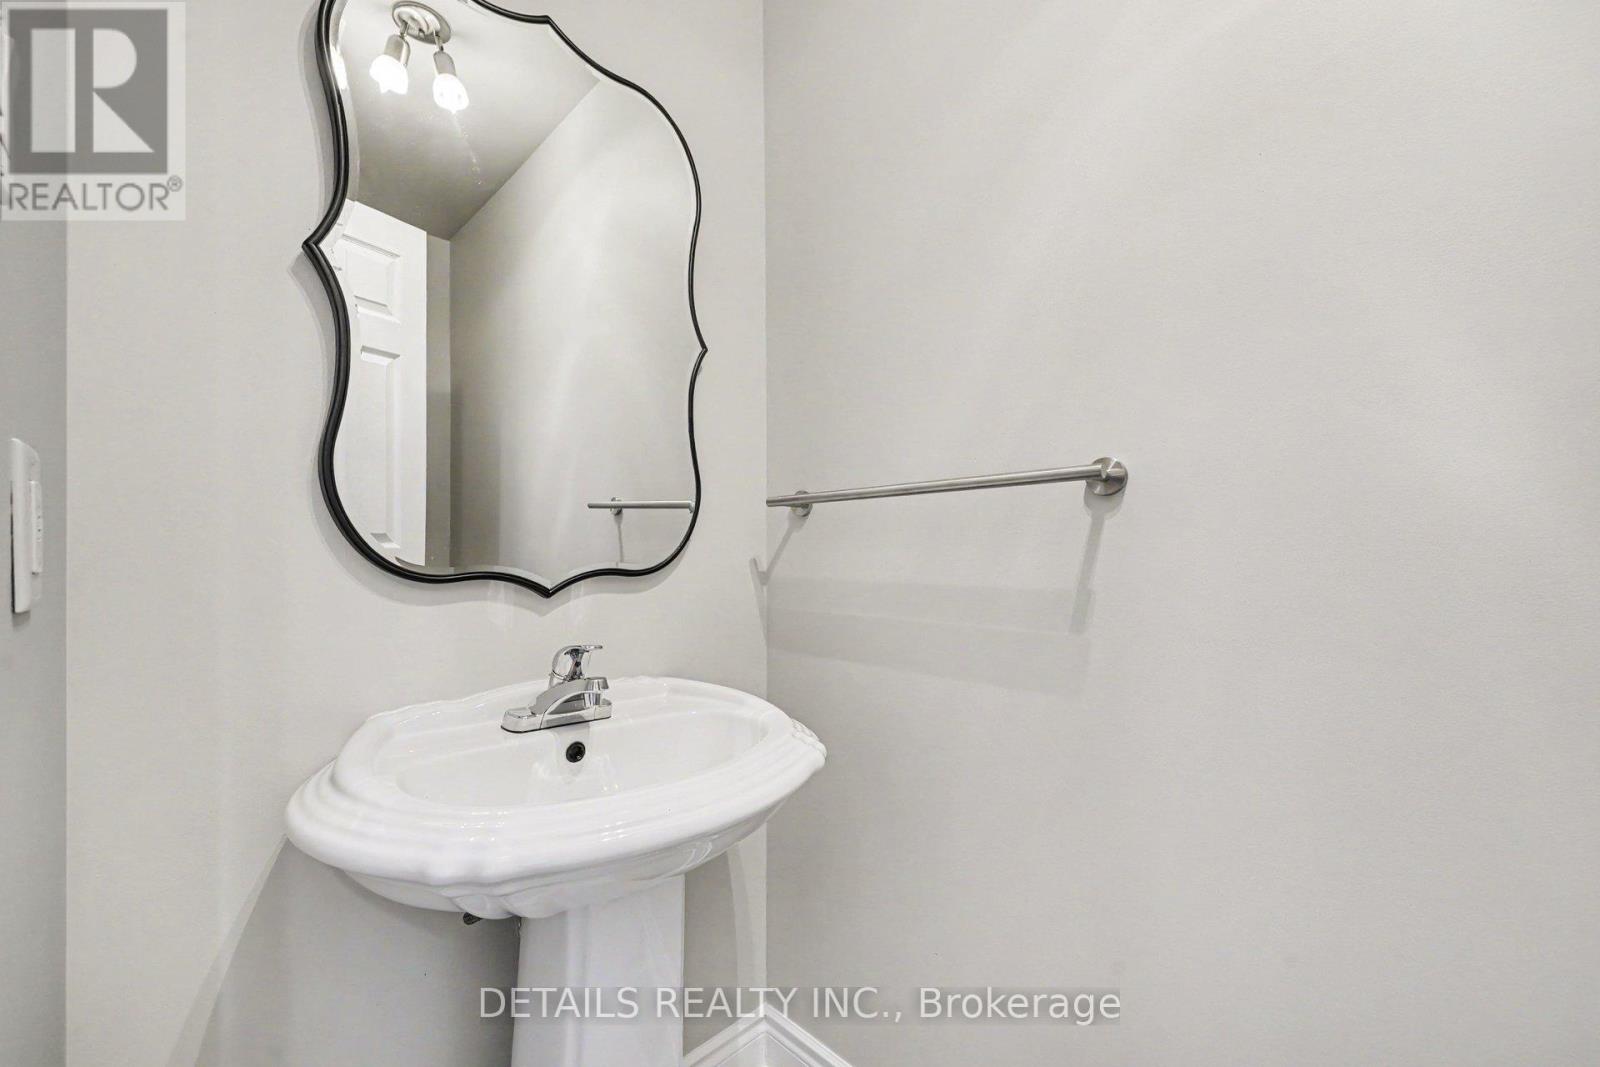
| 客人卫生间(不包含洗浴) | 1 |
| 供暖方式 | 天然气 |
| 供暖类型 | 压力热风 |
| 储存空间 | 2 |
| 内部尺寸 | 1100 - 1500 Sqft |
| 类型 | 联排别墅 |
| 设备间 | 市政供水 |
车 位
| 附加车库 | |
| Garage |
土地
| 英亩数 | 无 |
| 污水道 | Sanitary Sewer |
| 土地深度 | 75 Ft ,6 In |
| 土地宽度 | 22 Ft ,9 In |
| 不规则大小 | 22.8 X 75.5 Ft |
房 间
| 楼 层 | 类 型 | 长 度 | 宽 度 | 面 积 |
|---|---|---|---|---|
| 二楼 | 主卧 | 3.76 m | 4.72 m | 3.76 m x 4.72 m |
| 二楼 | 第二卧房 | 3.45 m | 3.43 m | 3.45 m x 3.43 m |
| 二楼 | 第三卧房 | 3.09 m | 3.76 m | 3.09 m x 3.76 m |
| 二楼 | 浴室 | 2.34 m | 1.85 m | 2.34 m x 1.85 m |
| 二楼 | 浴室 | 2.78 m | 2.45 m | 2.78 m x 2.45 m |
| 地下室 | 娱乐,游戏房 | 6.64 m | 5.41 m | 6.64 m x 5.41 m |
| 一楼 | 厨房 | 3.1 m | 2.72 m | 3.1 m x 2.72 m |
| 一楼 | 客厅 | 3.42 m | 5.09 m | 3.42 m x 5.09 m |
| 一楼 | 餐厅 | 3.22 m | 3.06 m | 3.22 m x 3.06 m |
| 一楼 | 门厅 | 2.69 m | 1.69 m | 2.69 m x 1.69 m |

The trademarks REALTOR®, REALTORS®, and the REALTOR® logo are controlled by The Canadian Real Estate Association (CREA) and identify real estate professionals who are members of CREA. The trademarks MLS®, Multiple Listing Service® and the associated logos are owned by The Canadian Real Estate Association (CREA) and identify the quality of services provided by real estate professionals who are members of CREA. The trademark DDF® is owned by The Canadian Real Estate Association (CREA) and identifies CREA's Data Distribution Facility (DDF®)
Ottawa Real Estate Board
Details Realty Inc.
July 20 2026 11:53:44
