
262 Edward Street S Arnprior, Ontario K7S 2X7


$350,000
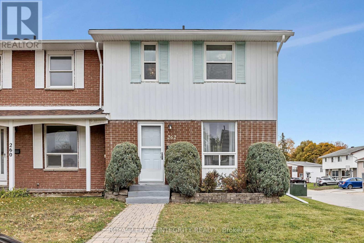
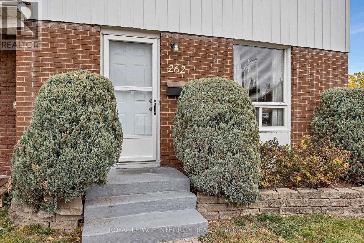
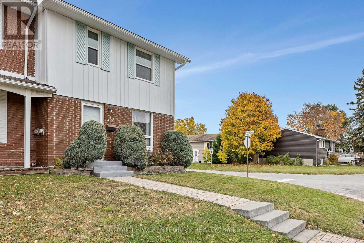
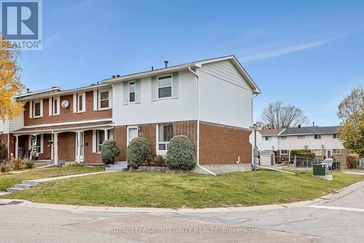
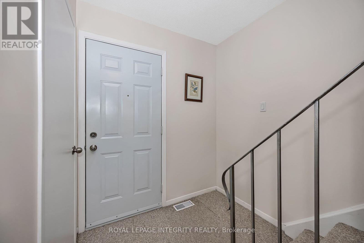
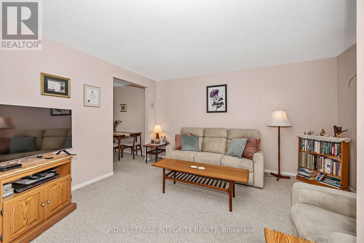
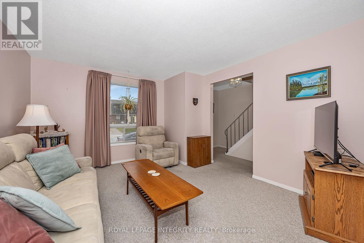
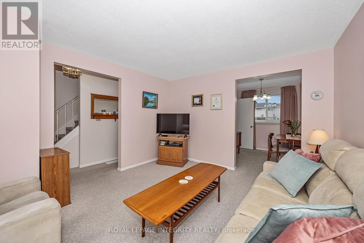
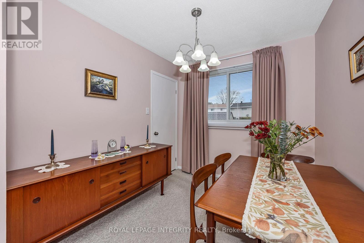
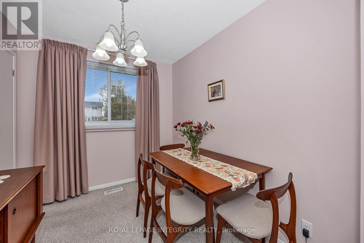
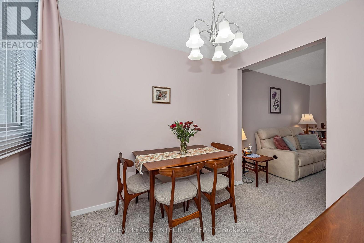
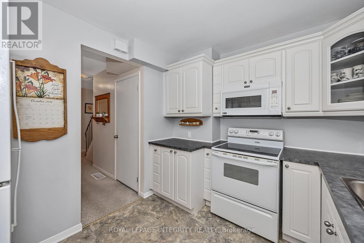
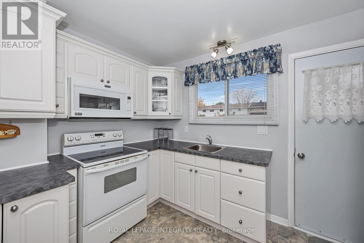
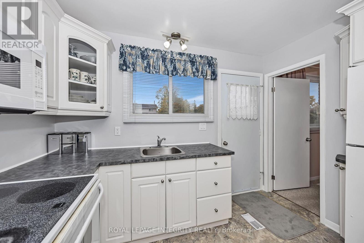
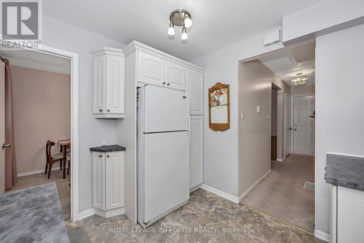
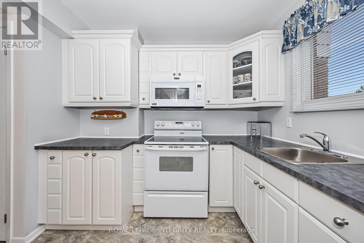
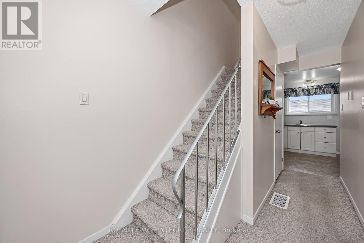
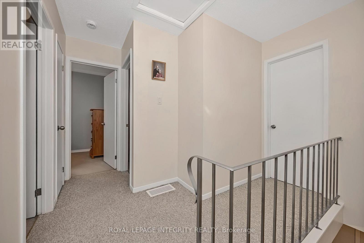
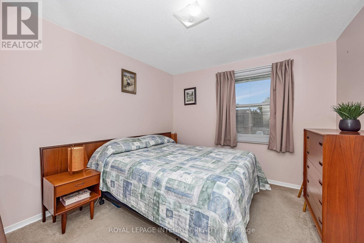
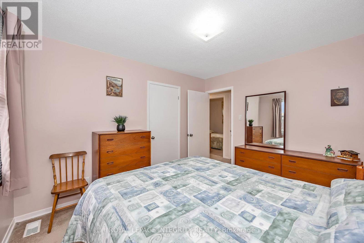
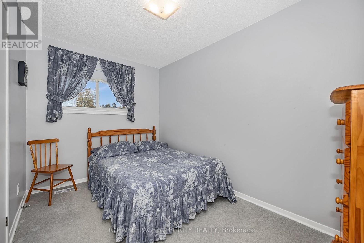
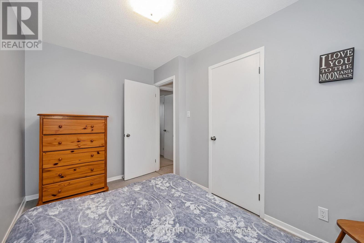
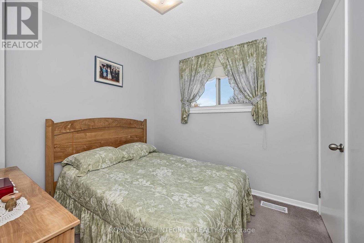
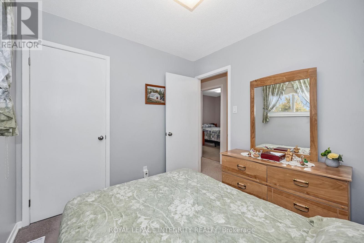
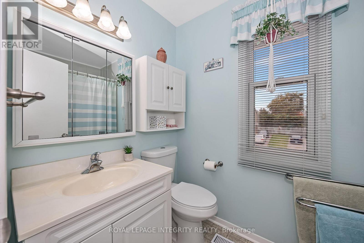
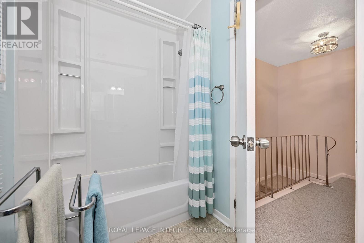
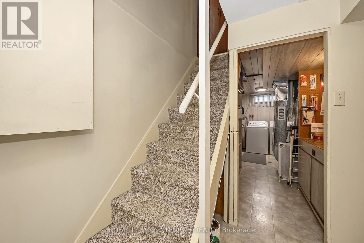
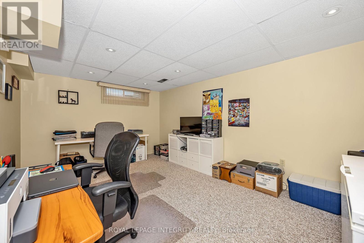
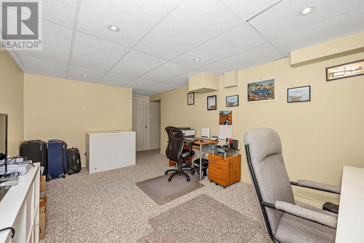
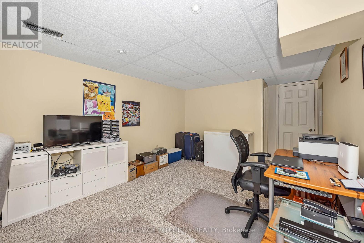
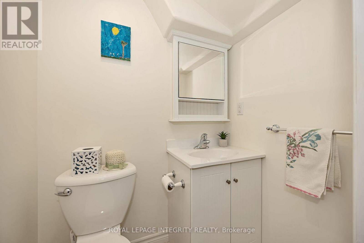
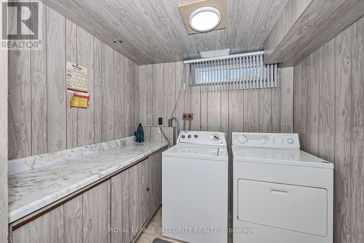
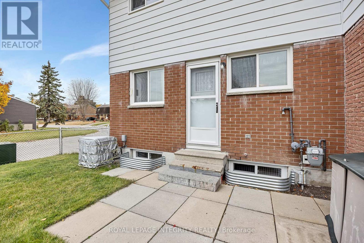
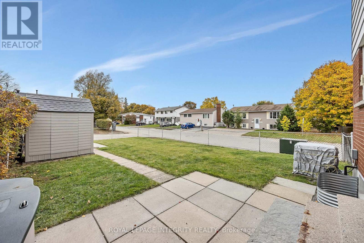
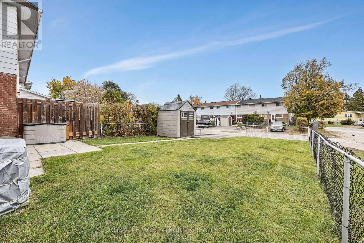
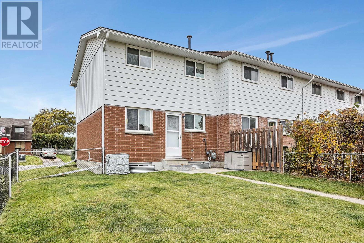
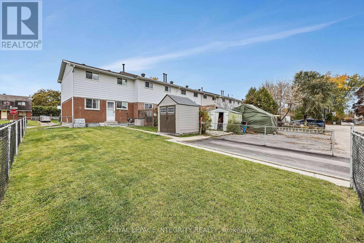
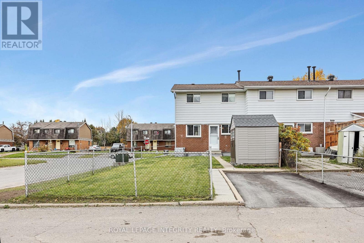
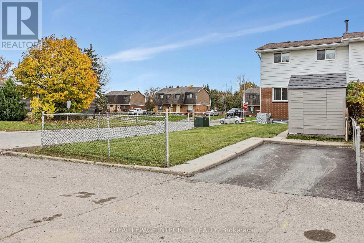
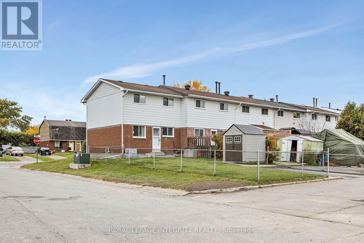
Discover the comfort of this lovely maintained end-unit freehold townhome at 262 Edward Street South! Set on a corner lot with a generous backyard, this inviting home offers a bright living room that opens to the dining area-perfect for everyday living and hosting family and friends. The kitchen's practical layout keeps meal preparation easy, while upstairs features three good-sized bedrooms and a full bathroom. The finished basement adds space to unwind with a cozy rec room, two-piece bathroom, laundry room and separate storage area. Enjoy summer barbecues, gardening or relaxing in your spacious backyard. Conveniently located near schools, parks, the Nick Smith Centre, downtown shops, restaurants and so much more. A wonderful place to settle in and make it your own! Approximate dates for Roof 2019, AC 2019 and Furnace 2019, Freshly painted in 2025. (id:44758)
房源概要
| MLS® Number | X14111608 |
| 房源类型 | 民宅 |
| 社区名字 | 550 - Arnprior |
| 设备类型 | 热水器 |
| 总车位 | 1 |
| 租赁设备类型 | 热水器 |
详 情
| 浴室 | 2 |
| 地上卧房 | 3 |
| 总卧房 | 3 |
| 赠送家电包括 | 洗碗机, 烘干机, 炉子, 洗衣机, 冰箱 |
| 地下室进展 | 已装修 |
| 地下室类型 | 全完工 |
| 施工种类 | 附加的 |
| 空调 | 中央空调 |
| 外墙 | 砖 |
| 地基类型 | 混凝土浇筑 |
| 客人卫生间(不包含洗浴) | 1 |
| 供暖方式 | 天然气 |
| 供暖类型 | 压力热风 |
| 储存空间 | 2 |
| 内部尺寸 | 700 - 1100 Sqft |
| 类型 | 联排别墅 |
| 设备间 | 市政供水 |
车 位
| 没有车库 |
土地
| 英亩数 | 无 |
| 污水道 | Sanitary Sewer |
| 土地深度 | 102 Ft |
| 土地宽度 | 30 Ft |
| 不规则大小 | 30 X 102 Ft |
房 间
| 楼 层 | 类 型 | 长 度 | 宽 度 | 面 积 |
|---|---|---|---|---|
| 二楼 | 卧室 | 2.62 m | 2.74 m | 2.62 m x 2.74 m |
| 二楼 | 第二卧房 | 3.63 m | 2.37 m | 3.63 m x 2.37 m |
| 二楼 | 主卧 | 3.66 m | 3.1 m | 3.66 m x 3.1 m |
| 二楼 | 浴室 | 1.51 m | 2.59 m | 1.51 m x 2.59 m |
| Lower Level | 娱乐,游戏房 | 4.86 m | 3.26 m | 4.86 m x 3.26 m |
| Lower Level | 浴室 | 1.06 m | 1.48 m | 1.06 m x 1.48 m |
| Lower Level | 洗衣房 | 1.88 m | 2.27 m | 1.88 m x 2.27 m |
| 一楼 | 客厅 | 4.31 m | 3.72 m | 4.31 m x 3.72 m |
| 一楼 | 餐厅 | 2.73 m | 2.44 m | 2.73 m x 2.44 m |
| 一楼 | 厨房 | 2.73 m | 3.21 m | 2.73 m x 3.21 m |
https://www.realtor.ca/real-estate/30437976/262-edward-street-s-arnprior-550-arnprior

The trademarks REALTOR®, REALTORS®, and the REALTOR® logo are controlled by The Canadian Real Estate Association (CREA) and identify real estate professionals who are members of CREA. The trademarks MLS®, Multiple Listing Service® and the associated logos are owned by The Canadian Real Estate Association (CREA) and identify the quality of services provided by real estate professionals who are members of CREA. The trademark DDF® is owned by The Canadian Real Estate Association (CREA) and identifies CREA's Data Distribution Facility (DDF®)
Ottawa Real Estate Board
Royal LePage Integrity Realty
October 23 2026 05:23:45
