
263 Maple Bend Road Mcnab/braeside, Ontario K7S 3H4


$650,000
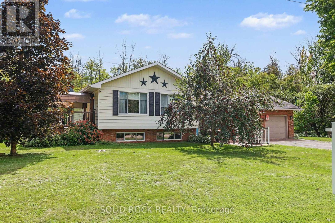
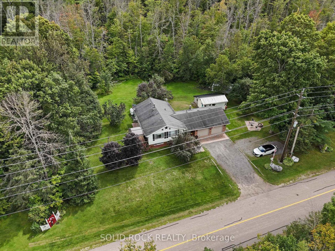
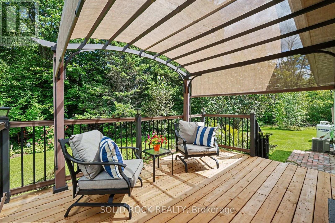
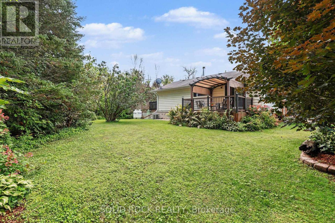
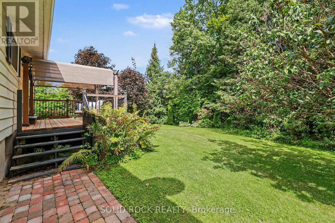
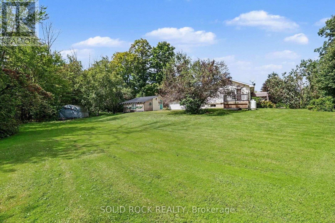
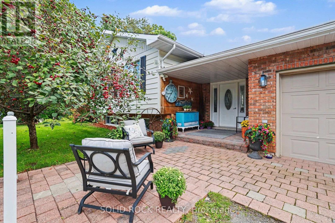
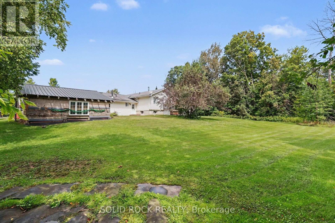
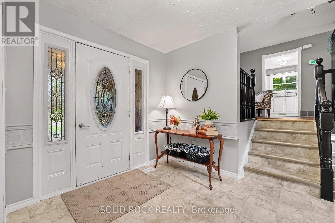
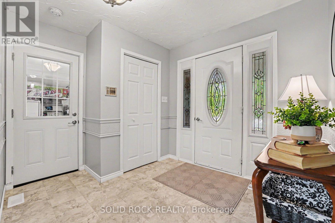
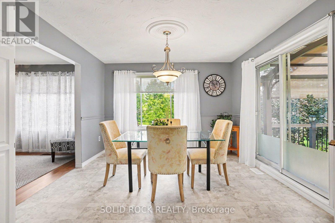
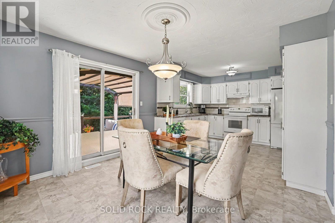
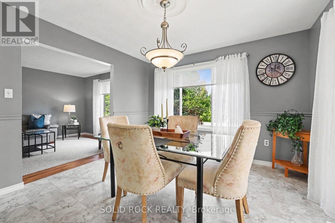
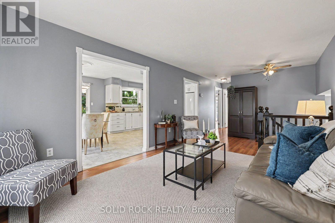
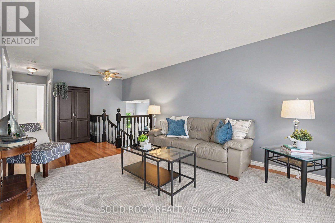
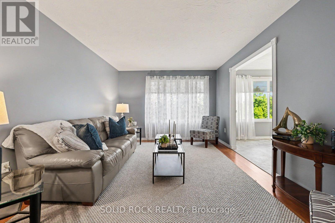
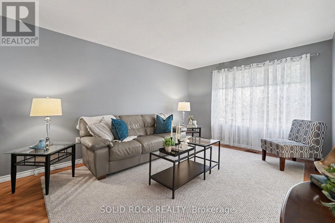
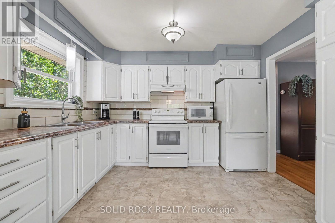
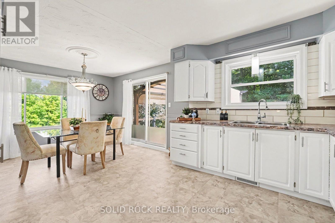
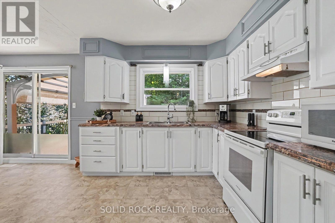
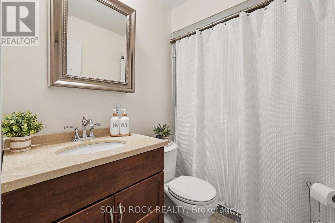
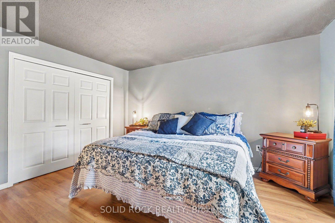
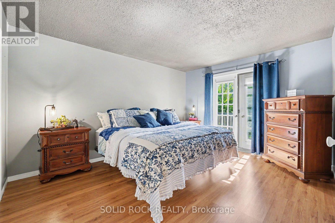
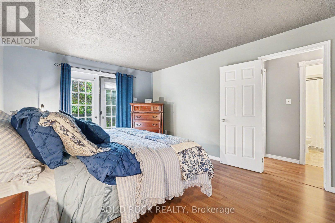
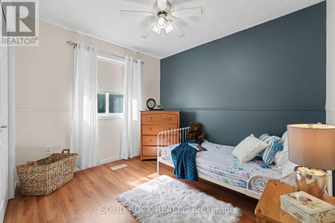
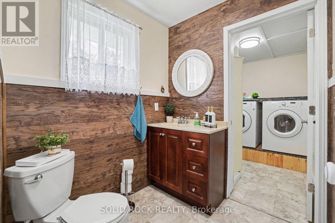
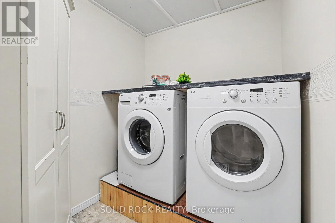
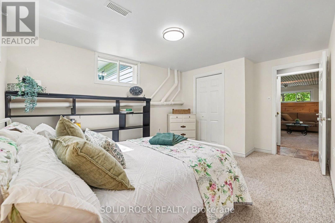
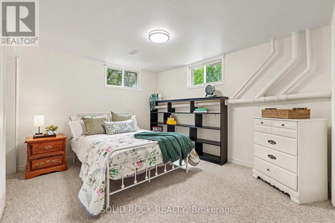
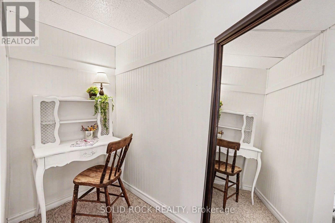
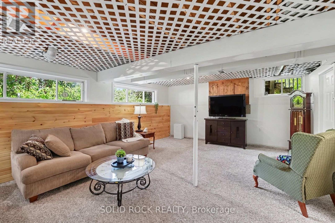
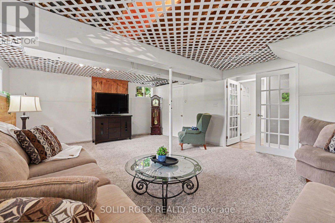
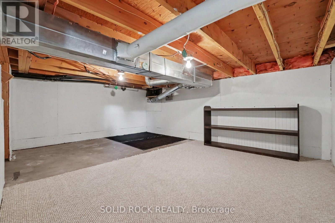
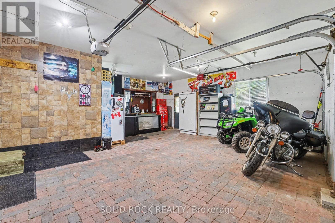
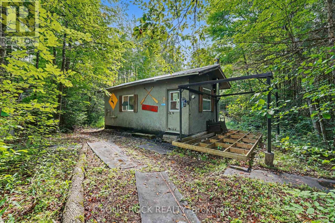
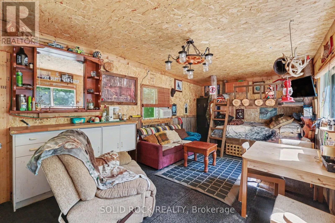
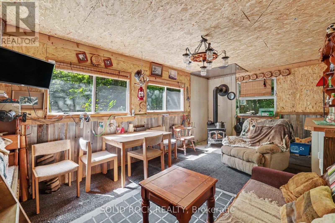
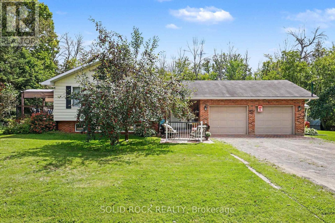
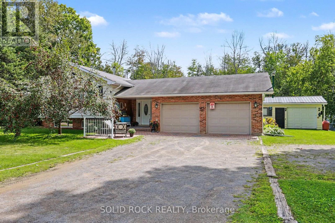
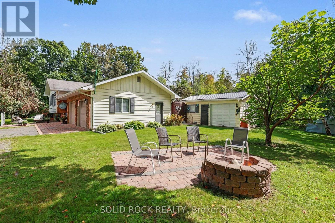
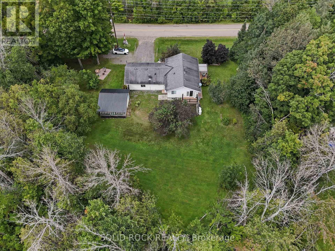
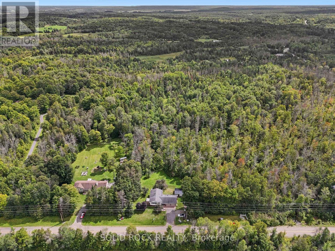
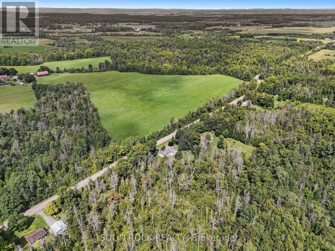
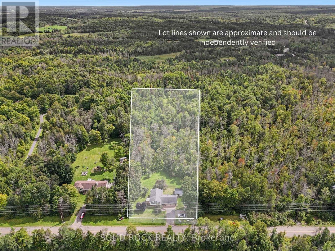
Escape to the peace, privacy and natural beauty of the countryside with this well-maintained side-split home set on 7.48 scenic acres. Offering 3 bedrooms and 1.5 bathrooms, this property is perfect for anyone seeking space, serenity and the freedom to enjoy the outdoors.The spacious main living area features an inviting eat-in kitchen with patio doors leading to the back deck-perfect for entertaining or relaxing while enjoying the peaceful surroundings. The main level also offers a primary bedroom with patio doors opening to a deck overlooking the backyard, a second bedroom and a full bathroom. A few steps down are the front entrance, powder room with laundry and access to the oversized double attached garage.The lower level provides plenty of natural light with a generous family room, additional bedroom, utility room and ample storage.Outside, the possibilities are endless. A picturesque trail winds through the property to a charming hunting camp tucked away at the back of the acreage, offering a private retreat for hunting, hiking, camping or simply enjoying nature. Several versatile outbuildings provide additional storage and workspace.Conveniently located between Arnprior and Renfrew, you'll enjoy peaceful country living while remaining close to shopping, schools, healthcare and everyday amenities. Downtown Ottawa is approximately 50 minutes away. McNab Public School is just down the road, and Burnstown Beach and the boat launch are only 10 minutes away.If you've been dreaming of privacy, space and your own peaceful piece of the country, this property is a must-see. Early possession is available-enjoy the rest of summer on your 7.48-acre retreat!Book your private viewing today! 24 hours irrevocable on all offers. (id:44758)
房源概要
| MLS® Number | X13735066 |
| 房源类型 | 民宅 |
| 社区名字 | 551 - Mcnab/Braeside Twps |
| 特征 | Lane, Sump Pump |
| 总车位 | 8 |
| 结构 | Deck |
详 情
| 浴室 | 2 |
| 地上卧房 | 2 |
| 地下卧室 | 1 |
| 总卧房 | 3 |
| Age | 31 To 50 Years |
| 赠送家电包括 | Water Heater, Water Softener, 烘干机, Garage Door Opener, Hood 电扇, 炉子, 洗衣机, 冰箱 |
| 地下室进展 | 部分完成 |
| 地下室类型 | N/a (partially Finished) |
| 施工种类 | 独立屋 |
| Construction Style Split Level | Sidesplit |
| 空调 | 中央空调 |
| 外墙 | 乙烯基壁板 |
| 地基类型 | 混凝土 |
| 客人卫生间(不包含洗浴) | 1 |
| 供暖方式 | Natural Gas, Propane |
| 供暖类型 | 压力热风 |
| 内部尺寸 | 700 - 1100 Sqft |
| 类型 | 独立屋 |
车 位
| 附加车库 | |
| Garage |
土地
| 英亩数 | 无 |
| Landscape Features | Landscaped |
| 污水道 | Septic System |
| 土地深度 | 1072 Ft ,3 In |
| 土地宽度 | 304 Ft ,3 In |
| 不规则大小 | 304.3 X 1072.3 Ft |
| 规划描述 | 住宅 |
房 间
| 楼 层 | 类 型 | 长 度 | 宽 度 | 面 积 |
|---|---|---|---|---|
| Lower Level | 家庭房 | 6.21 m | 4.32 m | 6.21 m x 4.32 m |
| Lower Level | 第三卧房 | 2.82 m | 4.19 m | 2.82 m x 4.19 m |
| Lower Level | Furnace | 3.02 m | 5.05 m | 3.02 m x 5.05 m |
| Lower Level | 其它 | 2.86 m | 3.63 m | 2.86 m x 3.63 m |
| 一楼 | 厨房 | 2.93 m | 2.87 m | 2.93 m x 2.87 m |
| 一楼 | 餐厅 | 2.11 m | 2.87 m | 2.11 m x 2.87 m |
| 一楼 | 客厅 | 2.72 m | 3.51 m | 2.72 m x 3.51 m |
| 一楼 | 主卧 | 2.87 m | 3.34 m | 2.87 m x 3.34 m |
| 一楼 | 第二卧房 | 2.72 m | 2.38 m | 2.72 m x 2.38 m |
| 一楼 | 浴室 | 1.78 m | 1.25 m | 1.78 m x 1.25 m |
| 一楼 | 门厅 | 1.43 m | 1.97 m | 1.43 m x 1.97 m |
| 一楼 | 浴室 | 1.44 m | 1.58 m | 1.44 m x 1.58 m |
| 一楼 | 洗衣房 | 1.44 m | 1.99 m | 1.44 m x 1.99 m |
https://www.realtor.ca/real-estate/30223570/263-maple-bend-road-mcnabbraeside-551-mcnabbraeside-twps

The trademarks REALTOR®, REALTORS®, and the REALTOR® logo are controlled by The Canadian Real Estate Association (CREA) and identify real estate professionals who are members of CREA. The trademarks MLS®, Multiple Listing Service® and the associated logos are owned by The Canadian Real Estate Association (CREA) and identify the quality of services provided by real estate professionals who are members of CREA. The trademark DDF® is owned by The Canadian Real Estate Association (CREA) and identifies CREA's Data Distribution Facility (DDF®)
Ottawa Real Estate Board
Solid Rock Realty
September 02 2026 11:53:17
