4 卧室
1 浴室
1500 - 2000 sqft
壁炉
None
风热取暖
面积
$875,000
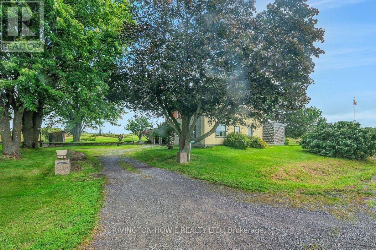
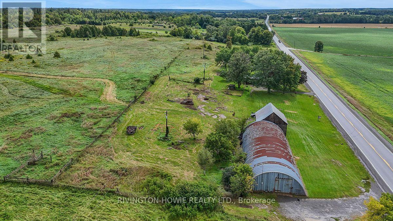
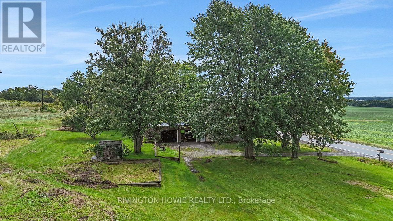
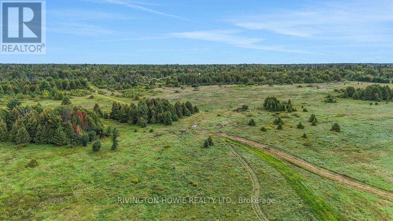
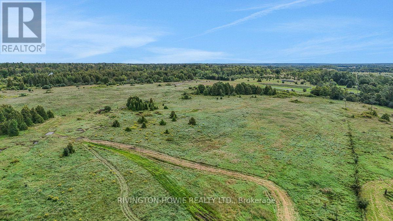
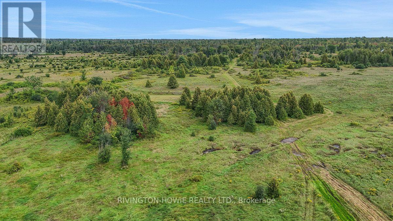
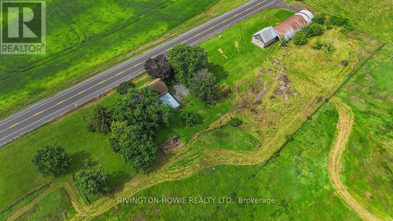
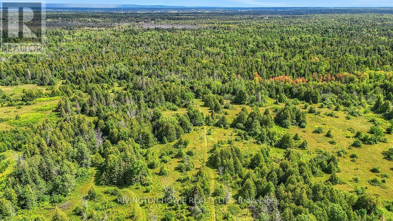
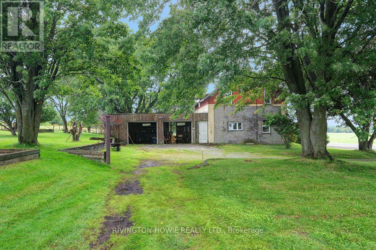
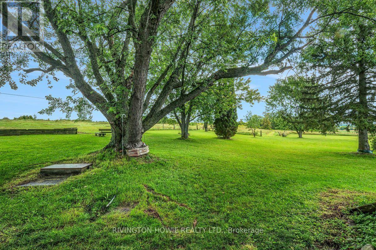
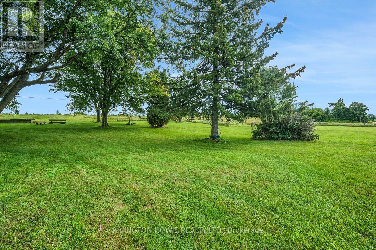
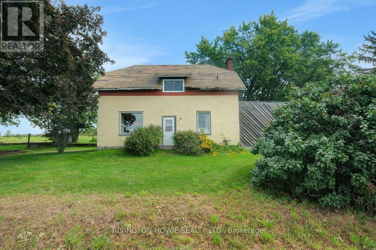
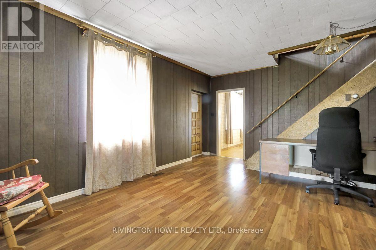
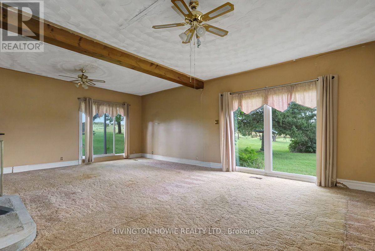
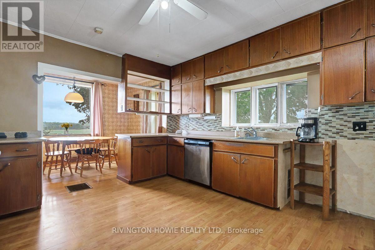
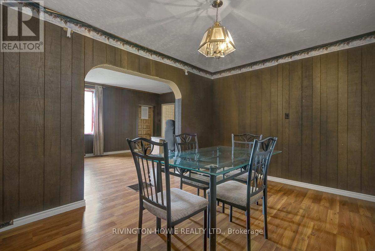
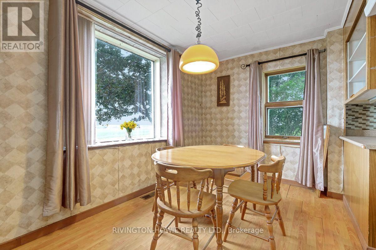
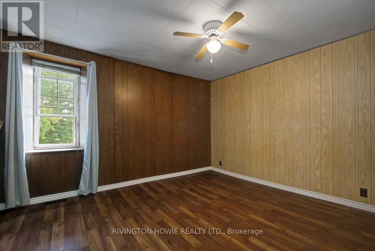
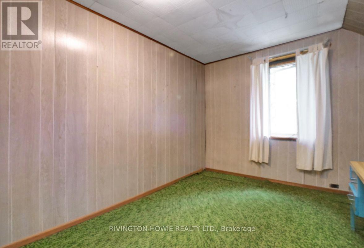
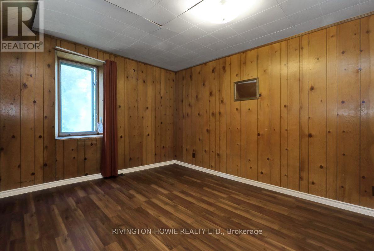
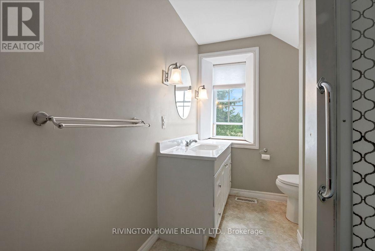
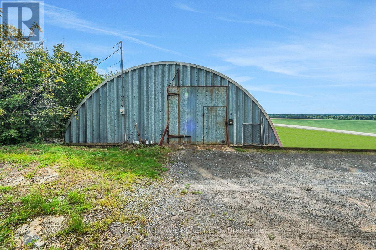
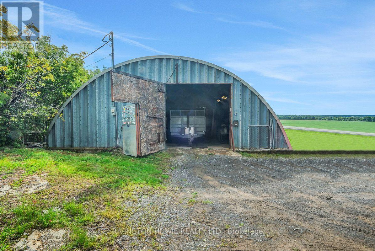
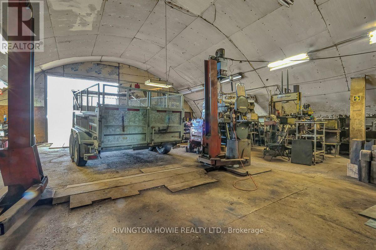
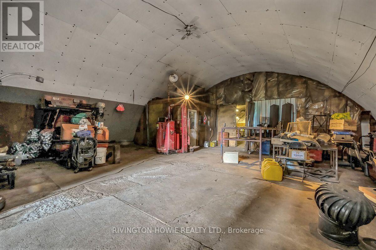
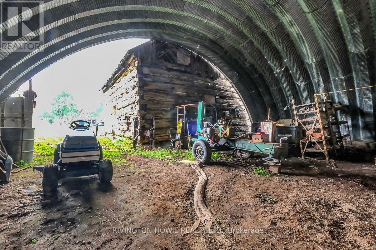
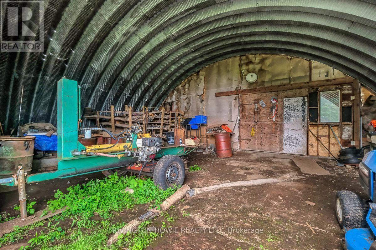
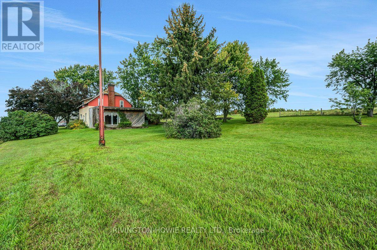
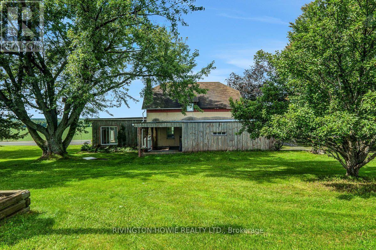
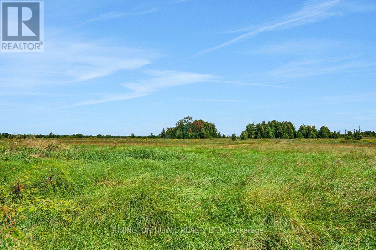
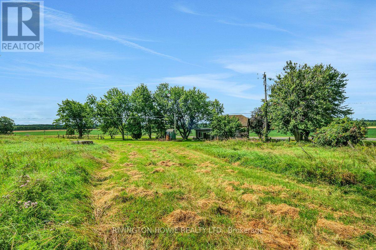
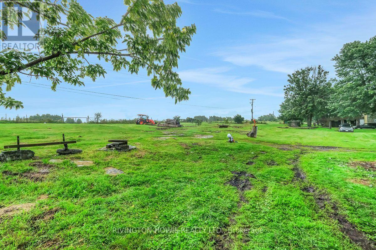
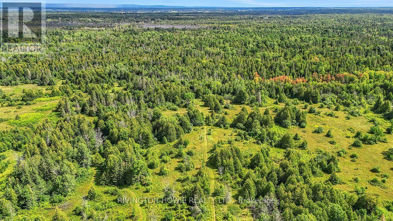
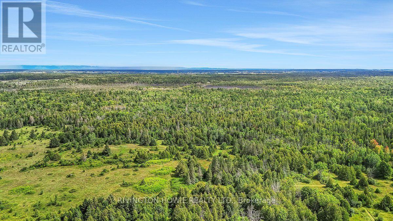
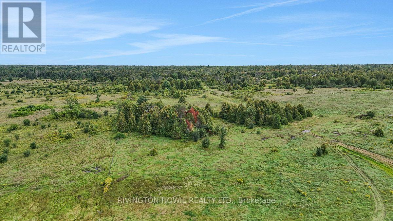
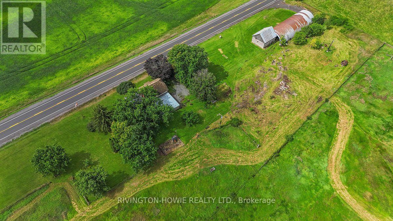
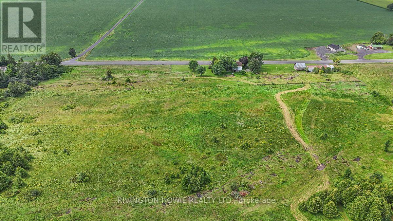
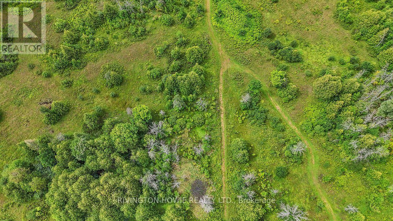
Set on an impressive 113 acres in West Carleton, this exceptional property offers a rare combination of country living, expansive outbuildings, incredible views and convenient access to the city. Whether you're looking for a private rural retreat, hobby farm or a property with room for projects and possibilities, this one has the space to make it happen.The 3-bedroom home enjoys beautiful country views and a functional layout. The country kitchen is the heart of the home, offering a welcoming space for family gatherings and everyday living. An attached 2-car garage adds convenience and valuable storage, while the outdoor wood furnace provides an efficient source of heat.For the entrepreneur, hobbyist or collector, the impressive 100' x 40' workshop offers an extraordinary amount of space for equipment, vehicles, storage or a home-based business. A charming log barn adds character and versatility, providing additional opportunities for storage, animals or hobby-farm use.The 113 acres are a true highlight, with a wonderful mix of open land, approx 25 tilllable, and trails to explore. Enjoy hiking, recreational activities, nature and the privacy that only a property of this scale can provide. The elevated setting and expansive views create a beautiful backdrop in every season.Despite its peaceful country setting, commuting is easy with convenient access to Upper Dwyer Hill Road and Highway 417, connecting you to Kanata, Ottawa and surrounding communities.A rare opportunity to own substantial acreage with a comfortable home, remarkable workshop, classic log barn, trails and breathtaking West Carleton views-all within easy reach of the city. (id:44758)
房源概要
|
MLS® Number
|
X13716176 |
|
房源类型
|
Agriculture |
|
社区名字
|
9103 - Huntley Ward (North West) |
|
Farm Type
|
Farm |
|
特征
|
Irregular Lot Size |
|
总车位
|
8 |
|
结构
|
Barn |
|
View Type
|
Valley View |
详 情
|
浴室
|
1 |
|
地上卧房
|
4 |
|
总卧房
|
4 |
|
赠送家电包括
|
Garage Door Opener Remote(s) |
|
地下室进展
|
已完成 |
|
地下室类型
|
N/a (unfinished) |
|
空调
|
没有 |
|
壁炉
|
有 |
|
Fireplace Total
|
1 |
|
供暖方式
|
Propane, 木头 |
|
供暖类型
|
压力热风 |
|
储存空间
|
2 |
|
内部尺寸
|
1500 - 2000 Sqft |
车 位
土地
|
英亩数
|
有 |
|
污水道
|
Septic System |
|
土地深度
|
4840 Ft |
|
土地宽度
|
1004 Ft |
|
不规则大小
|
1004 X 4840 Ft |
|
规划描述
|
Ru |
房 间
| 楼 层 |
类 型 |
长 度 |
宽 度 |
面 积 |
|
二楼 |
卧室 |
3.89 m |
3.06 m |
3.89 m x 3.06 m |
|
二楼 |
卧室 |
3.29 m |
4.73 m |
3.29 m x 4.73 m |
|
二楼 |
卧室 |
3.8 m |
3.5 m |
3.8 m x 3.5 m |
|
二楼 |
浴室 |
|
|
Measurements not available |
|
一楼 |
厨房 |
4.1 m |
3.9 m |
4.1 m x 3.9 m |
|
一楼 |
Eating Area |
2.44 m |
3.9 m |
2.44 m x 3.9 m |
|
一楼 |
客厅 |
5.14 m |
3.52 m |
5.14 m x 3.52 m |
|
一楼 |
餐厅 |
2.95 m |
4.13 m |
2.95 m x 4.13 m |
|
一楼 |
家庭房 |
5.4 m |
7.08 m |
5.4 m x 7.08 m |
设备间
https://www.realtor.ca/real-estate/30201846/2630-upper-dwyer-hill-road-ottawa-9103-huntley-ward-north-west