3 卧室
2 浴室
1500 - 2000 sqft
壁炉
中央空调
风热取暖
$650,000
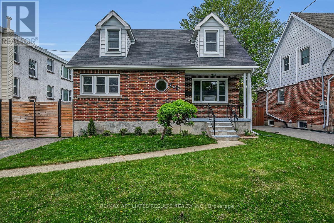
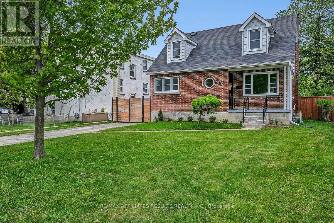
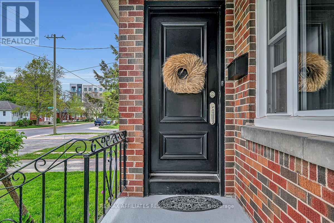
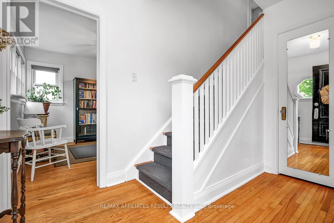
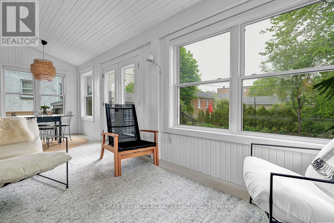
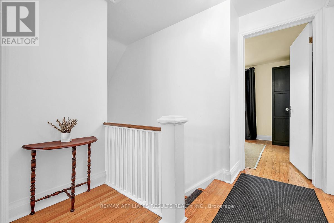
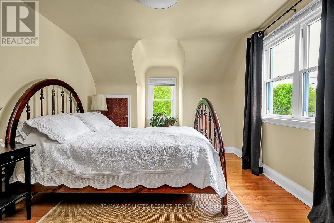
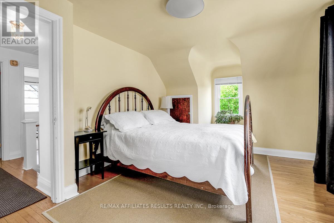
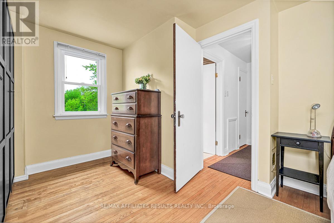
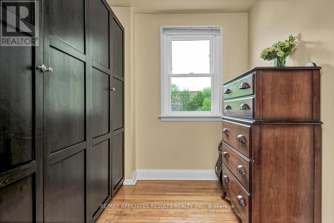
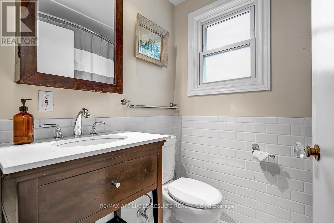
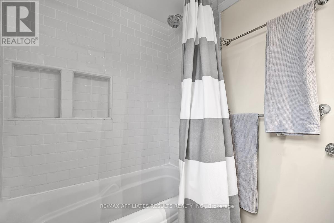
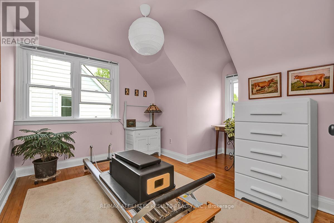
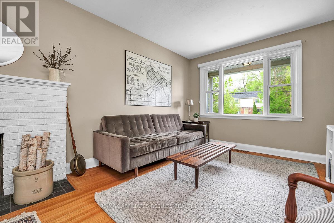
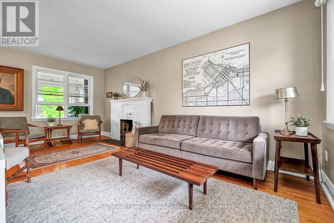
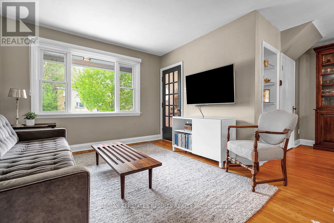
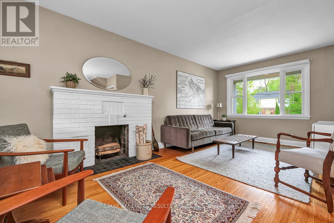
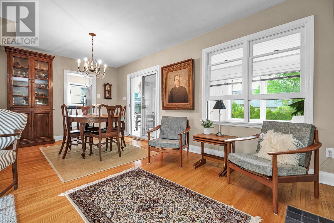
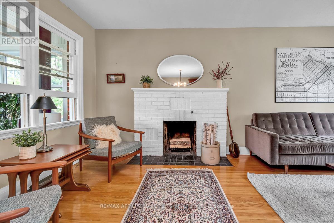
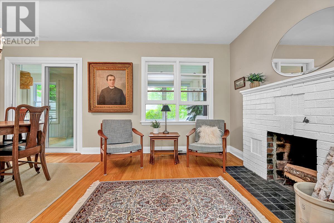
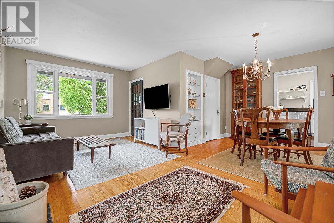
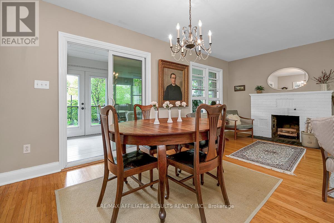
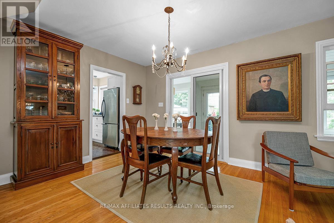
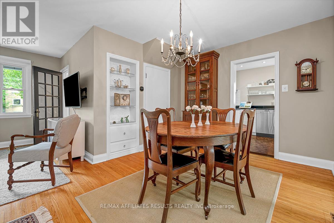
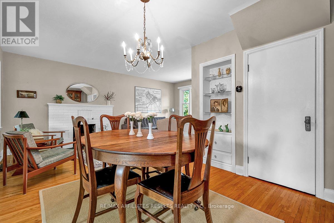
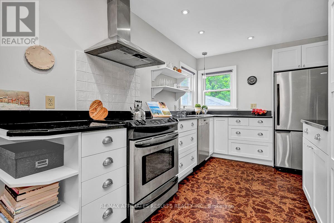
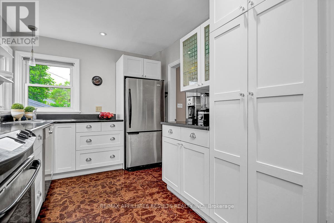
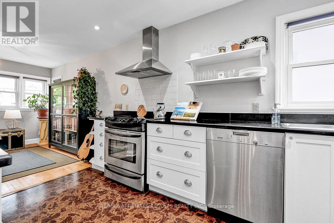
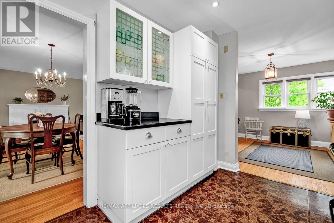
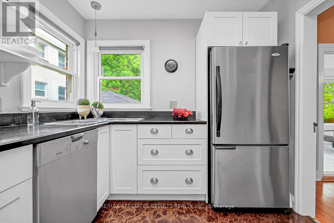
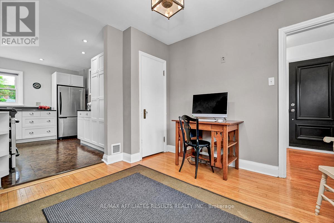
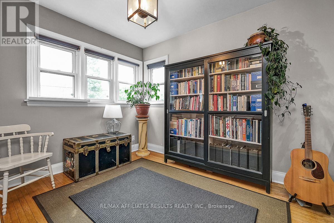
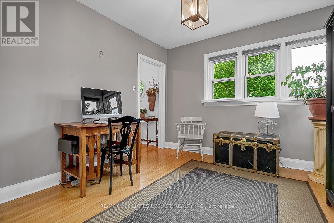
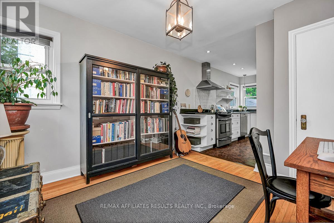
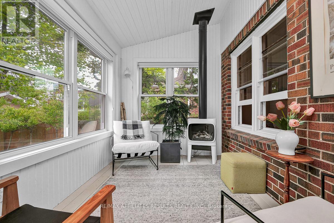
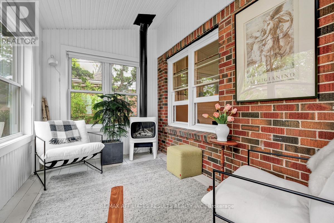
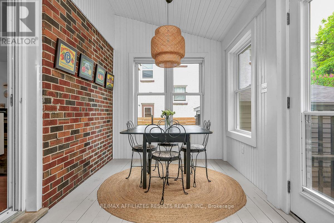
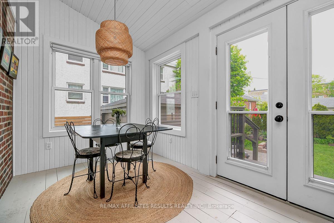
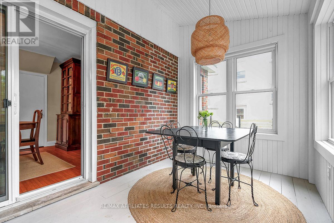
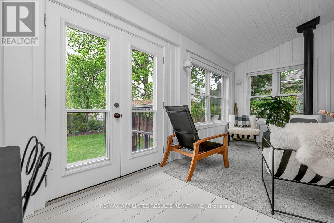
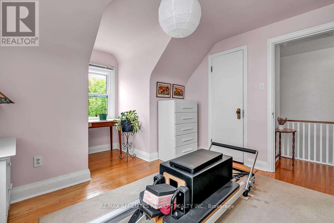
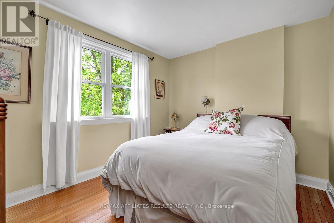
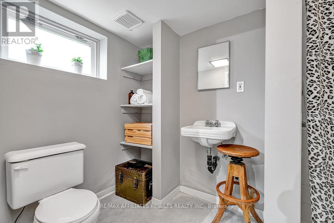
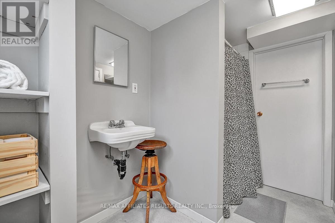
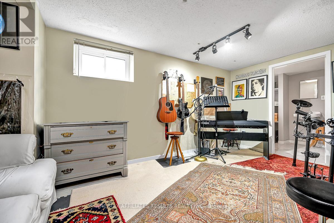
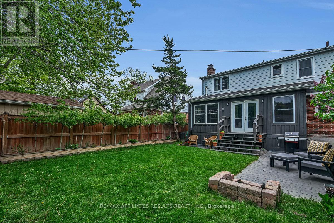
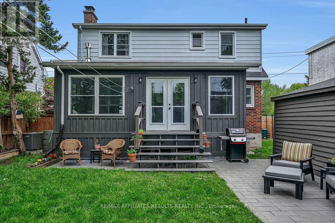
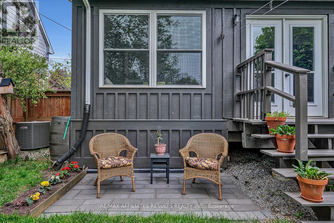
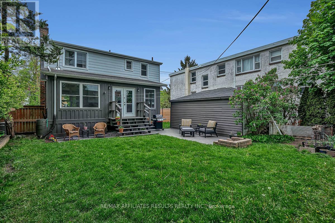
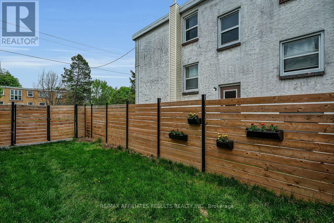
Welcome to 265 Park Street, a charming and thoughtfully updated 3-bedroom home that blends timeless character with modern comfort in a convenient Kingston location close to Princess St, Bath Rd, John A. Macdonald Blvd, shopping, recreation, public transit, & everyday amenities. Queens University is just a short walk away. Set on a large lot with spacious front and back yards, this property offers exceptional outdoor space along with a detached garage and private laneway parking for up to 3 vehicles. Inside, the home has been tastefully updated while preserving much of its original charm. Hardwood flooring runs throughout the main and second levels. The bright living room features a beautiful brick fireplace that adds character and comfort, while the dining room includes built-in shelving that enhances both style and functionality. The updated kitchen offers stainless steel appliances, abundant cabinet storage, and excellent workspace for everyday cooking and entertaining. Just off the kitchen is a flexible additional room that could serve as a home office, family room, or large formal dining space depending on your needs. One of the standout features of the home is the 4-season sunroom overlooking the backyard, complete with a cozy gas stove that allows for year-round enjoyment of the space. Upstairs, the spacious primary bedroom is accompanied by two additional well-sized bedrooms and a classic 4-piece bathroom featuring timeless subway tile finishes. The partially finished basement expands the living space with a family room & a full bath with shower, making it ideal for guests, hobbies, or a private retreat. The unfinished portion offers potential for future customization and addl living space. Outside, the fenced backyard features a patio perfect for relaxing or entertaining in a private outdoor setting. Wonderful opportunity to own a home in an established neighborhhood. Book your private showing today and experience everything 265 Park Street has to offer. (id:44758)
房源概要
|
MLS® Number
|
X13205908 |
|
房源类型
|
民宅 |
|
社区名字
|
14 - Central City East |
|
附近的便利设施
|
公共交通 |
|
设备类型
|
热水器 |
|
特征
|
Lane |
|
总车位
|
4 |
|
租赁设备类型
|
热水器 |
|
结构
|
Patio(s), Porch, 棚 |
详 情
|
浴室
|
2 |
|
地上卧房
|
3 |
|
总卧房
|
3 |
|
Age
|
51 To 99 Years |
|
公寓设施
|
Fireplace(s) |
|
赠送家电包括
|
洗碗机, 烘干机, Hood 电扇, 炉子, 洗衣机, 冰箱 |
|
地下室进展
|
部分完成 |
|
地下室类型
|
全部完成 |
|
施工种类
|
独立屋 |
|
空调
|
中央空调 |
|
外墙
|
砖, 乙烯基壁板 |
|
Fire Protection
|
Smoke Detectors |
|
壁炉
|
有 |
|
Fireplace Total
|
2 |
|
Flooring Type
|
Hardwood |
|
地基类型
|
混凝土浇筑 |
|
供暖方式
|
Natural Gas, 木头 |
|
供暖类型
|
压力热风 |
|
储存空间
|
2 |
|
内部尺寸
|
1500 - 2000 Sqft |
|
类型
|
独立屋 |
|
设备间
|
市政供水 |
车 位
土地
|
英亩数
|
无 |
|
围栏类型
|
Fully Fenced, Fenced Yard |
|
土地便利设施
|
公共交通 |
|
污水道
|
Sanitary Sewer |
|
土地深度
|
100 Ft |
|
土地宽度
|
50 Ft |
|
不规则大小
|
50 X 100 Ft |
房 间
| 楼 层 |
类 型 |
长 度 |
宽 度 |
面 积 |
|
二楼 |
浴室 |
2.04 m |
1.47 m |
2.04 m x 1.47 m |
|
二楼 |
卧室 |
3.28 m |
2.64 m |
3.28 m x 2.64 m |
|
二楼 |
第二卧房 |
3.28 m |
3.83 m |
3.28 m x 3.83 m |
|
二楼 |
主卧 |
3.18 m |
6.66 m |
3.18 m x 6.66 m |
|
地下室 |
家庭房 |
2.93 m |
4.72 m |
2.93 m x 4.72 m |
|
地下室 |
洗衣房 |
5.34 m |
6.88 m |
5.34 m x 6.88 m |
|
地下室 |
浴室 |
2.81 m |
1.71 m |
2.81 m x 1.71 m |
|
一楼 |
餐厅 |
2.52 m |
3.09 m |
2.52 m x 3.09 m |
|
一楼 |
厨房 |
2.58 m |
3.73 m |
2.58 m x 3.73 m |
|
一楼 |
客厅 |
3.13 m |
5.68 m |
3.13 m x 5.68 m |
|
一楼 |
Office |
3.05 m |
3.35 m |
3.05 m x 3.35 m |
|
一楼 |
Sunroom |
6.83 m |
2.3 m |
6.83 m x 2.3 m |
设备间
https://www.realtor.ca/real-estate/29815374/265-park-street-kingston-central-city-east-14-central-city-east