5 卧室
2 浴室
2000 - 2500 sqft
中央空调
风热取暖
$349,900
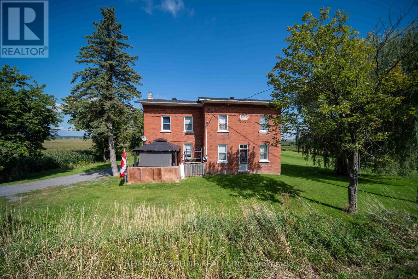
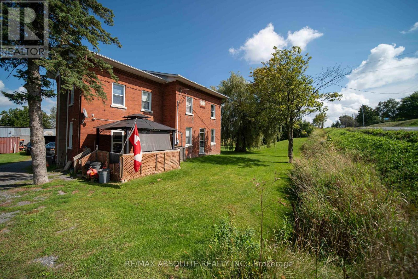
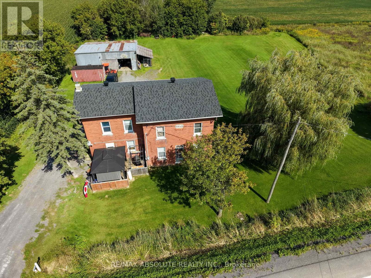
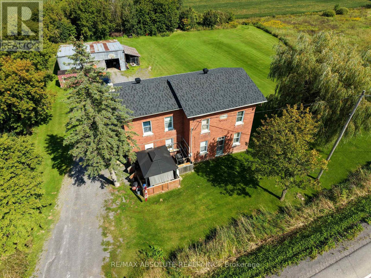
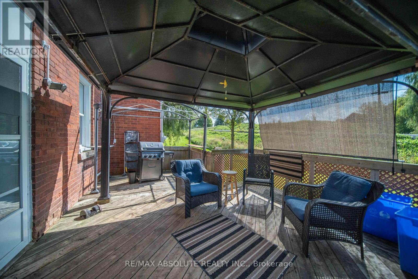
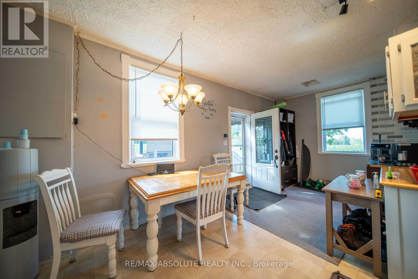
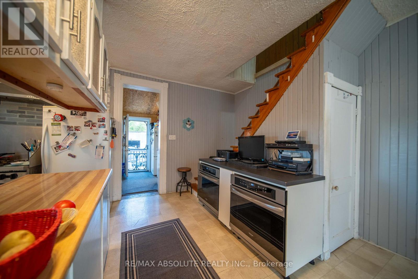
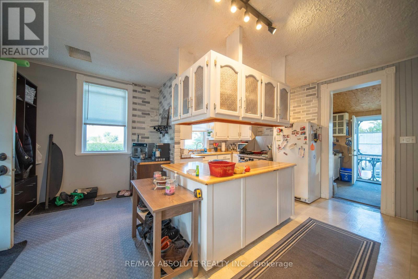
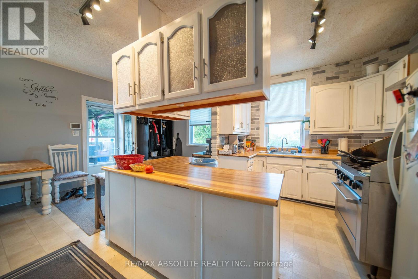
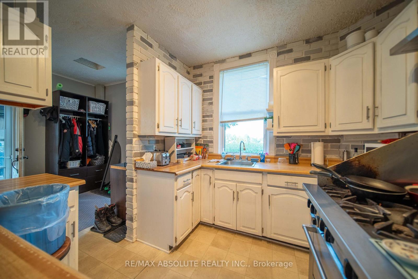
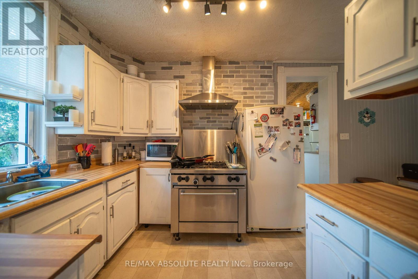
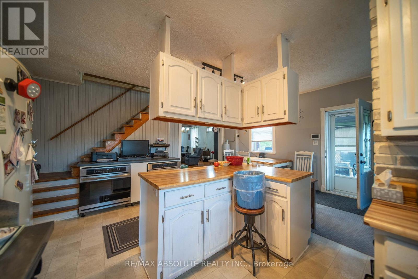
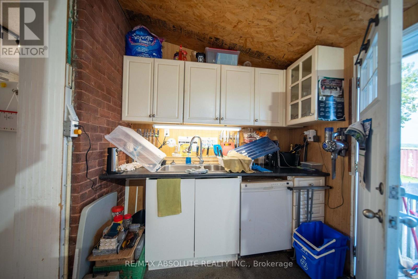
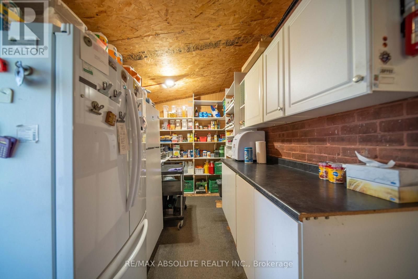
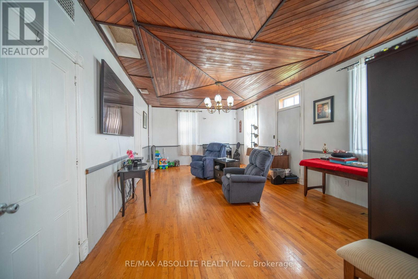
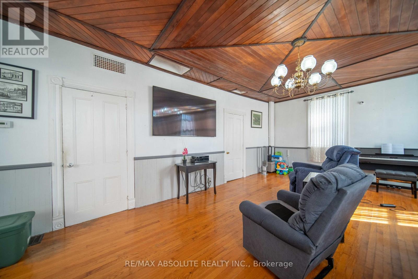
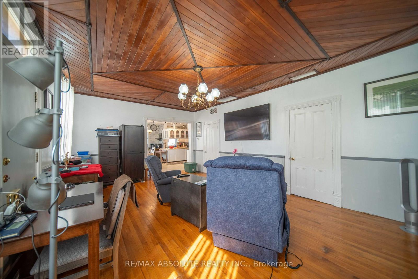
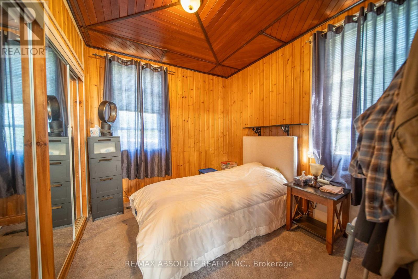
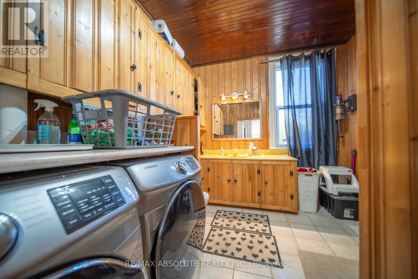
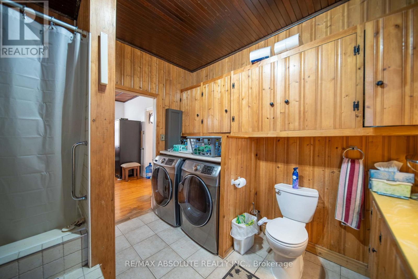
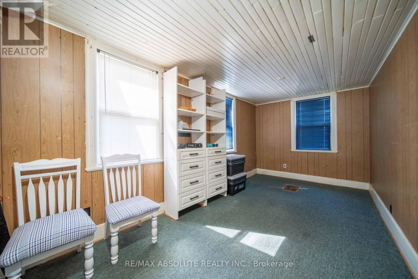
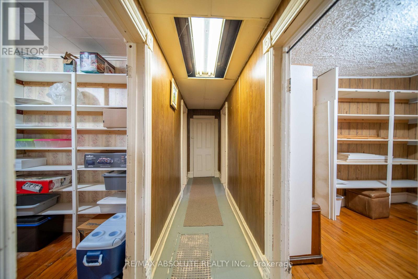
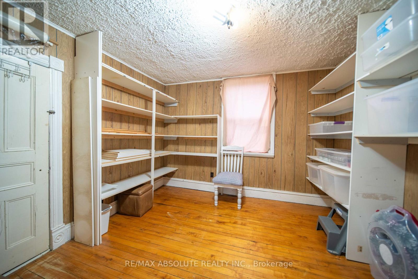
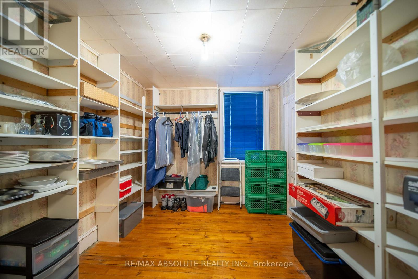
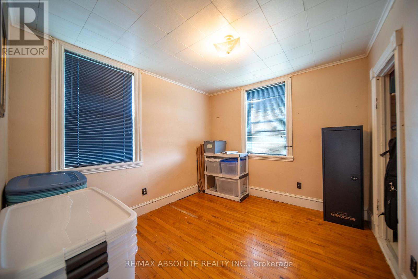
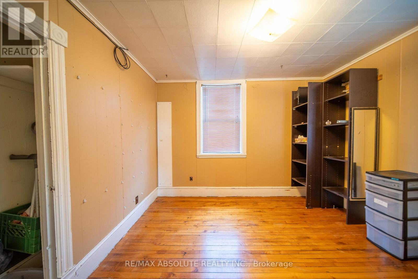
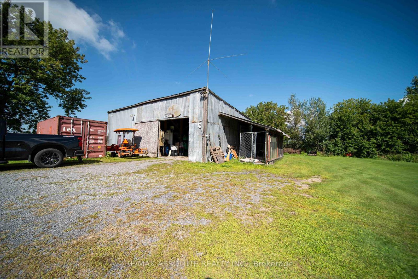
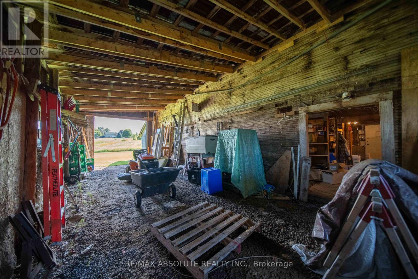
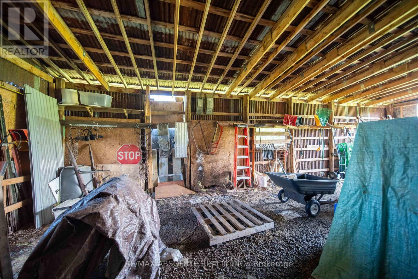
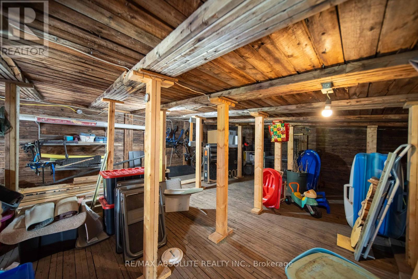
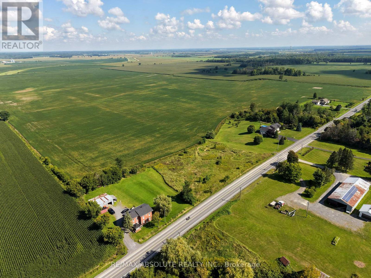
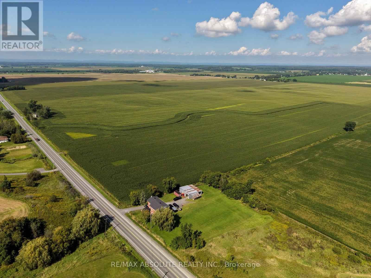
Welcome to 2671 Champlain Road, where peaceful country living, plenty of space, and no rear neighbours create a wonderful place to call home. This charming 2-storey brick home welcomes you with a covered front porch-an inviting spot for your morning coffee, quiet evenings, or time spent with family and friends. Step inside to a warm entrance with a convenient area for coats, along with a versatile nook that could make the perfect coffee bar or personalized drop zone. Just beyond, there's space for a cozy dining area near the kitchen. The functional kitchen offers generous island space, a charming brick accent wall, and an additional counter area with dual ovens. A spacious pantry adds even more functionality with a second sink, extra counter space, and convenient access to the backyard. The large living room provides plenty of room to gather and could easily be arranged to include both living and formal dining areas. Also on the main floor is the primary bedroom with mirrored closets, plus a smaller room ideal for a home office, playroom, hobby room, or den. A convenient 4-piece bathroom combined with laundry completes the main level. Upstairs, you'll find even more room for the family with a comfortable family/rec room, four additional bedrooms, and another 4-piece bathroom. Outside, enjoy a well-maintained property with a good-sized shed and a backyard offering plenty of room to relax, entertain, and enjoy peaceful country evenings. A welcoming home with flexible living spaces and the quiet lifestyle you've been looking for in the Bourget/Clarence-Rockland area! (id:44758)
房源概要
|
MLS® Number
|
X13734304 |
|
房源类型
|
民宅 |
|
社区名字
|
607 - Clarence/Rockland Twp |
|
设备类型
|
Propane Tank |
|
特征
|
无地毯 |
|
总车位
|
6 |
|
租赁设备类型
|
Propane Tank |
详 情
|
浴室
|
2 |
|
地上卧房
|
5 |
|
总卧房
|
5 |
|
赠送家电包括
|
Water Heater, Freezer, 窗帘 |
|
地下室进展
|
已完成 |
|
地下室类型
|
Partial (unfinished) |
|
施工种类
|
独立屋 |
|
空调
|
中央空调 |
|
外墙
|
砖 |
|
地基类型
|
石 |
|
供暖方式
|
Propane |
|
供暖类型
|
压力热风 |
|
储存空间
|
2 |
|
内部尺寸
|
2000 - 2500 Sqft |
|
类型
|
独立屋 |
车 位
土地
|
英亩数
|
无 |
|
污水道
|
Septic System |
|
土地深度
|
248 Ft ,6 In |
|
土地宽度
|
183 Ft |
|
不规则大小
|
183 X 248.5 Ft |
房 间
| 楼 层 |
类 型 |
长 度 |
宽 度 |
面 积 |
|
二楼 |
Bedroom 5 |
2.913 m |
2.763 m |
2.913 m x 2.763 m |
|
二楼 |
浴室 |
2.916 m |
2.776 m |
2.916 m x 2.776 m |
|
二楼 |
家庭房 |
5.747 m |
2.664 m |
5.747 m x 2.664 m |
|
二楼 |
第二卧房 |
3.142 m |
2.776 m |
3.142 m x 2.776 m |
|
二楼 |
第三卧房 |
3.349 m |
2.969 m |
3.349 m x 2.969 m |
|
二楼 |
Bedroom 4 |
3.313 m |
3.163 m |
3.313 m x 3.163 m |
|
一楼 |
门厅 |
5.769 m |
2.725 m |
5.769 m x 2.725 m |
|
一楼 |
厨房 |
4.898 m |
2.692 m |
4.898 m x 2.692 m |
|
一楼 |
Pantry |
4.997 m |
2.247 m |
4.997 m x 2.247 m |
|
一楼 |
客厅 |
6.867 m |
4.146 m |
6.867 m x 4.146 m |
|
一楼 |
主卧 |
3.079 m |
2.757 m |
3.079 m x 2.757 m |
|
一楼 |
浴室 |
3.133 m |
2.632 m |
3.133 m x 2.632 m |
设备间
https://www.realtor.ca/real-estate/30222464/2671-champlain-street-clarence-rockland-607-clarencerockland-twp