
2688 Baseline Road Ottawa, Ontario K2H 7B4


$424,900
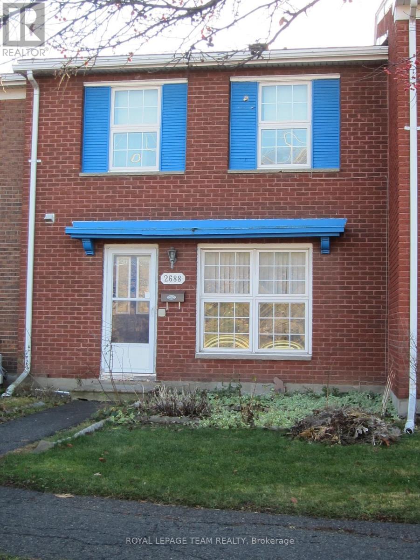
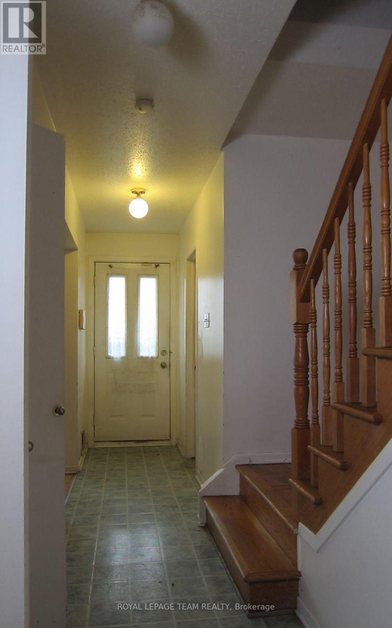
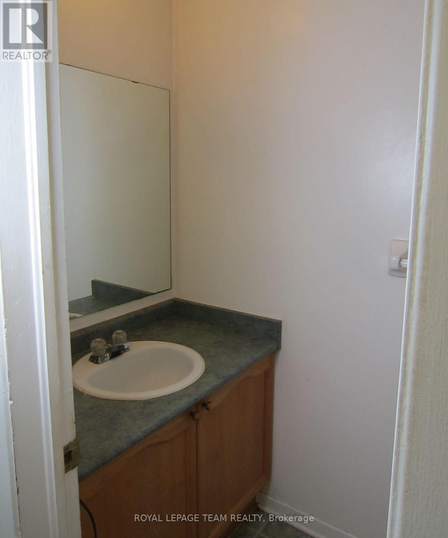
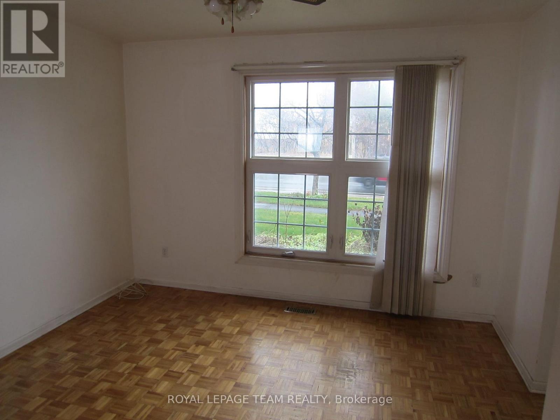
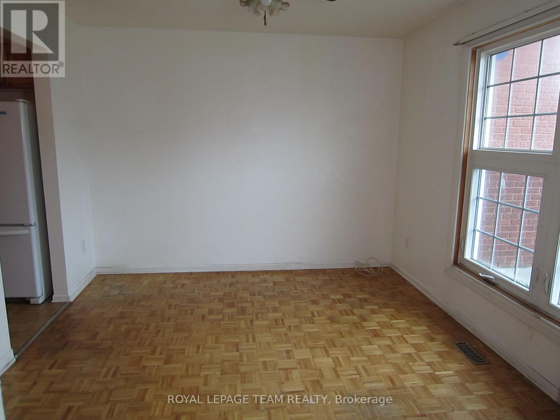
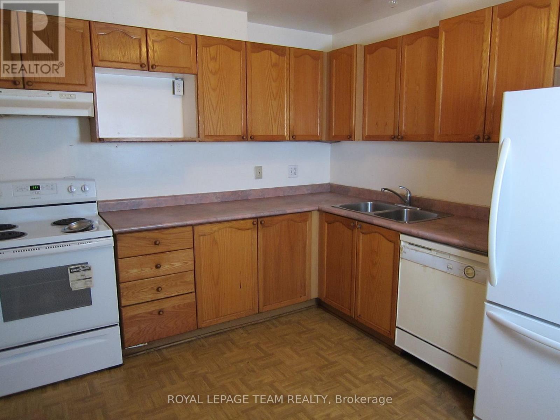
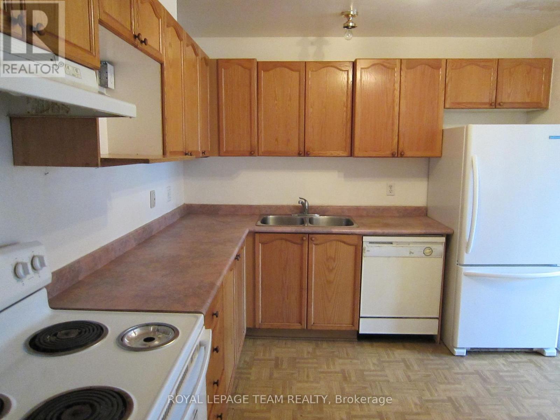
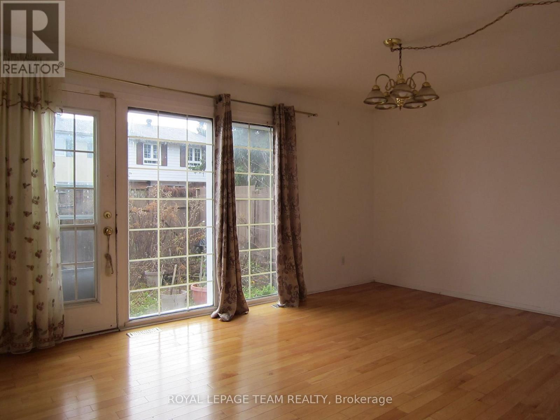
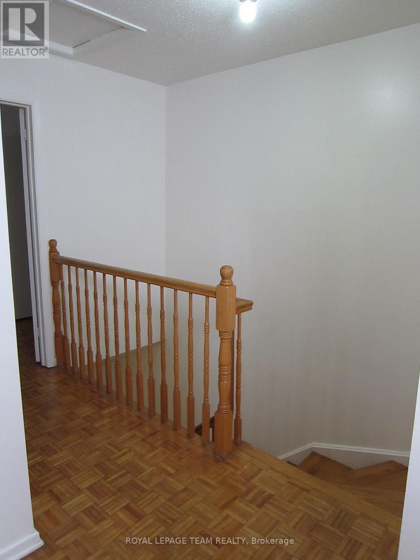
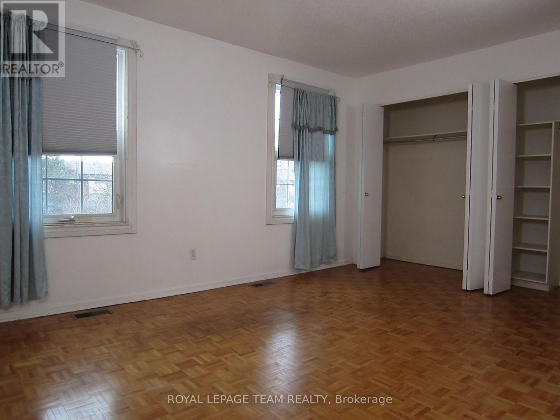
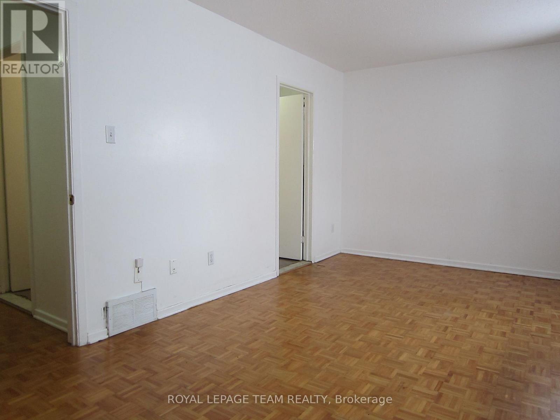
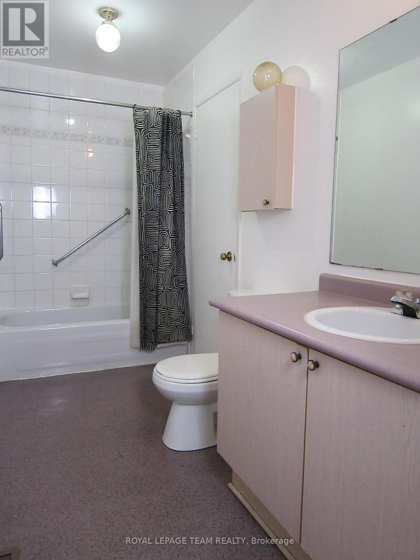
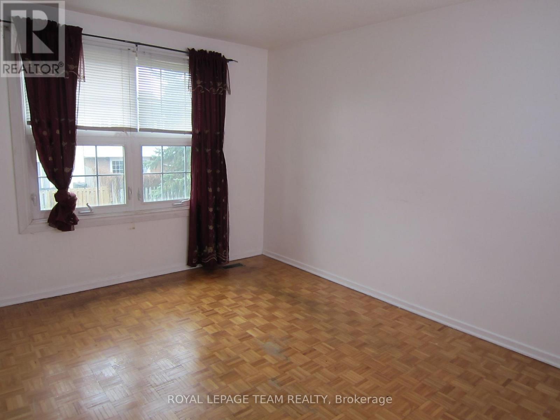
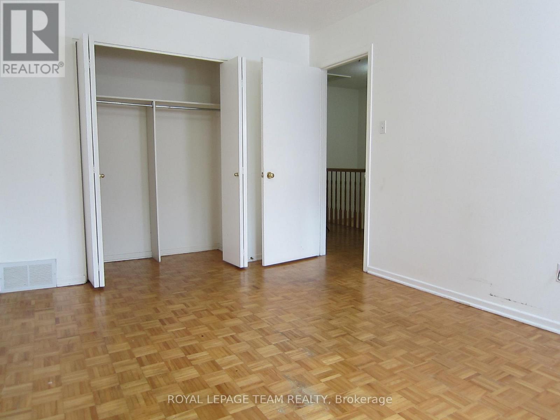
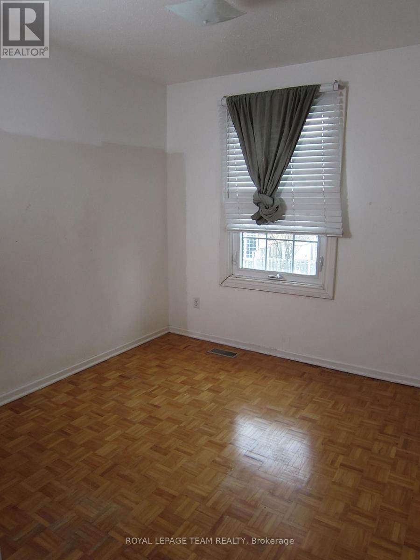
Opportunity knocks! This all original 3-bedroom, 2-bathroom home needs a little TLC and is priced to move! The home is perfect whether you're looking for a small project or a family home you can truly make your own. The main floor features a 2-piece powder room, front facing dining room, a large central kitchen and a family room that opens to the backyard. The second floor is where you will find all 3 bedrooms including the spacious primary bedroom with plenty of closet space and a dual access 3-piece en-suite. The basement is unfinished and full height, perfect for converting in to a rec room or home theater! The family-oriented neighbourhood features several elementary schools within close proximity and SRB HS is just down Greenbank. Commuting is easy with access to transit steps from your door and the 417. Home is being sold as-is. (id:44758)
房源概要
| MLS® Number | X14199038 |
| 房源类型 | 民宅 |
| 社区名字 | 7601 - Leslie Park |
| 设备类型 | 热水器 - Electric, 热水器, Furnace |
| 特征 | 无地毯 |
| 总车位 | 1 |
| 租赁设备类型 | 热水器 - Electric, 热水器, Furnace |
详 情
| 浴室 | 2 |
| 地上卧房 | 3 |
| 总卧房 | 3 |
| 赠送家电包括 | 洗碗机, 烘干机, Hood 电扇, 炉子, 洗衣机, 冰箱 |
| 地下室进展 | 已完成 |
| 地下室类型 | N/a (unfinished) |
| 施工种类 | 附加的 |
| 空调 | 没有 |
| 外墙 | 砖 |
| 地基类型 | 混凝土 |
| 客人卫生间(不包含洗浴) | 1 |
| 供暖方式 | 天然气 |
| 供暖类型 | 压力热风 |
| 储存空间 | 2 |
| 内部尺寸 | 1100 - 1500 Sqft |
| 类型 | 联排别墅 |
| 设备间 | 市政供水 |
车 位
| 没有车库 |
土地
| 英亩数 | 无 |
| 围栏类型 | Fenced Yard |
| 污水道 | Sanitary Sewer |
| 土地深度 | 73 Ft ,3 In |
| 土地宽度 | 20 Ft ,2 In |
| 不规则大小 | 20.2 X 73.3 Ft |
房 间
| 楼 层 | 类 型 | 长 度 | 宽 度 | 面 积 |
|---|---|---|---|---|
| 二楼 | 主卧 | 5.16 m | 3.33 m | 5.16 m x 3.33 m |
| 二楼 | 第二卧房 | 4.22 m | 3 m | 4.22 m x 3 m |
| 二楼 | 第三卧房 | 2.74 m | 2.9 m | 2.74 m x 2.9 m |
| 一楼 | 家庭房 | 3.2 m | 3.51 m | 3.2 m x 3.51 m |
| 一楼 | 厨房 | 3.51 m | 3 m | 3.51 m x 3 m |
| 一楼 | 餐厅 | 5.92 m | 3.51 m | 5.92 m x 3.51 m |
https://www.realtor.ca/real-estate/30533046/2688-baseline-road-ottawa-7601-leslie-park

The trademarks REALTOR®, REALTORS®, and the REALTOR® logo are controlled by The Canadian Real Estate Association (CREA) and identify real estate professionals who are members of CREA. The trademarks MLS®, Multiple Listing Service® and the associated logos are owned by The Canadian Real Estate Association (CREA) and identify the quality of services provided by real estate professionals who are members of CREA. The trademark DDF® is owned by The Canadian Real Estate Association (CREA) and identifies CREA's Data Distribution Facility (DDF®)
Ottawa Real Estate Board
Royal LePage Team Realty
November 20 2026 05:52:38
