
269 Argile Street Casselman, Ontario K0A 1M0


$648,557
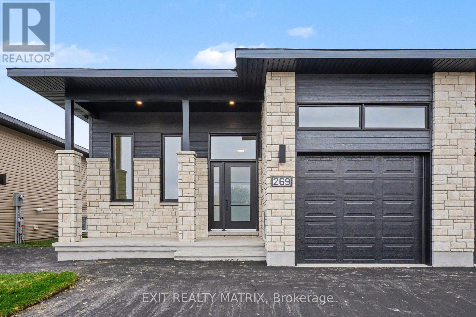
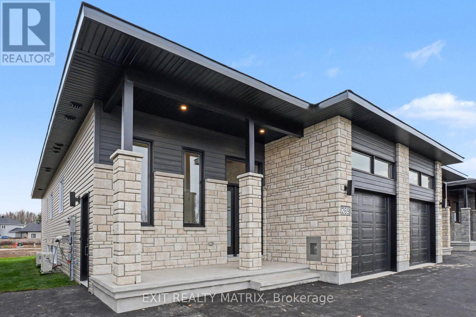
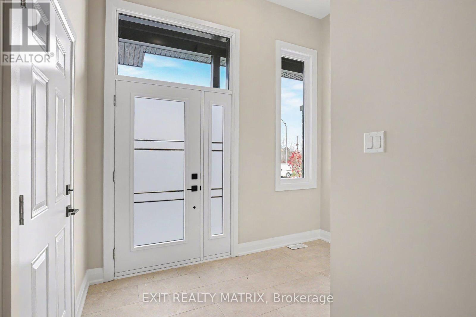
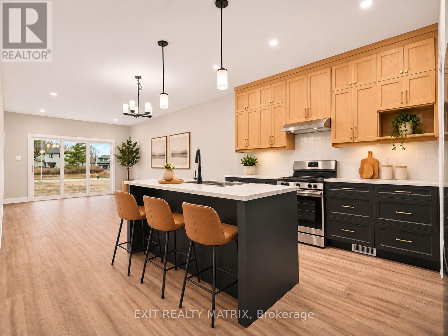
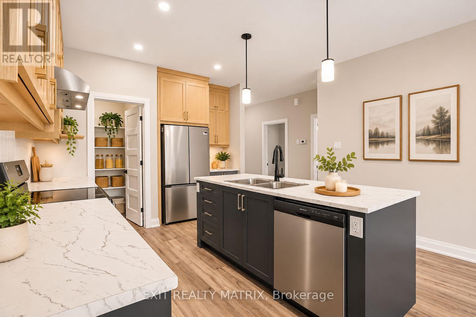
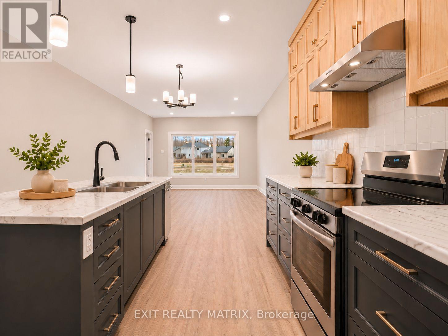
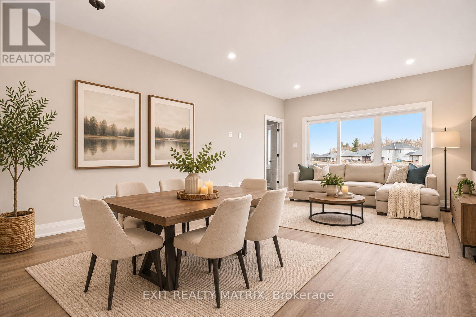
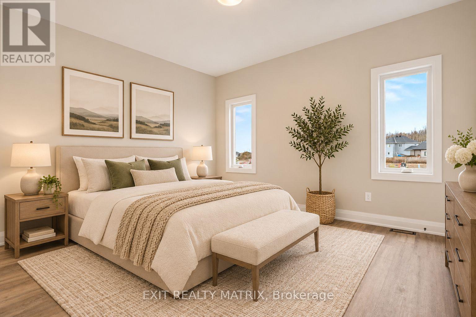
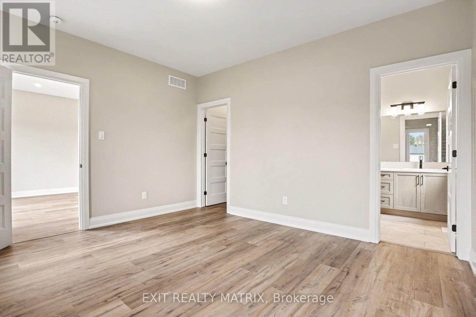
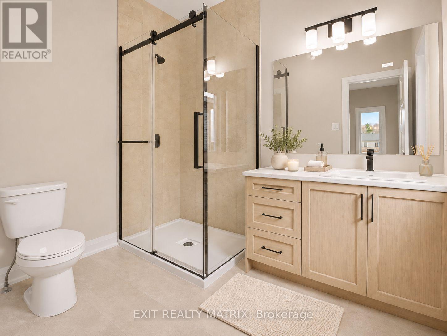
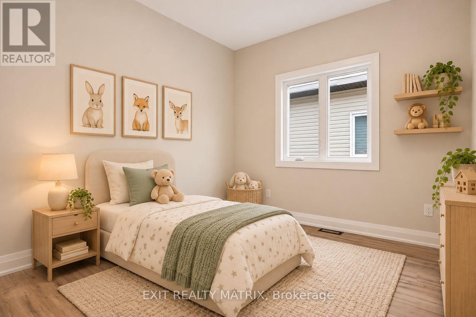
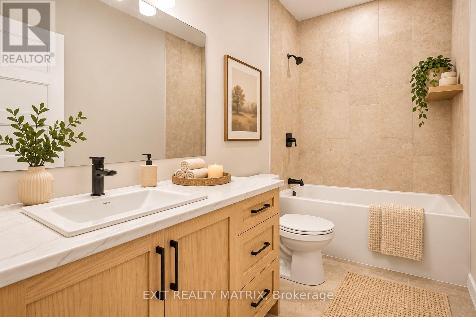
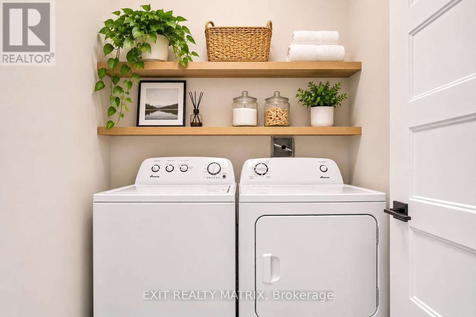
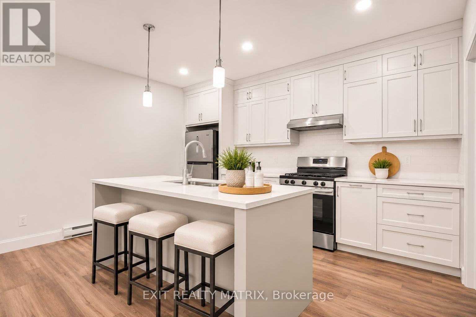
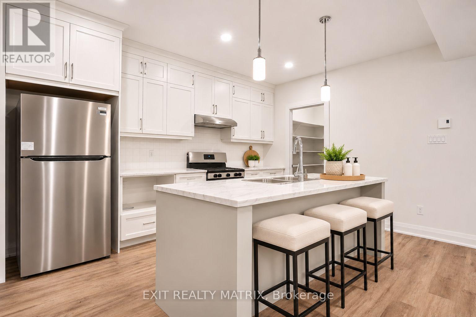
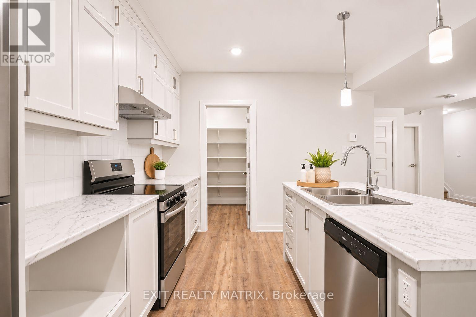
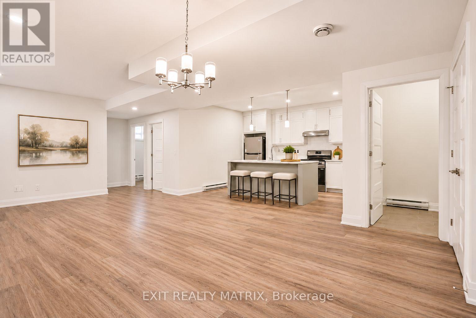
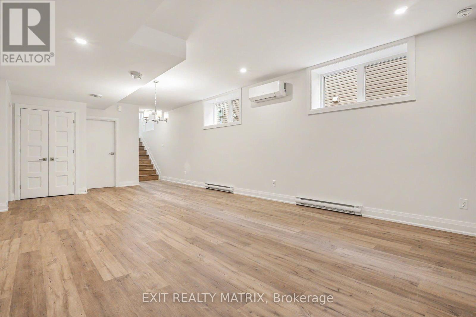
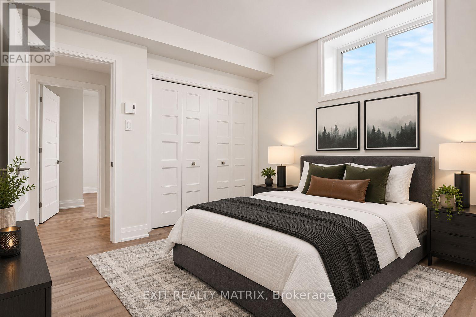
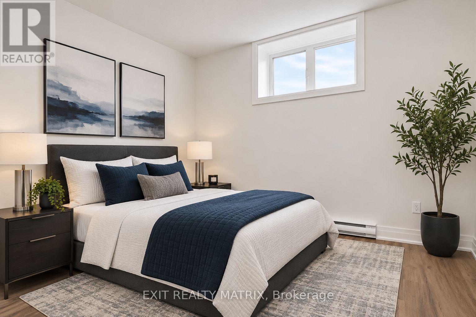
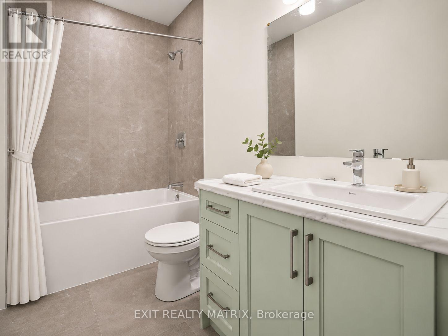
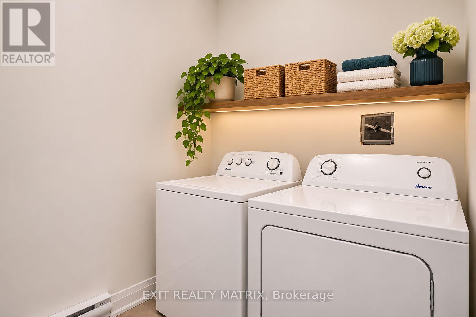
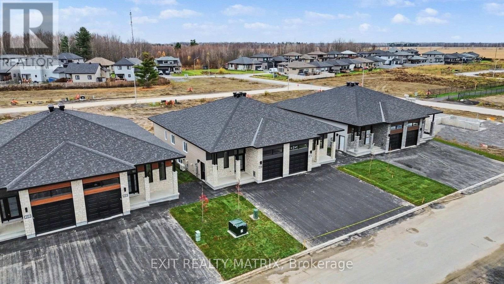
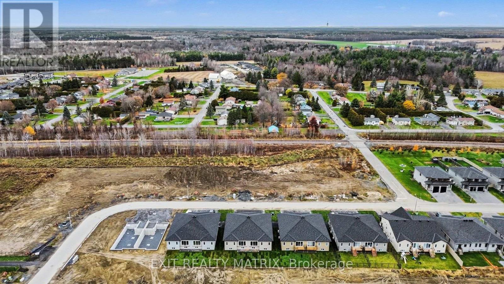
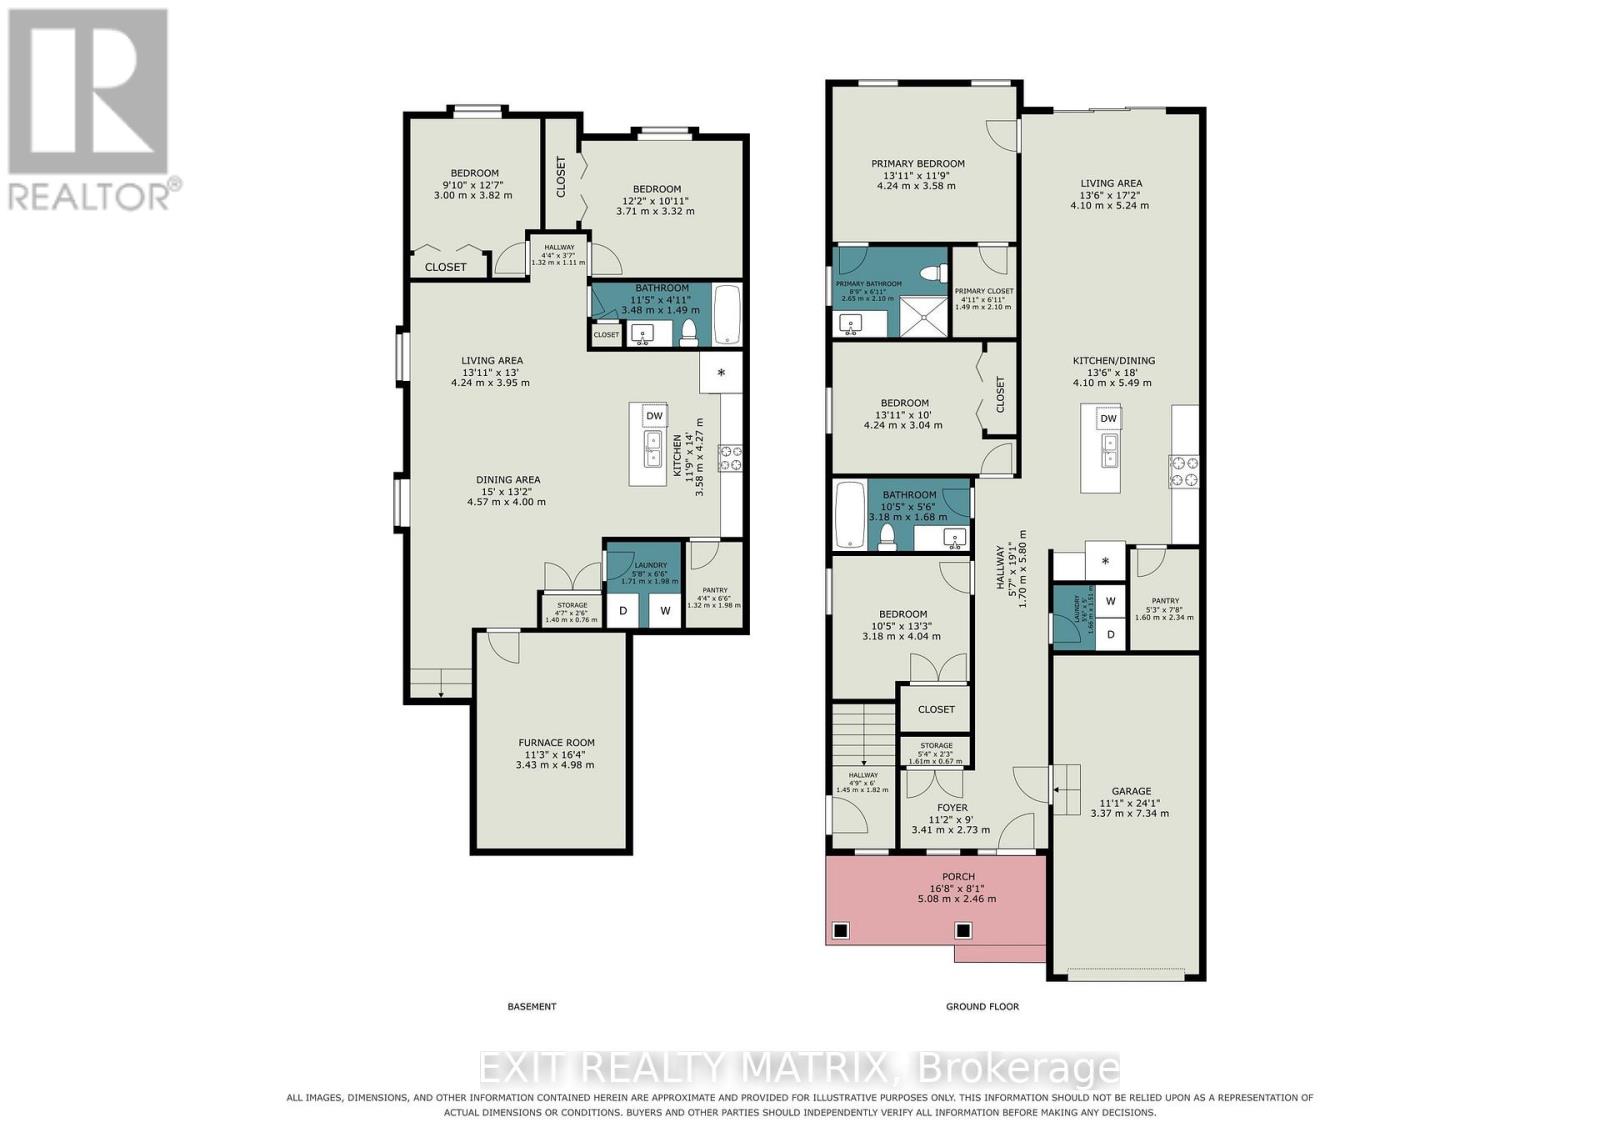
SAVE THE HST! Full 7-Year Tarion Warranty! Brand new semi-detached duplex home! Beautifully crafted by SACA Homes, this stunning property offers modern finishes, plenty of natural light and a spacious layout ideal for families and multi-generational living! Step inside to an inviting foyer that welcomes you into a bright and comfortable living space. The kitchen offers plenty of cabinetry and counter space, along with a convenient island with seating, perfect for casual meals and entertaining. Large windows fill the home with natural light, creating a warm and welcoming atmosphere throughout. The spacious primary bedroom features a walk-in closet and a private 3-piece ensuite, while two additional bright and generously sized bedrooms provide plenty of space for family, guests or a home office. A full 4-piece bathroom and a dedicated laundry room complete the main level. The lower unit offers a bright and spacious space featuring its own kitchen with ample cabinetry and a sit-at island, a comfortable eating area and a cozy living room, perfect for relaxing or entertaining. Two generously sized bedrooms, a full 4-piece bathroom and a separate dedicated laundry room provide added comfort and convenience. An attached single-car garage with inside entry completes this wonderful property. With 5 bedrooms, 3 full bathrooms and two complete living spaces, this brand new SACA Homes property offers the perfect combination of style, functionality and investment opportunity! (id:44758)
房源概要
| MLS® Number | X14179602 |
| 房源类型 | 民宅 |
| 社区名字 | 604 - Casselman |
| 附近的便利设施 | 礼拜场所, 公园, 近高尔夫球场, 学校 |
| 社区特征 | 社区活动中心, School Bus |
| 总车位 | 5 |
详 情
| 浴室 | 3 |
| 地上卧房 | 3 |
| 地下卧室 | 2 |
| 总卧房 | 5 |
| 赠送家电包括 | Hood 电扇 |
| 建筑风格 | 平房 |
| 地下室进展 | 已装修 |
| 地下室功能 | Apartment In Basement |
| 地下室类型 | Full, N/a (finished), N/a |
| 施工种类 | Semi-detached |
| 空调 | Central Air Conditioning, Wall Unit |
| 外墙 | 石, 乙烯基壁板 |
| 地基类型 | 混凝土浇筑 |
| 供暖方式 | 天然气 |
| 供暖类型 | 压力热风 |
| 储存空间 | 1 |
| 内部尺寸 | 1100 - 1500 Sqft |
| 类型 | 独立屋 |
| 设备间 | 市政供水 |
车 位
| 附加车库 | |
| Garage | |
| 入内式车位 |
土地
| 英亩数 | 无 |
| 土地便利设施 | 宗教场所, 公园, 近高尔夫球场, 学校 |
| 污水道 | Sanitary Sewer |
| 土地深度 | 34.55 M |
| 土地宽度 | 20.85 M |
| 不规则大小 | 20.9 X 34.6 M |
房 间
| 楼 层 | 类 型 | 长 度 | 宽 度 | 面 积 |
|---|---|---|---|---|
| Lower Level | 客厅 | 4.24 m | 3.95 m | 4.24 m x 3.95 m |
| Lower Level | 卧室 | 3.71 m | 3.32 m | 3.71 m x 3.32 m |
| Lower Level | 卧室 | 3 m | 3.82 m | 3 m x 3.82 m |
| Lower Level | 浴室 | 3.48 m | 1.49 m | 3.48 m x 1.49 m |
| Lower Level | 洗衣房 | 1.71 m | 1.98 m | 1.71 m x 1.98 m |
| Lower Level | 设备间 | 3.43 m | 4.98 m | 3.43 m x 4.98 m |
| Lower Level | 厨房 | 3.58 m | 4.27 m | 3.58 m x 4.27 m |
| Lower Level | 餐厅 | 4.57 m | 4 m | 4.57 m x 4 m |
| 一楼 | 门厅 | 3.1 m | 3.48 m | 3.1 m x 3.48 m |
| 一楼 | 厨房 | 4.06 m | 3.96 m | 4.06 m x 3.96 m |
| 一楼 | 客厅 | 4.06 m | 3.91 m | 4.06 m x 3.91 m |
| 一楼 | 主卧 | 4.09 m | 3.43 m | 4.09 m x 3.43 m |
| 一楼 | 卧室 | 3.38 m | 3.07 m | 3.38 m x 3.07 m |
| 一楼 | 卧室 | 3.02 m | 3.07 m | 3.02 m x 3.07 m |
| 一楼 | 浴室 | 3.02 m | 1.5 m | 3.02 m x 1.5 m |
| 一楼 | 洗衣房 | 1.73 m | 1.51 m | 1.73 m x 1.51 m |
https://www.realtor.ca/real-estate/30512091/269-argile-street-casselman-604-casselman

The trademarks REALTOR®, REALTORS®, and the REALTOR® logo are controlled by The Canadian Real Estate Association (CREA) and identify real estate professionals who are members of CREA. The trademarks MLS®, Multiple Listing Service® and the associated logos are owned by The Canadian Real Estate Association (CREA) and identify the quality of services provided by real estate professionals who are members of CREA. The trademark DDF® is owned by The Canadian Real Estate Association (CREA) and identifies CREA's Data Distribution Facility (DDF®)
Ottawa Real Estate Board
Exit Realty Matrix
November 13 2026 08:53:21
