
2695 Dunrobin Road Ottawa, Ontario K0A 1T0
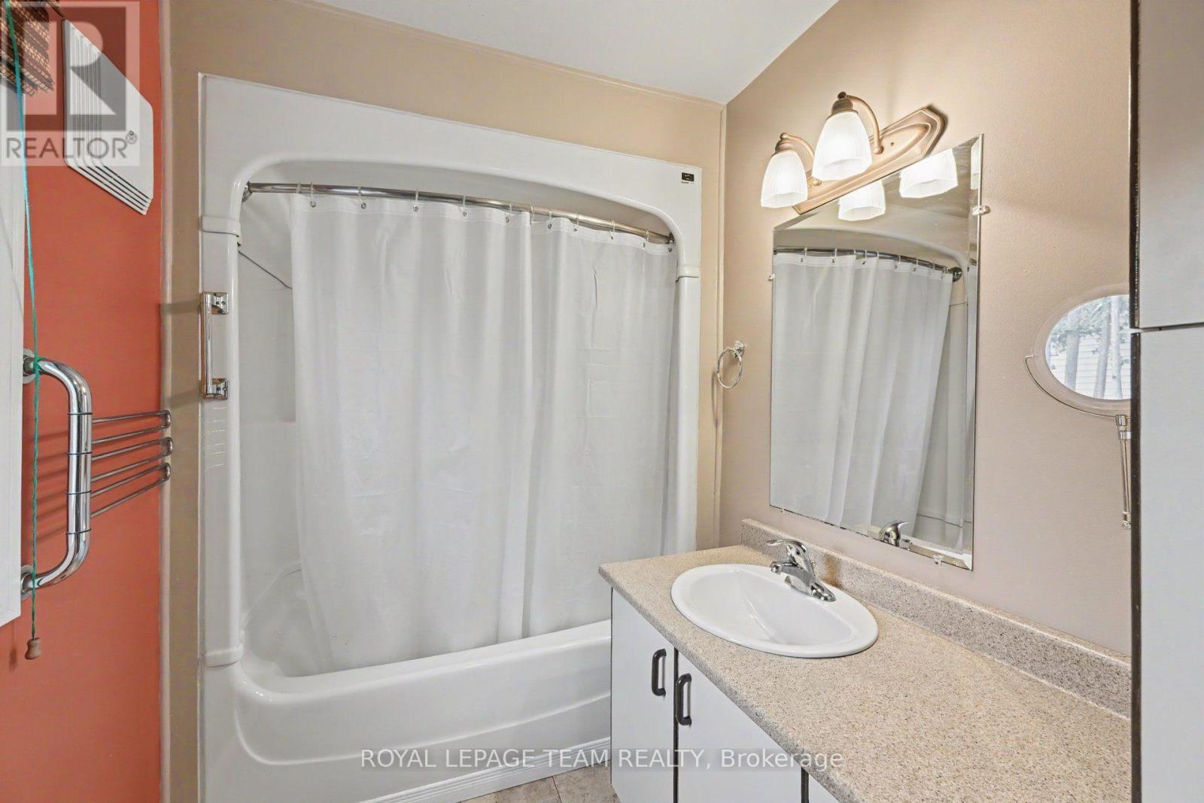
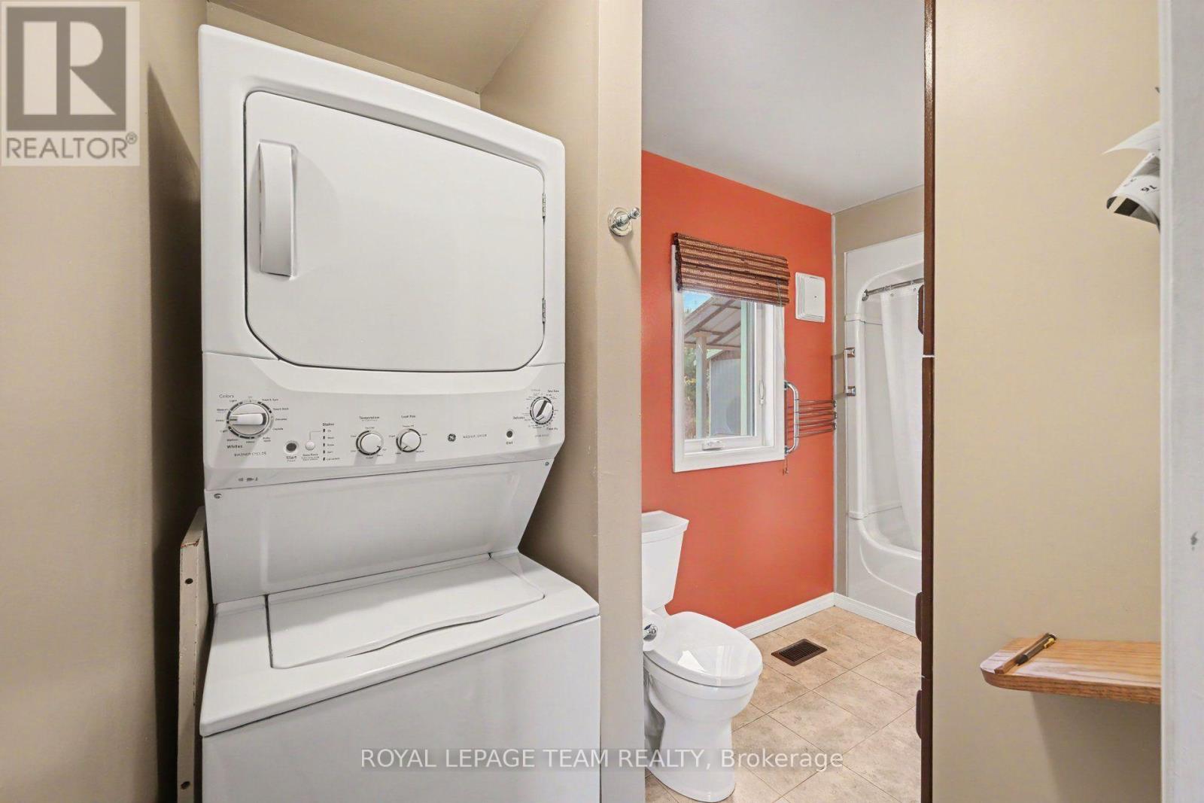
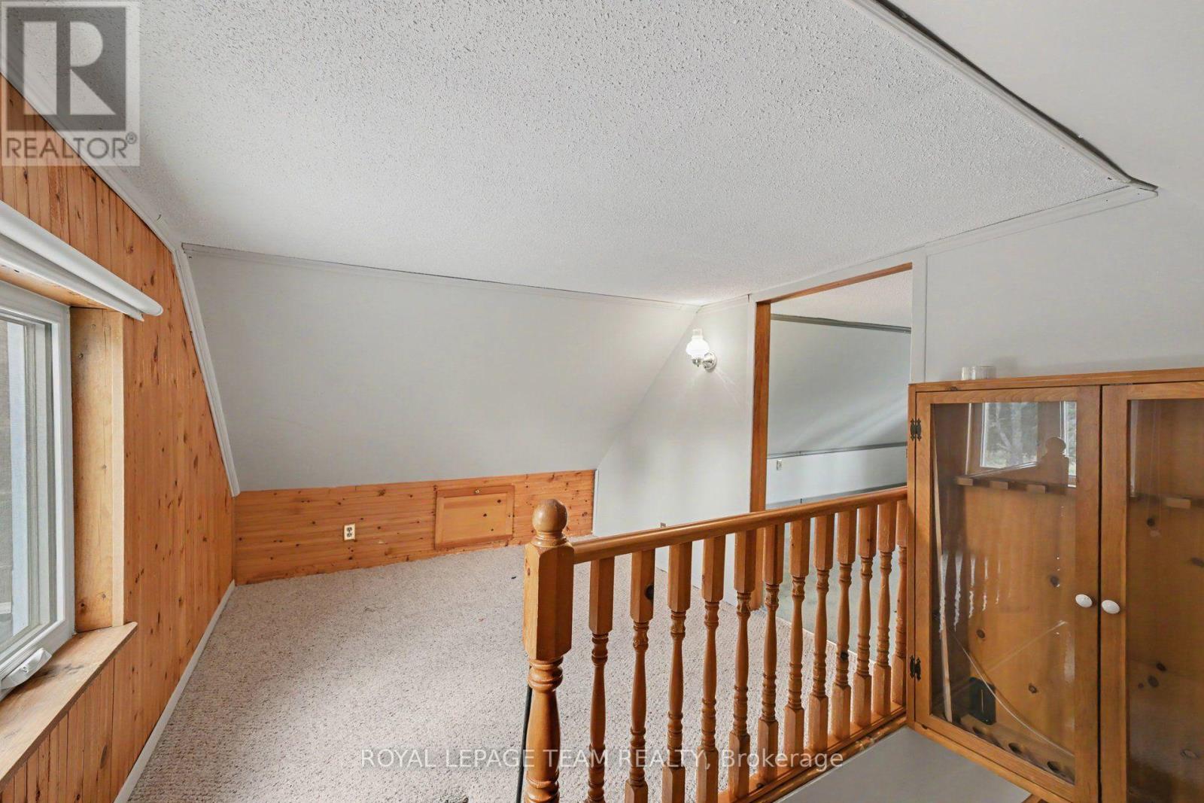
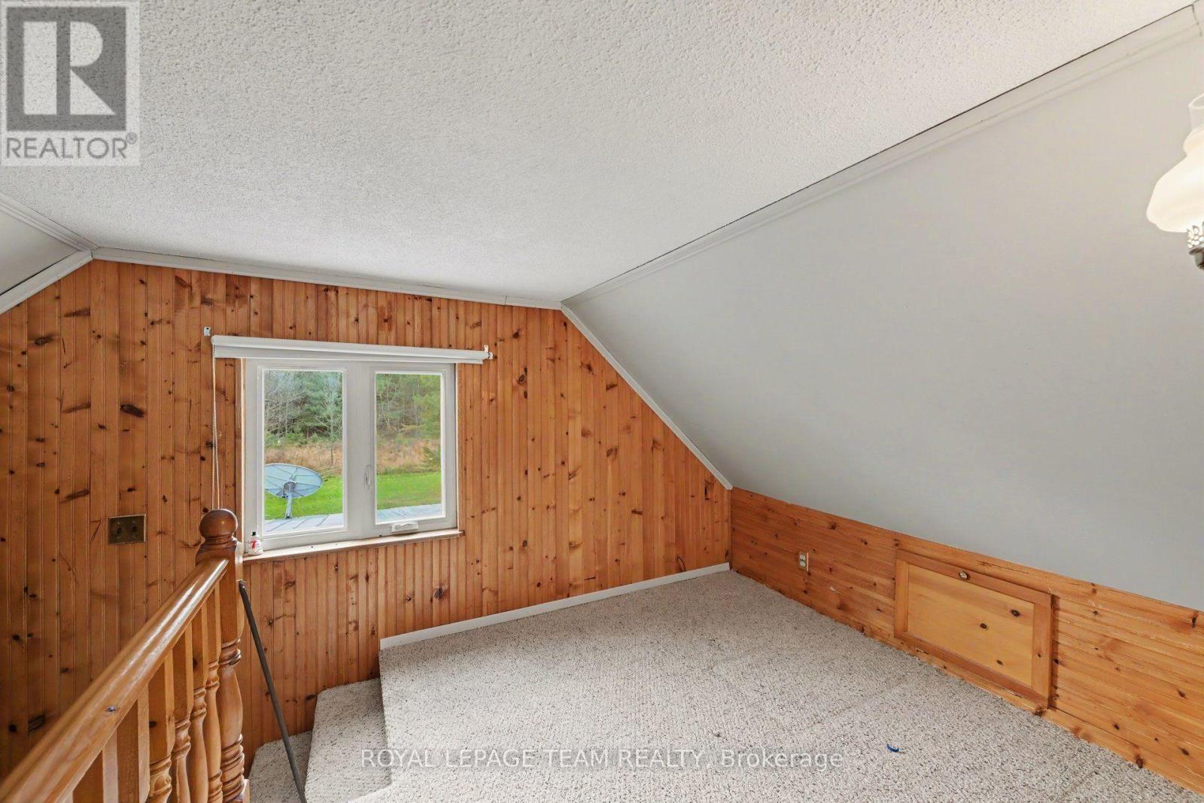


$575,000
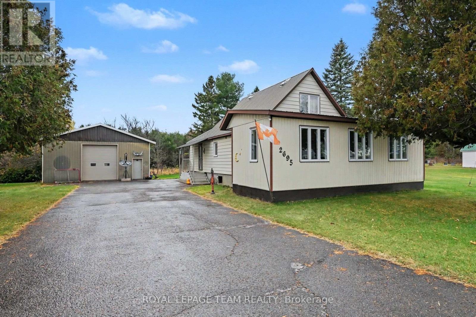
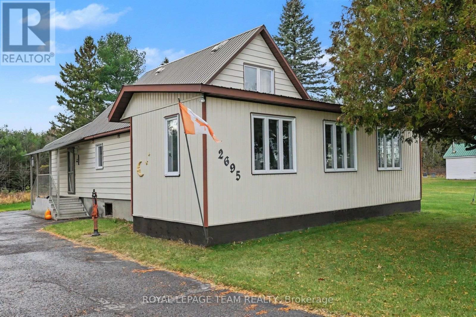
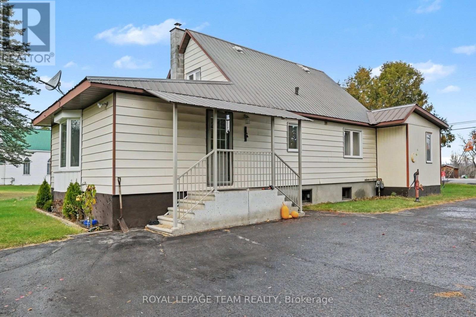
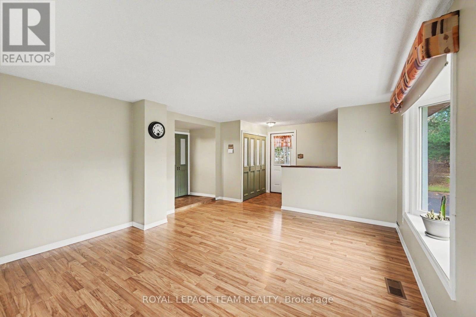
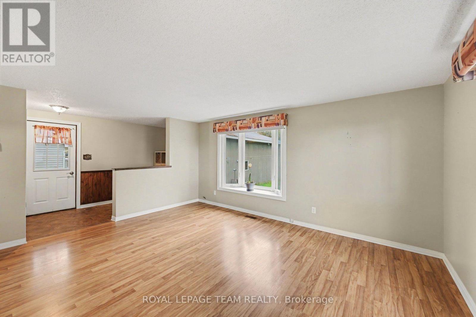
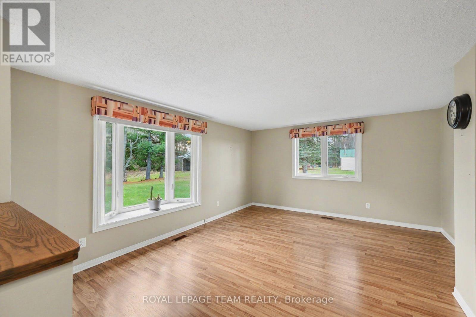
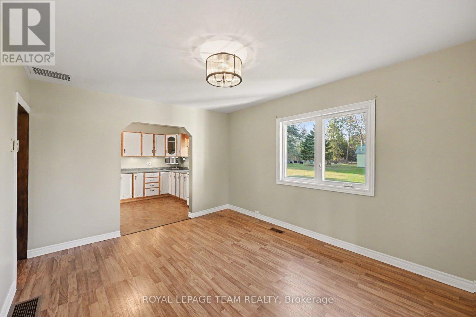
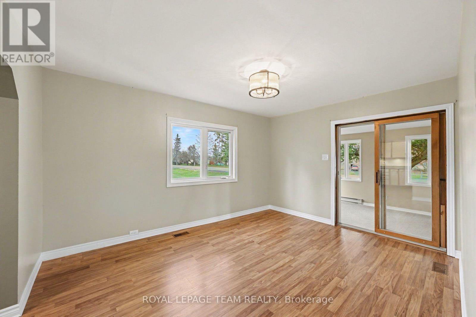
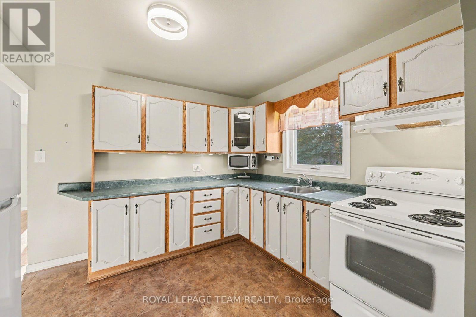
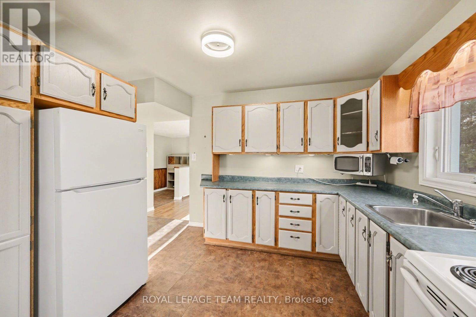
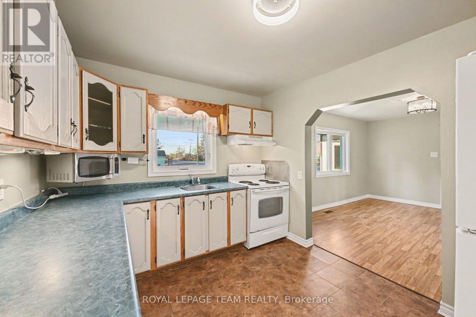
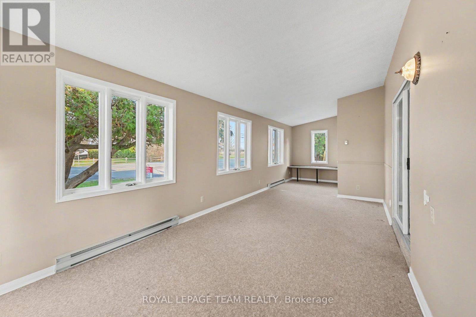
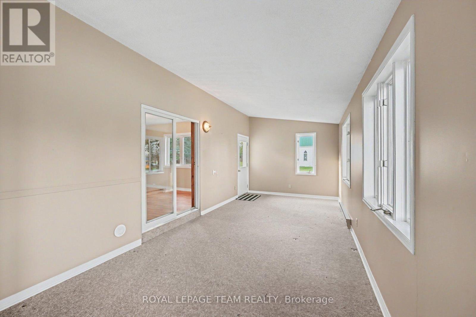
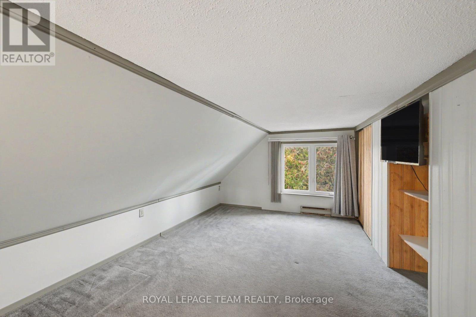
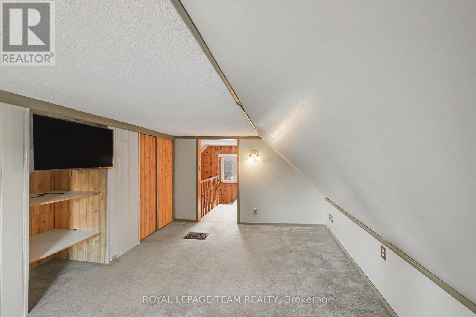
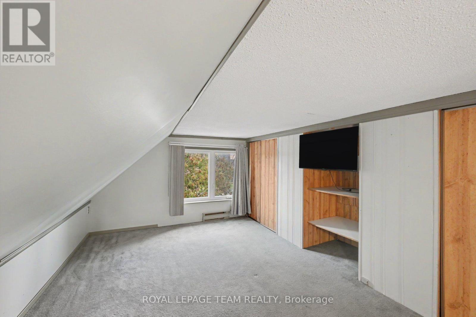
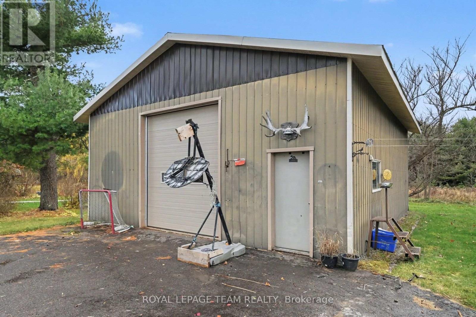
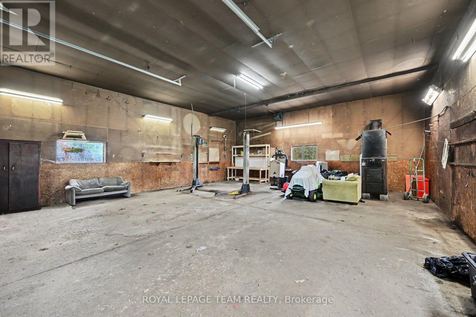
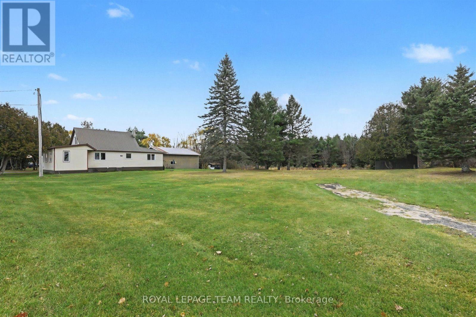
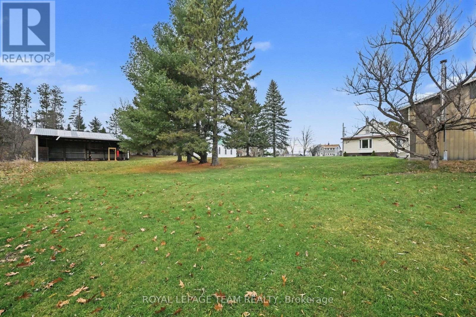
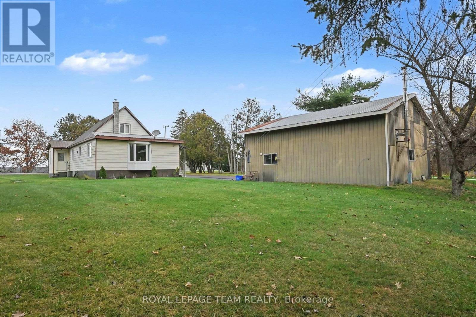
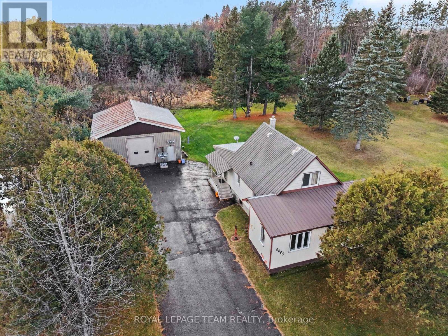
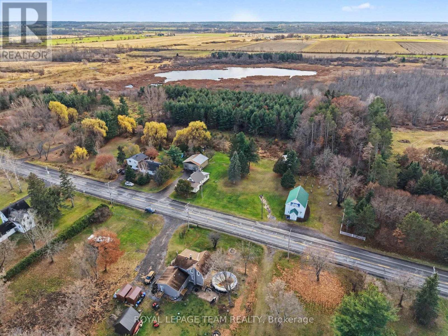
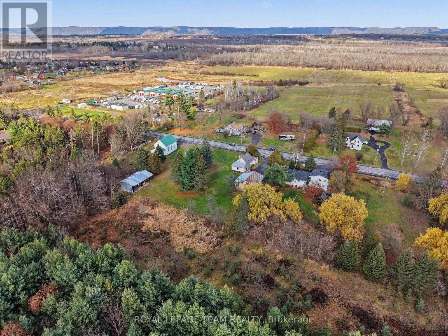
Welcome to 2695 Dunrobin Road, a meticulously cared-for retreat situated on a lush 1-acre lot, offering the ultimate balance of rural tranquility and city accessibility. Designed for effortless everyday living, the main floor features a private primary bedroom suite, while the flexible upper-level loft serves as an ideal home office, creative studio, or secondary family lounge. Every corner reflects exceptional pride of ownership, highlighted by a sun-drenched, oversized sunroom that creates a seamless bridge between indoor comfort and outdoor views. Outside, the standout detached heated garage/shop offers endless possibilities for hobbyists, trade professionals, vehicle storage, or workshop projects. Combining modern convenience, functional workspace, and open country air-all while located just minutes to Kanata and a 30 minute commute to downtown Ottawa, 2695 Dunrobin Road is ready for its next chapter. (id:44758)
房源概要
| MLS® Number | X14157412 |
| 房源类型 | 民宅 |
| 社区名字 | 9005 - Kanata - Kanata (North West) |
| 总车位 | 12 |
详 情
| 浴室 | 1 |
| 地上卧房 | 2 |
| 总卧房 | 2 |
| 赠送家电包括 | Garage Door Opener Remote(s), Water Heater |
| 地下室进展 | 已完成 |
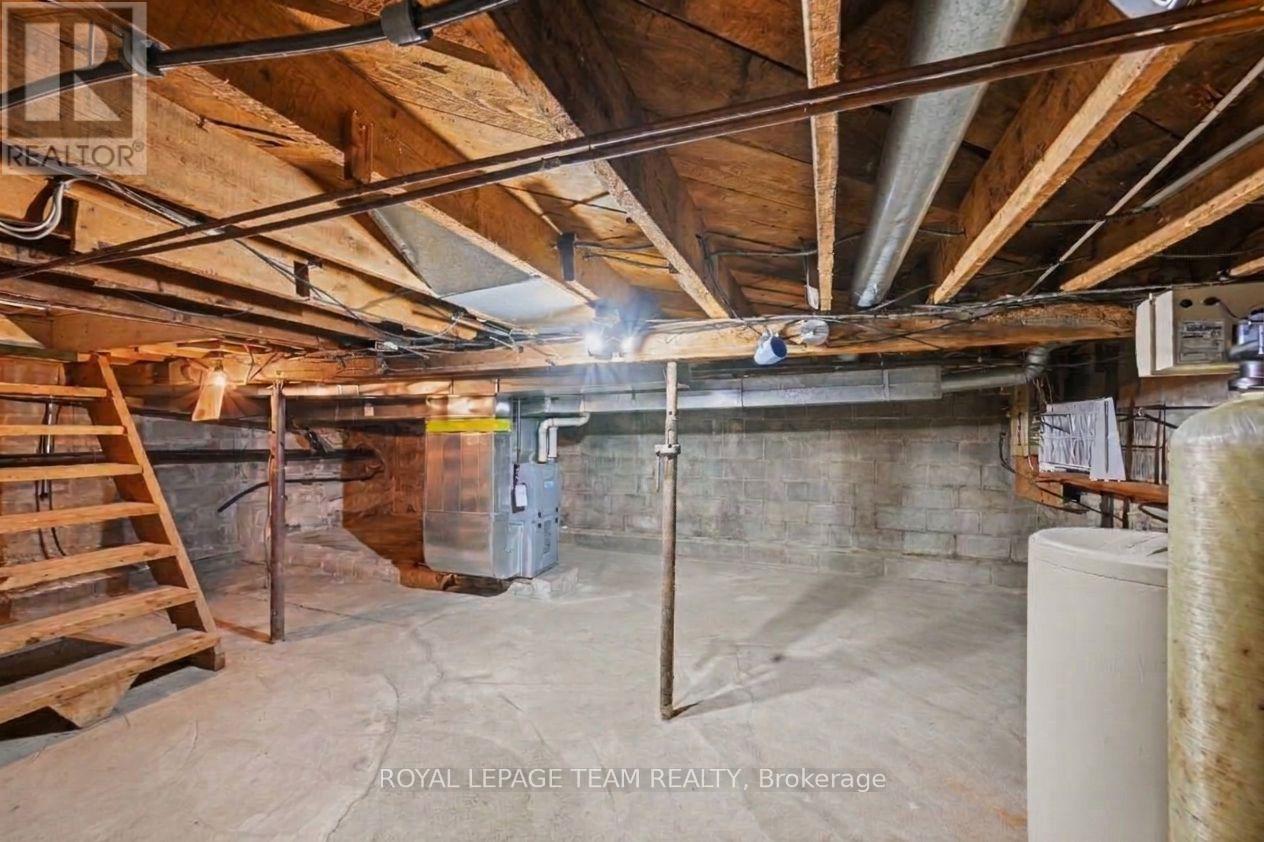
| 地下室类型 | N/a (unfinished) |
| 施工种类 | 独立屋 |
| 空调 | 中央空调 |
| 外墙 | 铝壁板 |
| 地基类型 | 水泥 |
| 供暖方式 | 天然气 |
| 供暖类型 | 压力热风 |
| 储存空间 | 2 |
| 内部尺寸 | 1100 - 1500 Sqft |
| 类型 | 独立屋 |
车 位
| Detached Garage | |
| Garage |
土地
| 英亩数 | 无 |
| 污水道 | Septic System |
| 土地深度 | 208 Ft ,8 In |
| 土地宽度 | 206 Ft ,9 In |
| 不规则大小 | 206.8 X 208.7 Ft |
房 间
| 楼 层 | 类 型 | 长 度 | 宽 度 | 面 积 |
|---|---|---|---|---|
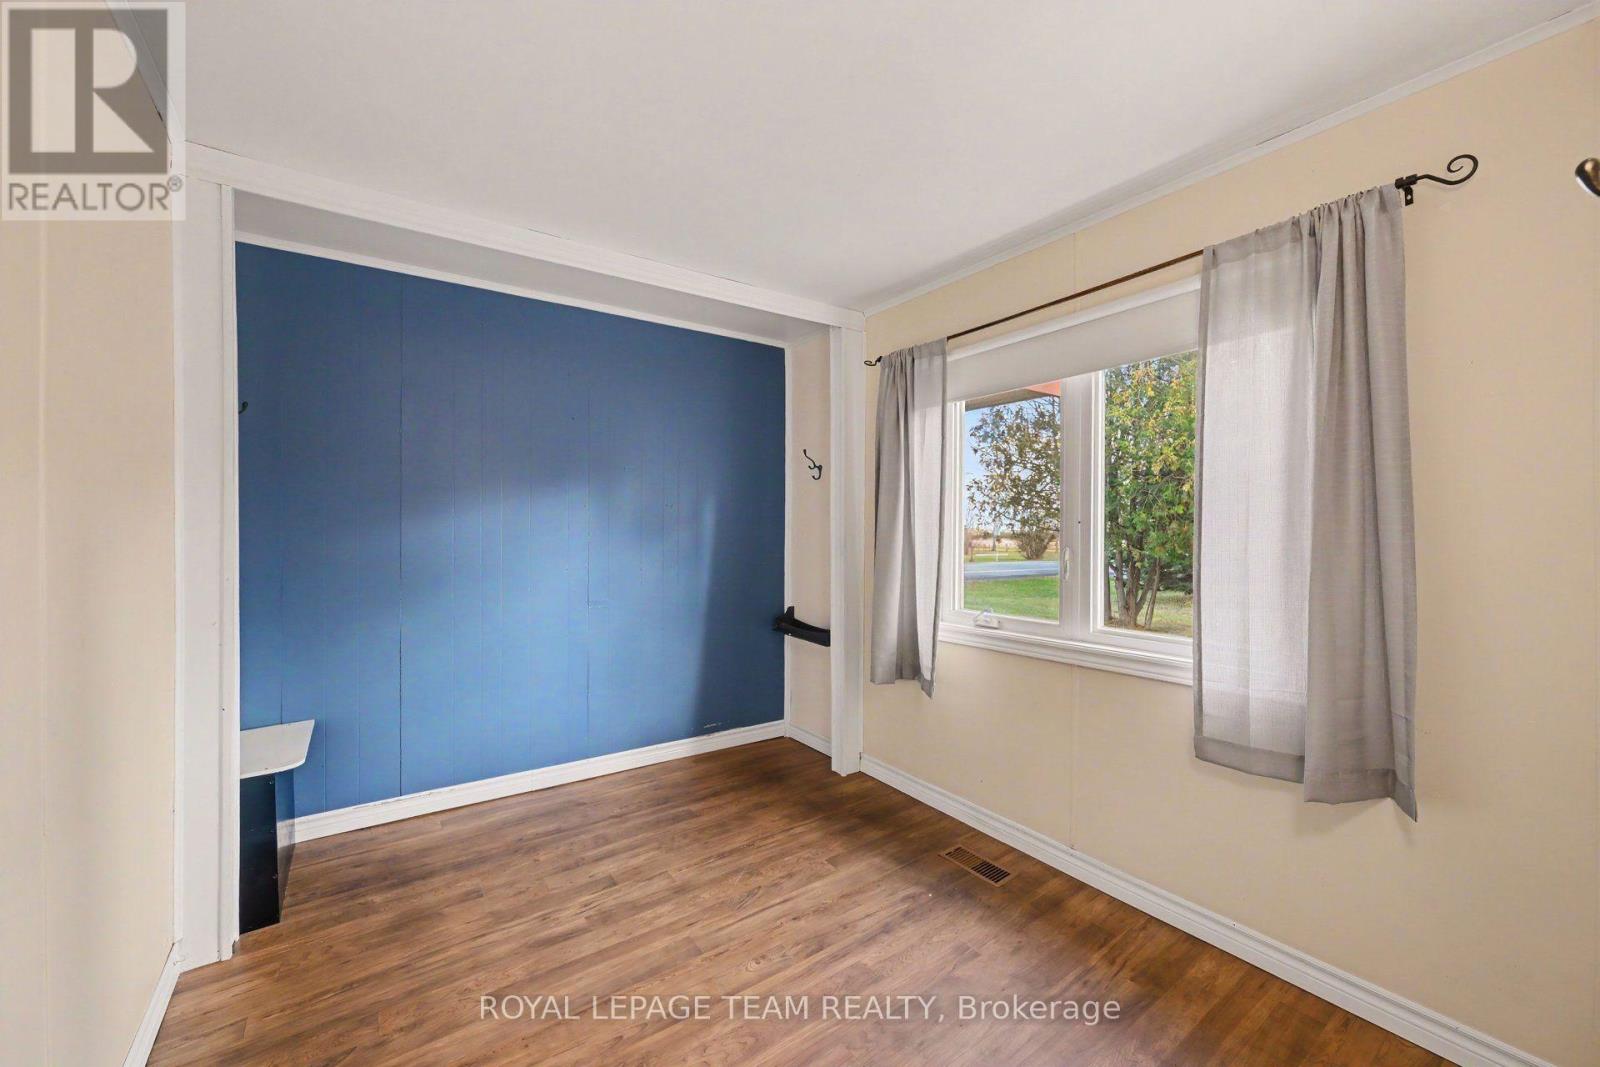
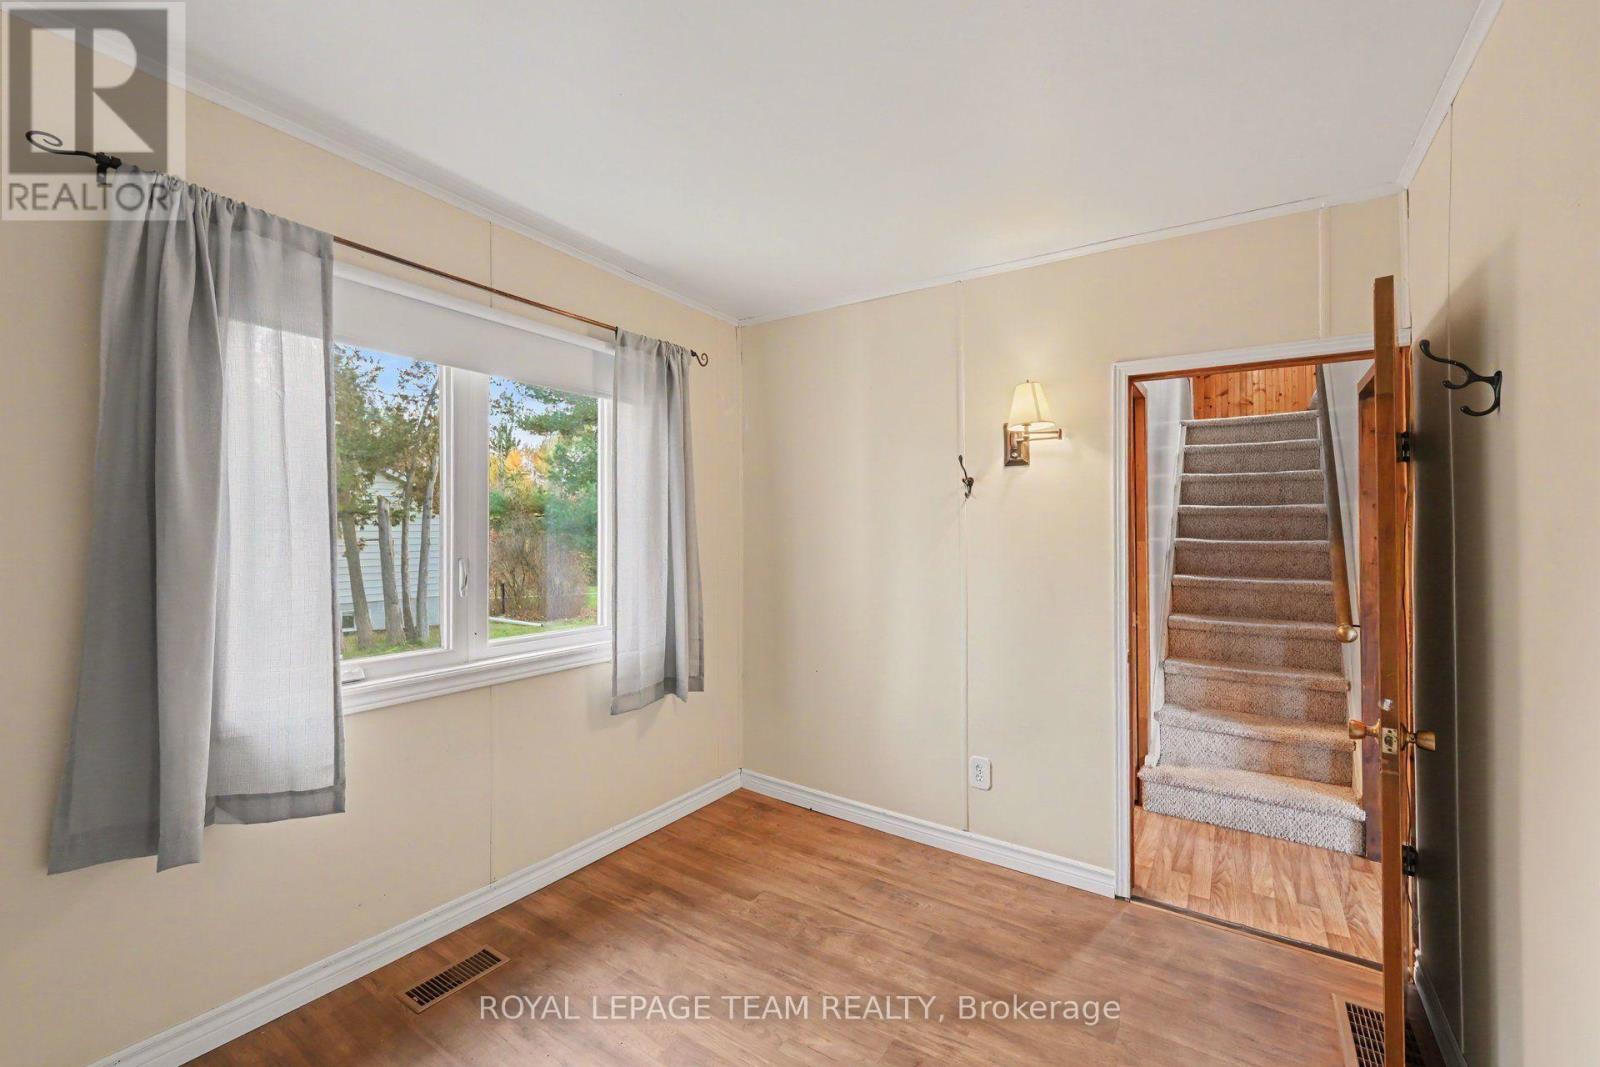
| 二楼 | 卧室 | 2.2 m | 4.59 m | 2.2 m x 4.59 m |
| 二楼 | 衣帽间 | 1.77 m | 2.62 m | 1.77 m x 2.62 m |
| 地下室 | 设备间 | 5.98 m | 7.11 m | 5.98 m x 7.11 m |
| 一楼 | 浴室 | 1.77 m | 3.94 m | 1.77 m x 3.94 m |
| 一楼 | 餐厅 | 3.45 m | 4.24 m | 3.45 m x 4.24 m |
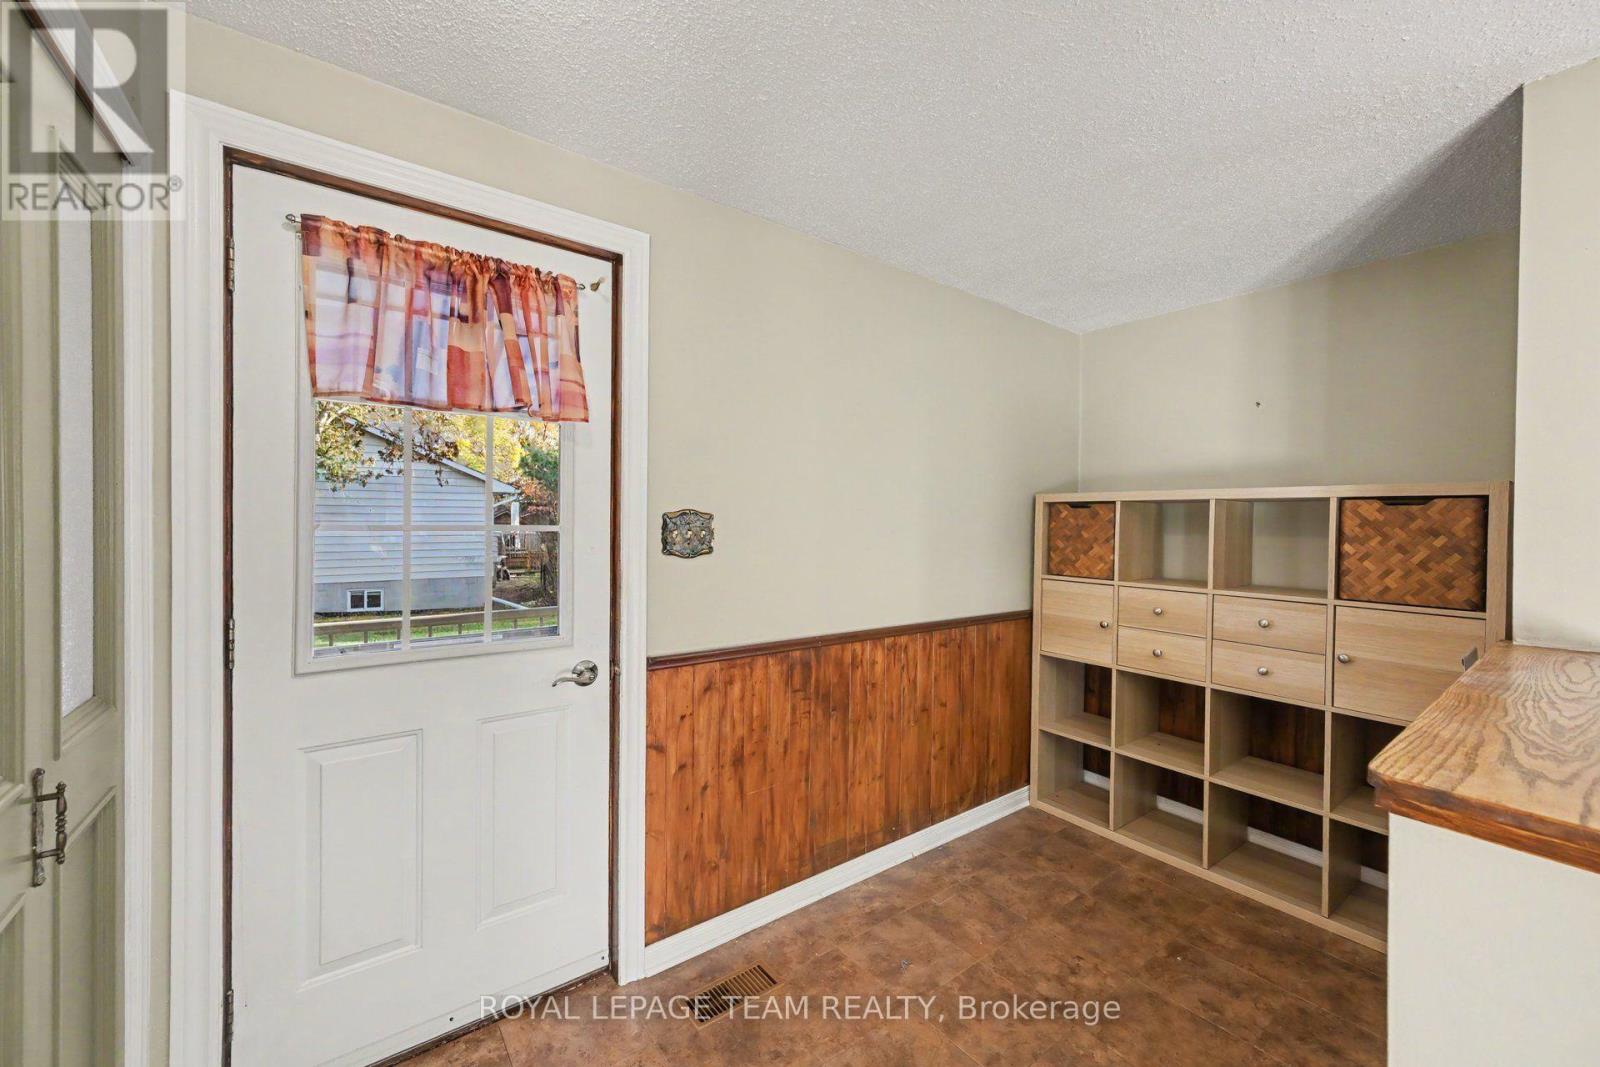
| 一楼 | 门厅 | 1.75 m | 3.33 m | 1.75 m x 3.33 m |
| 一楼 | 厨房 | 4.47 m | 3.13 m | 4.47 m x 3.13 m |
| 一楼 | 客厅 | 4.84 m | 4.05 m | 4.84 m x 4.05 m |
| 一楼 | 主卧 | 2.76 m | 3.32 m | 2.76 m x 3.32 m |
| 一楼 | Sunroom | 8.86 m | 3.05 m | 8.86 m x 3.05 m |
https://www.realtor.ca/real-estate/30488204/2695-dunrobin-road-ottawa-9005-kanata-kanata-north-west

The trademarks REALTOR®, REALTORS®, and the REALTOR® logo are controlled by The Canadian Real Estate Association (CREA) and identify real estate professionals who are members of CREA. The trademarks MLS®, Multiple Listing Service® and the associated logos are owned by The Canadian Real Estate Association (CREA) and identify the quality of services provided by real estate professionals who are members of CREA. The trademark DDF® is owned by The Canadian Real Estate Association (CREA) and identifies CREA's Data Distribution Facility (DDF®)
Ottawa Real Estate Board
Royal LePage Team Realty
November 06 2026 06:39:11
