
2698 Ulster Crescent Ottawa, Ontario K1V 8J6


$799,900
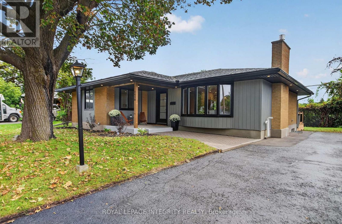
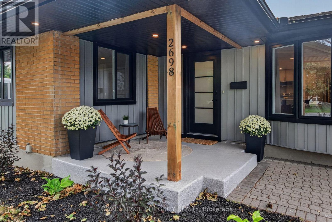
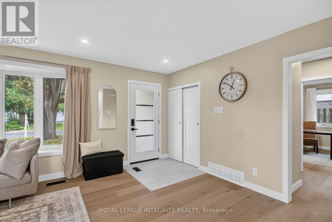
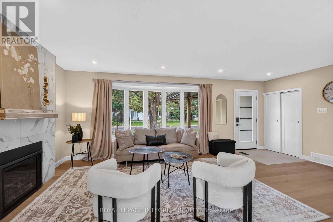
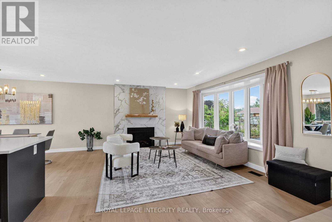
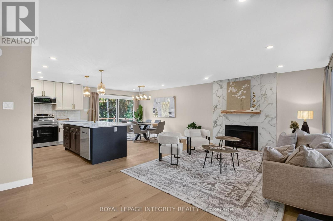
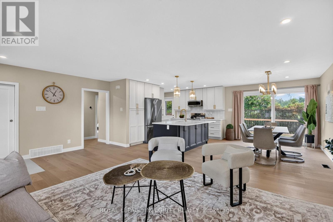
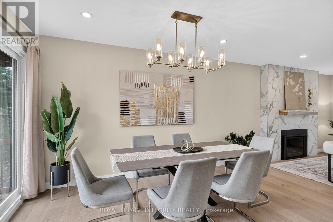
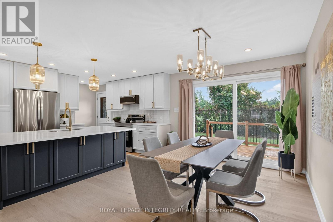
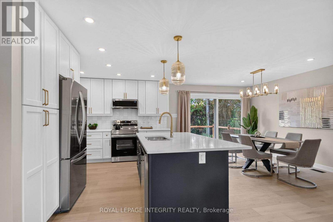
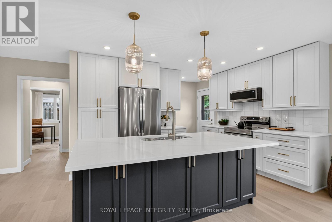
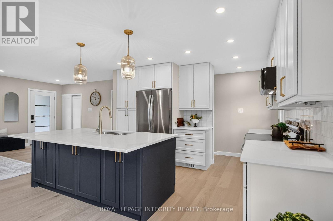
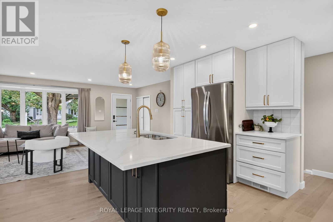
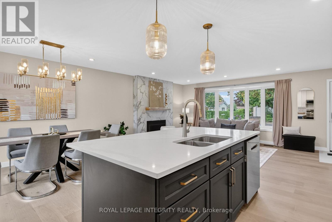
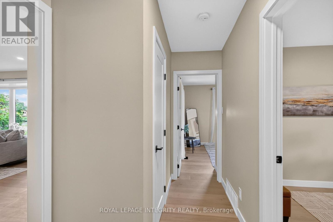
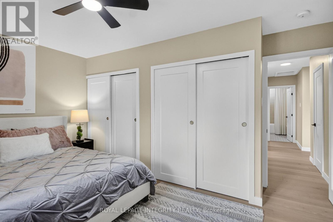
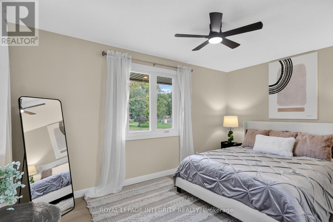
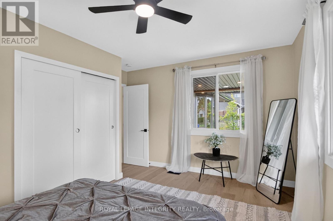
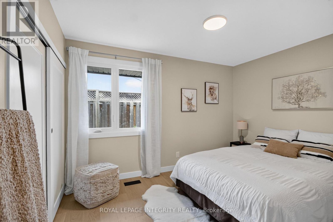
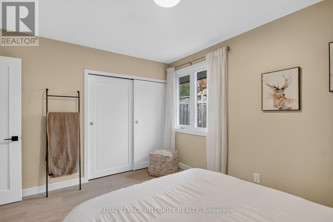
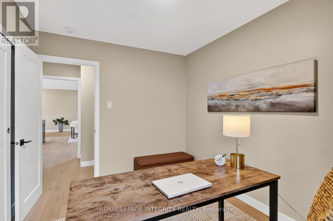
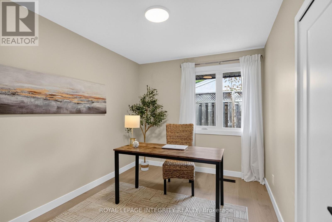
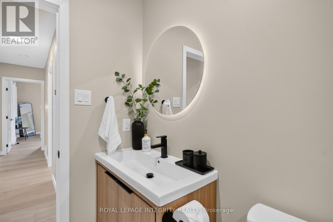
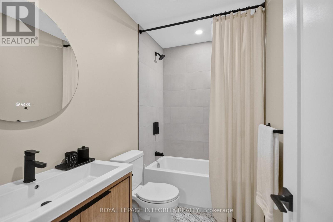
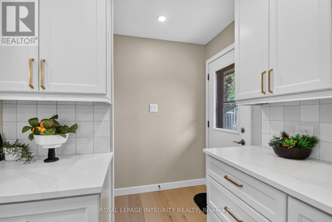
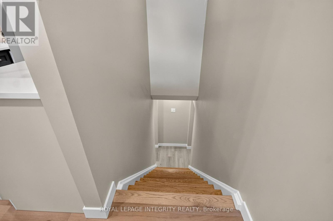
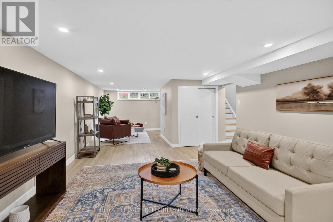
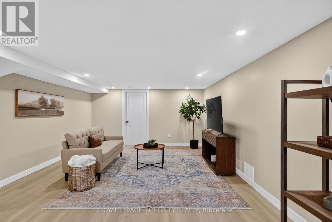
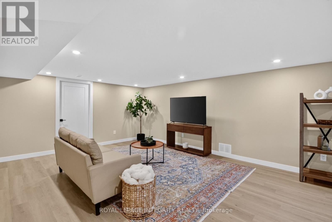
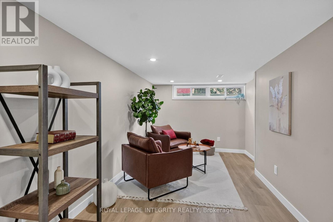
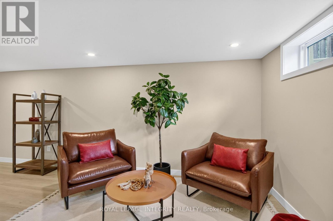
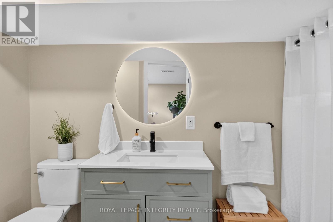
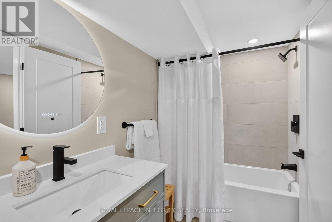
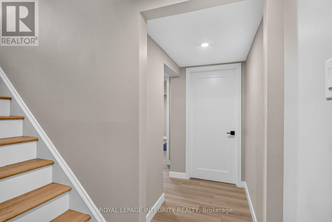
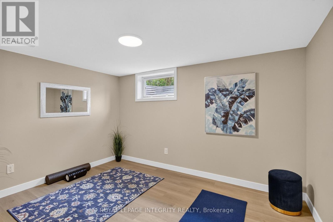
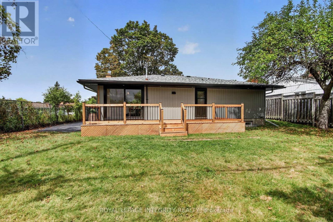
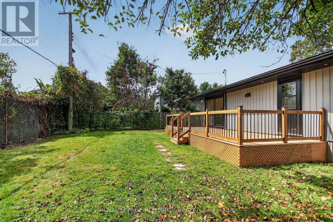
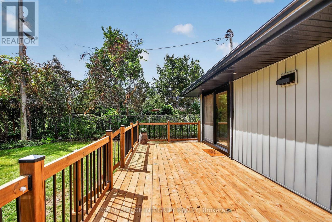
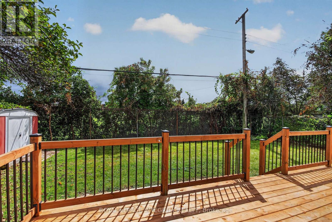
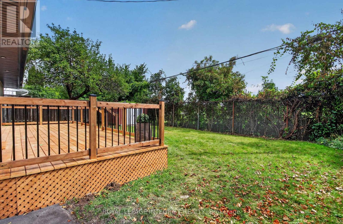
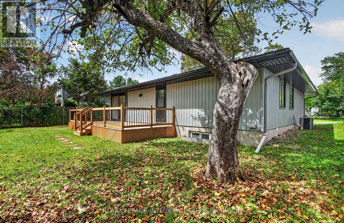
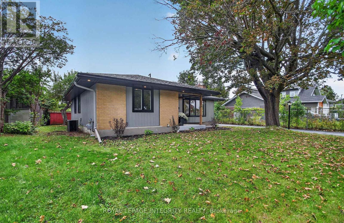
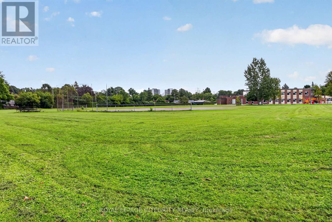
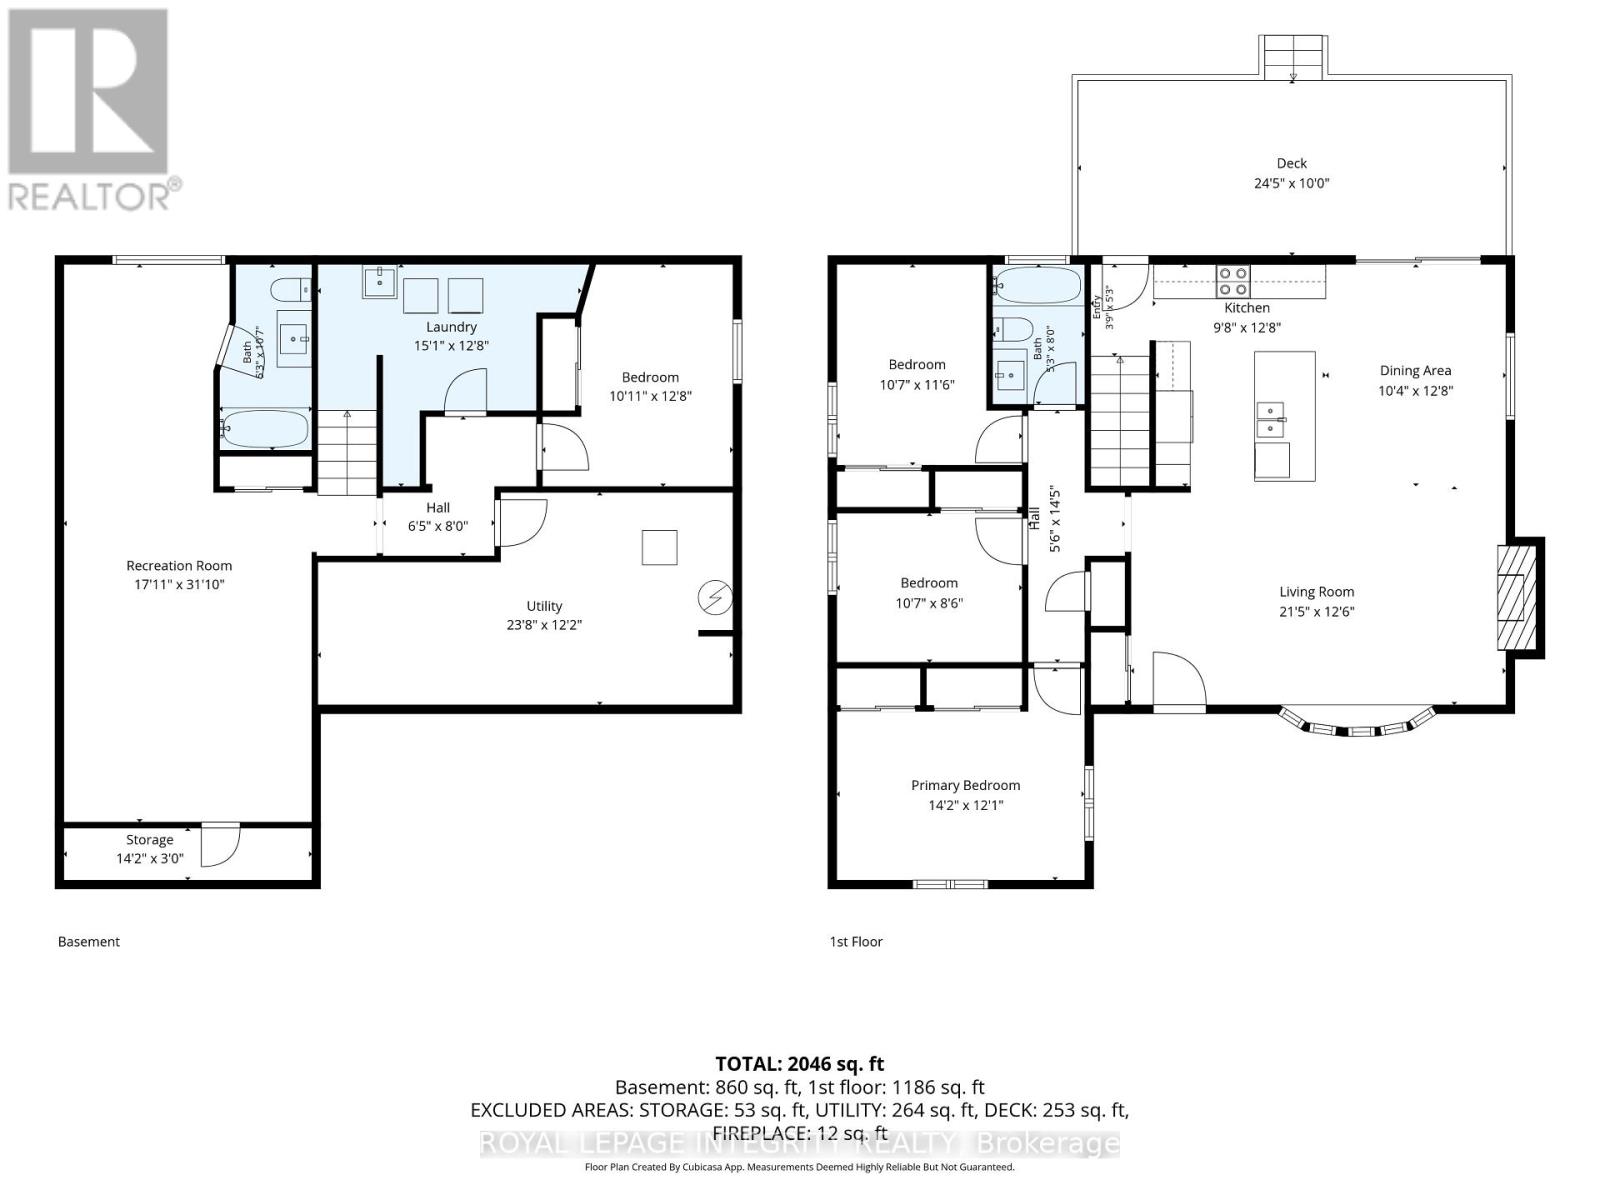
Located in the Riverside Park community, this stunning, completely renovated bungalow blends modern elegance with thoughtful design and exceptional high-end finishes throughout. The bright open-concept main level features wide-plank engineered white oak flooring, contemporary lighting and stylish finishes from top to bottom. The inviting living room offers a custom feature wall with gas fireplace, large bay window and pot lighting, creating a warm and sophisticated gathering space. The sleek designer kitchen is the heart of the home, showcasing custom cabinetry, quartz countertops and oversized island, stainless steel appliances, pot lighting and a seamless connection to the dining area. The bright dining space provides direct access to the private backyard, making everyday living and entertaining effortless. A main-level corner primary bedroom offers generous closet space, while two additional bedrooms and a beautifully appointed full bathroom complete the main level. The expansive lower level adds exceptional versatility with a spacious recreation room featuring hardwood flooring, a separate sitting area and full bathroom. A fourth bedroom provides flexibility for guests, a home office, gym or hobby space. A separate laundry room and abundant storage complete the lower level. Outside, enjoy a large private backyard surrounded by mature trees, with a deck offering the perfect setting for morning coffee, summer entertaining or relaxing evenings. Ideally located near parks, Mooney's Bay and scenic riverside trails, with excellent cycling, running and walking routes and convenient access for commuting to work or school. A truly turnkey home offering refined finishes, flexible living space and the ease of bungalow living in an established, family-friendly community. (id:44758)
房源概要
| MLS® Number | X13715160 |
| 房源类型 | 民宅 |
| 社区名字 | 4605 - Riverside Park |
| 附近的便利设施 | 公共交通, 公园, 学校 |
| 特征 | 无地毯 |
| 总车位 | 4 |
| 结构 | Deck, Porch, 棚 |
详 情
| 浴室 | 2 |
| 地上卧房 | 3 |
| 地下卧室 | 1 |
| 总卧房 | 4 |
| Age | 51 To 99 Years |
| 公寓设施 | Fireplace(s) |
| 赠送家电包括 | Water Heater, 洗碗机, 烘干机, Hood 电扇, 微波炉, 炉子, 洗衣机, 冰箱 |
| 建筑风格 | 平房 |
| 地下室进展 | 已装修 |
| 地下室类型 | 全完工 |
| 施工种类 | 独立屋 |
| 空调 | 中央空调 |
| 外墙 | 砖, 乙烯基壁板 |
| 壁炉 | 有 |
| Fireplace Total | 1 |
| Flooring Type | Hardwood, Tile |
| 地基类型 | 混凝土 |
| 供暖方式 | 天然气 |
| 供暖类型 | 压力热风 |
| 储存空间 | 1 |
| 内部尺寸 | 1100 - 1500 Sqft |
| 类型 | 独立屋 |
| 设备间 | 市政供水 |
车 位
| 没有车库 | |
| Tandem |
土地
| 英亩数 | 无 |
| 围栏类型 | Fully Fenced |
| 土地便利设施 | 公共交通, 公园, 学校 |
| Landscape Features | Landscaped |
| 污水道 | Sanitary Sewer |
| 土地深度 | 95 Ft |
| 土地宽度 | 60 Ft |
| 不规则大小 | 60 X 95 Ft ; 0 |
| 规划描述 | R1o |
房 间
| 楼 层 | 类 型 | 长 度 | 宽 度 | 面 积 |
|---|---|---|---|---|
| Lower Level | 洗衣房 | 4.6 m | 3.9 m | 4.6 m x 3.9 m |
| Lower Level | 设备间 | 7.21 m | 3.72 m | 7.21 m x 3.72 m |
| Lower Level | 娱乐,游戏房 | 5.46 m | 9.48 m | 5.46 m x 9.48 m |
| Lower Level | 浴室 | 1.62 m | 3.23 m | 1.62 m x 3.23 m |
| Lower Level | Bedroom 4 | 3.33 m | 3.9 m | 3.33 m x 3.9 m |
| 一楼 | 客厅 | 6.55 m | 3.84 m | 6.55 m x 3.84 m |
| 一楼 | 餐厅 | 3.17 m | 3.9 m | 3.17 m x 3.9 m |
| 一楼 | 厨房 | 2.99 m | 3.86 m | 2.99 m x 3.86 m |
| 一楼 | 主卧 | 4.33 m | 3.69 m | 4.33 m x 3.69 m |
| 一楼 | 第二卧房 | 3.23 m | 2.62 m | 3.23 m x 2.62 m |
| 一楼 | 第三卧房 | 3.26 m | 3.54 m | 3.26 m x 3.54 m |
| 一楼 | 浴室 | 1.6 m | 2.44 m | 1.6 m x 2.44 m |
设备间
| 有线电视 | 可用 |
| 配电箱 | 已安装 |
| 污水道 | 已安装 |
https://www.realtor.ca/real-estate/30200474/2698-ulster-crescent-ottawa-4605-riverside-park

The trademarks REALTOR®, REALTORS®, and the REALTOR® logo are controlled by The Canadian Real Estate Association (CREA) and identify real estate professionals who are members of CREA. The trademarks MLS®, Multiple Listing Service® and the associated logos are owned by The Canadian Real Estate Association (CREA) and identify the quality of services provided by real estate professionals who are members of CREA. The trademark DDF® is owned by The Canadian Real Estate Association (CREA) and identifies CREA's Data Distribution Facility (DDF®)
Ottawa Real Estate Board
Royal LePage Integrity Realty
August 26 2026 06:53:00
