
27 Briermoor Crescent Ottawa, Ontario K1T 3G7


$700,000
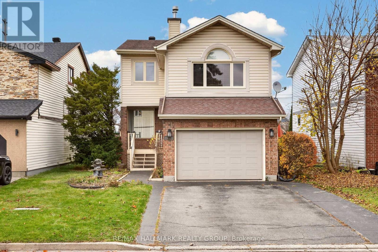
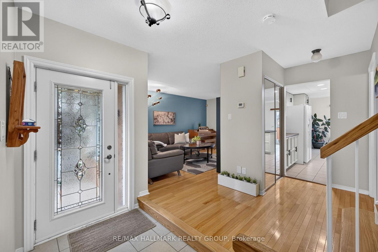
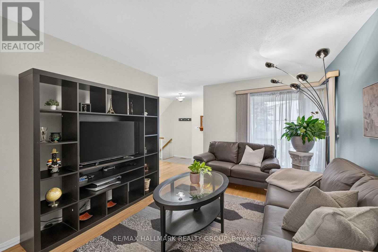
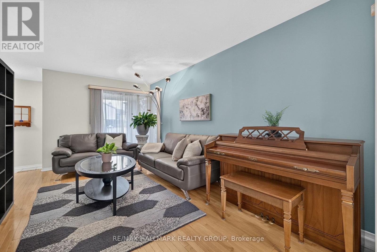
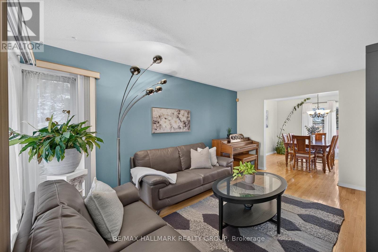
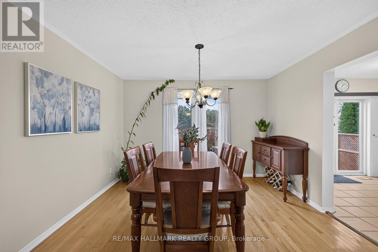
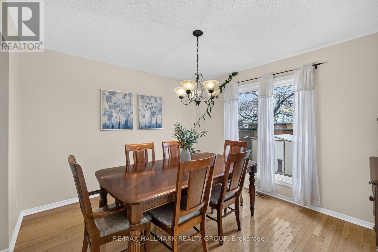
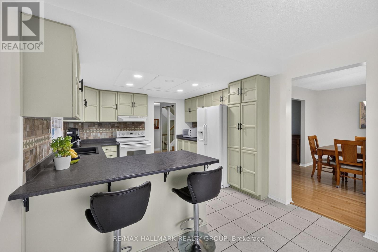
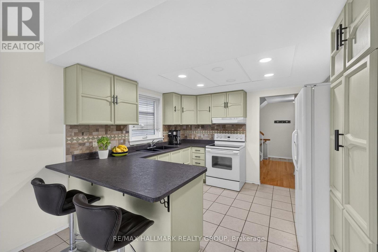
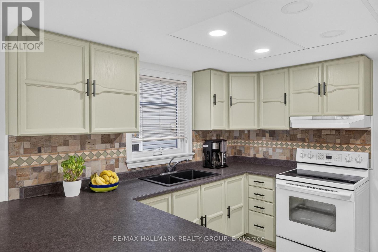
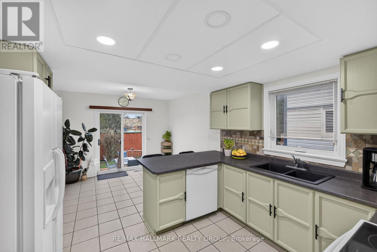
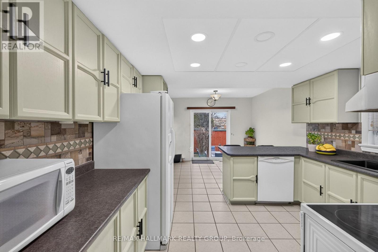
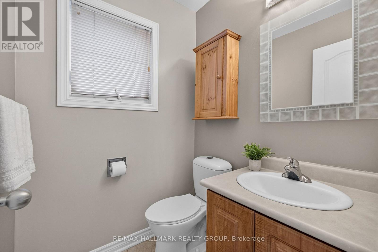
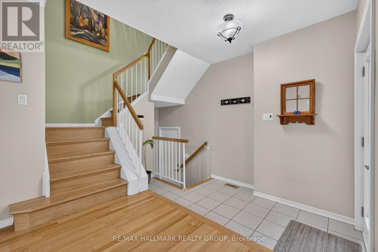
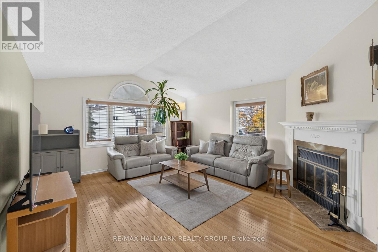
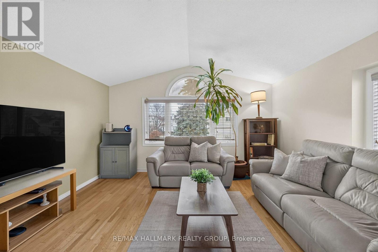
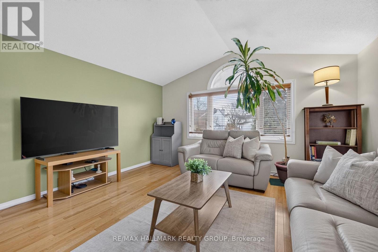
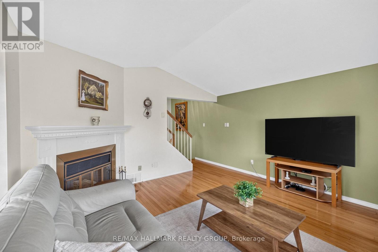
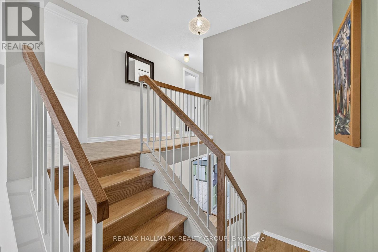
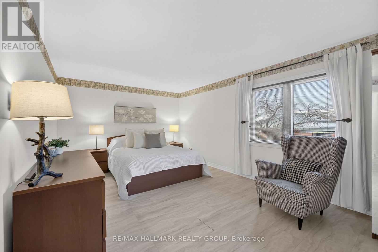
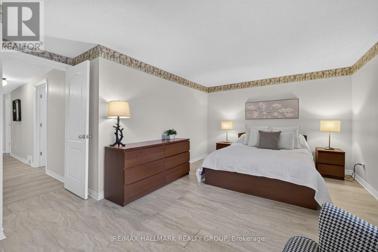
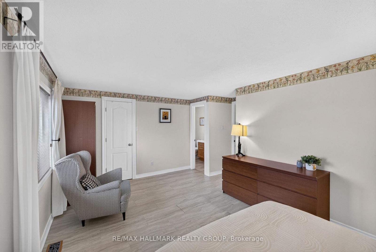
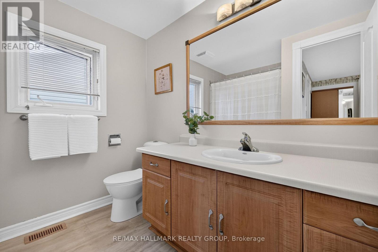
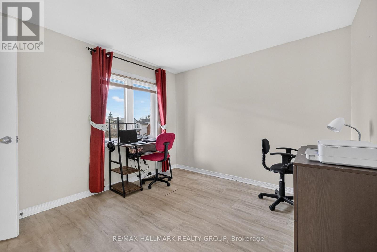
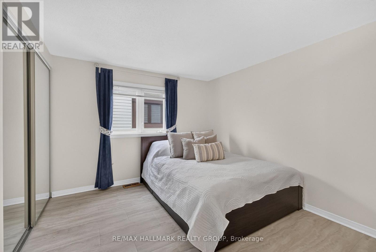
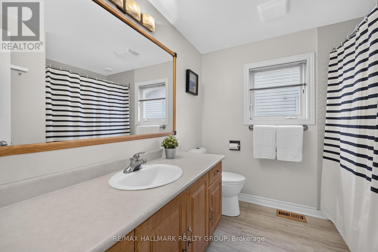
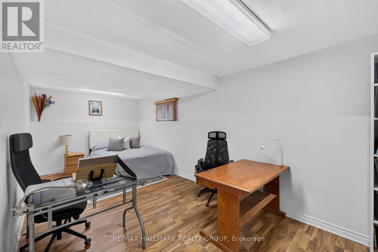
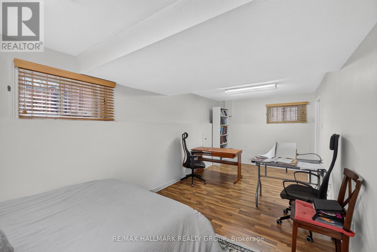
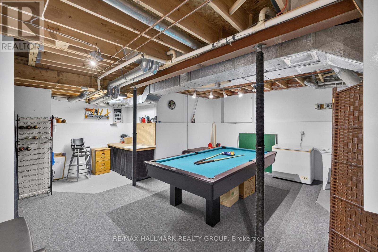
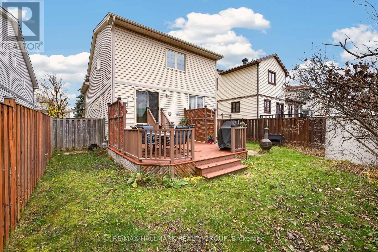
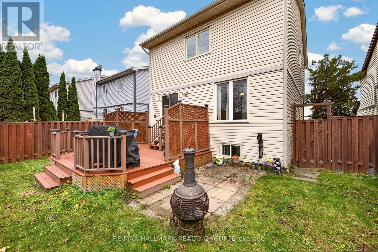
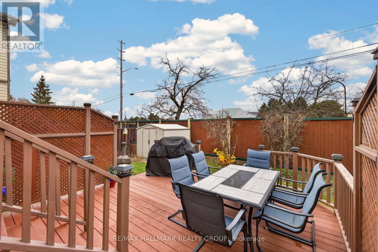
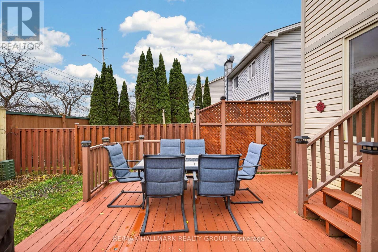
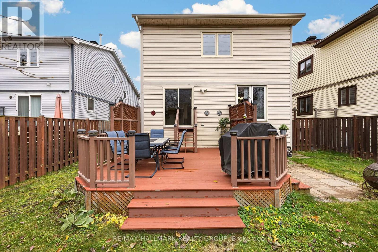
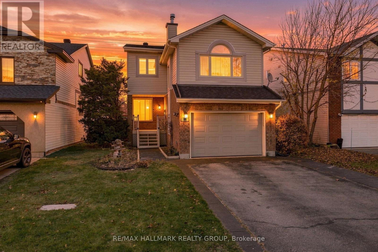
This spacious detached home in the established community of Hunt Club Park offers three bedrooms, two and a half bathrooms, and generous living spaces for everyday living and entertaining. The main floor features open-concept living and dining areas and a bright kitchen with ample cabinetry and counter space, a peninsula with breakfast bar, and an eating area. A convenient powder room and inside access to the attached garage add to the home's practicality. Above the garage, the inviting family room features a vaulted ceiling and fireplace - sure to become one of your favourite places to unwind. The second floor offers three well-sized bedrooms, including a primary bedroom with a walk-in closet and private ensuite. The basement provides additional space for recreation, complete with an included pool table and a separate oversized room suited to a home gym, hobbies or play area. Outside, enjoy a backyard with no rear neighbours and room to garden, play and entertain. Conveniently located near parks, walking and cycling pathways, shopping, the Greenboro District Library and community centre, and Conroy Pit for dog walks and winter tobogganing. Access to Highway 417 adds to the convenience. With a versatile layout and an established neighbourhood setting, this home offers plenty of room to grow and make it your own! 24 Hour Irrevocable on all offers (id:44758)
房源概要
| MLS® Number | X14171234 |
| 房源类型 | 民宅 |
| 社区名字 | 3806 - Hunt Club Park/Greenboro |
| 附近的便利设施 | 公园, 公共交通 |
| 社区特征 | 社区活动中心 |
| 设备类型 | 热水器 |
| 总车位 | 3 |
| 租赁设备类型 | 热水器 |
| 结构 | Deck |
详 情
| 浴室 | 3 |
| 地上卧房 | 3 |
| 总卧房 | 3 |
| 公寓设施 | Fireplace(s) |
| 赠送家电包括 | 洗碗机, 烘干机, Hood 电扇, 炉子, 洗衣机, 冰箱 |
| 地下室进展 | 部分完成 |
| 地下室类型 | 全部完成 |
| 施工种类 | 独立屋 |
| 空调 | 中央空调 |
| 外墙 | 砖, 乙烯基壁板 |
| 壁炉 | 有 |
| Fireplace Total | 1 |
| 地基类型 | 混凝土浇筑 |
| 客人卫生间(不包含洗浴) | 1 |
| 供暖方式 | 天然气 |
| 供暖类型 | 压力热风 |
| 储存空间 | 2 |
| 内部尺寸 | 1500 - 2000 Sqft |
| 类型 | 独立屋 |
| 设备间 | 市政供水 |
车 位
| 附加车库 | |
| Garage | |
| 入内式车位 |
土地
| 英亩数 | 无 |
| 围栏类型 | Fenced Yard |
| 土地便利设施 | 公园, 公共交通 |
| 污水道 | Sanitary Sewer |
| 土地深度 | 98 Ft ,4 In |
| 土地宽度 | 40 Ft |
| 不规则大小 | 40 X 98.4 Ft |
房 间
| 楼 层 | 类 型 | 长 度 | 宽 度 | 面 积 |
|---|---|---|---|---|
| 二楼 | 第三卧房 | 3.38 m | 2.99 m | 3.38 m x 2.99 m |
| 二楼 | 浴室 | 2.37 m | 2.47 m | 2.37 m x 2.47 m |
| 二楼 | 主卧 | 5.39 m | 3.37 m | 5.39 m x 3.37 m |
| 二楼 | 浴室 | 2.46 m | 2.37 m | 2.46 m x 2.37 m |
| 二楼 | 第二卧房 | 3.38 m | 3.05 m | 3.38 m x 3.05 m |
| 一楼 | 门厅 | 1.96 m | 1.38 m | 1.96 m x 1.38 m |
| 一楼 | 客厅 | 5 m | 3.32 m | 5 m x 3.32 m |
| 一楼 | 餐厅 | 3.64 m | 3.38 m | 3.64 m x 3.38 m |
| 一楼 | 厨房 | 3.2 m | 3.2 m | 3.2 m x 3.2 m |
| 一楼 | Eating Area | 2.59 m | 3.2 m | 2.59 m x 3.2 m |
| 一楼 | Partial Bathroom | 1.48 m | 1.47 m | 1.48 m x 1.47 m |
| Upper Level | 家庭房 | 4.82 m | 4.29 m | 4.82 m x 4.29 m |

The trademarks REALTOR®, REALTORS®, and the REALTOR® logo are controlled by The Canadian Real Estate Association (CREA) and identify real estate professionals who are members of CREA. The trademarks MLS®, Multiple Listing Service® and the associated logos are owned by The Canadian Real Estate Association (CREA) and identify the quality of services provided by real estate professionals who are members of CREA. The trademark DDF® is owned by The Canadian Real Estate Association (CREA) and identifies CREA's Data Distribution Facility (DDF®)
Ottawa Real Estate Board
RE/MAX Hallmark Realty Group
November 11 2026 06:23:06
