
27 Cullen Court Ottawa, Ontario K2G 4Z3


$998,000
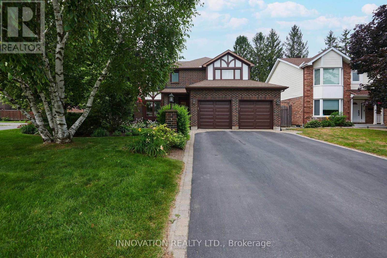
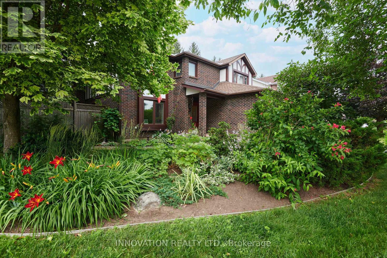
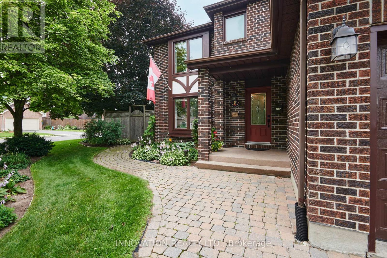
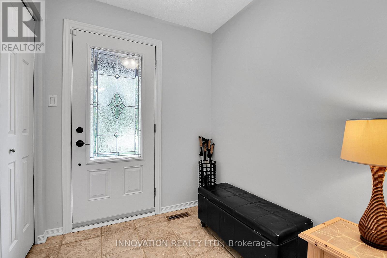
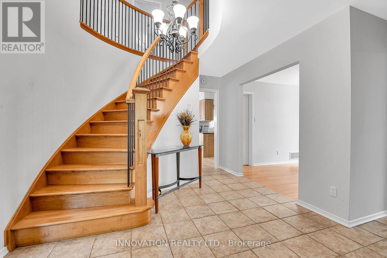
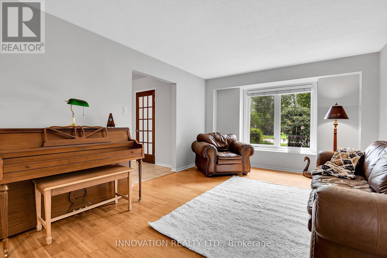
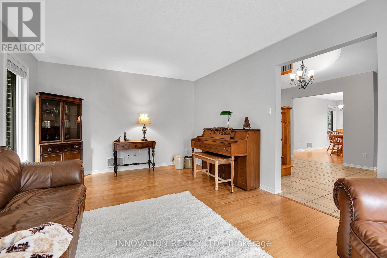
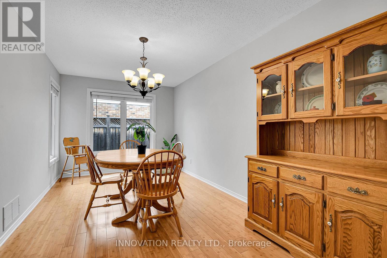
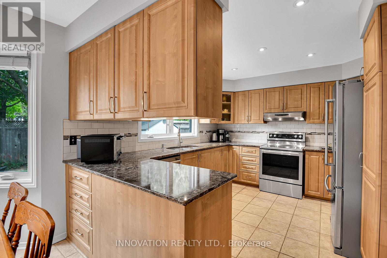
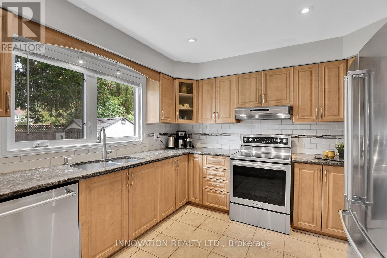
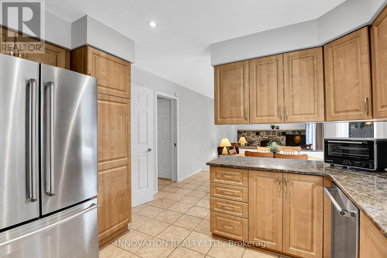
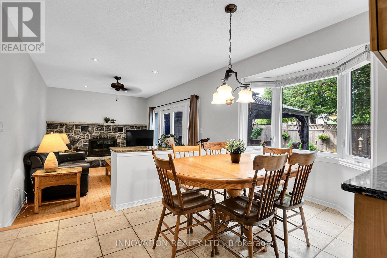
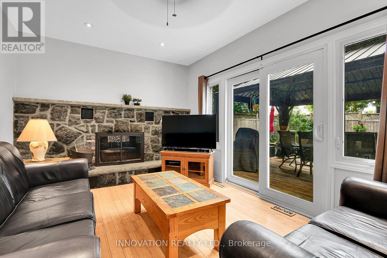
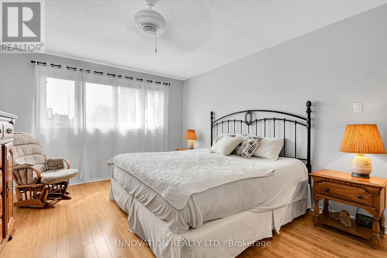
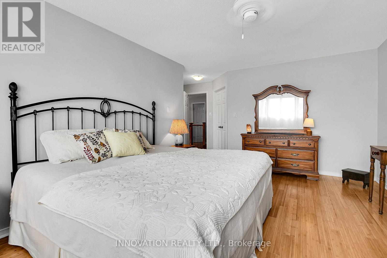
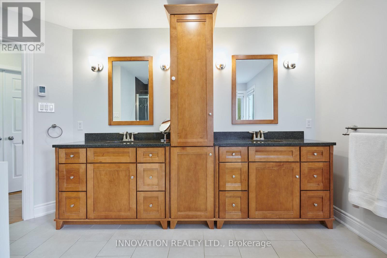
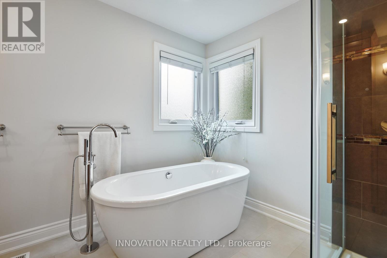
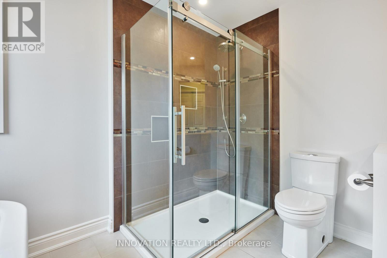
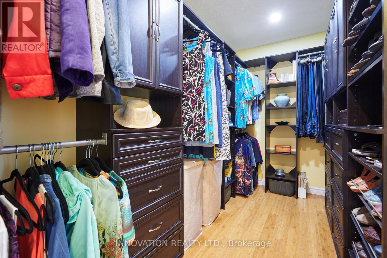
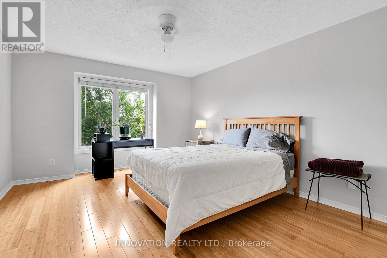
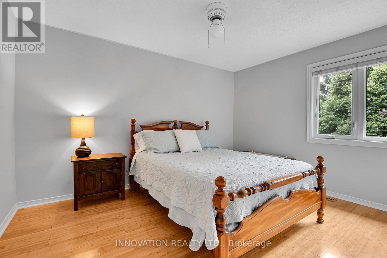
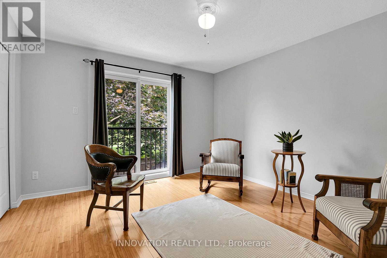
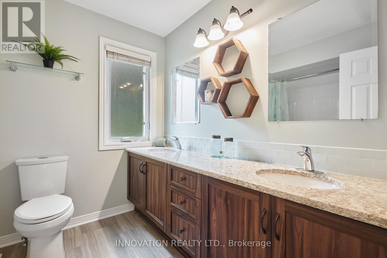
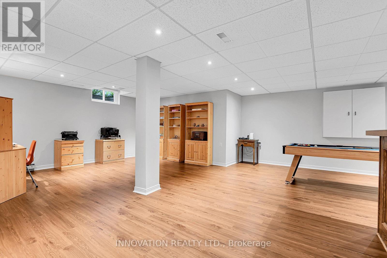
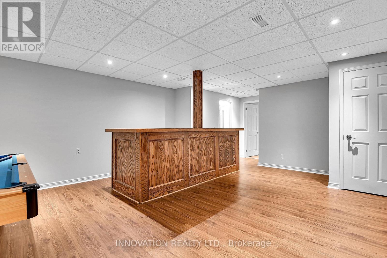
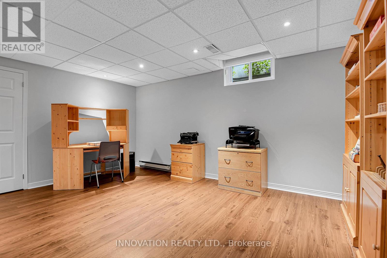
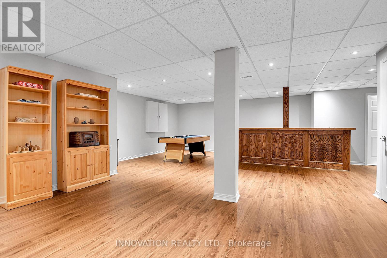
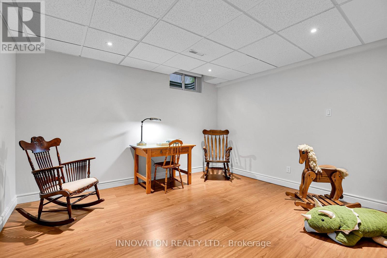
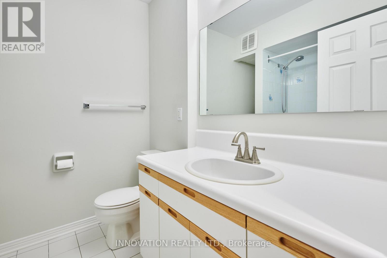
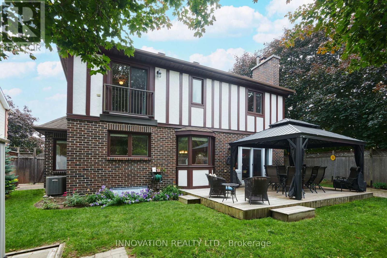
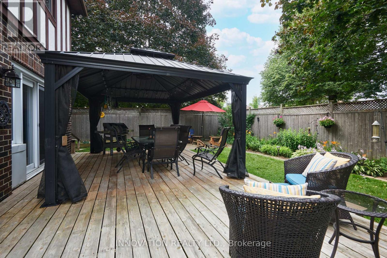
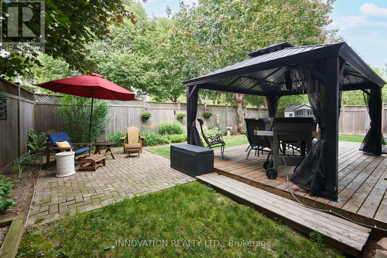
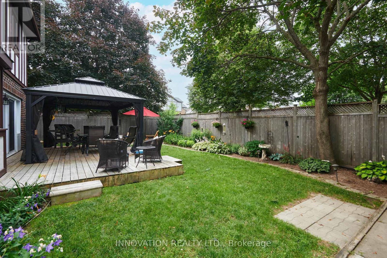
Welcome to this beautifully maintained Willowvale model by MacDonald Homes, offering approximately 2,550 sq. ft. of well-designed living space backing directly onto parkland. This true 4-bedroom, 4-bathroom family home features hardwood flooring throughout the main and upper levels, an updated kitchen plus eating area, separate dining room, spacious living room, and inviting family room with wood-burning fireplace.The upper level boasts four generous bedrooms, including a primary retreat with walk-in closet and updated spa-inspired ensuite featuring a separate tub and shower. The finished lower level expands your living space with a large recreation room, oak wet bar with sink, 4-piece bathroom, and versatile hobby room, den, or potential bedroom. Step outside to the professionally landscaped, fully fenced private backyard complete with patio, 12' x 16' gazebo, garden shed, and direct access to green space beyond. Major updates include furnace (2024), owned hot water tank (2025), windows (2017), shingles (2017), kitchen and bathroom renovations. Just move in and enjoy. Ideally located close to schools, shopping, churches, parks, recreation facilities, and public transit. A rare opportunity to own a spacious family home in an established neighbourhood with strong community roots that offers both privacy and connection to everything your family needs. (id:44758)
房源概要
| MLS® Number | X13600910 |
| 房源类型 | 民宅 |
| 社区名字 | 7606 - Manordale |
| 附近的便利设施 | 公共交通 |
| 特征 | Cul-de-sac, 无地毯, Gazebo |
| 总车位 | 6 |
| 结构 | 棚 |
详 情
| 浴室 | 4 |
| 地上卧房 | 4 |
| 总卧房 | 4 |
| 赠送家电包括 | Garage Door Opener Remote(s), Central Vacuum, 洗碗机, 烘干机, Freezer, Water Heater, 炉子, 洗衣机, 冰箱 |
| 地下室进展 | 部分完成 |
| 地下室类型 | N/a (partially Finished) |
| 施工种类 | 独立屋 |
| 空调 | 中央空调 |
| 外墙 | 砖, 灰泥 |
| 壁炉 | 有 |
| 地基类型 | 混凝土 |
| 客人卫生间(不包含洗浴) | 1 |
| 供暖方式 | 天然气 |
| 供暖类型 | 压力热风 |
| 储存空间 | 2 |
| 内部尺寸 | 2000 - 2500 Sqft |
| 类型 | 独立屋 |
| 设备间 | 市政供水 |
车 位
| 附加车库 | |
| Garage |
土地
| 英亩数 | 无 |
| 围栏类型 | Fenced Yard |
| 土地便利设施 | 公共交通 |
| 污水道 | Sanitary Sewer |
| 土地深度 | 100 Ft |
| 土地宽度 | 59 Ft ,3 In |
| 不规则大小 | 59.3 X 100 Ft |
| 规划描述 | 住宅 |
房 间
| 楼 层 | 类 型 | 长 度 | 宽 度 | 面 积 |
|---|---|---|---|---|
| 二楼 | 第三卧房 | 5.36 m | 3.91 m | 5.36 m x 3.91 m |
| 二楼 | Bedroom 4 | 3.91 m | 3.1 m | 3.91 m x 3.1 m |
| 二楼 | 主卧 | 5.98 m | 5 m | 5.98 m x 5 m |
| 二楼 | 浴室 | 2.71 m | 2.4 m | 2.71 m x 2.4 m |
| 二楼 | 浴室 | 3.51 m | 4.55 m | 3.51 m x 4.55 m |
| 二楼 | 第二卧房 | 4.04 m | 3.59 m | 4.04 m x 3.59 m |
| Lower Level | 浴室 | 2.22 m | 2.04 m | 2.22 m x 2.04 m |
| Lower Level | Office | 3.88 m | 3.5 m | 3.88 m x 3.5 m |
| Lower Level | 娱乐,游戏房 | 8.29 m | 8.12 m | 8.29 m x 8.12 m |
| Lower Level | Workshop | 6.34 m | 3.23 m | 6.34 m x 3.23 m |
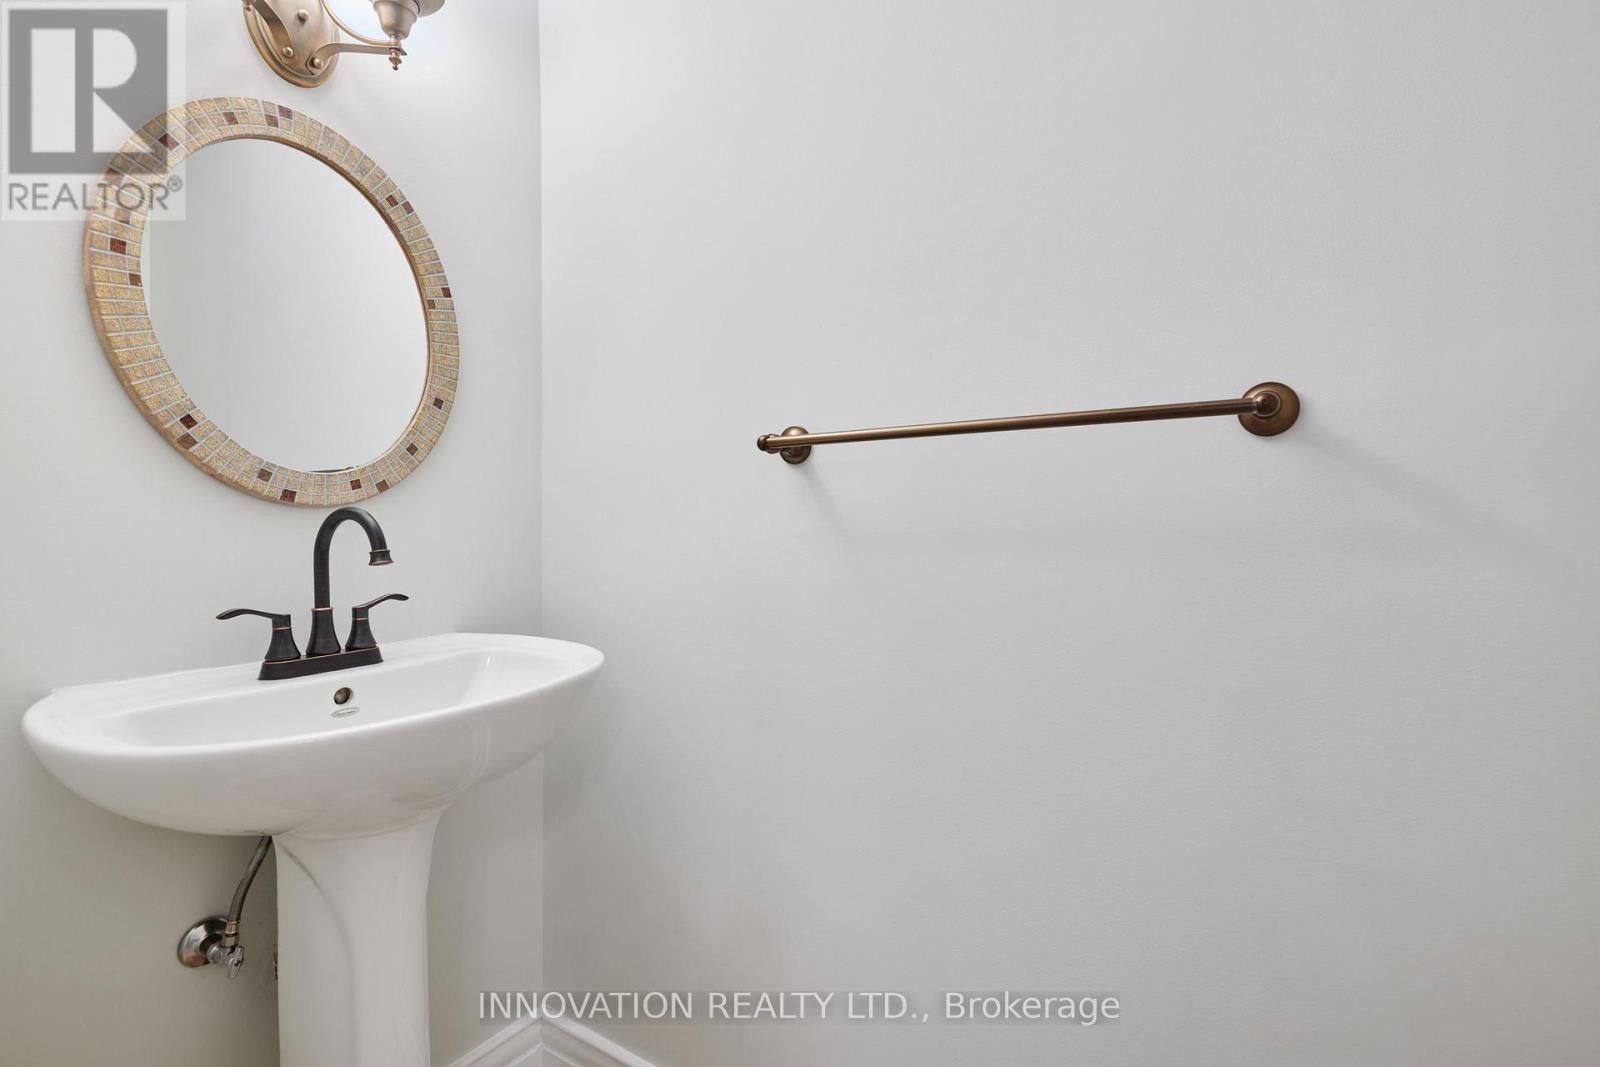
| 一楼 | Partial Bathroom | 2.06 m | 0.88 m | 2.06 m x 0.88 m |
| 一楼 | Eating Area | 2.25 m | 3.82 m | 2.25 m x 3.82 m |
| 一楼 | 餐厅 | 4.99 m | 2.85 m | 4.99 m x 2.85 m |
| 一楼 | 家庭房 | 4.83 m | 3.32 m | 4.83 m x 3.32 m |
| 一楼 | 厨房 | 3.88 m | 3.32 m | 3.88 m x 3.32 m |
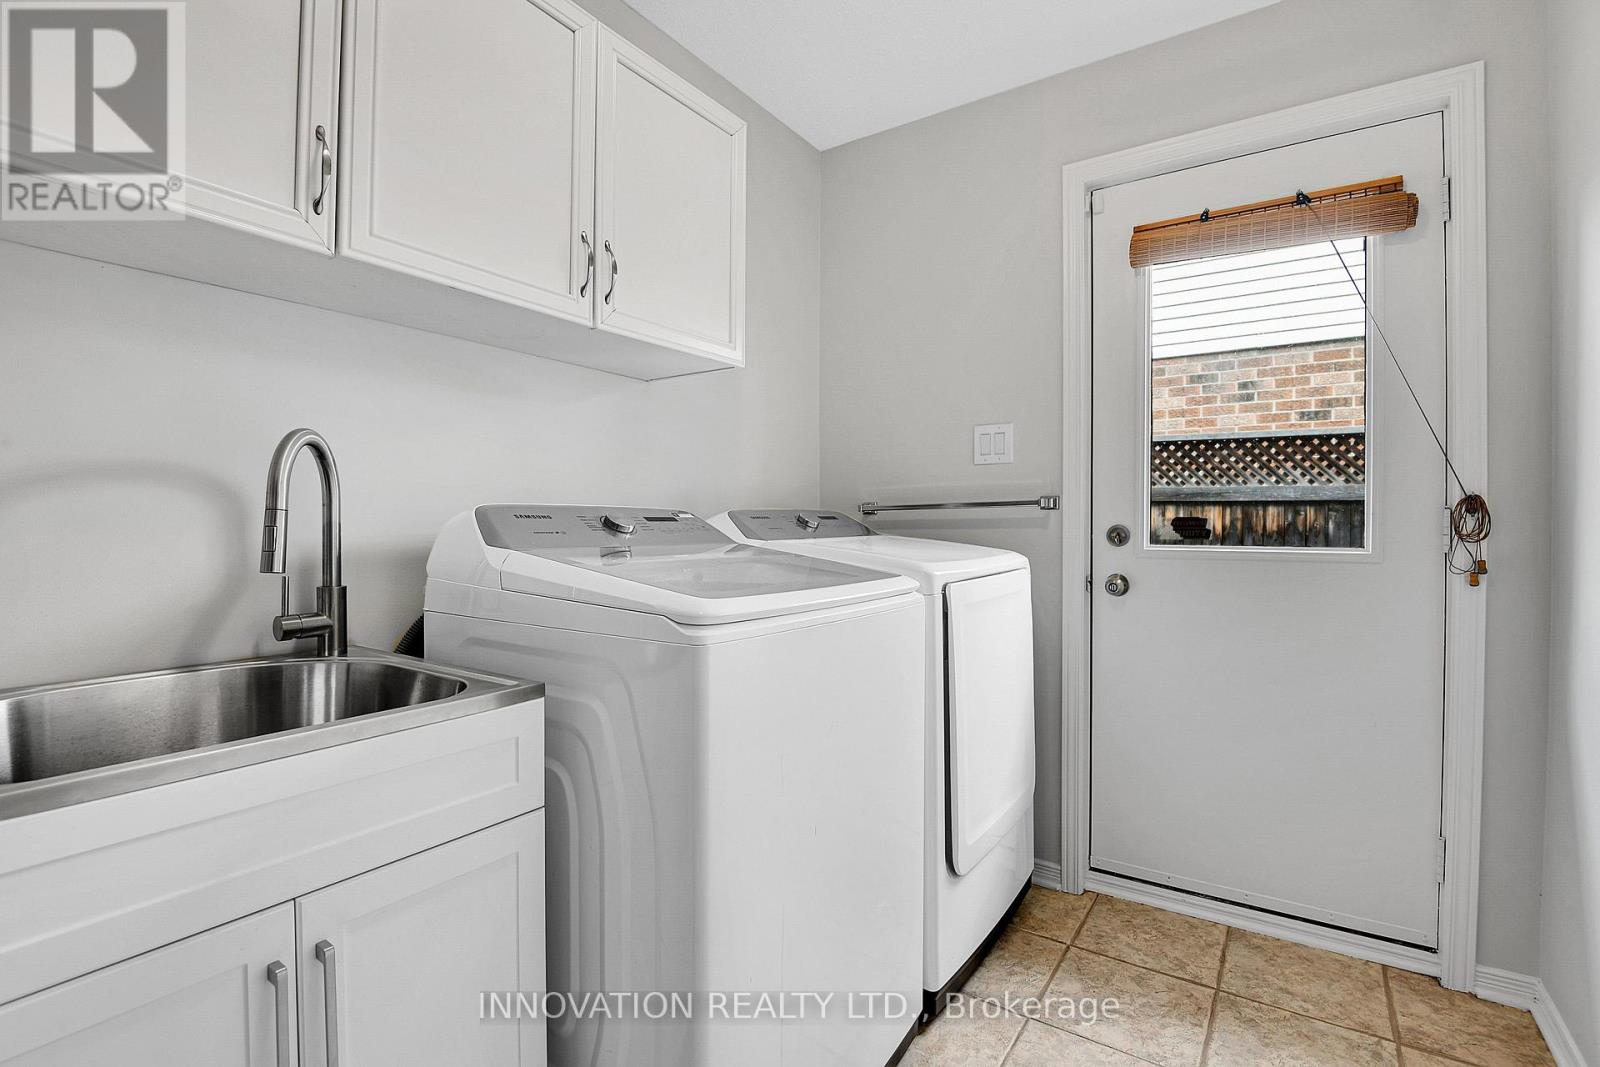
| 一楼 | 洗衣房 | 2.97 m | 1.9 m | 2.97 m x 1.9 m |
| 一楼 | 客厅 | 3.62 m | 5.54 m | 3.62 m x 5.54 m |
设备间
| 配电箱 | 已安装 |
| 污水道 | 已安装 |
https://www.realtor.ca/real-estate/30074160/27-cullen-court-ottawa-7606-manordale

The trademarks REALTOR®, REALTORS®, and the REALTOR® logo are controlled by The Canadian Real Estate Association (CREA) and identify real estate professionals who are members of CREA. The trademarks MLS®, Multiple Listing Service® and the associated logos are owned by The Canadian Real Estate Association (CREA) and identify the quality of services provided by real estate professionals who are members of CREA. The trademark DDF® is owned by The Canadian Real Estate Association (CREA) and identifies CREA's Data Distribution Facility (DDF®)
Ottawa Real Estate Board
Innovation Realty Ltd.
August 17 2026 11:52:40
