
2710 Pollock Road Ottawa, Ontario K0A 2Z0


$824,900
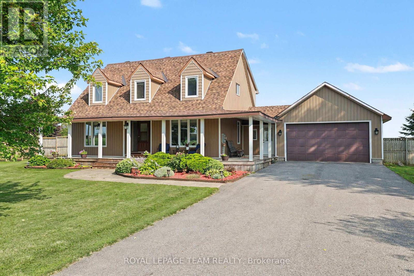
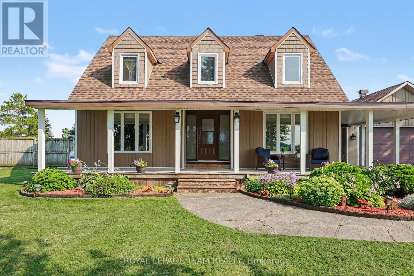
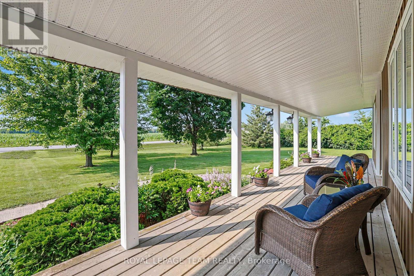
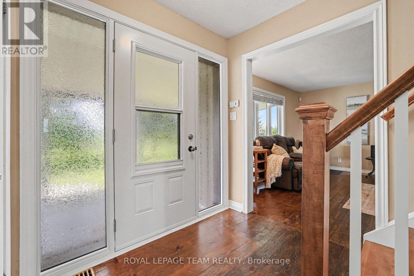
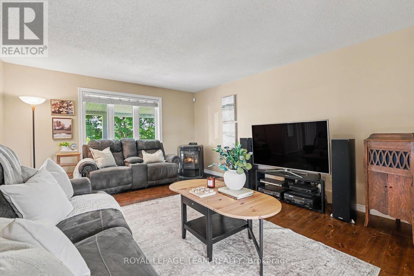
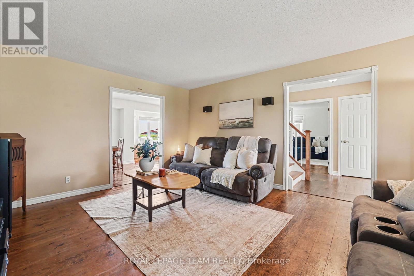
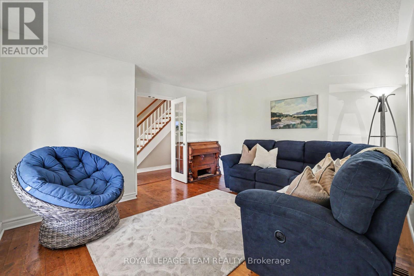
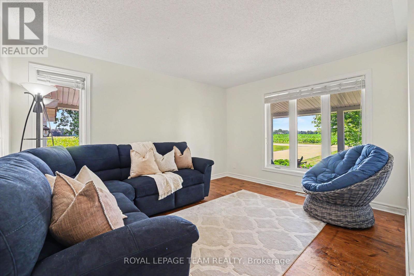
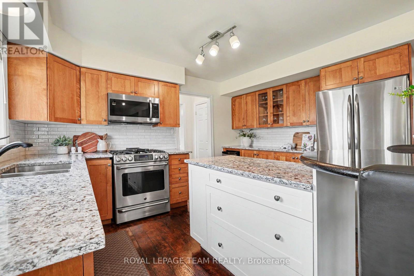
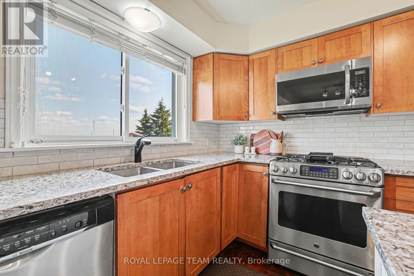
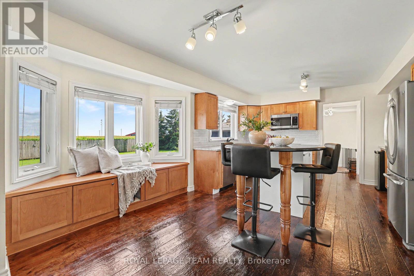
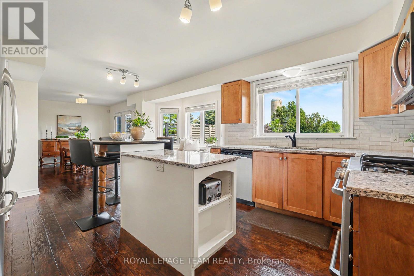
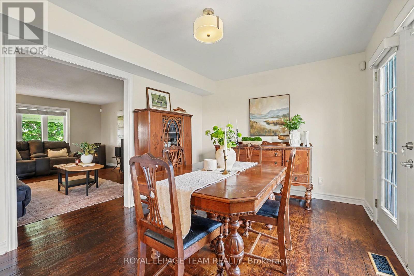
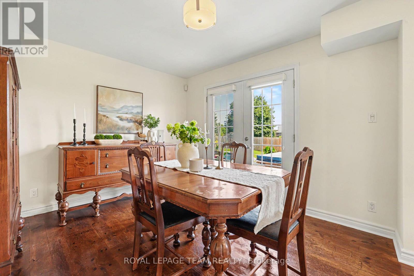
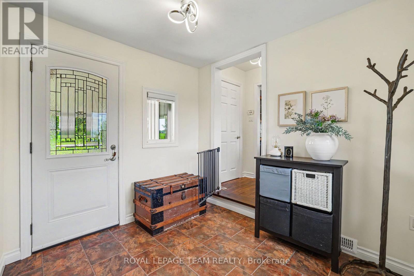
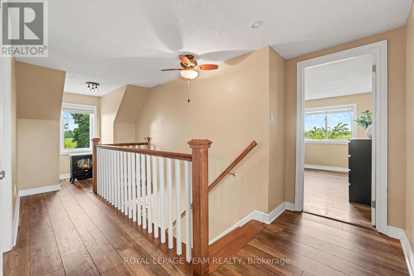
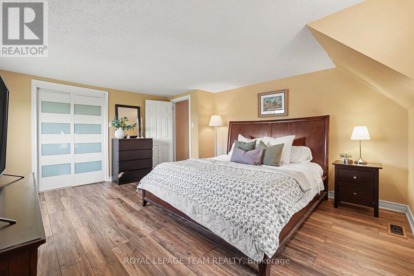
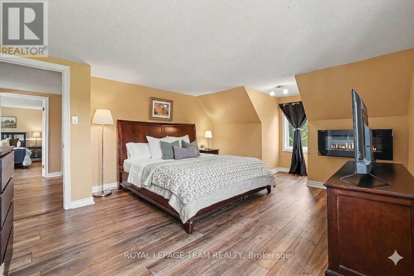
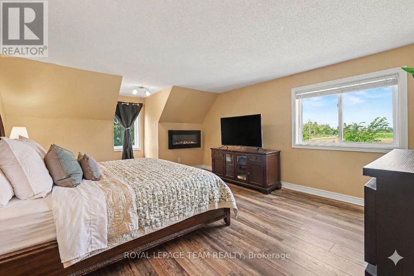
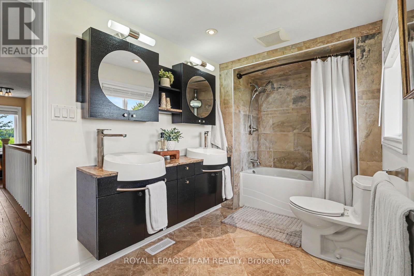
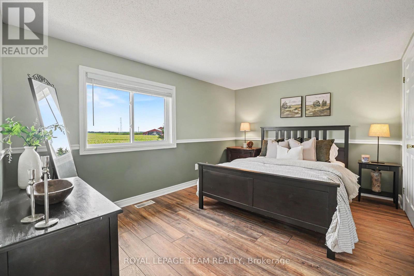
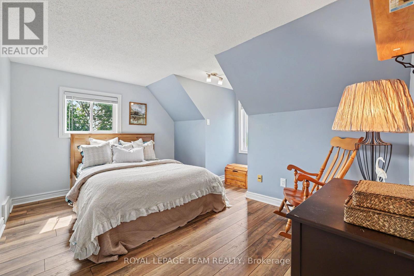
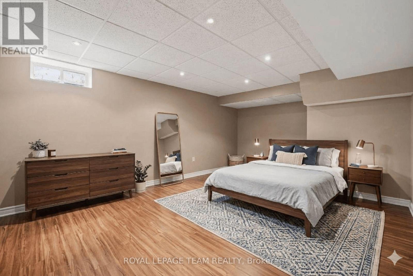
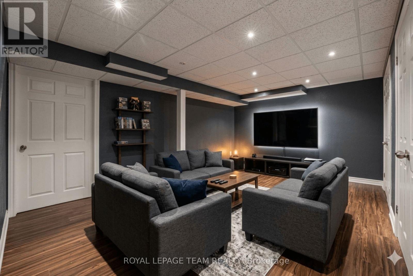
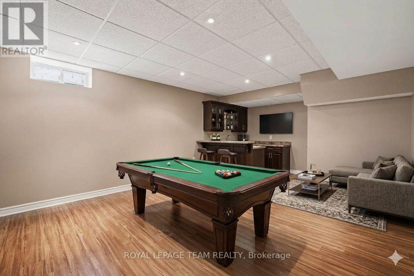
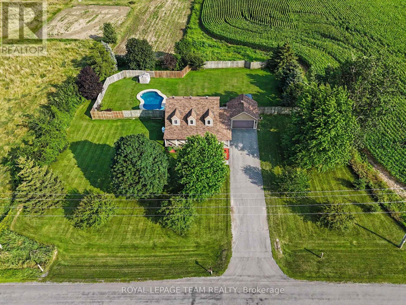
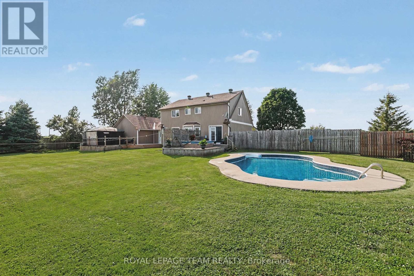
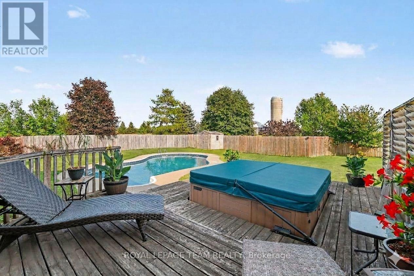
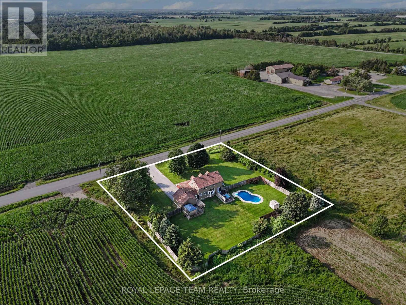
Welcome to 2710 Pollock Road! Nestled on a quiet country road just 10 minutes from the charming Richmond Village, this gorgeous Cape Cod style home offers the ultimate rural escape enveloped by serene farmland views. Start your mornings with coffee on the highly coveted, expansive wrap-around front porch, enjoying the absolute peace of country living. Step inside to discover a highly functional mudroom featuring direct side-door access that seamlessly connects the porch, the attached 2-car garage, and the backyard. The spacious main floor layout is custom tailored for modern living, boasting a bright living room flooded with natural light, a cozy family room enhanced by a WETT certified wood pellet stove, and an elegant formal dining room. The open-concept, eat-in kitchen serves as the true heart of the home, complete with premium quartz countertops, a stunning granite breakfast bar, quality stainless steel appliances, a gas range, and excellent storage space. Seamless indoor-outdoor entertaining is effortless with patio doors leading straight out to the massive back deck. This outdoor backyard oasis features a brilliant screened-in sitting area and a sparkling in-ground pool surrounded by an abundance of open green space. The fully fenced yard offers immense privacy for kids and pets to roam safely, with plenty of additional room for future development. Built to last, the property also includes an upgraded, highly reliable 200-amp electrical service. Upstairs, you will find three large bedrooms above grade. The bright, oversized primary suite features a spacious walk-in closet, while the second-level 5-piece family bathroom boasts double sinks for added convenience. The finished basement expands your living space even further, offering a massive recreation room ideal for a home gym or theater, a future bedroom, and great additional storage. This is the perfect country setting to raise a family! Visit the property website for additional info and full videos. (id:44758)
房源概要
| MLS® Number | X13609876 |
| 房源类型 | 民宅 |
| 社区名字 | 8210 - Rideau Twp South To Roger Stevens Drive |
| 设备类型 | Propane Tank |
| 特征 | 树木繁茂的地区, Lane |
| 总车位 | 8 |
| 泳池类型 | Inground Pool |
| 租赁设备类型 | Propane Tank |
详 情
| 浴室 | 2 |
| 地上卧房 | 3 |
| 地下卧室 | 1 |
| 总卧房 | 4 |
| 赠送家电包括 | Garage Door Opener Remote(s), Water Heater, 报警系统, Blinds, 洗碗机, 烘干机, Garage Door Opener, Hood 电扇, 微波炉, Storage Shed, 炉子, 洗衣机, 冰箱 |
| 地下室进展 | 已装修 |
| 地下室类型 | 全完工 |
| 施工种类 | 独立屋 |
| 空调 | 中央空调 |
| 外墙 | 乙烯基壁板 |
| 壁炉燃料 | Pellet |
| 壁炉 | 有 |
| Fireplace Total | 1 |
| 壁炉类型 | 炉子 |
| 地基类型 | 混凝土 |
| 客人卫生间(不包含洗浴) | 1 |
| 供暖方式 | Propane |
| 供暖类型 | 压力热风 |
| 储存空间 | 2 |
| 内部尺寸 | 1500 - 2000 Sqft |
| 类型 | 独立屋 |
车 位
| 附加车库 | |
| Garage |
土地
| 英亩数 | 无 |
| 污水道 | Septic System |
| 土地深度 | 206 Ft ,8 In |
| 土地宽度 | 206 Ft ,8 In |
| 不规则大小 | 206.7 X 206.7 Ft |
| 规划描述 | Ag, Ag[7r] |
房 间
| 楼 层 | 类 型 | 长 度 | 宽 度 | 面 积 |
|---|---|---|---|---|
| 二楼 | 浴室 | 3.93 m | 1.93 m | 3.93 m x 1.93 m |
| 二楼 | 其它 | 3.98 m | 2.21 m | 3.98 m x 2.21 m |
| 二楼 | 主卧 | 2.39 m | 3.76 m | 2.39 m x 3.76 m |
| 二楼 | 第二卧房 | 3.89 m | 3.71 m | 3.89 m x 3.71 m |
| 二楼 | 第三卧房 | 3.89 m | 2.92 m | 3.89 m x 2.92 m |
| Lower Level | 娱乐,游戏房 | 6.1 m | 3.63 m | 6.1 m x 3.63 m |
| Lower Level | Bedroom 4 | 5.68 m | 3.98 m | 5.68 m x 3.98 m |
| Lower Level | 设备间 | 6.08 m | 4.27 m | 6.08 m x 4.27 m |
| 一楼 | 客厅 | 4.03 m | 3.81 m | 4.03 m x 3.81 m |
| 一楼 | 餐厅 | 3.14 m | 2.93 m | 3.14 m x 2.93 m |
| 一楼 | 厨房 | 3.74 m | 2.64 m | 3.74 m x 2.64 m |
| 一楼 | Eating Area | 3.54 m | 2.38 m | 3.54 m x 2.38 m |
| 一楼 | 家庭房 | 4.62 m | 3.82 m | 4.62 m x 3.82 m |
| 一楼 | Mud Room | 2.39 m | 2.29 m | 2.39 m x 2.29 m |
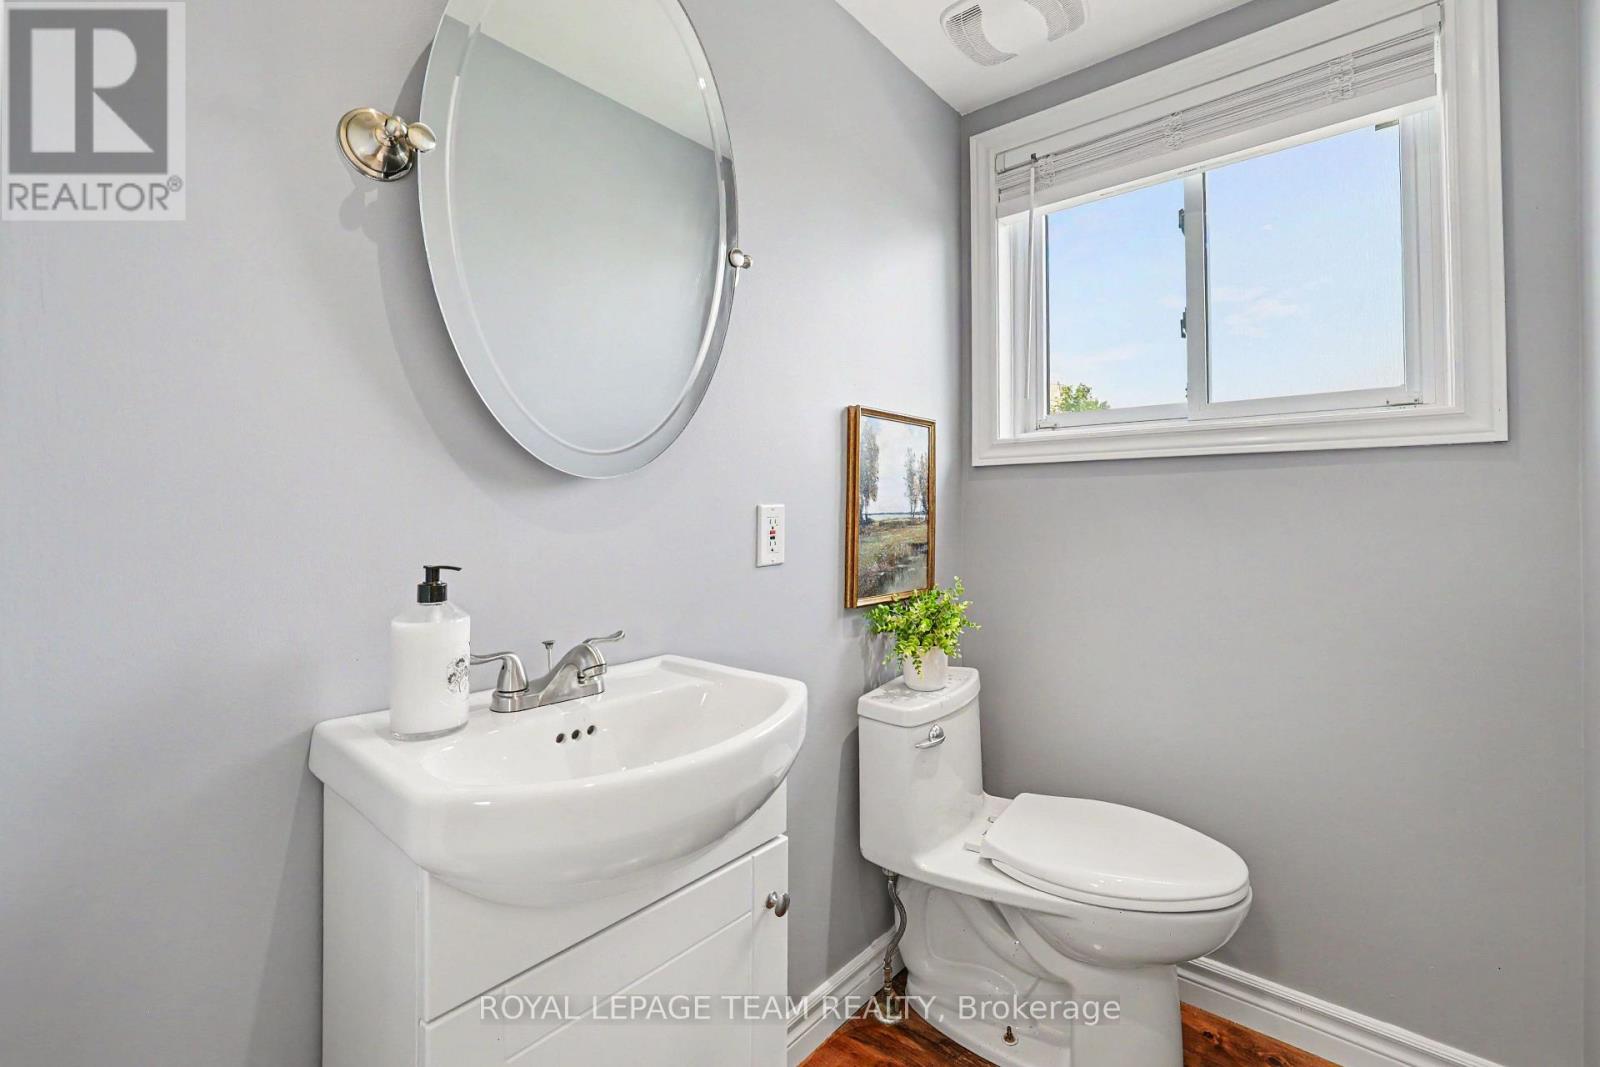
| 一楼 | 浴室 | 1.7 m | 1.23 m | 1.7 m x 1.23 m |

The trademarks REALTOR®, REALTORS®, and the REALTOR® logo are controlled by The Canadian Real Estate Association (CREA) and identify real estate professionals who are members of CREA. The trademarks MLS®, Multiple Listing Service® and the associated logos are owned by The Canadian Real Estate Association (CREA) and identify the quality of services provided by real estate professionals who are members of CREA. The trademark DDF® is owned by The Canadian Real Estate Association (CREA) and identifies CREA's Data Distribution Facility (DDF®)
Ottawa Real Estate Board
Royal LePage Team Realty
August 03 2026 11:52:47
