
2712 Baseline Road Ottawa, Ontario K2H 7B4


$519,900
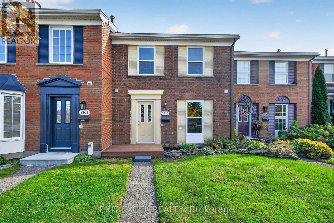
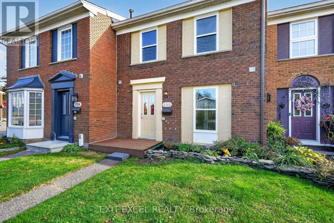
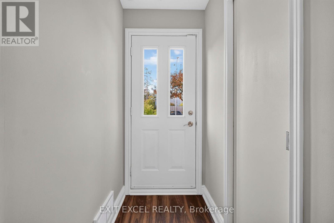
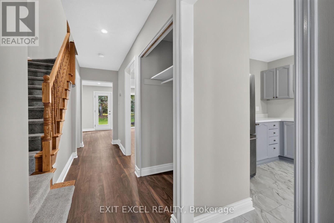
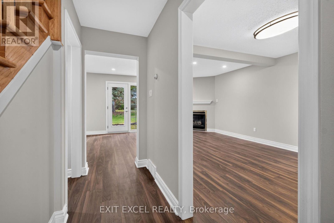
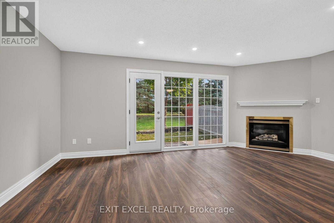
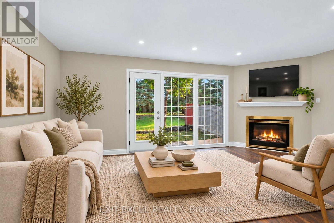
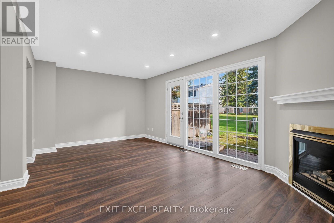
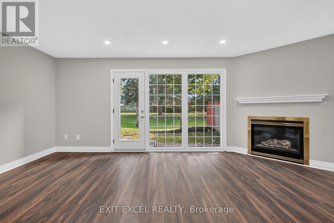
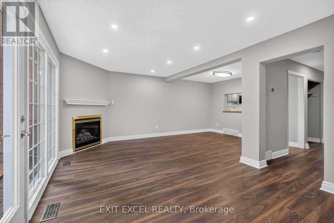
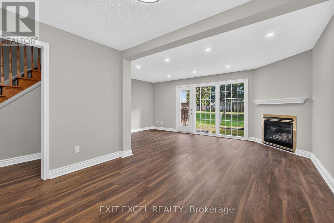
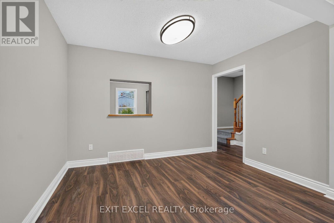
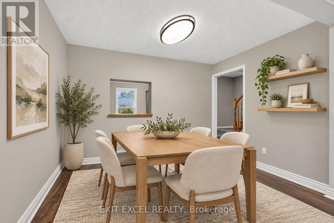
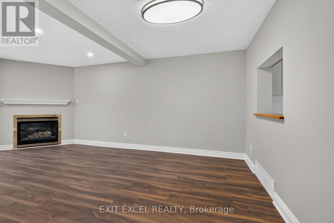
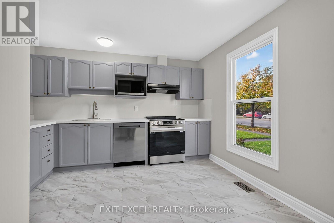
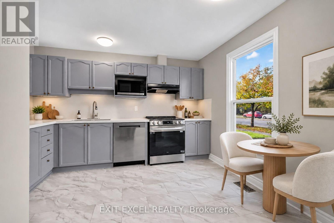
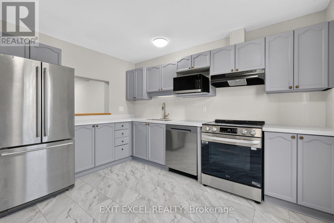
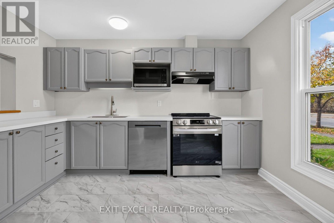
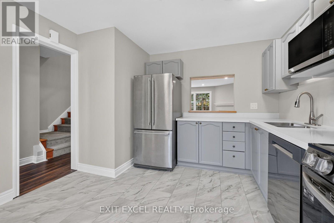
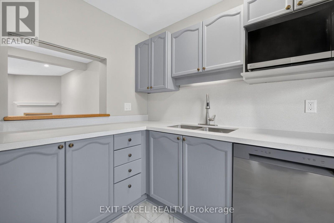
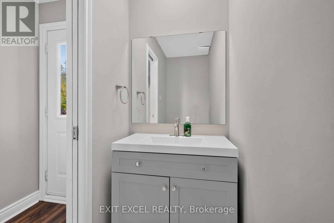
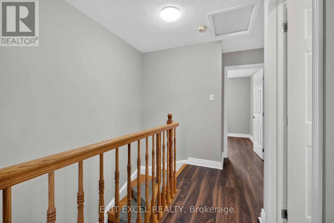
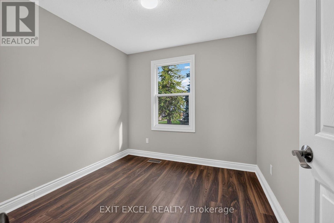
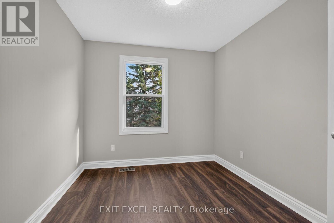
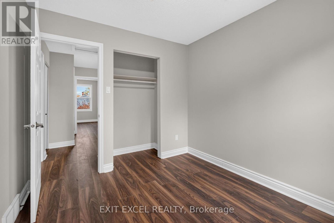
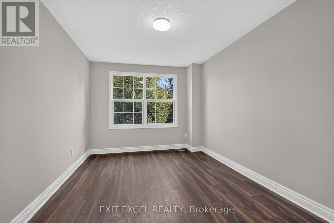
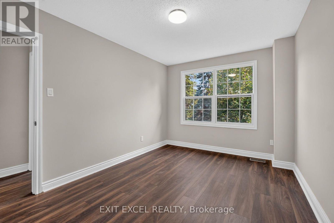
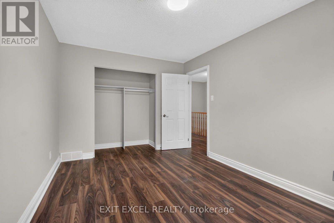
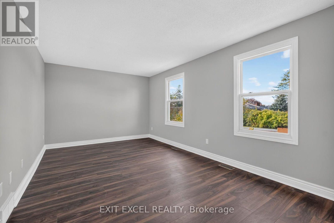
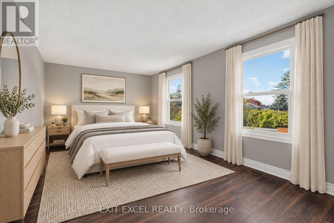
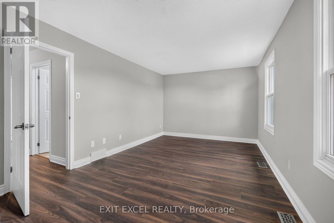
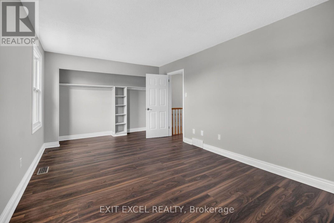
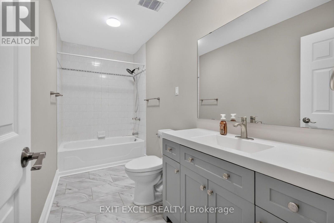
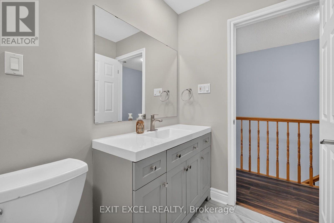
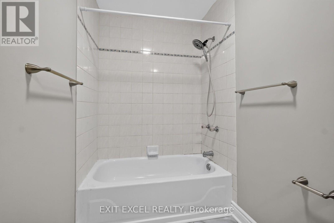
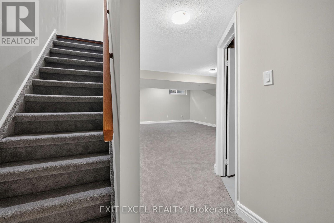
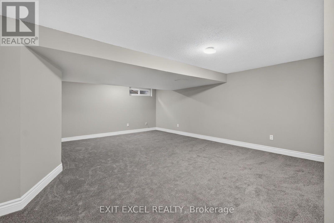
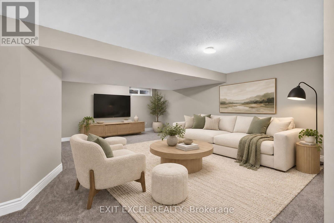
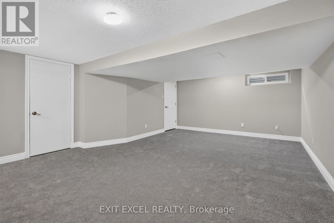
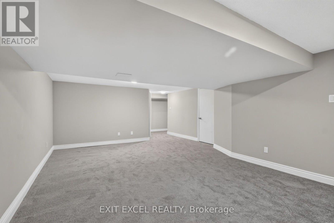
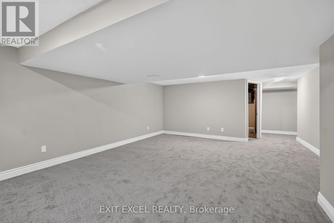
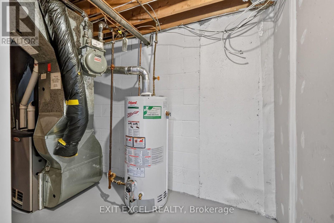
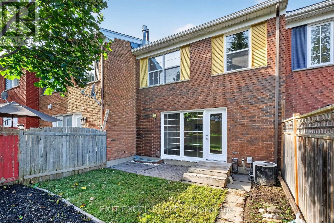
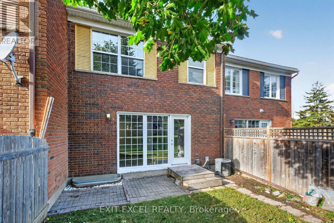
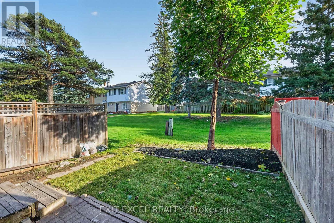
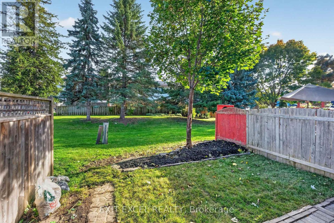
Rarely offered for sale for with 2 Parking spots included!! Newly updated 3Bedroom, 2bathroom Freehold with finished recroom in lower level. Brand new windows, pot lighting, laminate flooring, carpets and Quartz kitchen counter tops and front porch. Stove, dishwasher, microwave and hood fan in 2024. Freshly painted in light bright neutral tones. Sun filled, south facing living and dining room. Back yard (also facing south) opens onto green space. Minutes to Queensway Carelton Hospital, Pinecrest Shopping Center, Bayshore Shopping Center, College Square Plazza, Algonquin College, HWY 417 and Public Transit a stones throw from your front door. Don't miss out on this one!! Some images have been virtually staged. (id:44758)
房源概要
| MLS® Number | X14091104 |
| 房源类型 | 民宅 |
| 社区名字 | 7601 - Leslie Park |
| 附近的便利设施 | 公共交通 |
| 特征 | Flat Site |
| 总车位 | 2 |
详 情
| 浴室 | 2 |
| 地上卧房 | 3 |
| 总卧房 | 3 |
| 公寓设施 | Fireplace(s) |
| 赠送家电包括 | Water Meter, 洗碗机, 烘干机, 炉子, 洗衣机, 冰箱 |
| 地下室进展 | 已装修 |
| 地下室类型 | N/a (finished) |
| 施工种类 | 附加的 |
| 空调 | 中央空调 |
| 外墙 | 砖 |
| 壁炉 | 有 |
| Fireplace Total | 1 |
| 地基类型 | 混凝土 |
| 客人卫生间(不包含洗浴) | 1 |
| 供暖方式 | 天然气 |
| 供暖类型 | 压力热风 |
| 储存空间 | 2 |
| 内部尺寸 | 1100 - 1500 Sqft |
| 类型 | 联排别墅 |
| 设备间 | 市政供水 |
车 位
| 没有车库 |
土地
| 英亩数 | 无 |
| 土地便利设施 | 公共交通 |
| 污水道 | Sanitary Sewer |
| 土地深度 | 67 Ft ,7 In |
| 土地宽度 | 20 Ft |
| 不规则大小 | 20 X 67.6 Ft |
房 间
| 楼 层 | 类 型 | 长 度 | 宽 度 | 面 积 |
|---|---|---|---|---|
| 二楼 | 主卧 | 5.08 m | 3.3 m | 5.08 m x 3.3 m |
| 二楼 | 卧室 | 2.92 m | 4.14 m | 2.92 m x 4.14 m |
| 二楼 | 卧室 | 2.77 m | 2.77 m | 2.77 m x 2.77 m |
| 二楼 | 浴室 | 1.52 m | 3.48 m | 1.52 m x 3.48 m |
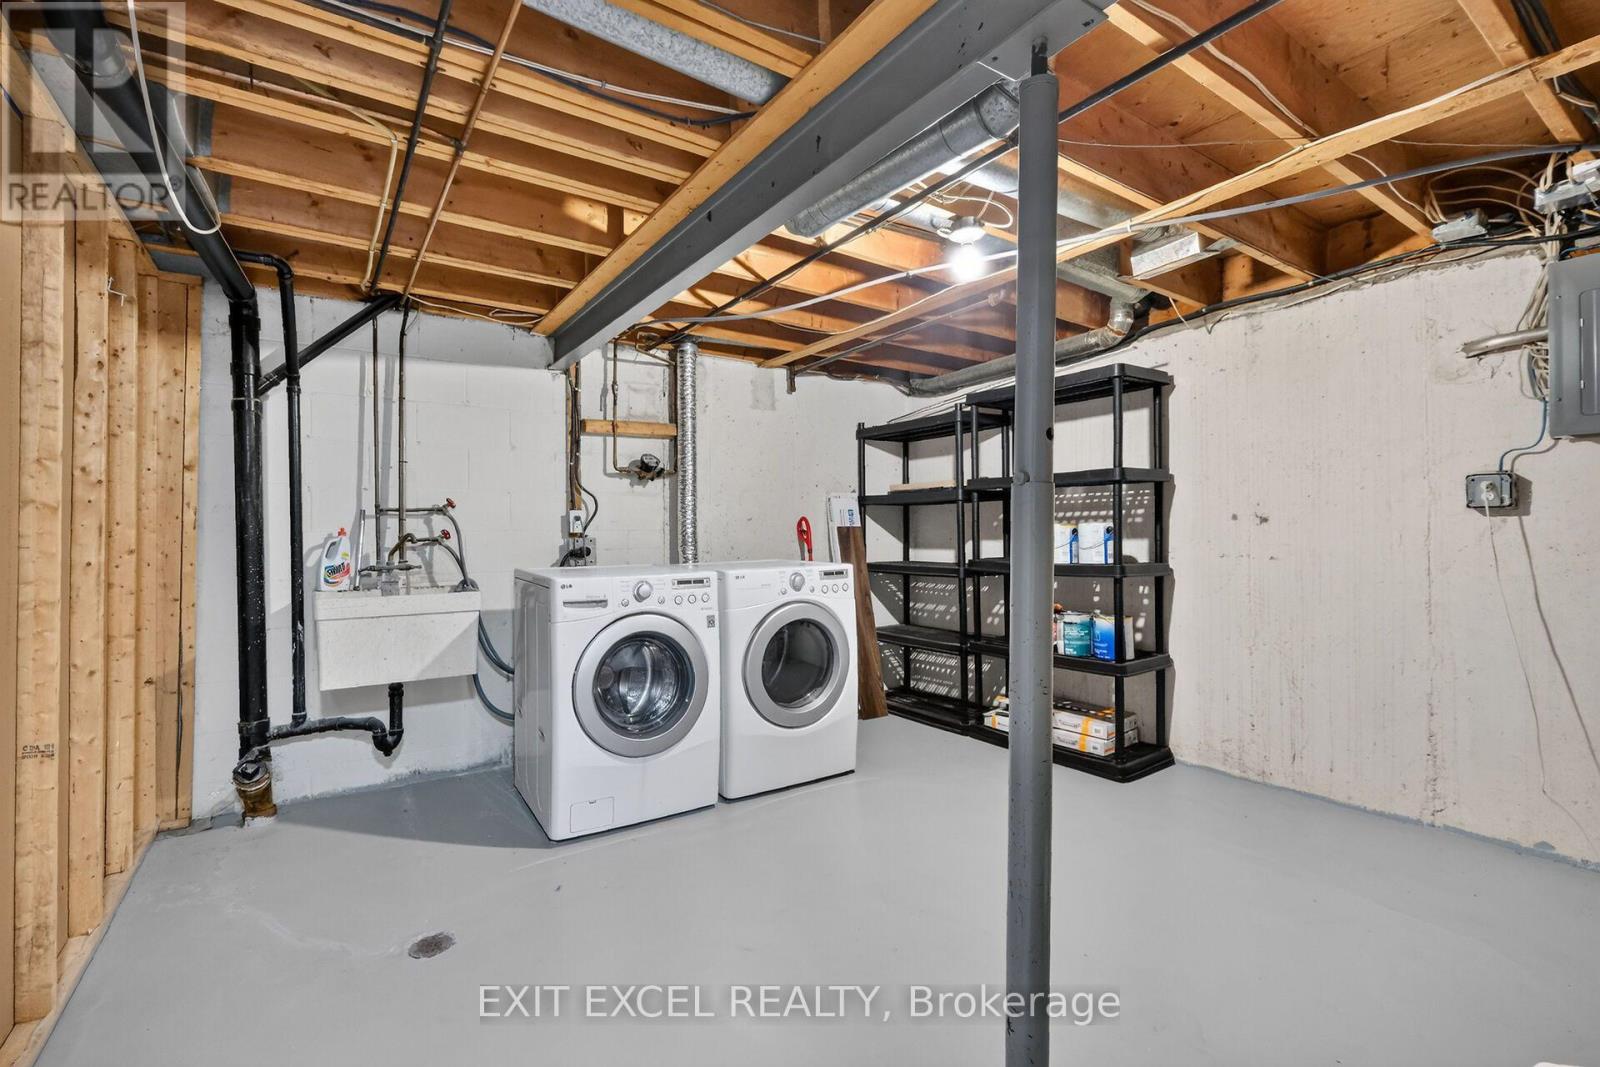
| Lower Level | 洗衣房 | 3.57 m | 3.69 m | 3.57 m x 3.69 m |
| Lower Level | Furnace | 5.27 m | 1.71 m | 5.27 m x 1.71 m |
| Lower Level | Mud Room | 2.29 m | 1.55 m | 2.29 m x 1.55 m |
| Lower Level | 娱乐,游戏房 | 8.28 m | 4.7 m | 8.28 m x 4.7 m |
| 一楼 | 客厅 | 5.79 m | 3.58 m | 5.79 m x 3.58 m |
| 一楼 | 餐厅 | 3.53 m | 2.64 m | 3.53 m x 2.64 m |
| 一楼 | 厨房 | 3.53 m | 3.63 m | 3.53 m x 3.63 m |
| 一楼 | 浴室 | 2.35 m | 1.1 m | 2.35 m x 1.1 m |
设备间
| 有线电视 | 已安装 |
| 配电箱 | 已安装 |
| 污水道 | 已安装 |
https://www.realtor.ca/real-estate/30415780/2712-baseline-road-ottawa-7601-leslie-park

The trademarks REALTOR®, REALTORS®, and the REALTOR® logo are controlled by The Canadian Real Estate Association (CREA) and identify real estate professionals who are members of CREA. The trademarks MLS®, Multiple Listing Service® and the associated logos are owned by The Canadian Real Estate Association (CREA) and identify the quality of services provided by real estate professionals who are members of CREA. The trademark DDF® is owned by The Canadian Real Estate Association (CREA) and identifies CREA's Data Distribution Facility (DDF®)
Ottawa Real Estate Board
Exit Excel Realty
October 17 2026 11:52:54
