
2713 Dupont Street Ottawa, Ontario K1V 8N2


$783,000
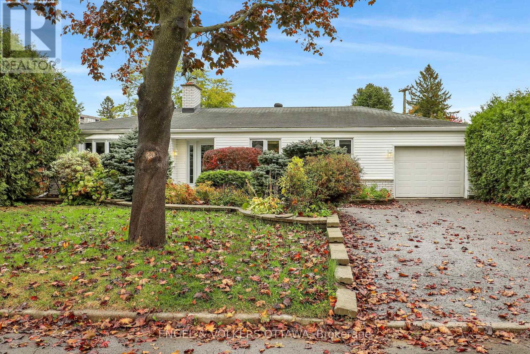
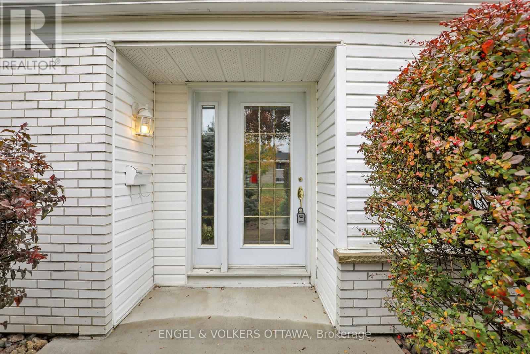
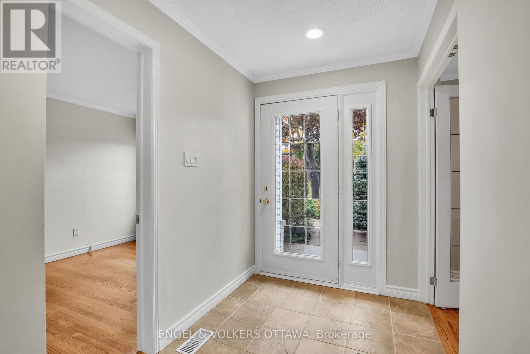
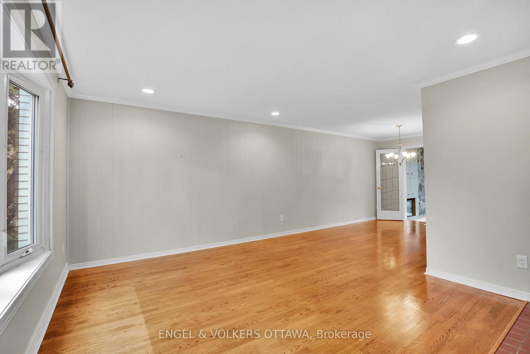
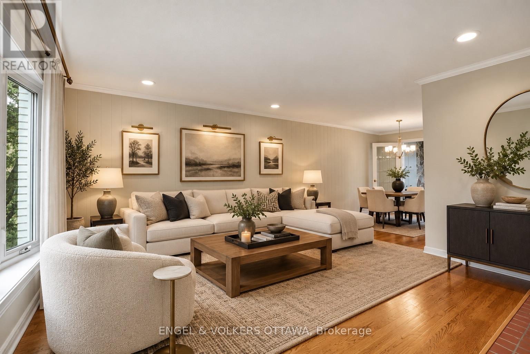
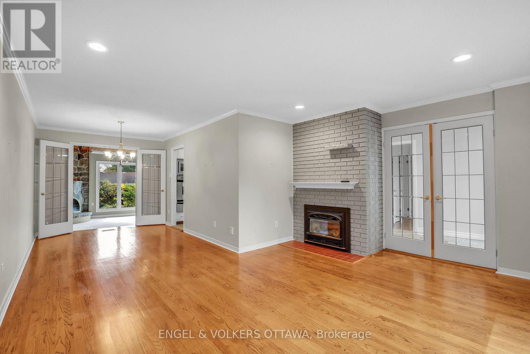
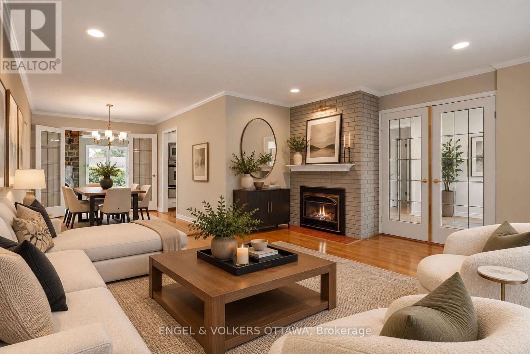
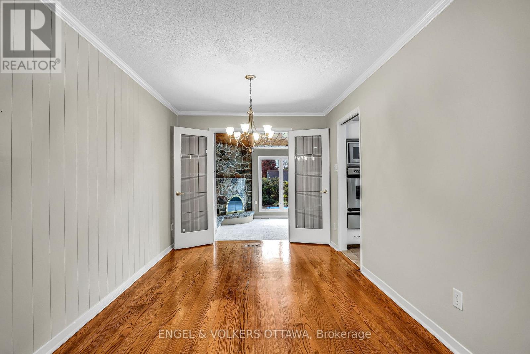
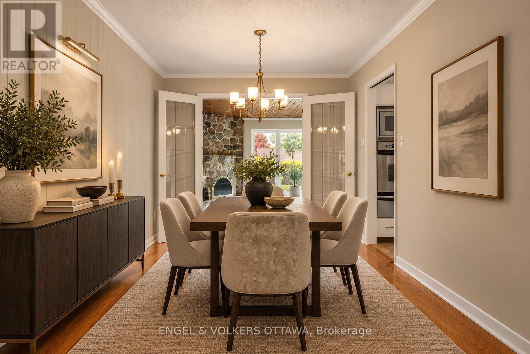
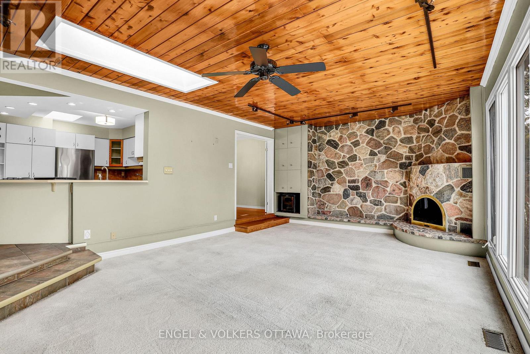
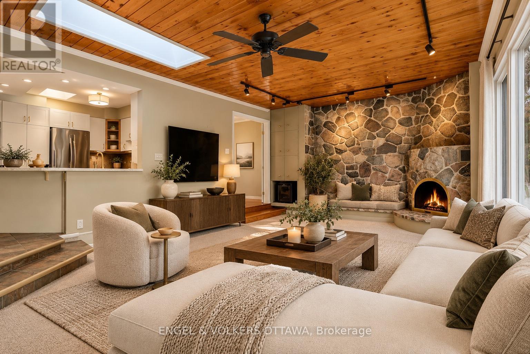
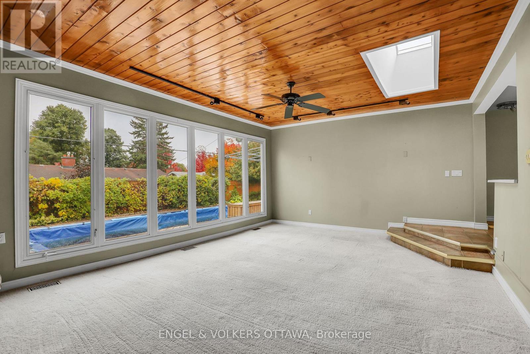
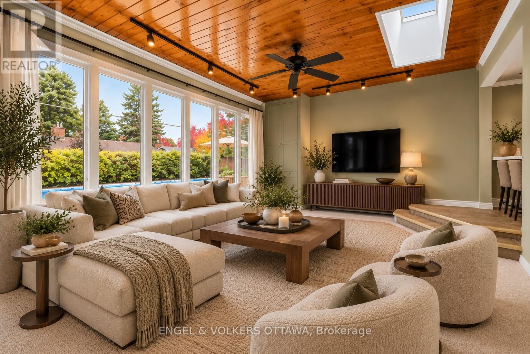
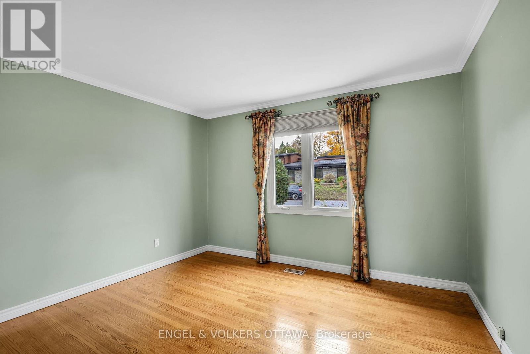
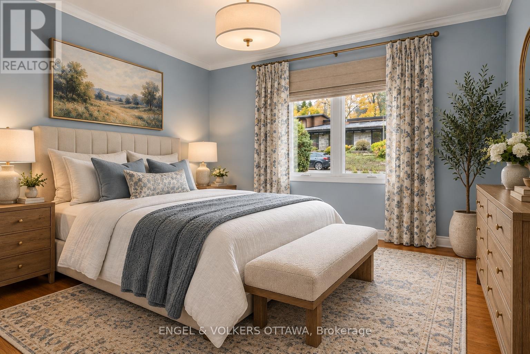
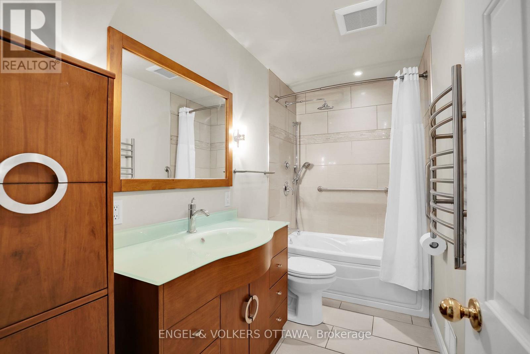
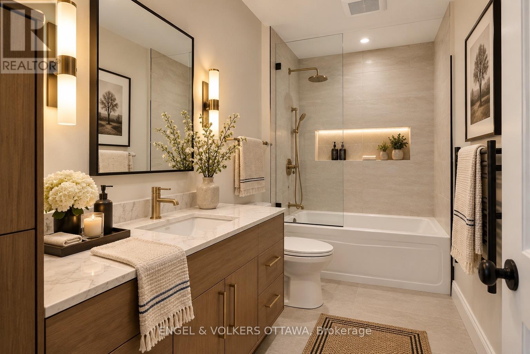
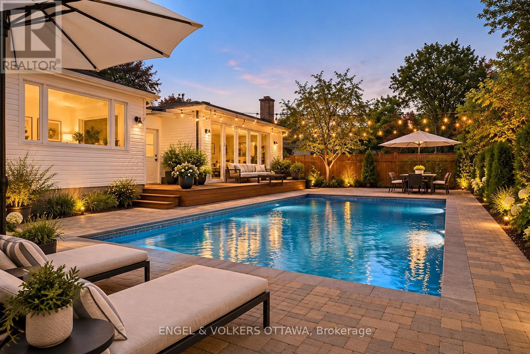
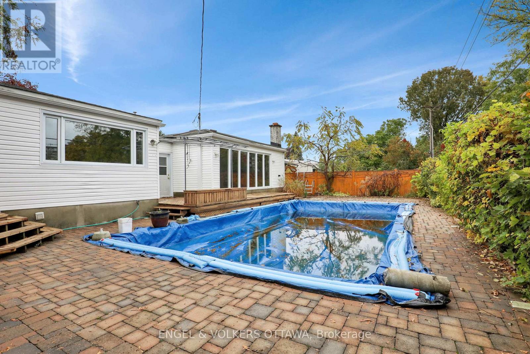
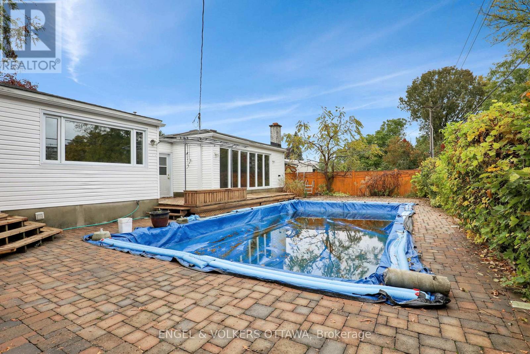
Nestled in a sought-after neighbourhood just one block in from beautiful Mooney's Bay, this inviting bungalow offers the perfect blend of comfort, character, and location. Featuring two bedrooms plus a versatile office, this home is ideal for those seeking convenient one-level living without compromising on space or style. The home office can easily be converted back to a 3rd bedroom. Beautiful hardwood floors add warmth and timeless elegance throughout the home, while the spacious family room provides a wonderful setting for relaxing or entertaining. Overlooking the backyard pool, this bright and welcoming space creates a seamless connection between indoor comfort and outdoor enjoyment.Step outside to discover your own private backyard retreat, complete with a swimming pool and plenty of space to unwind, entertain friends, or enjoy warm summer afternoons in a peaceful setting. Attached is a 40ft tandem garage and the driveway has an additional 4 parking spaces. The location is truly exceptional! Just moments from Mooney's Bay Beach, scenic walking and cycling paths, parks, and recreational amenities, you'll enjoy an active outdoor lifestyle while remaining conveniently close to shopping, restaurants, schools, and downtown Ottawa.Whether you're downsizing, purchasing your first home, or simply looking for a special property in an established neighbourhood, this charming bungalow offers an exceptional opportunity to enjoy one of Ottawa's most desirable locations. (id:44758)
房源概要
| MLS® Number | X14091584 |
| 房源类型 | 民宅 |
| 社区名字 | 4604 - Mooneys Bay/Riverside Park |
| 设备类型 | 热水器 |
| 总车位 | 6 |
| 泳池类型 | Inground Pool |
| 租赁设备类型 | 热水器 |
详 情
| 浴室 | 3 |
| 地上卧房 | 2 |
| 总卧房 | 2 |
| 赠送家电包括 | Garage Door Opener Remote(s), 洗碗机, 烘干机, 微波炉, 烤箱, Gas 炉子(s), 洗衣机, 冰箱 |
| 建筑风格 | 平房 |
| 地下室进展 | 已装修 |
| 地下室类型 | N/a (finished) |
| 施工种类 | 独立屋 |
| 空调 | 中央空调 |
| 外墙 | 砖, 乙烯基壁板 |
| 壁炉 | 有 |
| Fireplace Total | 1 |
| 地基类型 | 混凝土浇筑 |
| 客人卫生间(不包含洗浴) | 1 |
| 供暖方式 | 电, Natural Gas |
| 供暖类型 | Baseboard Heaters, Forced Air |
| 储存空间 | 1 |
| 内部尺寸 | 1100 - 1500 Sqft |
| 类型 | 独立屋 |
| 设备间 | 市政供水 |
车 位
| 附加车库 | |
| Garage |
土地
| 英亩数 | 无 |
| 污水道 | Sanitary Sewer |
| 土地深度 | 100 Ft |
| 土地宽度 | 60 Ft ,10 In |
| 不规则大小 | 60.9 X 100 Ft |
房 间
| 楼 层 | 类 型 | 长 度 | 宽 度 | 面 积 |
|---|---|---|---|---|
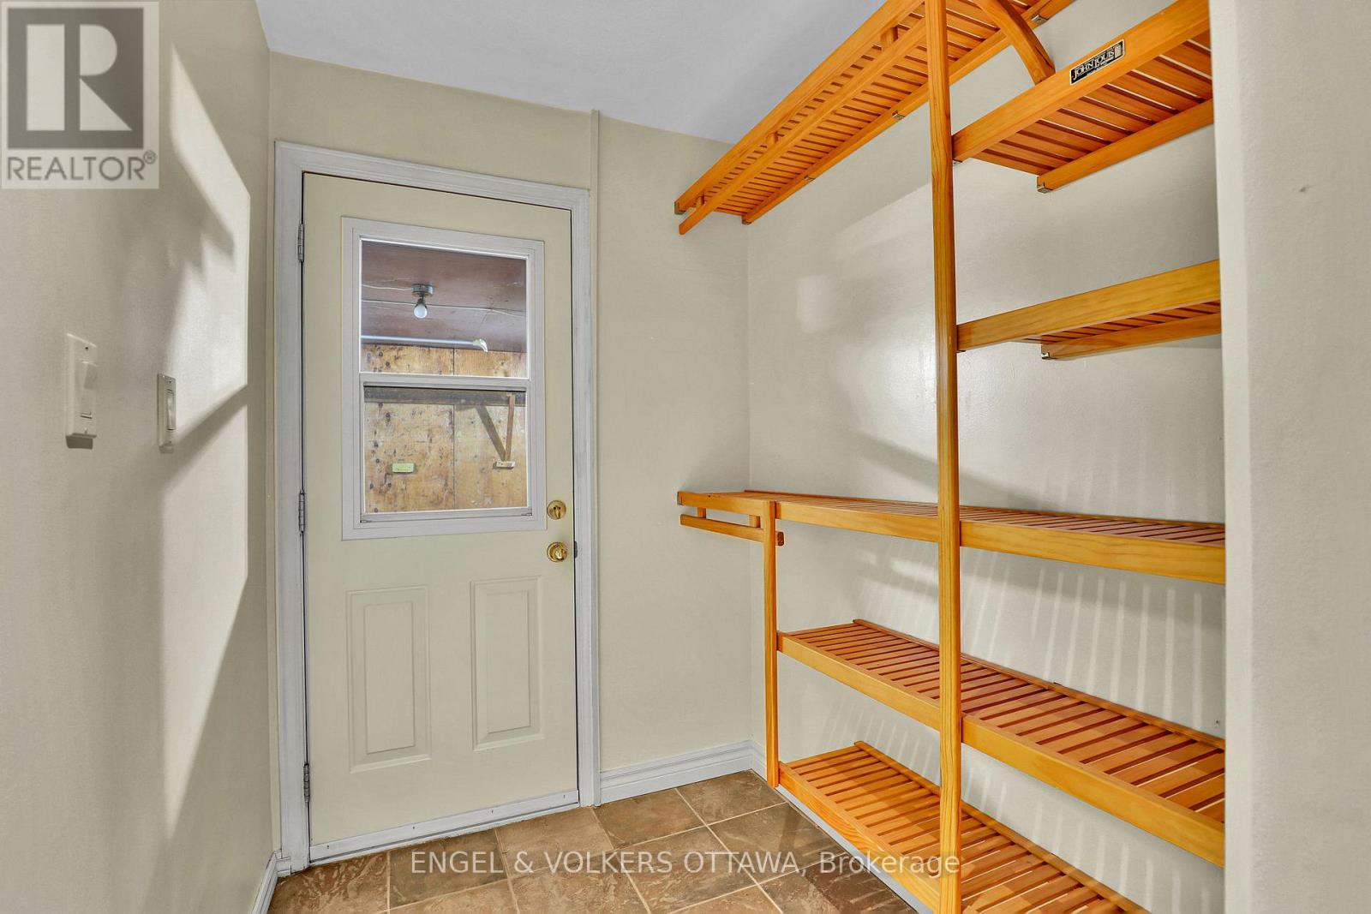
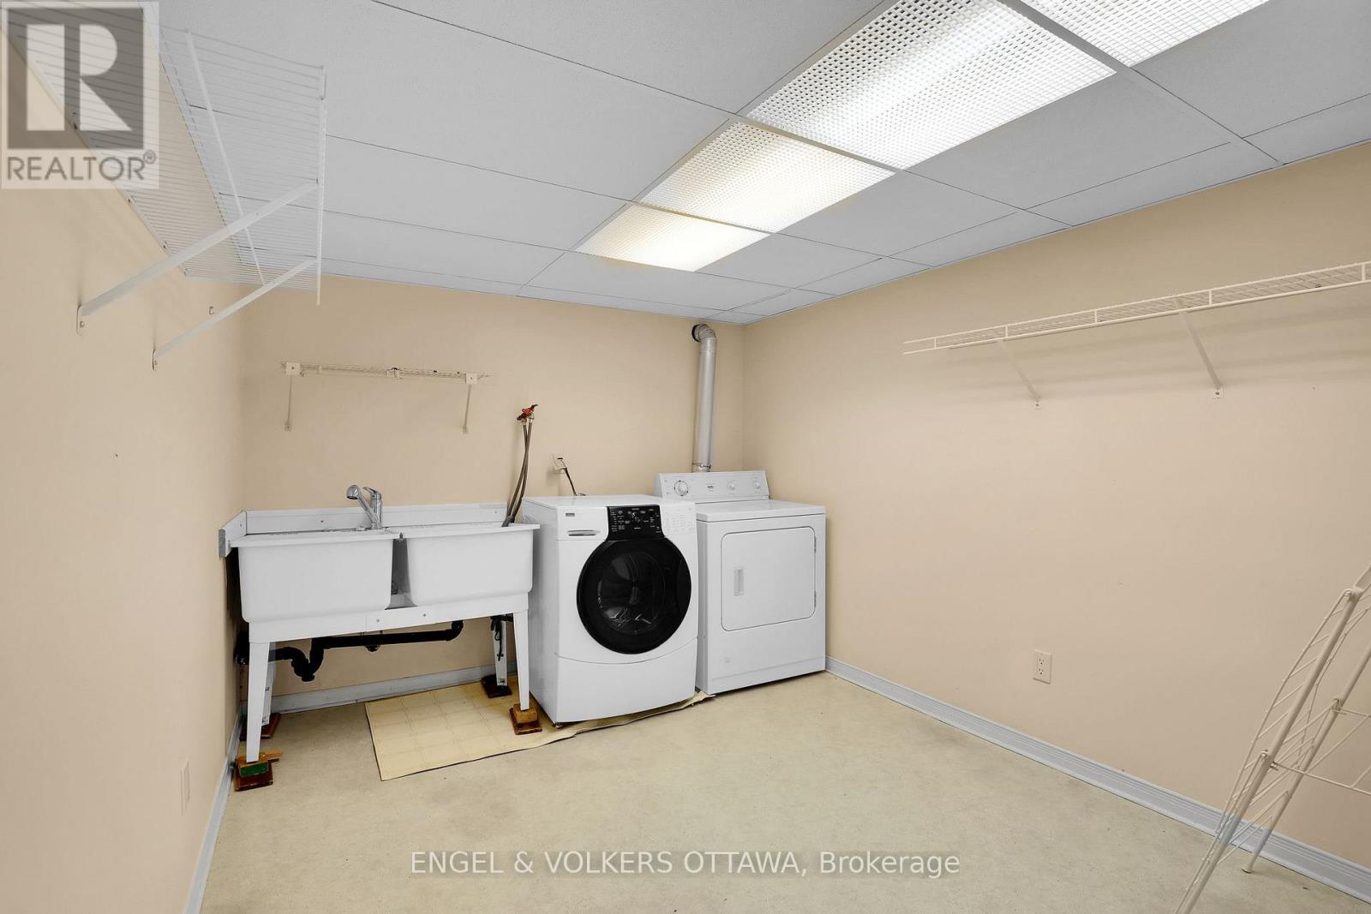
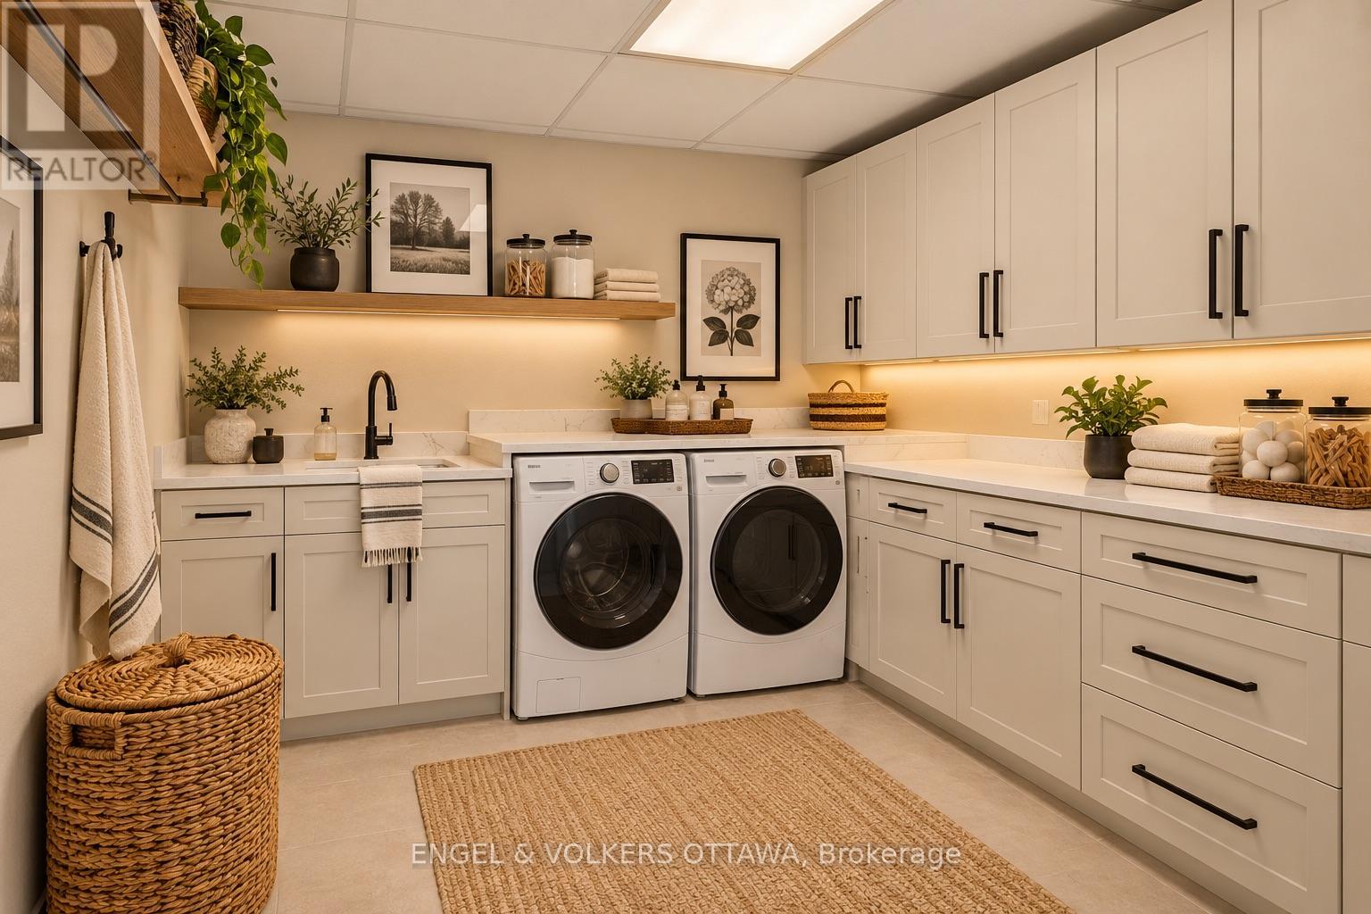
| Lower Level | 洗衣房 | 3.97 m | 2.76 m | 3.97 m x 2.76 m |
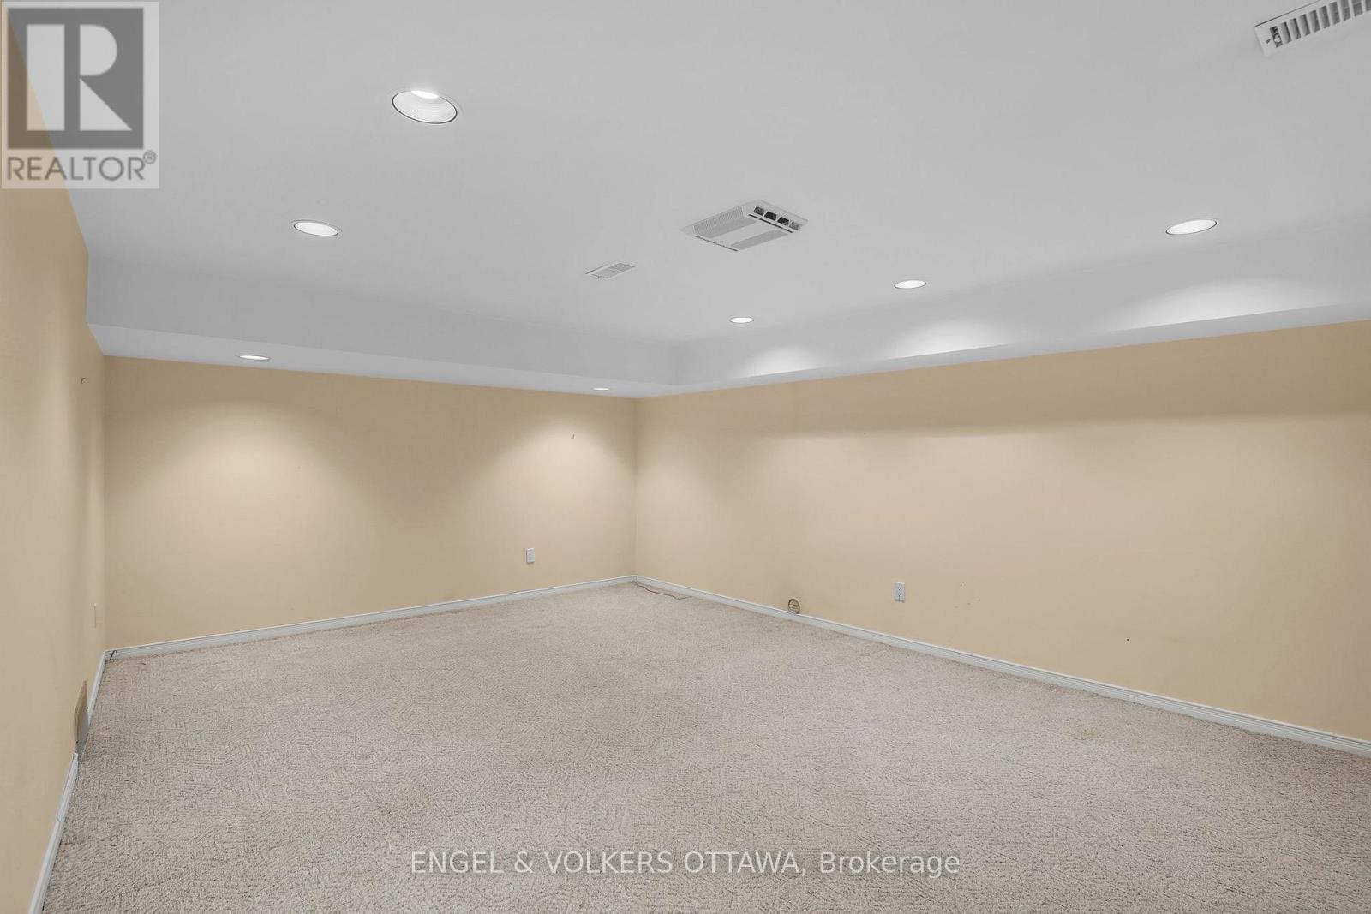
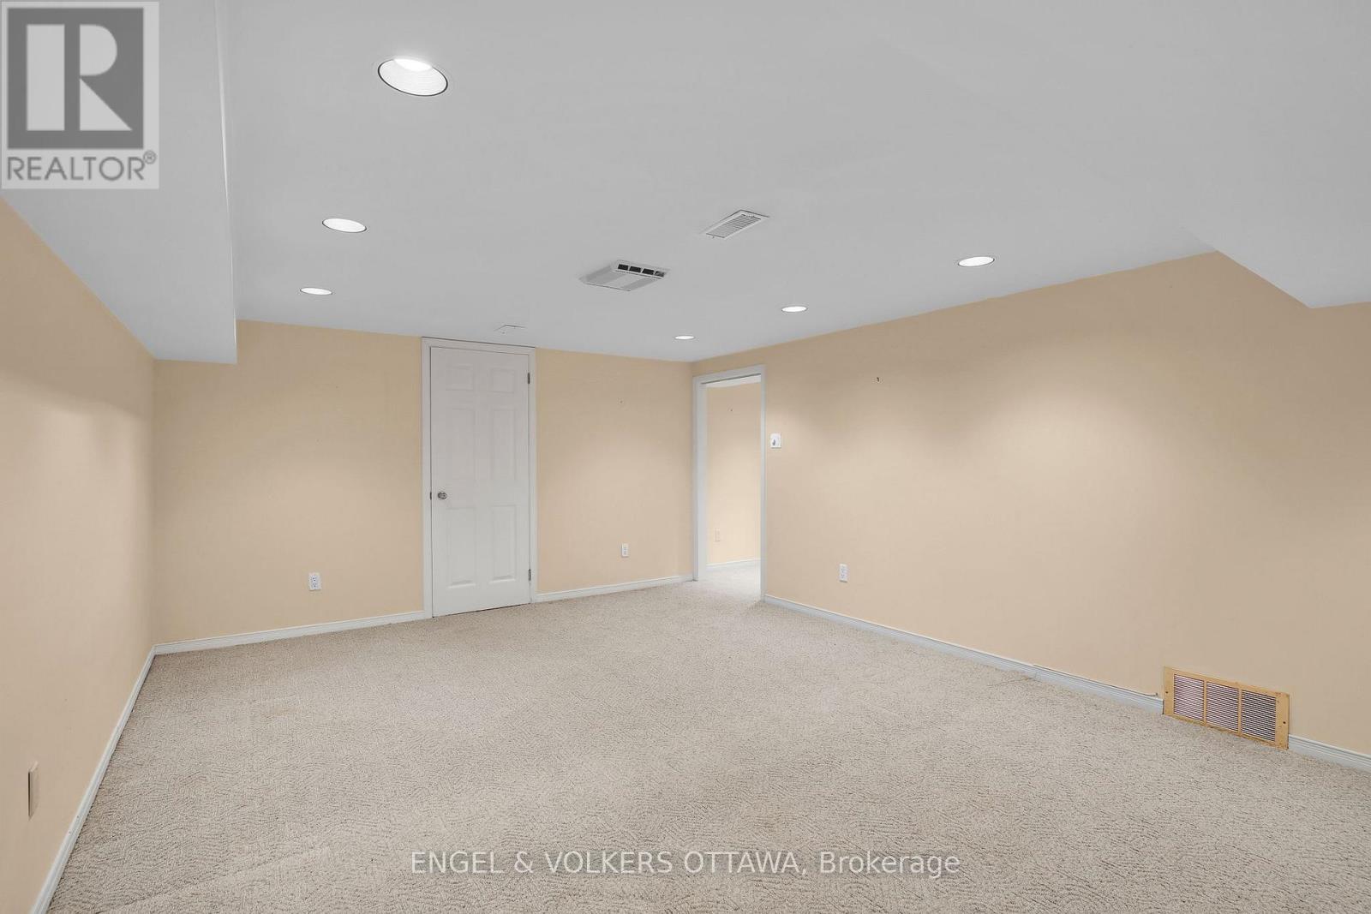
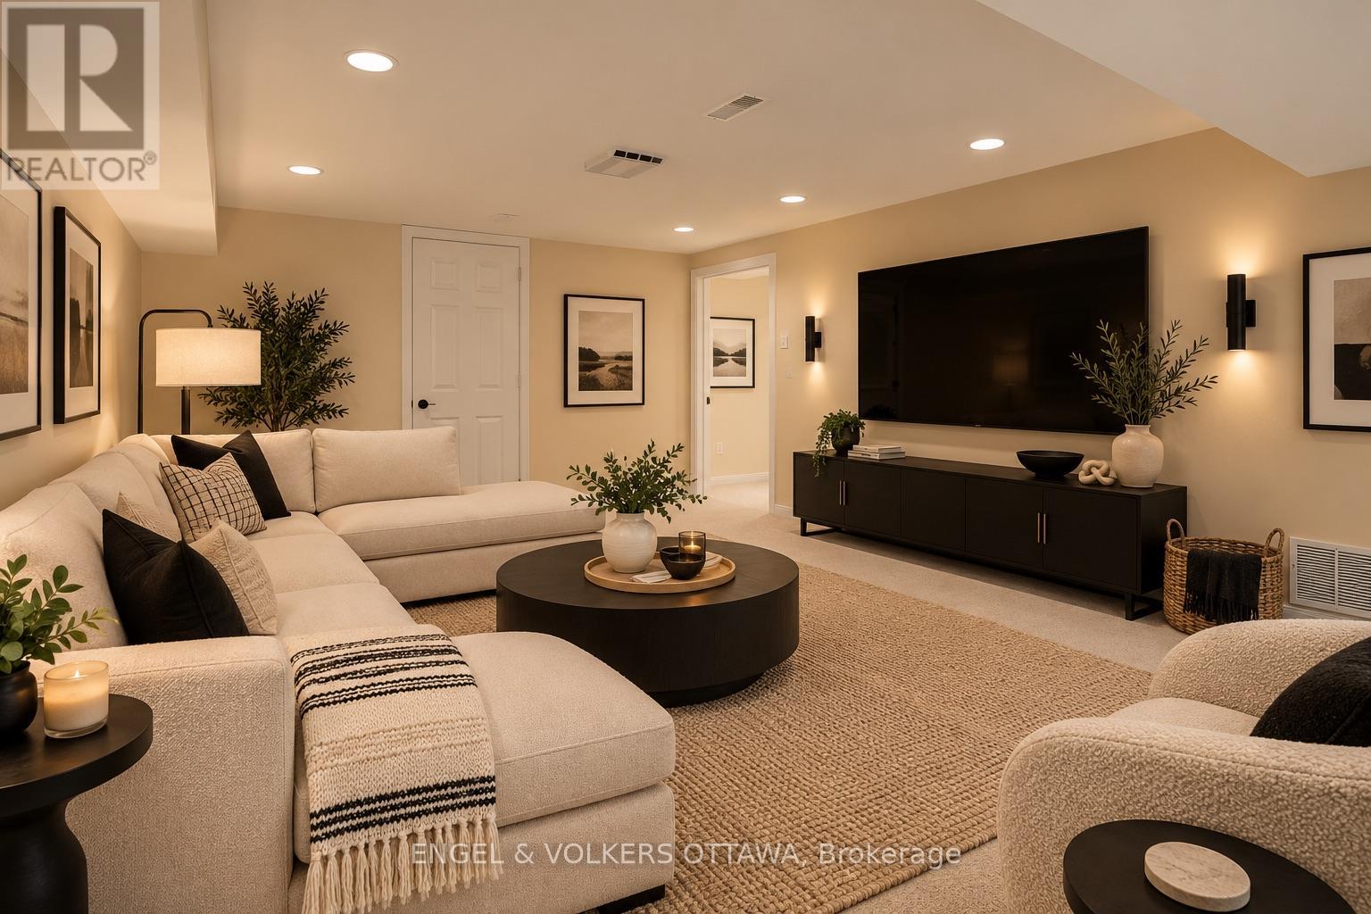
| Lower Level | 娱乐,游戏房 | 5.49 m | 4.05 m | 5.49 m x 4.05 m |
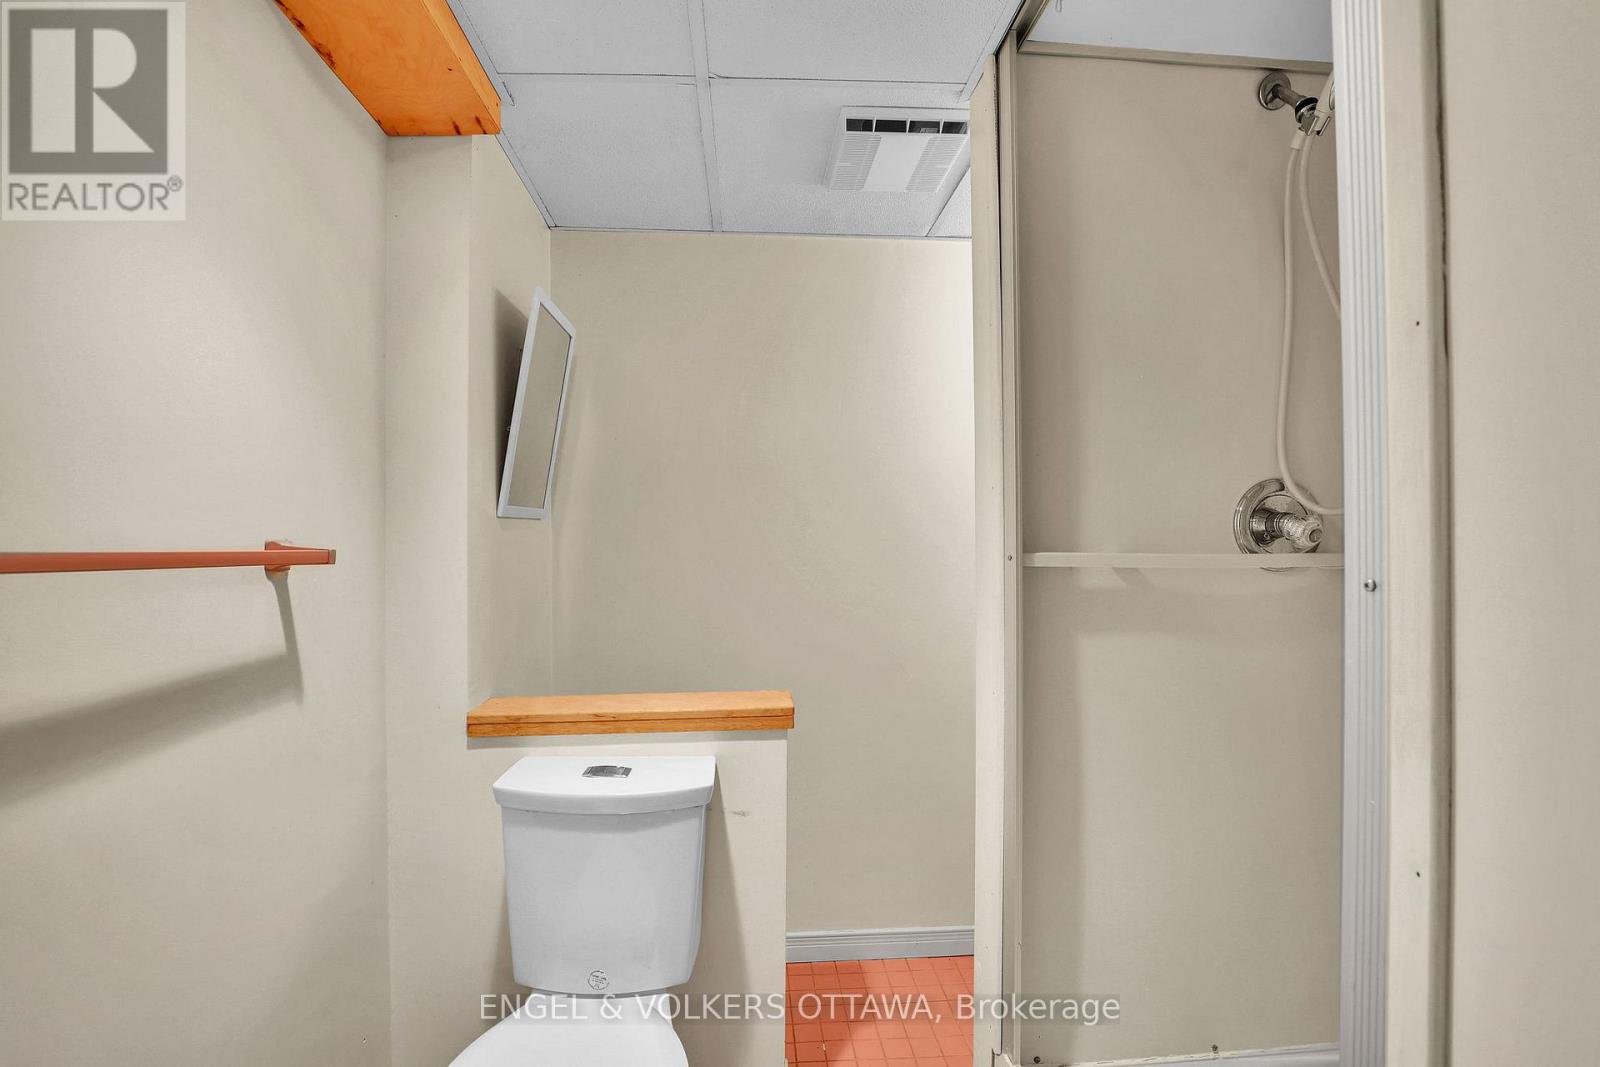
| Lower Level | 浴室 | 2.01 m | 1.57 m | 2.01 m x 1.57 m |
| 一楼 | 客厅 | 4.15 m | 3.85 m | 4.15 m x 3.85 m |
| 一楼 | 餐厅 | 3.81 m | 2.79 m | 3.81 m x 2.79 m |
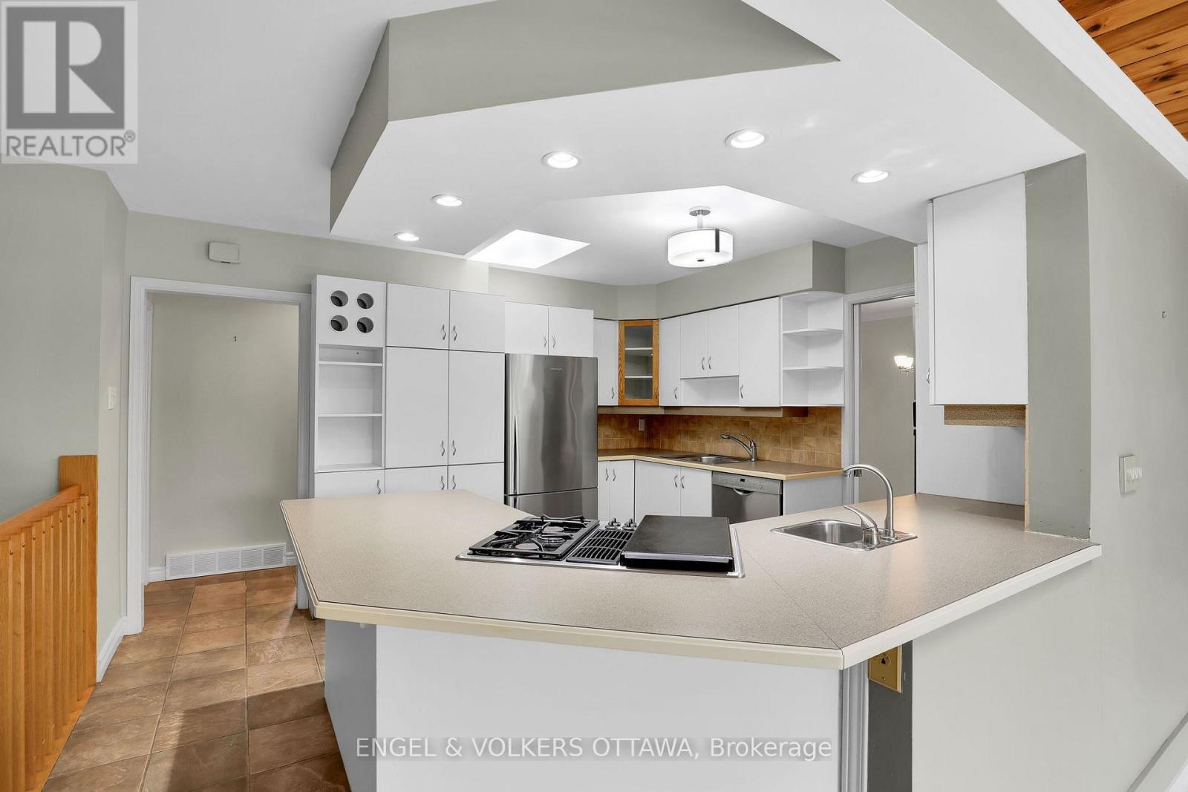
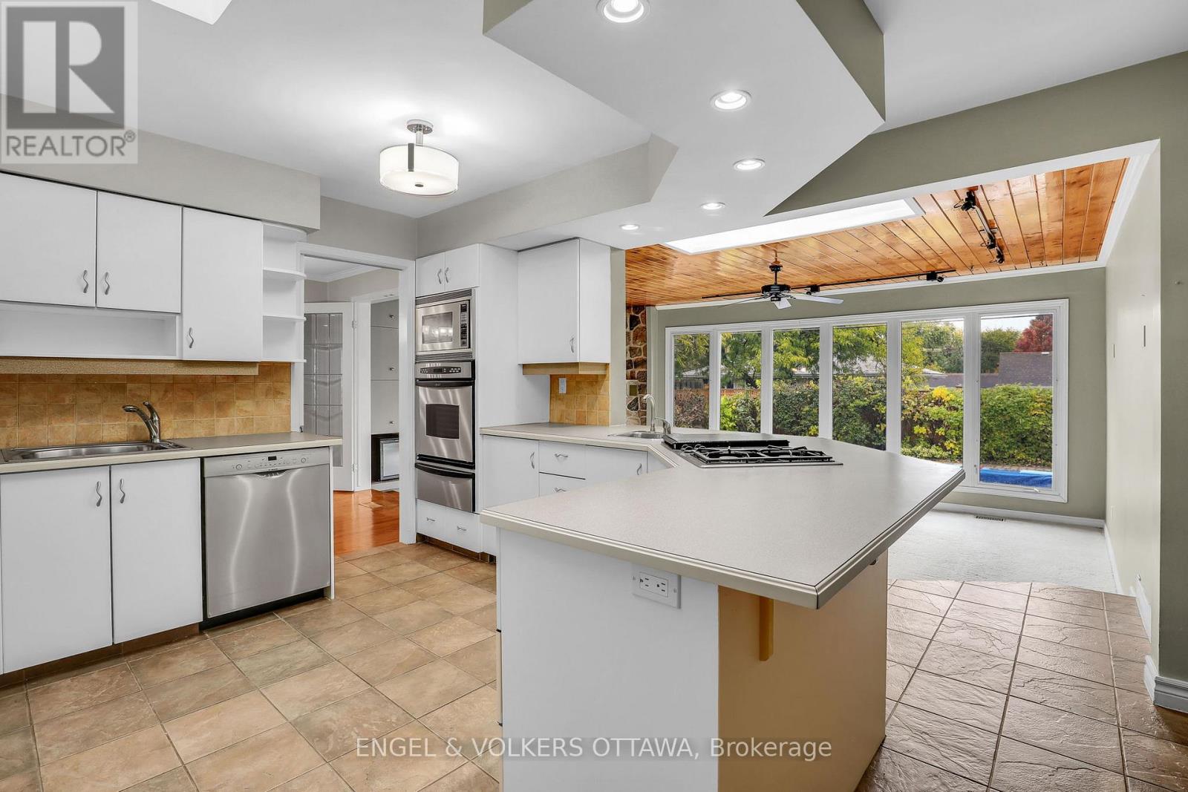
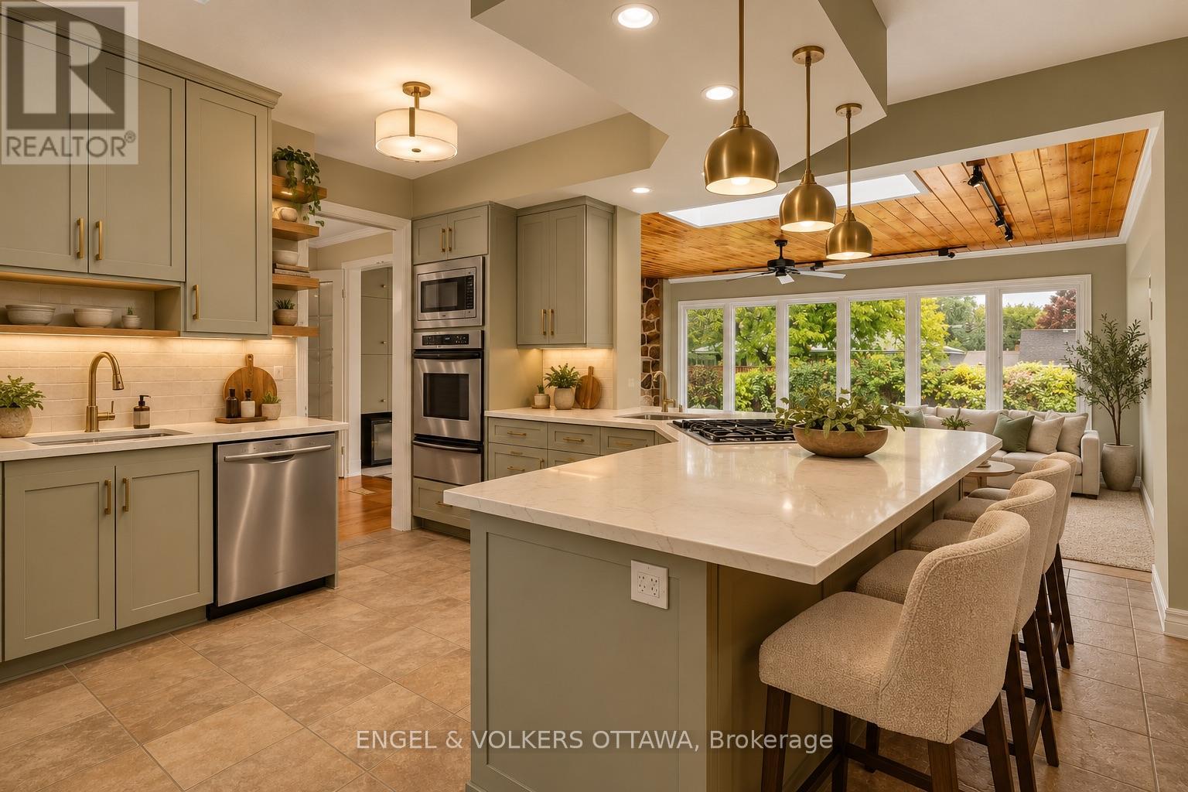
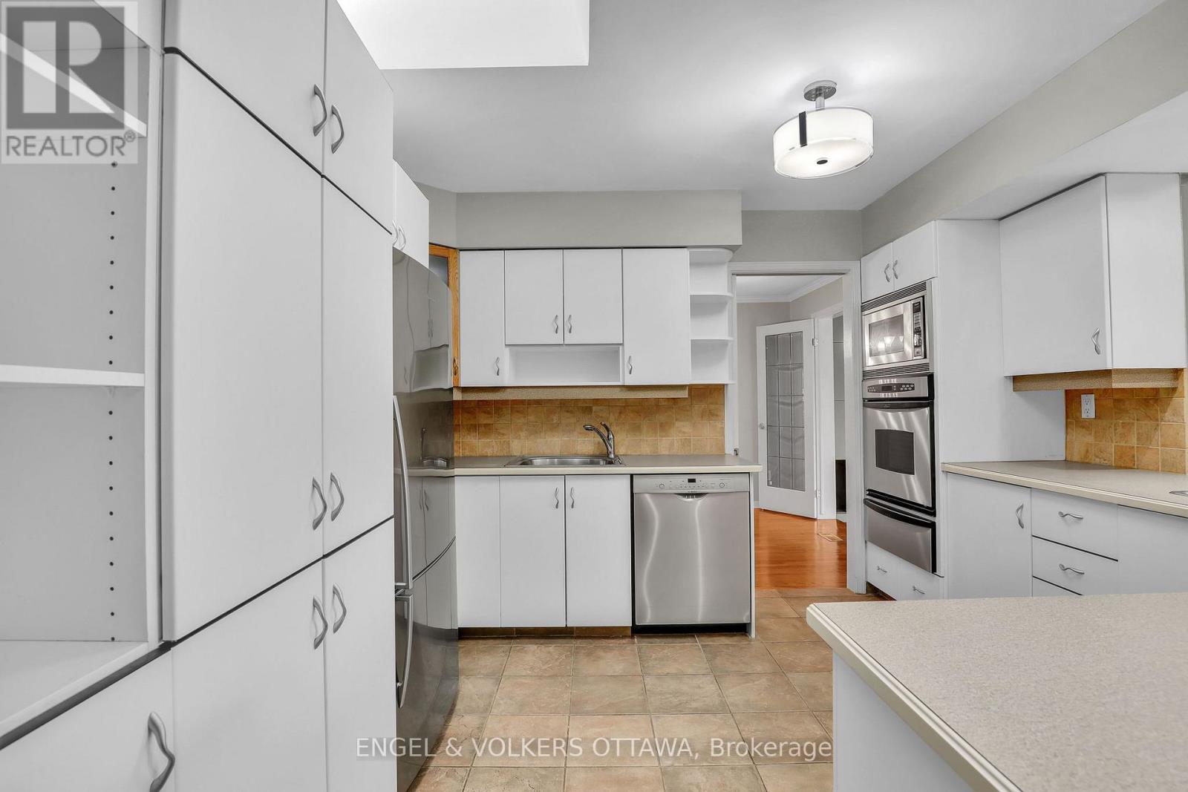
| 一楼 | 厨房 | 4.15 m | 3.7 m | 4.15 m x 3.7 m |
| 一楼 | 家庭房 | 6.82 m | 4.46 m | 6.82 m x 4.46 m |
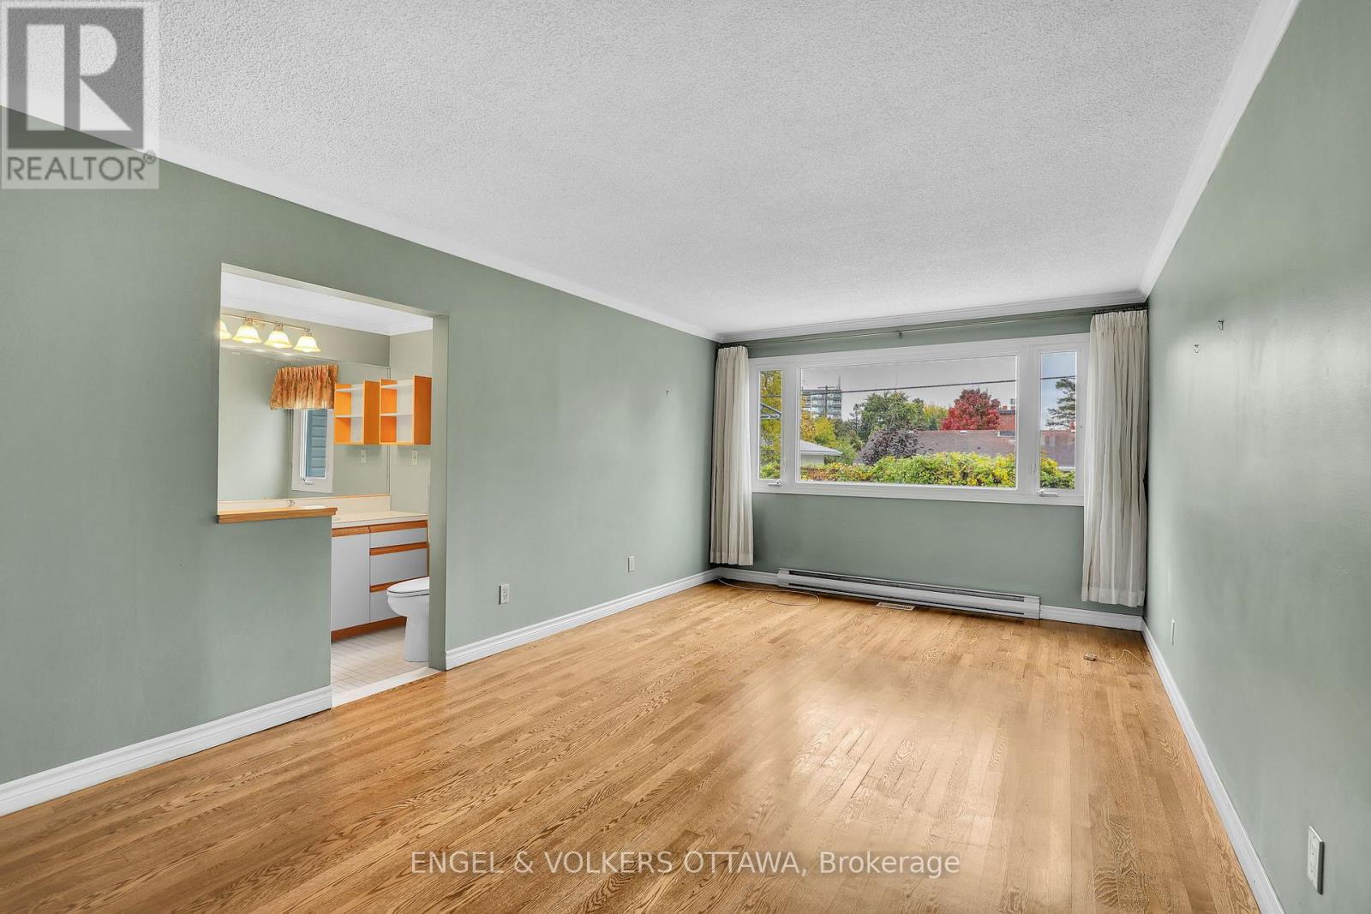
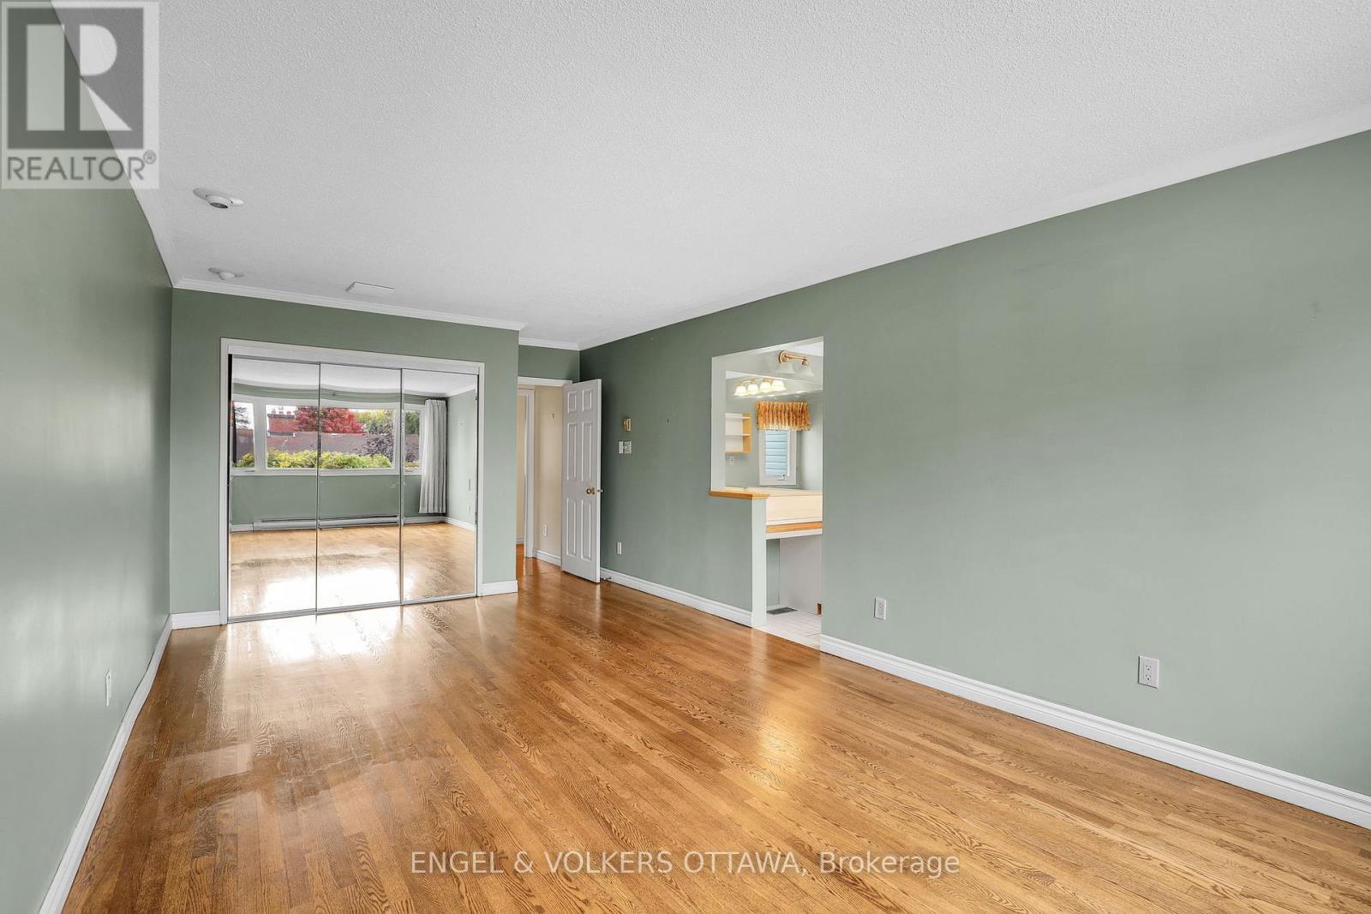
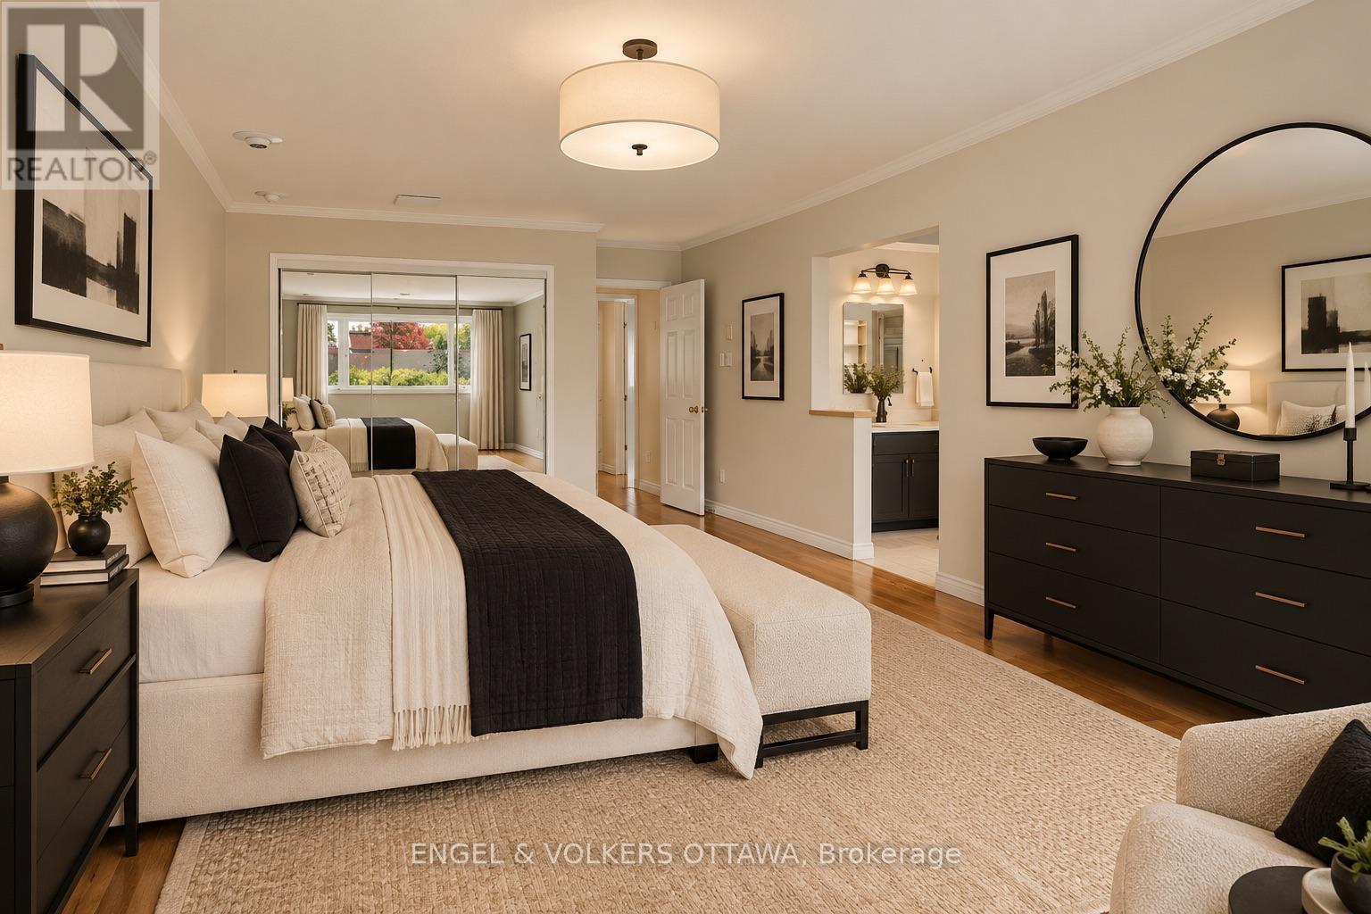
| 一楼 | 主卧 | 5.95 m | 3.42 m | 5.95 m x 3.42 m |
| 一楼 | 第二卧房 | 3.25 m | 2.77 m | 3.25 m x 2.77 m |
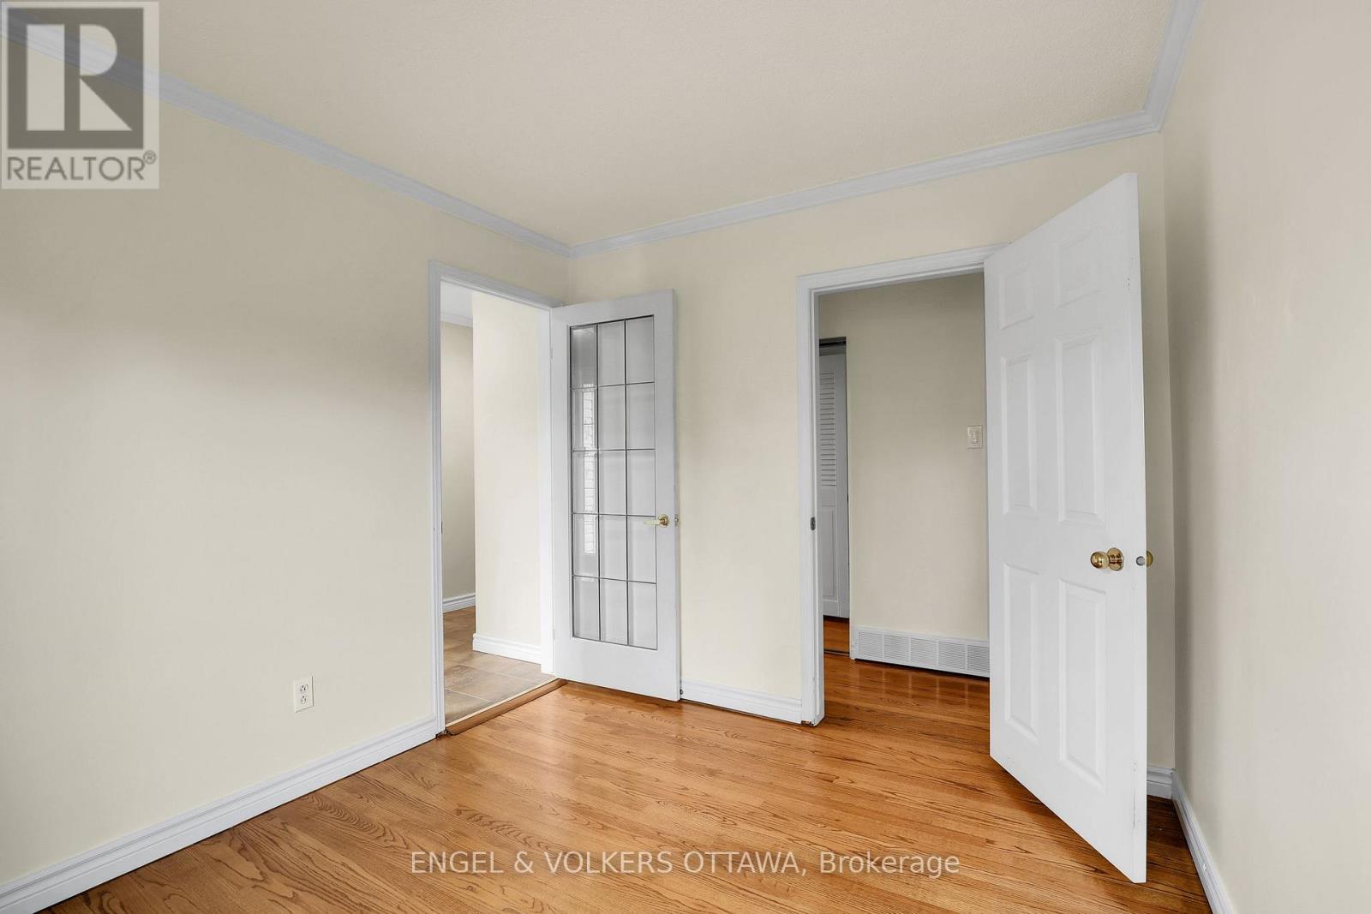
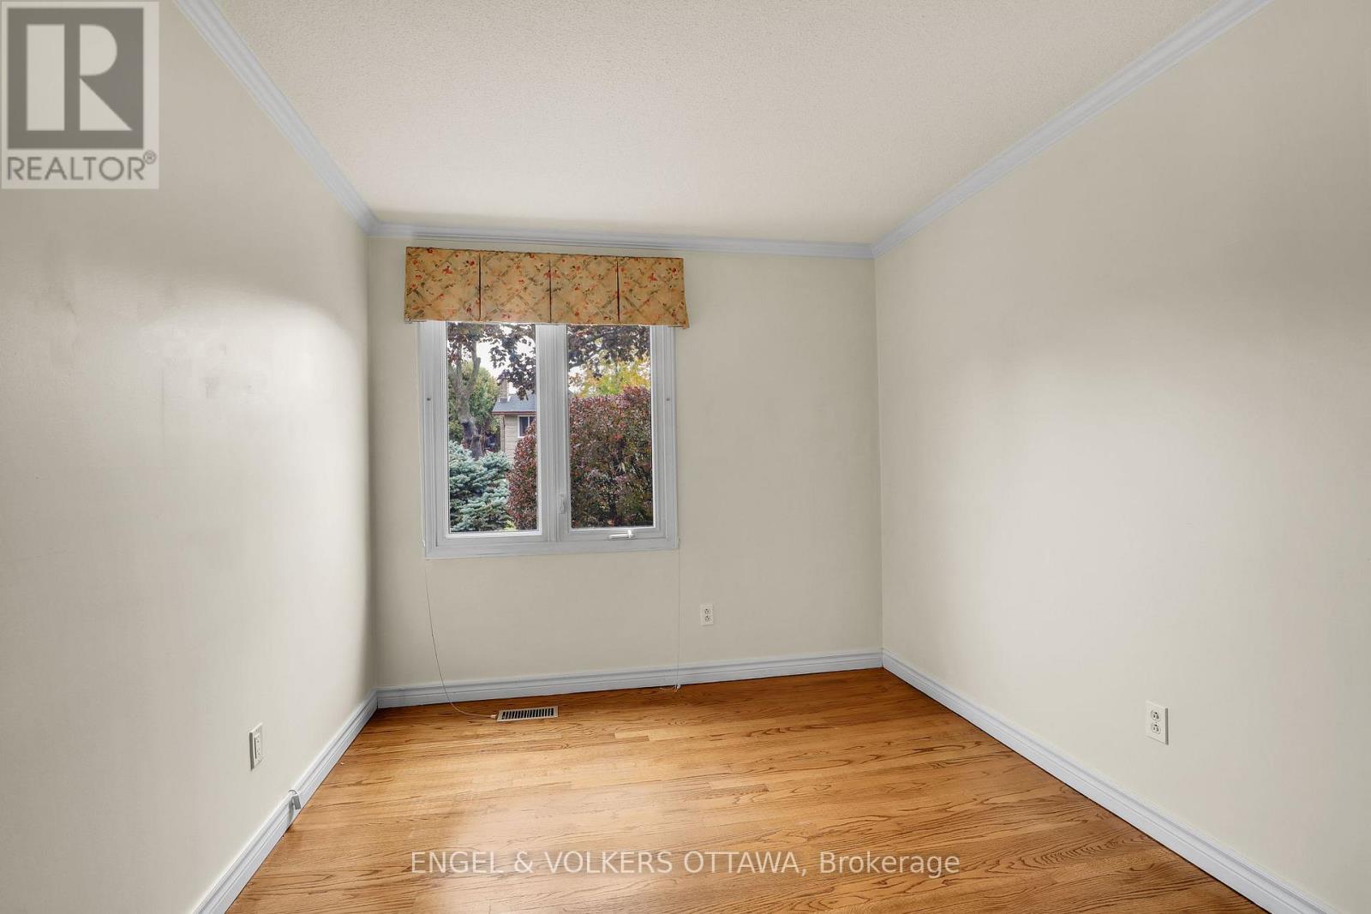
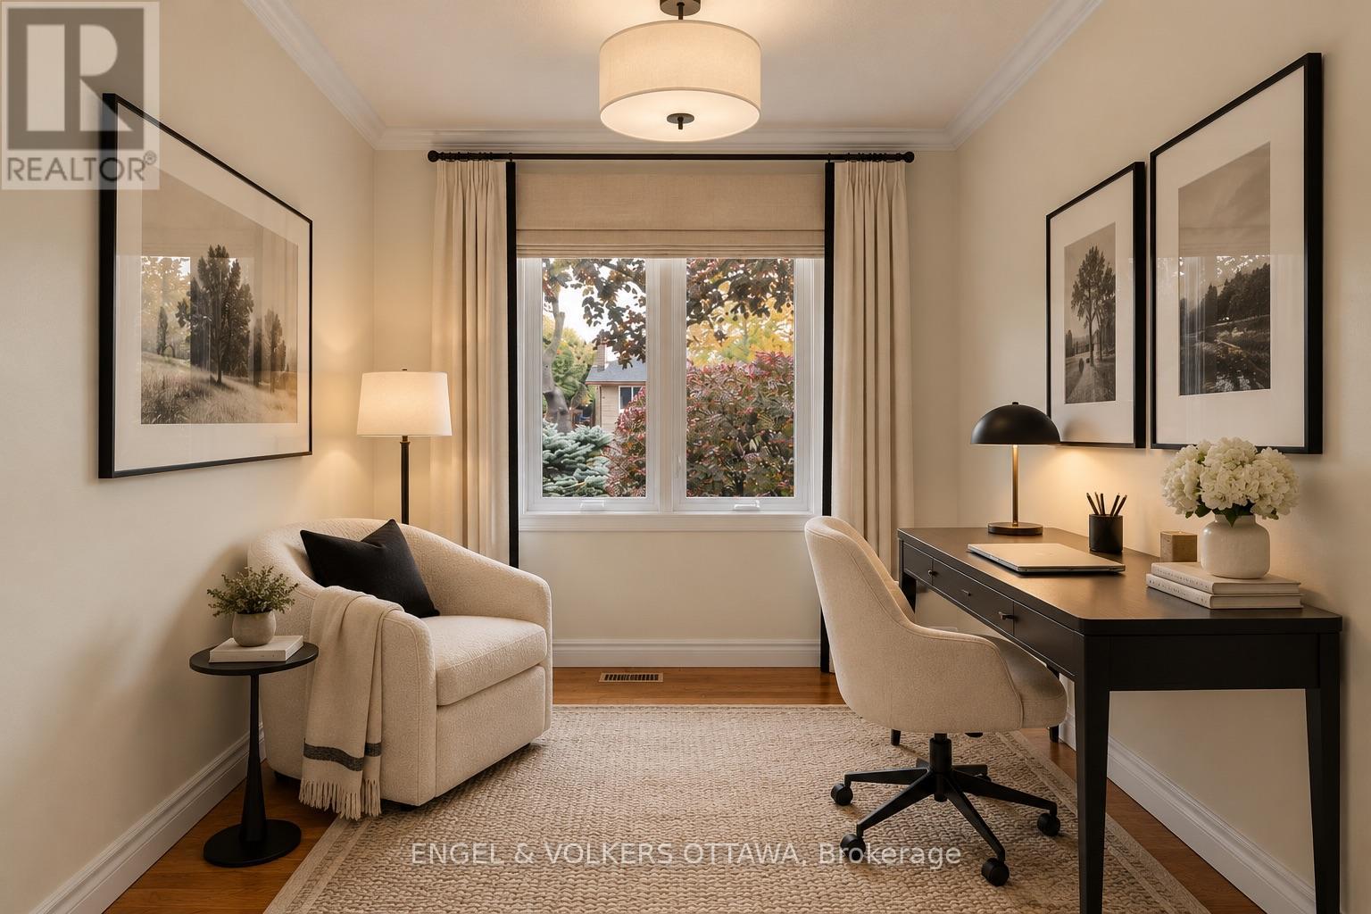
| 一楼 | Office | 3.69 m | 3.23 m | 3.69 m x 3.23 m |
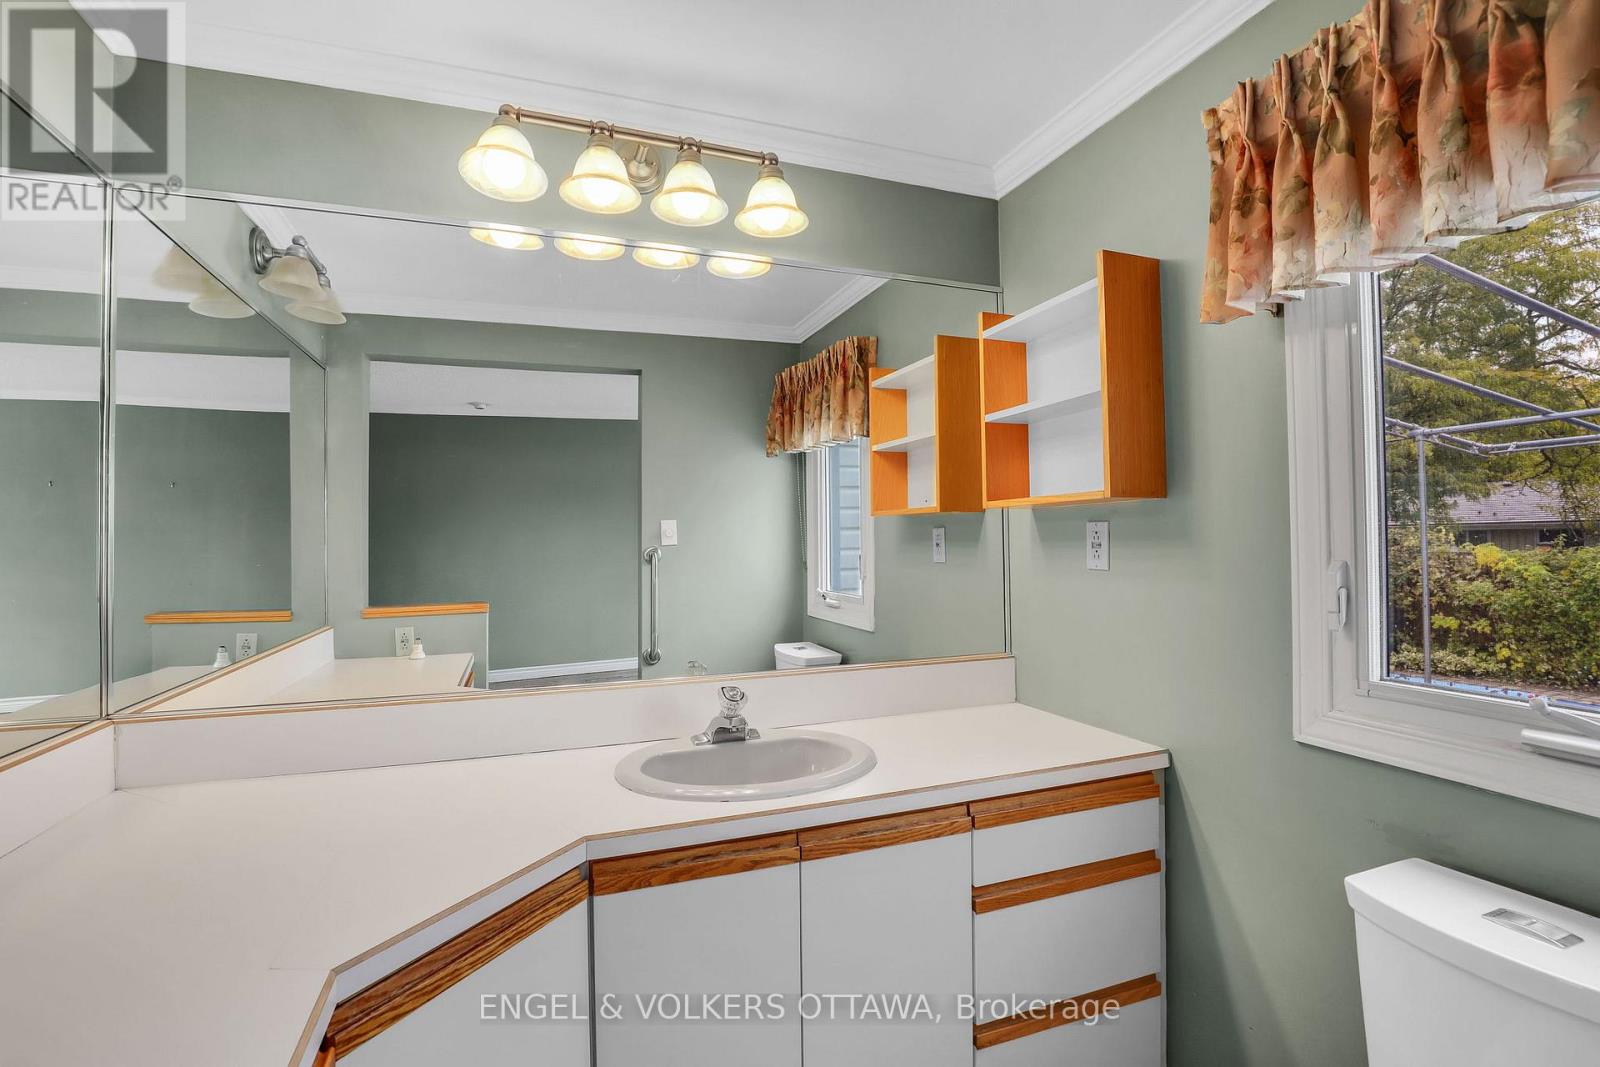
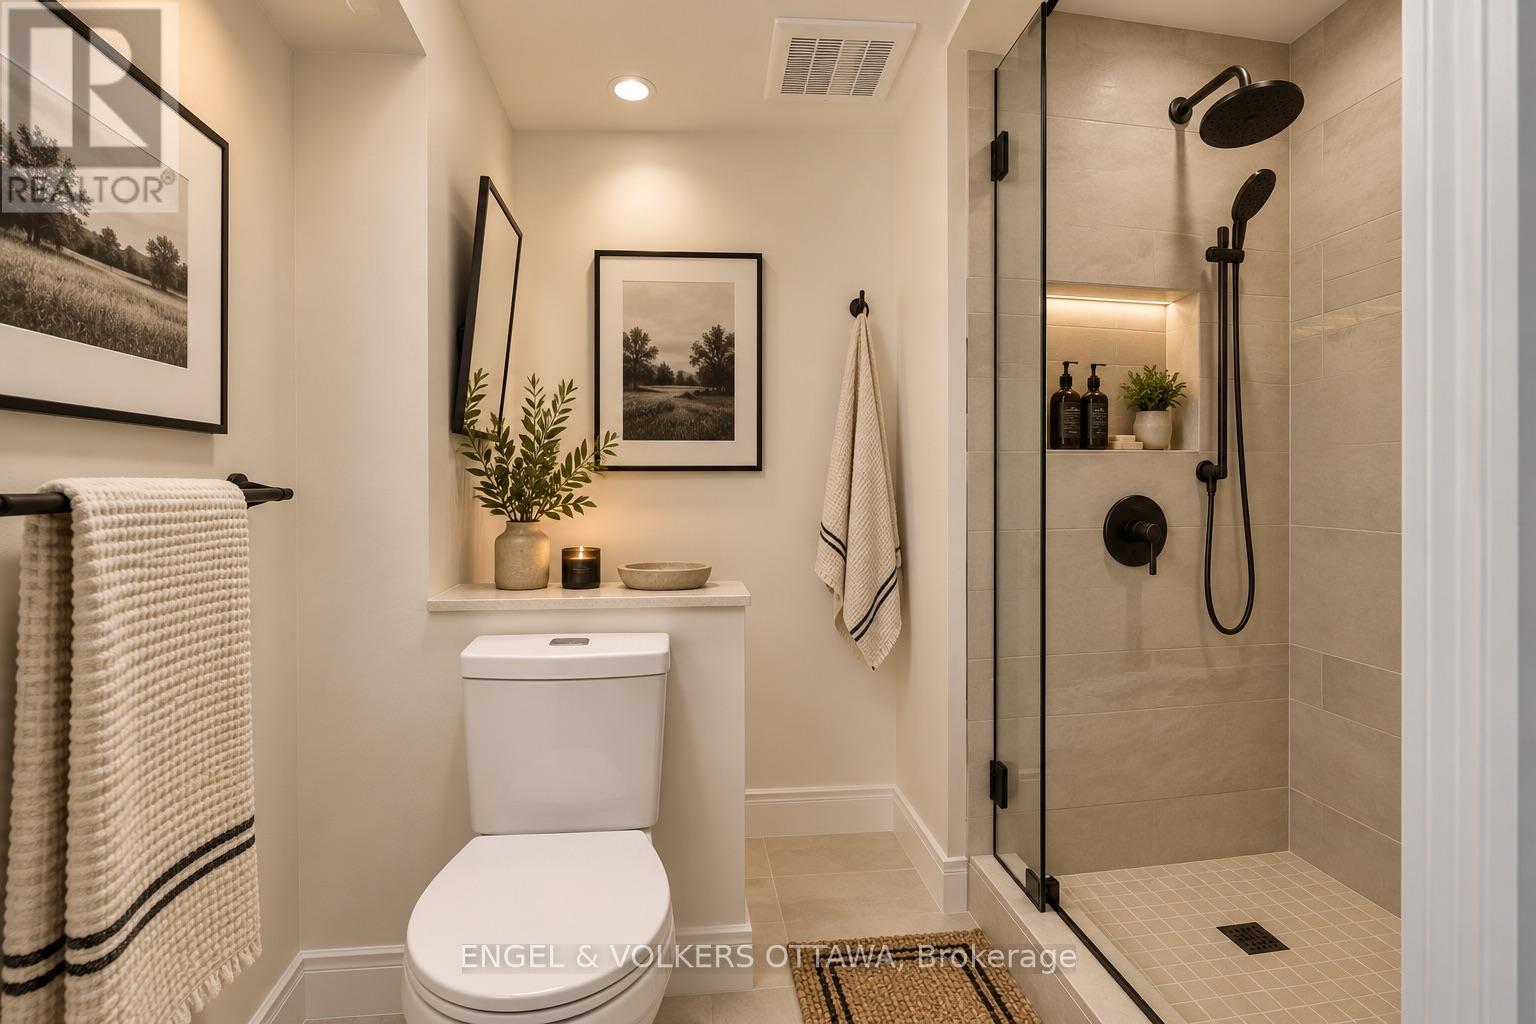
| 一楼 | 浴室 | 2.01 m | 1.57 m | 2.01 m x 1.57 m |
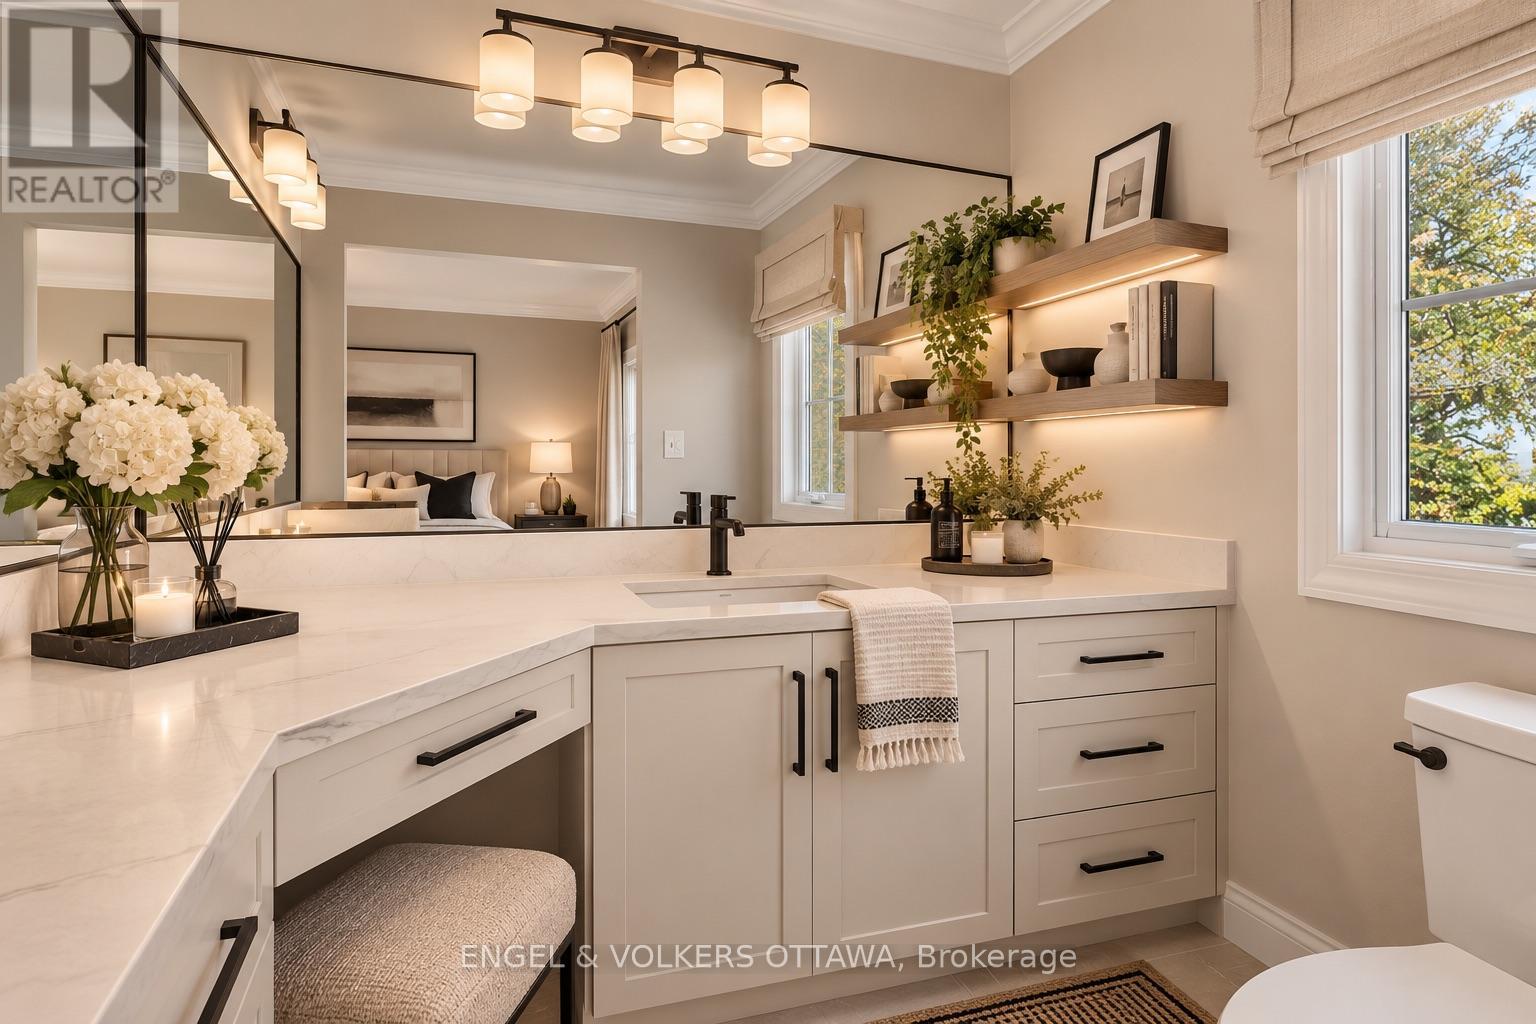
| 一楼 | 浴室 | 3.23 m | 1.5 m | 3.23 m x 1.5 m |
https://www.realtor.ca/real-estate/30416226/2713-dupont-street-ottawa-4604-mooneys-bayriverside-park

The trademarks REALTOR®, REALTORS®, and the REALTOR® logo are controlled by The Canadian Real Estate Association (CREA) and identify real estate professionals who are members of CREA. The trademarks MLS®, Multiple Listing Service® and the associated logos are owned by The Canadian Real Estate Association (CREA) and identify the quality of services provided by real estate professionals who are members of CREA. The trademark DDF® is owned by The Canadian Real Estate Association (CREA) and identifies CREA's Data Distribution Facility (DDF®)
Ottawa Real Estate Board
Engel & Volkers Ottawa
October 18 2026 04:23:14
