
2721 Hickson Crescent Ottawa, Ontario K2H 6Y5


$739,900
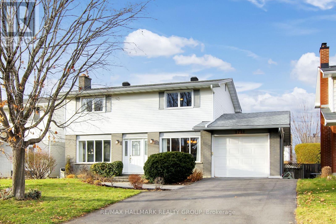
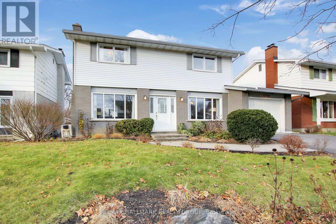
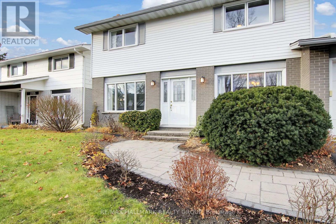
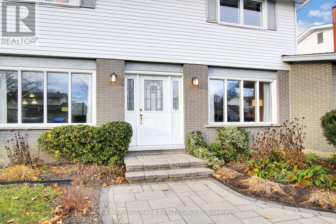
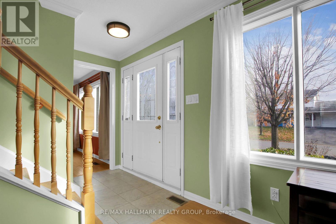
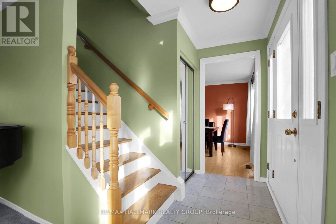
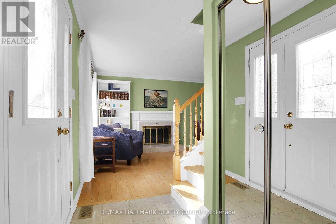
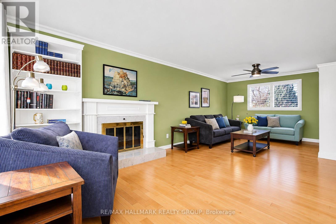
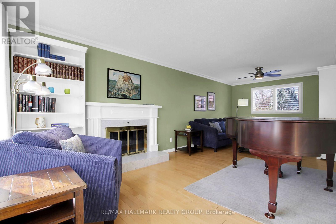
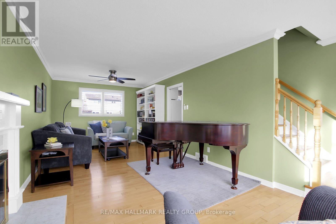
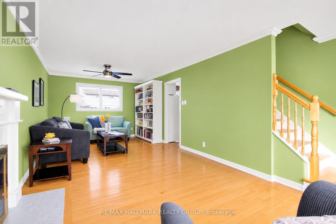
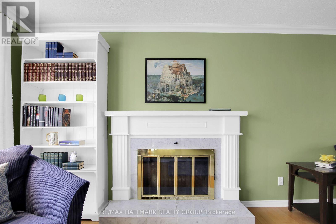
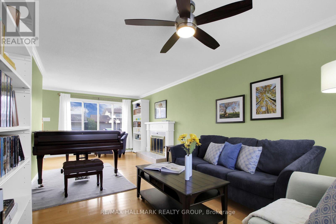
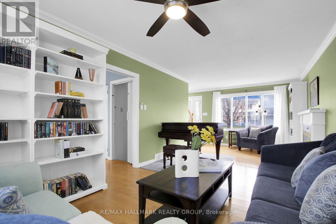
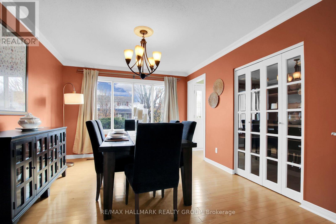
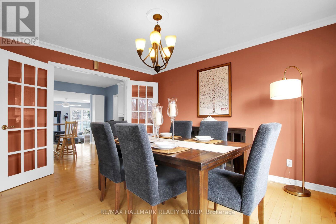
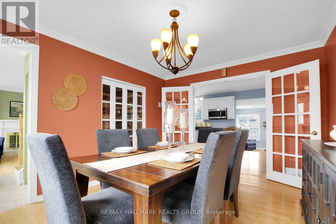
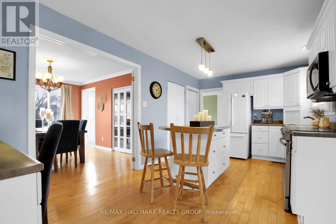
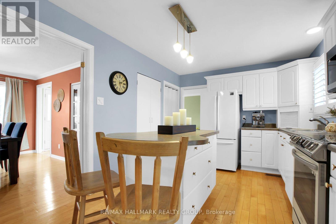
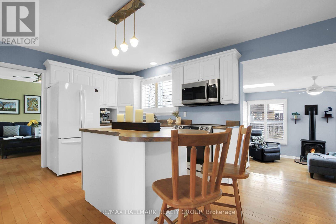
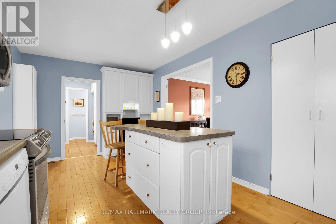
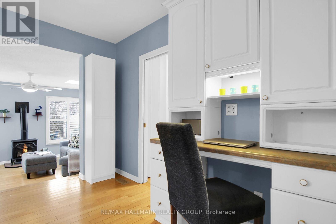
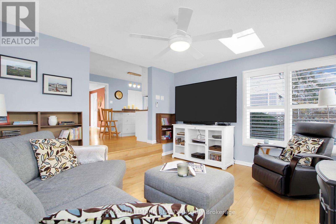
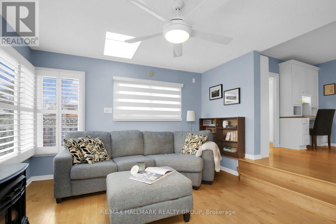
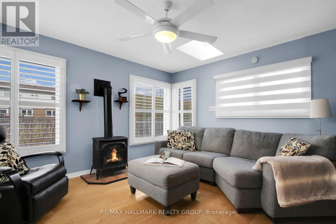
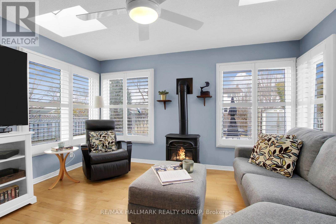
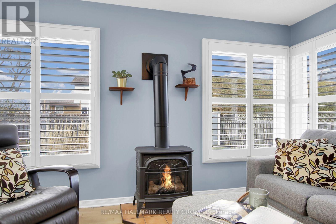
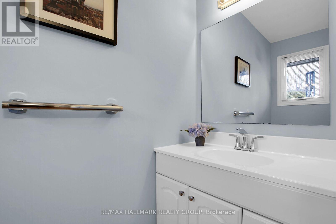
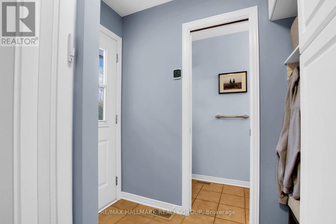
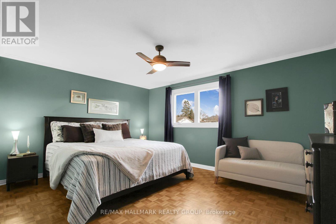
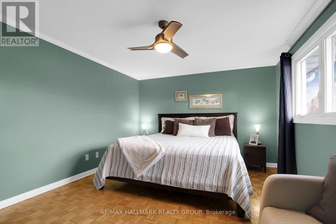
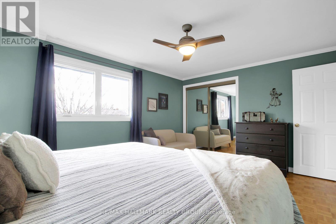
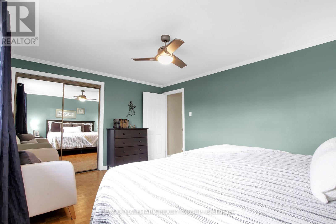
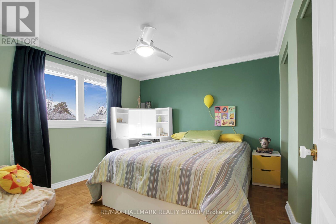
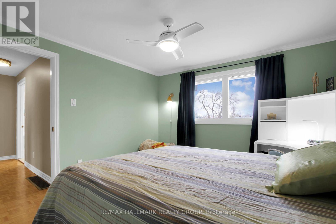
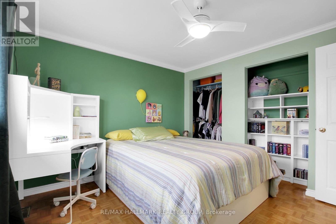
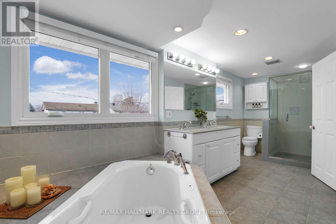
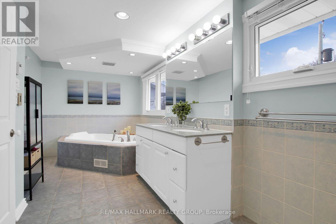
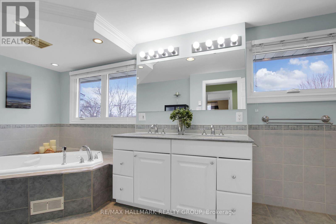
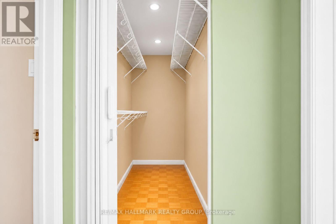
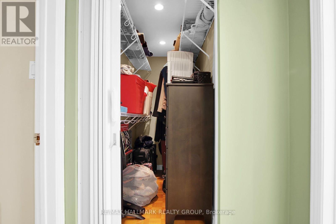
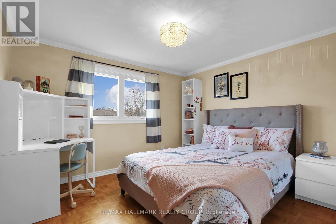
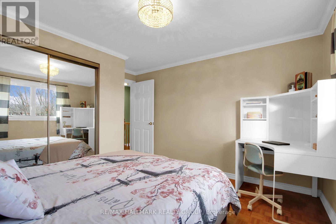
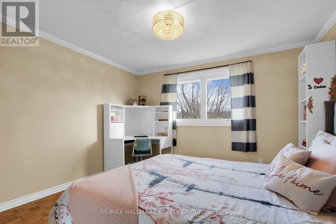
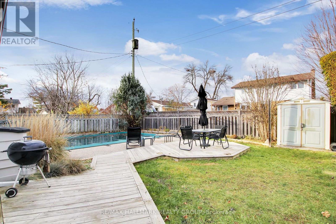
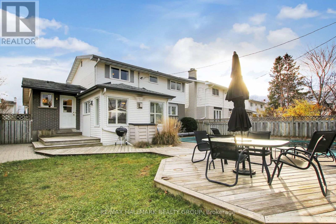
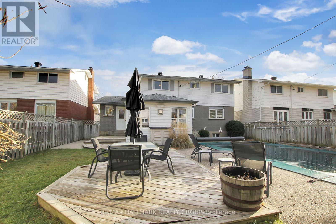
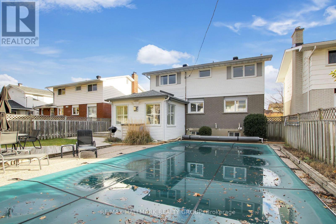
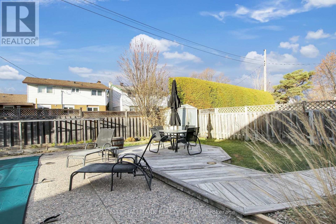
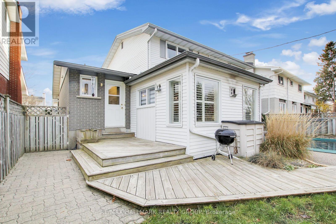
Get ready to settle in to this wonderfully updated two storey family home with garage, family room addition and inground saltwater pool. The main level features a spacious living room w/wood burning fireplace, dining room w/built in china cupboard, kitchen w/centre island, work station and 4 appliances. Family room w/gas fireplace. All these rooms have maple hardwood floors. All ceiling fans included. The main floor also offers a 2pc powder room, mud room from garage and entrance to rear yard. The second level has a large primary bedroom and two additional bedrooms. The 5 pc bathroom and storage closet were created from original fourth bedroom. Private fully fenced rear yard with pool, patio and deck. A couple of pictures have been digitally altered to remove piano and items in storage closet on second floor. Located on a quiet crescent near schools, parks, shopping. (id:44758)
房源概要
| MLS® Number | X14181430 |
| 房源类型 | 民宅 |
| 社区名字 | 6301 - Redwood Park |
| 设备类型 | 热水器 |
| 总车位 | 5 |
| Pool Features | Salt Water Pool |
| 泳池类型 | Inground Pool |
| 租赁设备类型 | 热水器 |
| 结构 | Deck, Patio(s), 棚 |
详 情
| 浴室 | 2 |
| 地上卧房 | 3 |
| 总卧房 | 3 |
| 公寓设施 | Fireplace(s) |
| 赠送家电包括 | Garage Door Opener Remote(s), 洗碗机, 烘干机, Garage Door Opener, Hood 电扇, 微波炉, 炉子, 洗衣机, 冰箱 |
| 地下室进展 | 已完成 |
| 地下室类型 | N/a (unfinished) |
| 施工种类 | 独立屋 |
| 空调 | 中央空调 |
| 外墙 | 砖, 铝壁板 |
| 壁炉 | 有 |
| Fireplace Total | 2 |
| 地基类型 | 混凝土浇筑 |
| 客人卫生间(不包含洗浴) | 1 |
| 供暖方式 | 天然气 |
| 供暖类型 | 压力热风 |
| 储存空间 | 2 |
| 内部尺寸 | 1500 - 2000 Sqft |
| 类型 | 独立屋 |
| 设备间 | 市政供水 |
车 位
| 附加车库 | |
| Garage | |
| 入内式车位 |
土地
| 英亩数 | 无 |
| 围栏类型 | Fenced Yard |
| 污水道 | Sanitary Sewer |
| 土地深度 | 100 Ft |
| 土地宽度 | 50 Ft |
| 不规则大小 | 50 X 100 Ft |
房 间
| 楼 层 | 类 型 | 长 度 | 宽 度 | 面 积 |
|---|---|---|---|---|
| 二楼 | 主卧 | 4.42 m | 3.48 m | 4.42 m x 3.48 m |
| 二楼 | 第二卧房 | 3.45 m | 3.07 m | 3.45 m x 3.07 m |
| 二楼 | 第三卧房 | 3.3 m | 3.2 m | 3.3 m x 3.2 m |
| 二楼 | 浴室 | 5.61 m | 2.08 m | 5.61 m x 2.08 m |
| 一楼 | 客厅 | 7.26 m | 3.3 m | 7.26 m x 3.3 m |
| 一楼 | 餐厅 | 3.96 m | 3.38 m | 3.96 m x 3.38 m |
| 一楼 | 厨房 | 5.46 m | 3.05 m | 5.46 m x 3.05 m |
| 一楼 | 家庭房 | 3.96 m | 3.73 m | 3.96 m x 3.73 m |
https://www.realtor.ca/real-estate/30514110/2721-hickson-crescent-ottawa-6301-redwood-park

The trademarks REALTOR®, REALTORS®, and the REALTOR® logo are controlled by The Canadian Real Estate Association (CREA) and identify real estate professionals who are members of CREA. The trademarks MLS®, Multiple Listing Service® and the associated logos are owned by The Canadian Real Estate Association (CREA) and identify the quality of services provided by real estate professionals who are members of CREA. The trademark DDF® is owned by The Canadian Real Estate Association (CREA) and identifies CREA's Data Distribution Facility (DDF®)
Ottawa Real Estate Board
RE/MAX Hallmark Realty Group
November 14 2026 08:22:52
