
273 Central Park Boulevard Russell, Ontario K4R 0E9


$779,900
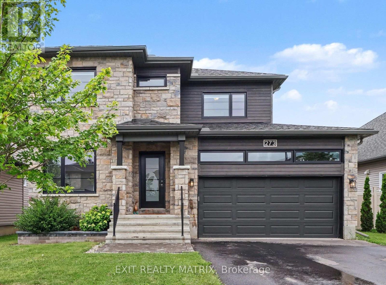
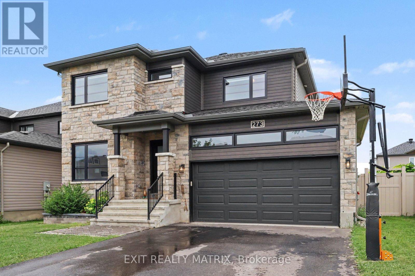
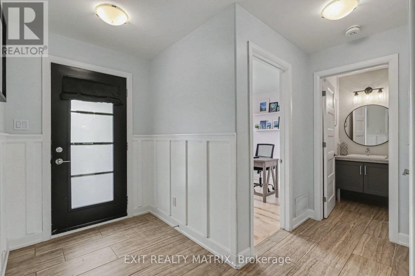
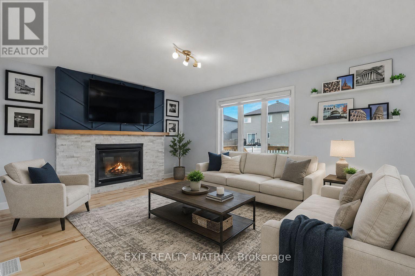
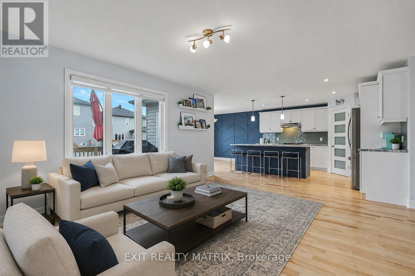
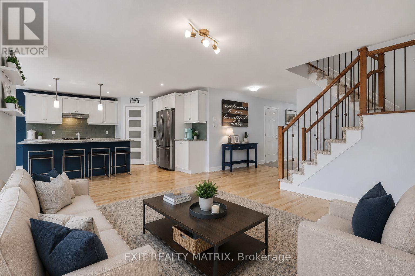
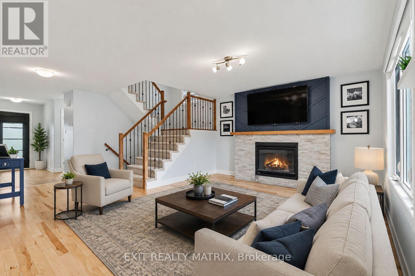
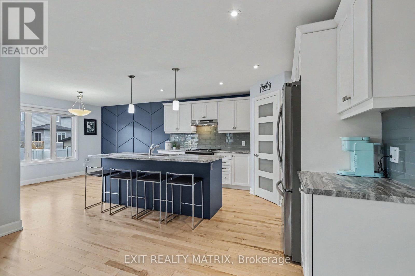
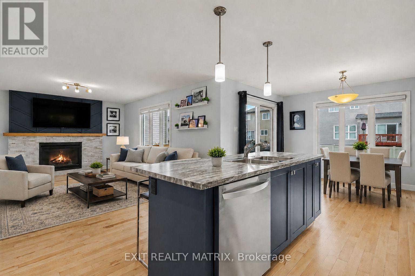
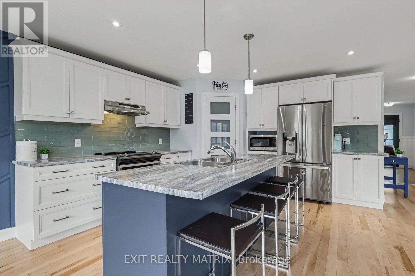
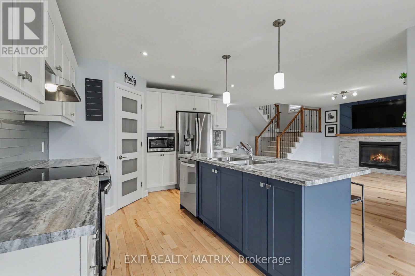
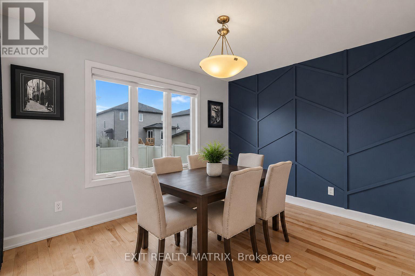
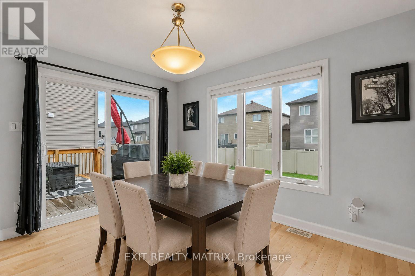
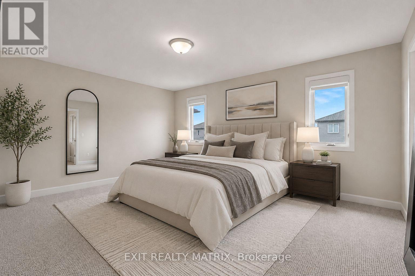
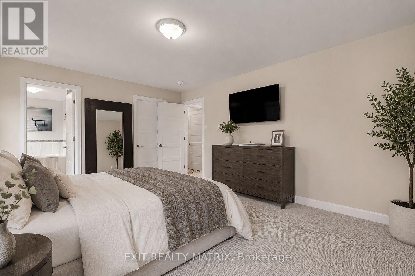
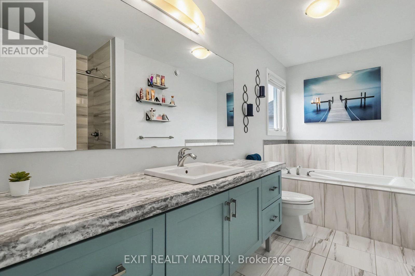
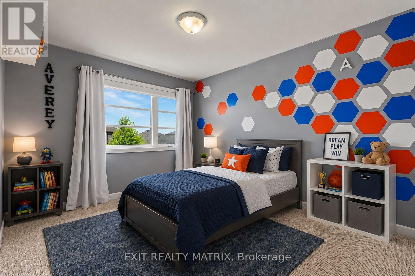
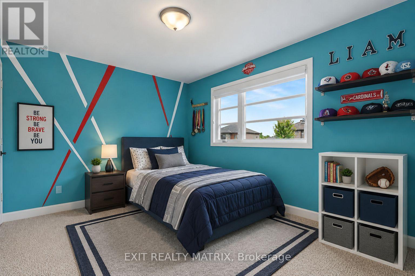
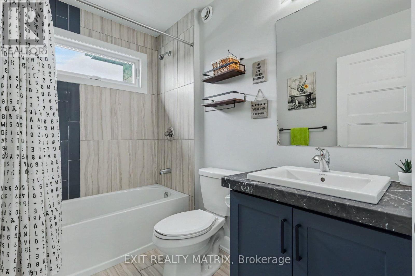
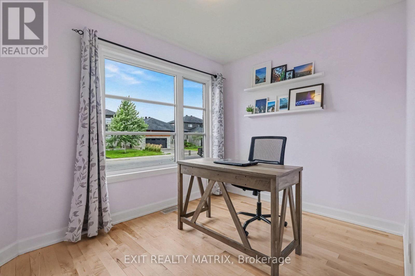
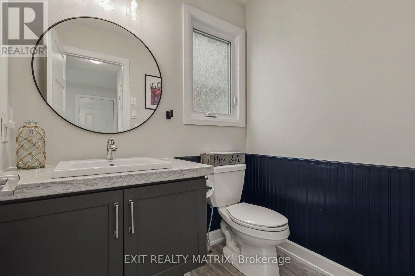
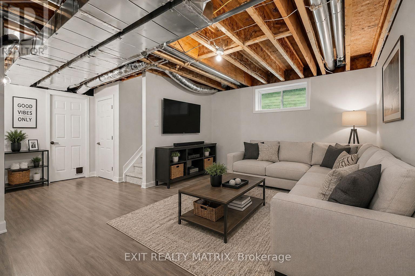
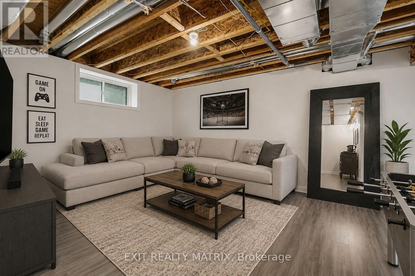
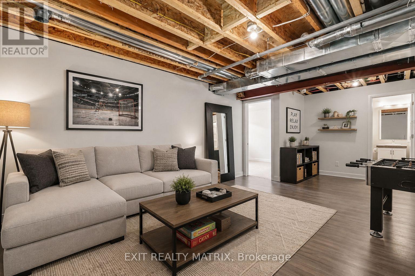
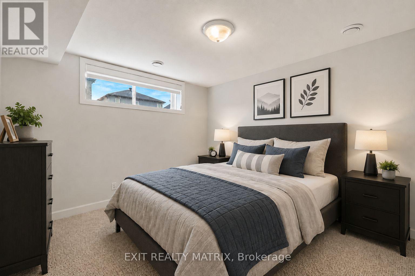
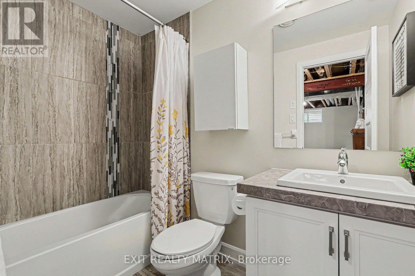
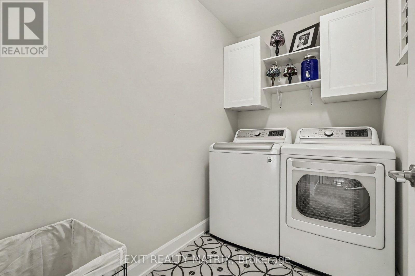
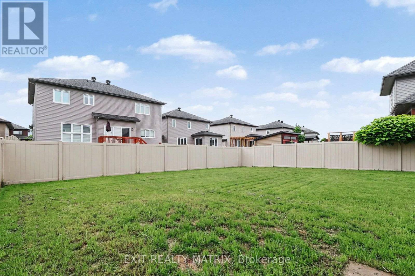
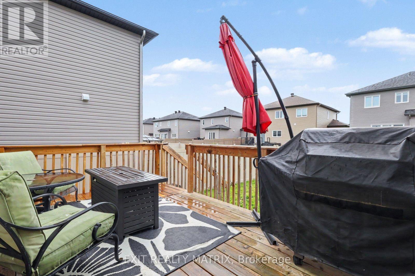
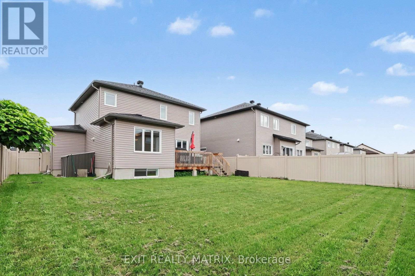
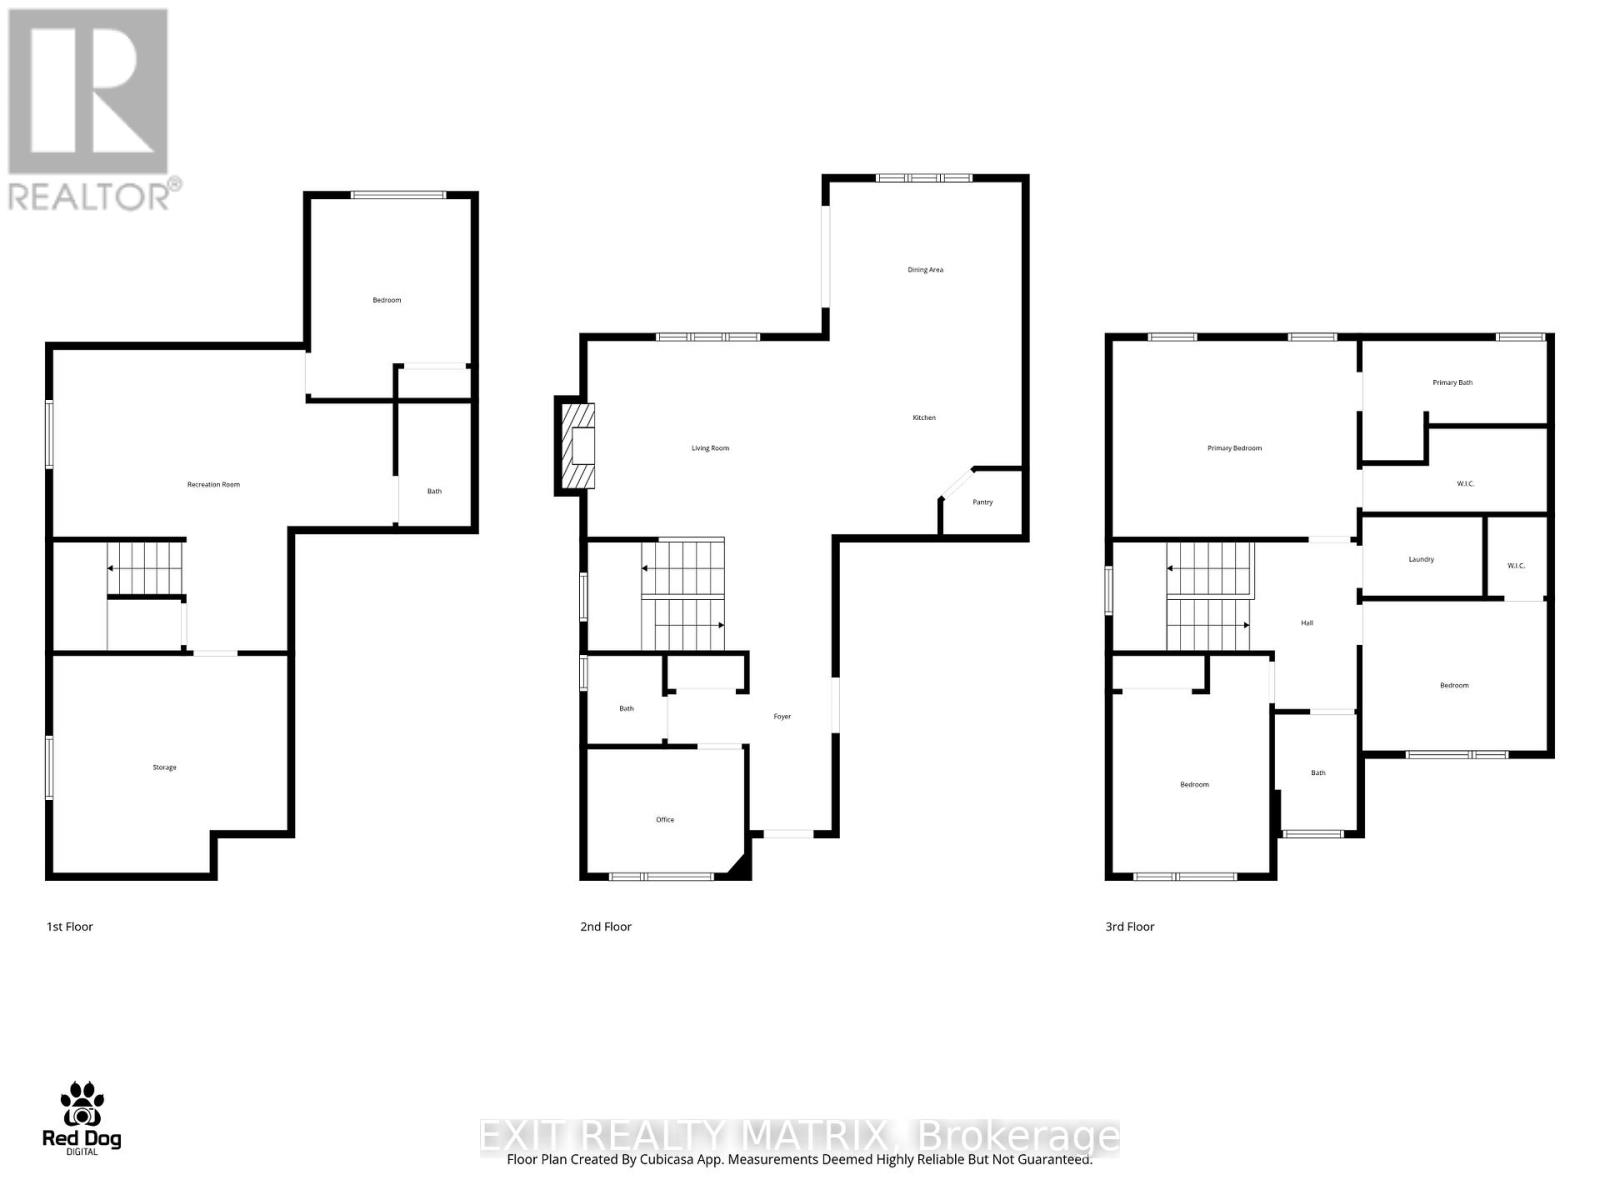
OPEN HOUSE Sat Jul 25, 2-4pm & Sun Jul 26, 2-4pm. Some homes simply check the boxes. This one raises the bar. Beautifully designed from top to bottom, this exceptional 2-storey home offers the perfect blend of modern elegance, everyday functionality, and move-in ready comfort. Featuring 4 bedrooms, 4 bathrooms, an attached garage, and beautifully finished living spaces, this is the home buyers have been waiting for. Recent improvements include newly refinished hardwood floors throughout the main level, brand new carpeting throughout, and fresh paint in select areas, giving the home a bright, refreshed, and move-in ready feel. Step inside the welcoming foyer where natural light pours through the open-concept layout. The stunning kitchen is the heart of the home, offering abundant cabinetry and counter space, stainless steel appliances, a large sit-at island, and a walk-in pantry. The adjoining dining area opens through patio doors to the backyard, while the inviting living room is anchored by a cozy gas fireplace. Upstairs, you'll find three generously sized bedrooms, including a spacious primary retreat featuring a walk-in closet and private 4-piece ensuite. A second bedroom also offers a walk-in closet, while a full bathroom and convenient second-floor laundry complete the level. The partially finished lower level expands your living space with a large recreation room, fourth bedroom, full 4-piece bathroom, and ample storage, making it ideal for guests, a growing family, or a home office. Outside, enjoy the fully fenced backyard, perfect for summer barbecues, relaxing evenings, or entertaining family and friends. Beautifully updated and meticulously maintained, this home showcases quality finishes, functional living spaces, and timeless style throughout. With its extensive recent improvements and true move-in ready condition, this is an opportunity you won't want to miss. (id:44758)
Open House
此属性有开放式房屋!
2:00 pm
结束于:4:00 pm
2:00 pm
结束于:4:00 pm
房源概要
| MLS® Number | X13599258 |
| 房源类型 | 民宅 |
| 社区名字 | 601 - Village of Russell |
| 附近的便利设施 | 礼拜场所, 学校, 公园 |
| 社区特征 | 社区活动中心, School Bus |
| 设备类型 | 热水器 |
| 总车位 | 6 |
| 租赁设备类型 | 热水器 |
| 结构 | Deck |
详 情
| 浴室 | 4 |
| 地上卧房 | 3 |
| 地下卧室 | 1 |
| 总卧房 | 4 |
| 公寓设施 | Fireplace(s) |
| 赠送家电包括 | Garage Door Opener Remote(s), Water Heater, 洗碗机, 烘干机, Hood 电扇, 炉子, 洗衣机, 冰箱 |
| 地下室类型 | Partial |
| 施工种类 | 独立屋 |
| 空调 | 中央空调 |
| 外墙 | 石, 乙烯基壁板 |
| 壁炉 | 有 |
| Fireplace Total | 1 |
| 地基类型 | 混凝土浇筑 |
| 客人卫生间(不包含洗浴) | 1 |
| 供暖方式 | 天然气 |
| 供暖类型 | 压力热风 |
| 储存空间 | 2 |
| 内部尺寸 | 1500 - 2000 Sqft |
| 类型 | 独立屋 |
| 设备间 | 市政供水 |
车 位
| 附加车库 | |
| Garage |
土地
| 英亩数 | 无 |
| 土地便利设施 | 宗教场所, 学校, 公园 |
| 污水道 | Sanitary Sewer |
| 土地深度 | 109 Ft ,7 In |
| 土地宽度 | 50 Ft ,1 In |
| 不规则大小 | 50.1 X 109.6 Ft |
房 间
| 楼 层 | 类 型 | 长 度 | 宽 度 | 面 积 |
|---|---|---|---|---|
| 二楼 | 卧室 | 3.12 m | 4.31 m | 3.12 m x 4.31 m |
| 二楼 | 卧室 | 3.67 m | 2.98 m | 3.67 m x 2.98 m |
| 二楼 | 洗衣房 | 2.39 m | 1.57 m | 2.39 m x 1.57 m |
| 二楼 | 主卧 | 4.86 m | 3.9 m | 4.86 m x 3.9 m |
| 二楼 | 浴室 | 1.63 m | 2.31 m | 1.63 m x 2.31 m |
| Lower Level | 娱乐,游戏房 | 6.76 m | 5.98 m | 6.76 m x 5.98 m |
| Lower Level | 浴室 | 1.45 m | 2.45 m | 1.45 m x 2.45 m |
| Lower Level | 卧室 | 3.17 m | 3.96 m | 3.17 m x 3.96 m |
| 一楼 | 餐厅 | 3.82 m | 3.12 m | 3.82 m x 3.12 m |
| 一楼 | 客厅 | 5.35 m | 3.9 m | 5.35 m x 3.9 m |
| 一楼 | Office | 3.12 m | 2.46 m | 3.12 m x 2.46 m |
| 一楼 | 浴室 | 1.49 m | 1.75 m | 1.49 m x 1.75 m |
| 一楼 | 门厅 | 3.27 m | 5.83 m | 3.27 m x 5.83 m |
| 一楼 | 厨房 | 3.81 m | 3.88 m | 3.81 m x 3.88 m |

The trademarks REALTOR®, REALTORS®, and the REALTOR® logo are controlled by The Canadian Real Estate Association (CREA) and identify real estate professionals who are members of CREA. The trademarks MLS®, Multiple Listing Service® and the associated logos are owned by The Canadian Real Estate Association (CREA) and identify the quality of services provided by real estate professionals who are members of CREA. The trademark DDF® is owned by The Canadian Real Estate Association (CREA) and identifies CREA's Data Distribution Facility (DDF®)
Ottawa Real Estate Board
Exit Realty Matrix
July 23 2026 08:33:12
