
273 Gracewood Crescent Ottawa, Ontario K1T 0J1


$999,900
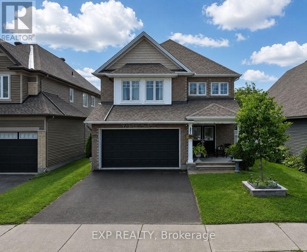
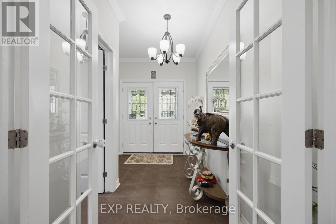
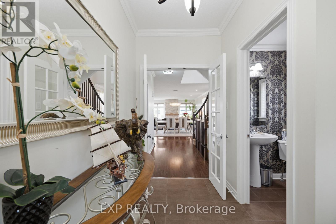
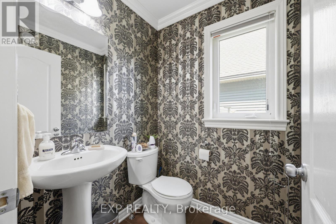
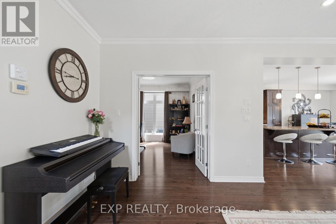
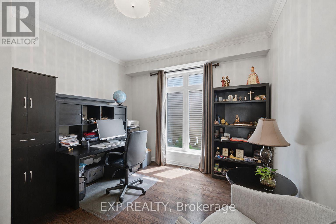
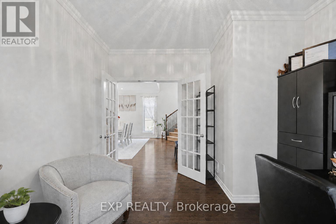
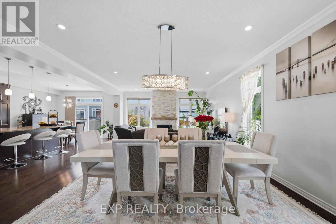
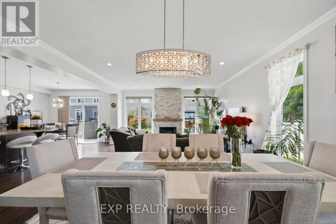
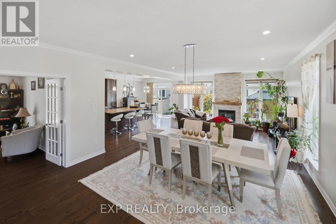
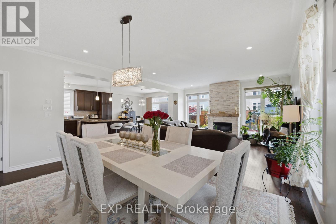
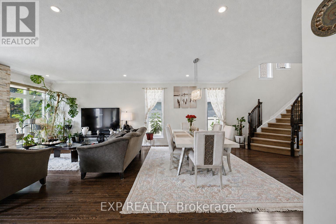
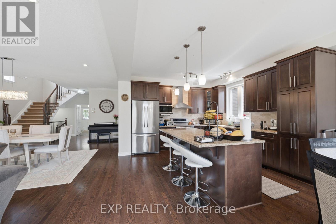
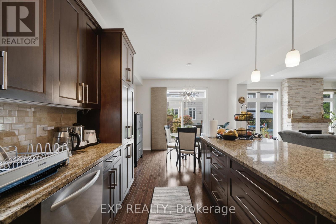
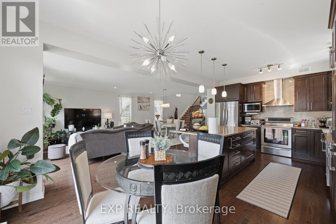
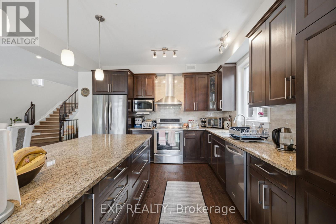
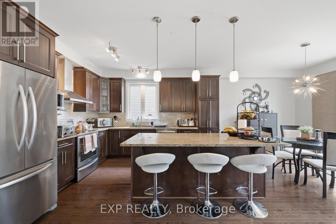
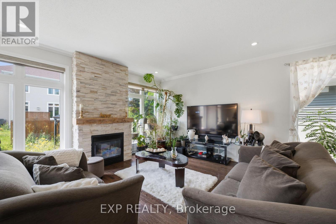
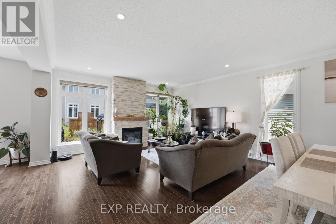
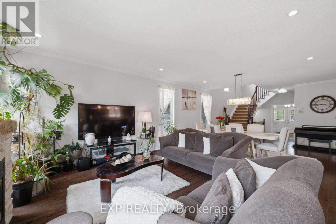
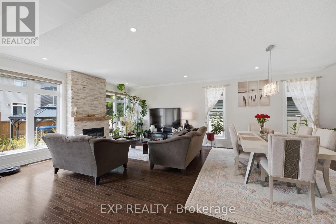
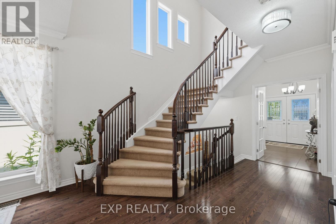
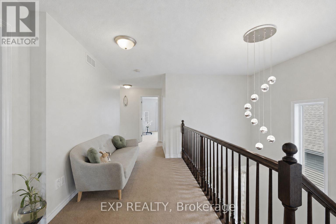
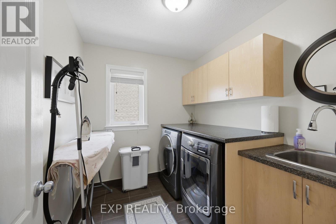
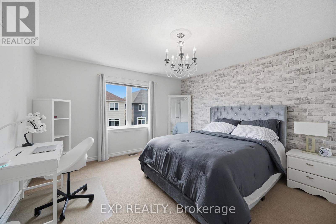
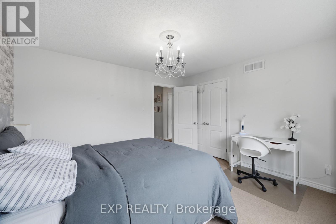
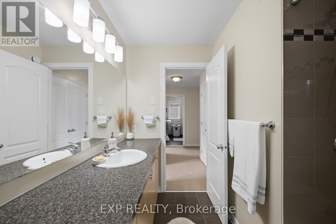
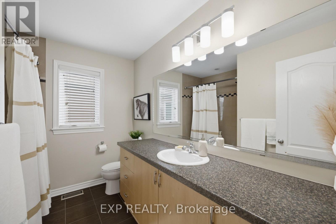
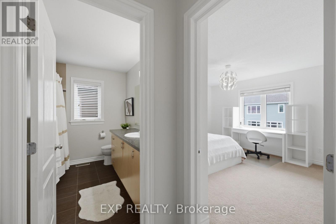
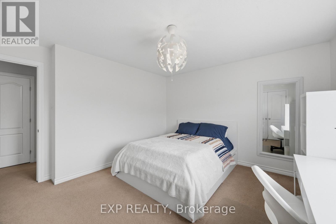
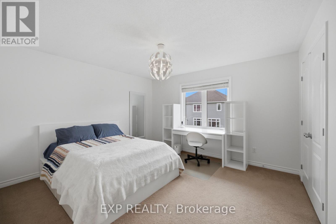
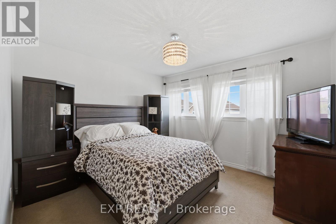
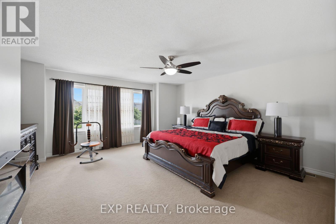
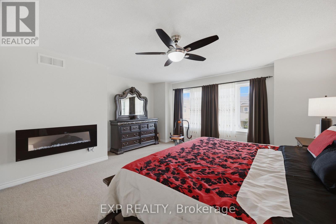
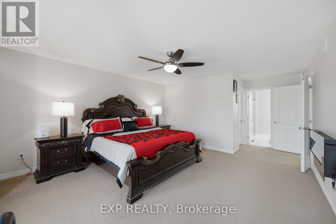
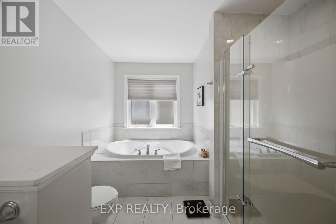
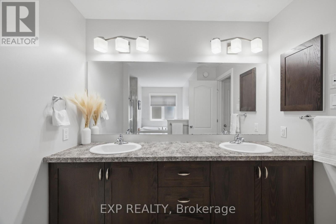
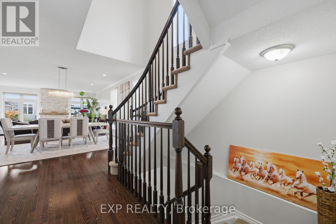
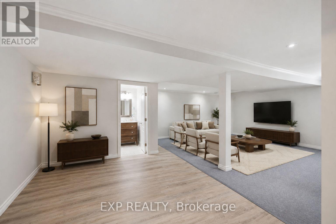
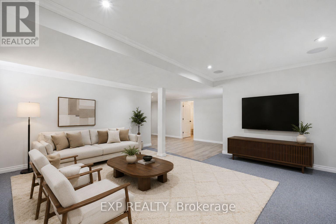
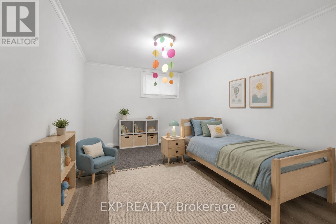
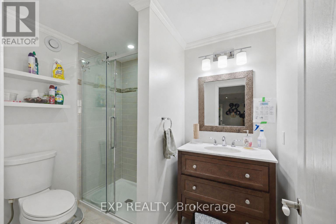
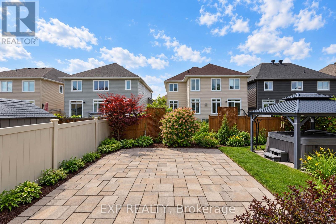
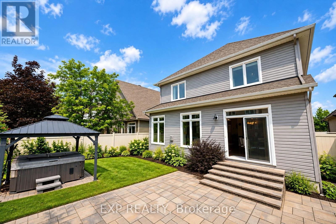
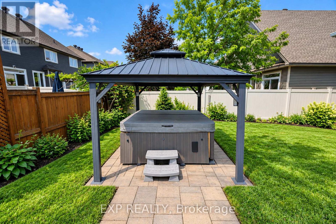
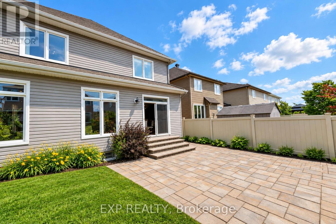
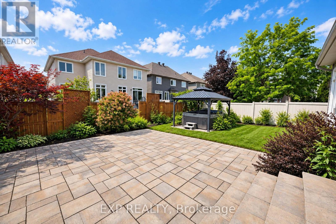
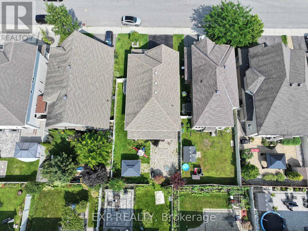
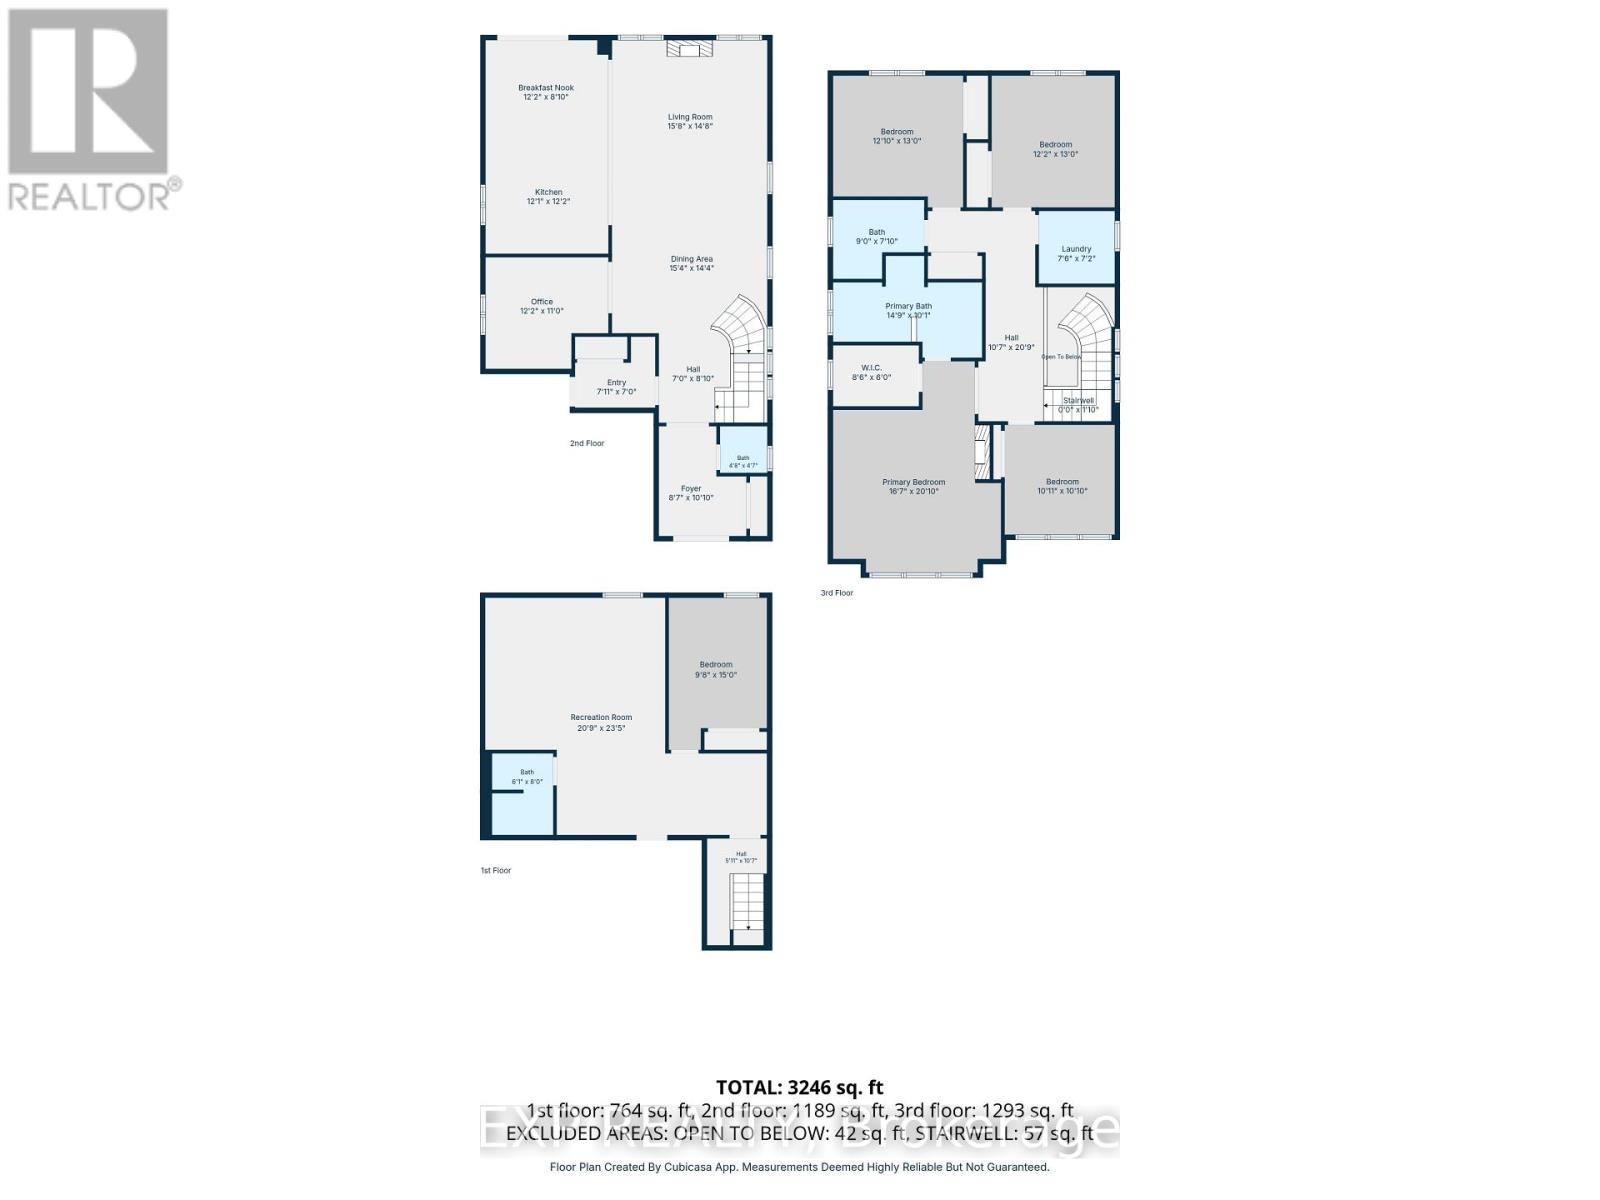
Welcome to 273 Gracewood! A turnkey Tamarack home offering over 3,200 sq. ft. of impeccably finished living space. Exceptionally well maintained, this 4+1 bedroom, 4 bathroom home is truly move-in ready. Featuring one of Tamarack's most sought-after floor plans, the home is elevated by sophisticated designer upgrades and thoughtful finishes throughout. The chef inspired kitchen is the heart of the home, showcasing a striking island, an inviting layout ideal for both everyday living and entertaining. The sun-filled family room is warm and sophisticated, highlighted by beautiful gas fireplace. A combined living and dining area provides an elegant setting for hosting family and friends, while the main-floor office offers the perfect space to work from home. The primary suite is a true sanctuary, featuring a spacious walk-in closet and a hotel-inspired ensuite complete with a glass enclosed shower and relaxing soaker tub. Three additional bedrooms are all generously sized, while convenient second-level laundry and a full family bathroom complete the upper level. The fully finished lower level has been thoughtfully designed with comfort, entertainment and versatility in mind. Featuring a fifth bedroom ideal for teens, guests or multigenerational living, this inviting space also offers a recreation room, dedicated playroom, ample storage and a well-appointed 3 piece bathroom, providing plenty of flexibility to suit a variety of lifestyles. Entertain outdoors, relax in the hot tub, or simply unwind in your own private oasis. Ideally situated next to Diamond Jubilee Park, the location provides a tranquil extension of the property with green space just steps from your door. A rare offering combining luxury, comfort, space, and thoughtful design in an exceptional location. Ideally located in Findlay Creek, close to Schools, Parks, Splashpads, Trails, Shopping, Transit, and more. (id:44758)
Open House
此属性有开放式房屋!
11:00 am
结束于:1:00 pm
2:00 pm
结束于:4:00 pm
房源概要
| MLS® Number | X14185558 |
| 房源类型 | 民宅 |
| 社区名字 | 2605 - Blossom Park/Kemp Park/Findlay Creek |
| 附近的便利设施 | 公共交通, 公园 |
| 设备类型 | 热水器 |
| 总车位 | 4 |
| 租赁设备类型 | 热水器 |
详 情
| 浴室 | 4 |
| 地上卧房 | 4 |
| 地下卧室 | 1 |
| 总卧房 | 5 |
| 公寓设施 | Fireplace(s) |
| 赠送家电包括 | Hot Tub, Garage Door Opener Remote(s), Blinds, 洗碗机, 烘干机, Hood 电扇, 炉子, 洗衣机, 冰箱 |
| 地下室进展 | 已装修 |
| 地下室类型 | 全完工 |
| 施工种类 | 独立屋 |
| 空调 | 中央空调 |
| 外墙 | 砖 |
| 壁炉 | 有 |
| Fireplace Total | 2 |
| 地基类型 | 混凝土 |
| 客人卫生间(不包含洗浴) | 1 |
| 供暖方式 | 电, Natural Gas |
| 供暖类型 | 压力热风 |
| 储存空间 | 2 |
| 内部尺寸 | 2000 - 2500 Sqft |
| 类型 | 独立屋 |
| 设备间 | 市政供水 |
车 位
| 附加车库 | |
| Garage |
土地
| 英亩数 | 无 |
| 围栏类型 | Fenced Yard |
| 土地便利设施 | 公共交通, 公园 |
| 污水道 | Sanitary Sewer |
| 土地深度 | 105 Ft |
| 土地宽度 | 45 Ft |
| 不规则大小 | 45 X 105 Ft ; 0 |
| 规划描述 | 住宅 |
房 间
| 楼 层 | 类 型 | 长 度 | 宽 度 | 面 积 |
|---|---|---|---|---|
| 二楼 | 卧室 | 3.53 m | 3.32 m | 3.53 m x 3.32 m |
| 二楼 | 主卧 | 5.02 m | 6.37 m | 5.02 m x 6.37 m |
| 二楼 | 浴室 | 2.79 m | 2.28 m | 2.79 m x 2.28 m |
| 二楼 | 浴室 | 4.54 m | 3.14 m | 4.54 m x 3.14 m |
| 二楼 | 卧室 | 3.96 m | 3.93 m | 3.96 m x 3.93 m |
| 二楼 | 卧室 | 3.96 m | 3.93 m | 3.96 m x 3.93 m |
| 地下室 | 浴室 | 1.77 m | 2.41 m | 1.77 m x 2.41 m |
| 地下室 | 卧室 | 2.81 m | 4.47 m | 2.81 m x 4.47 m |
| 地下室 | 娱乐,游戏房 | 8.3 m | 4.47 m | 8.3 m x 4.47 m |
| 地下室 | 其它 | 8.48 m | 7.72 m | 8.48 m x 7.72 m |
| 一楼 | 浴室 | 1.44 m | 1.47 m | 1.44 m x 1.47 m |
| 一楼 | 餐厅 | 3.55 m | 2.76 m | 3.55 m x 2.76 m |
| 一楼 | 餐厅 | 4.72 m | 4.21 m | 4.72 m x 4.21 m |
| 一楼 | 客厅 | 4.72 m | 4.8 m | 4.72 m x 4.8 m |
| 一楼 | 厨房 | 3.55 m | 3.86 m | 3.55 m x 3.86 m |
| 一楼 | Office | 3.78 m | 3.32 m | 3.78 m x 3.32 m |

The trademarks REALTOR®, REALTORS®, and the REALTOR® logo are controlled by The Canadian Real Estate Association (CREA) and identify real estate professionals who are members of CREA. The trademarks MLS®, Multiple Listing Service® and the associated logos are owned by The Canadian Real Estate Association (CREA) and identify the quality of services provided by real estate professionals who are members of CREA. The trademark DDF® is owned by The Canadian Real Estate Association (CREA) and identifies CREA's Data Distribution Facility (DDF®)
Ottawa Real Estate Board
Exp Realty
November 16 2026 09:53:05
