
275 Crocus Avenue Ottawa, Ontario K1H 6E7


$4,300 Monthly
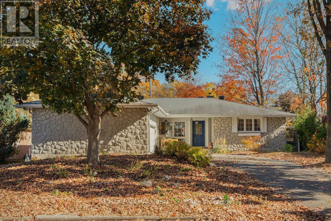
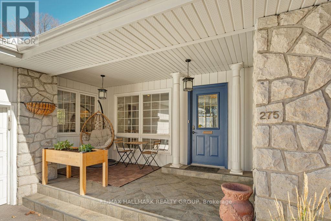
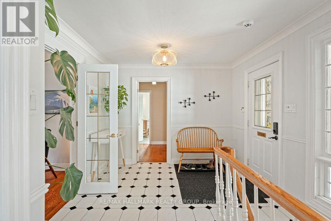
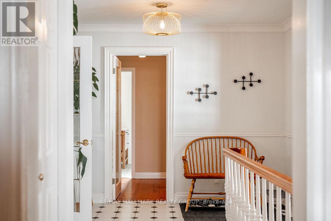
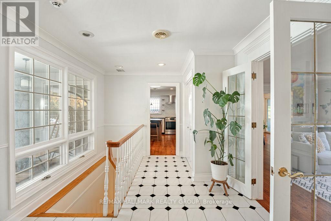
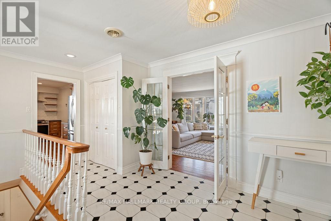
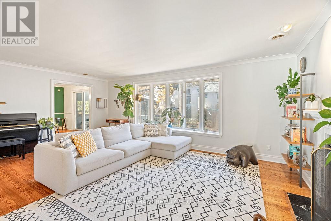
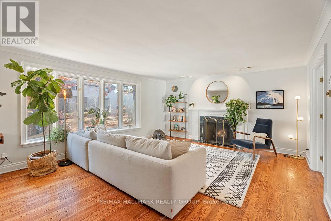
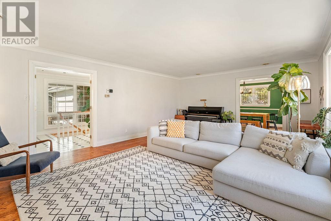
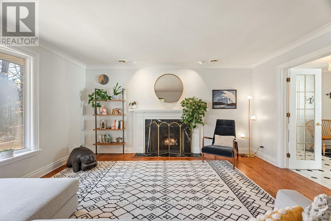
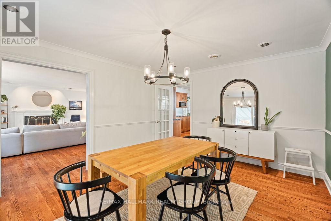
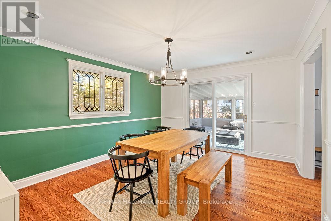
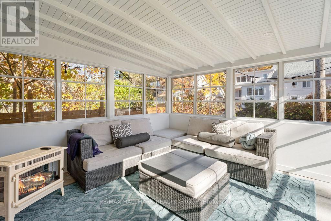
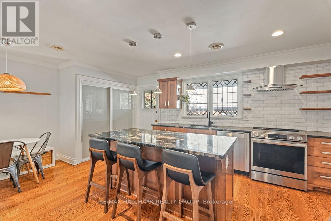
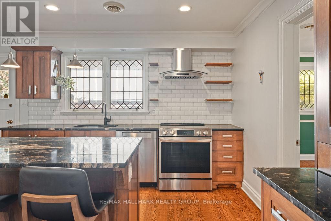
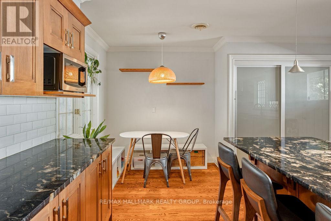
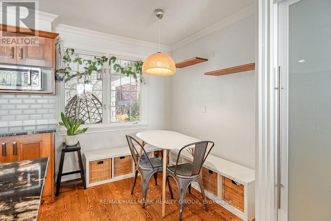
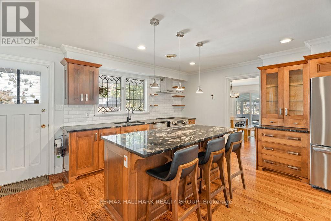
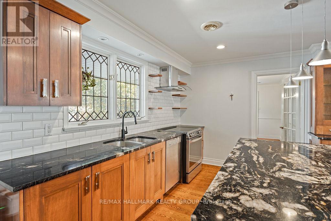
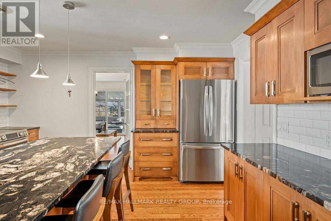
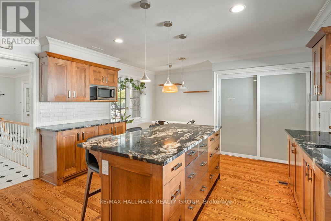
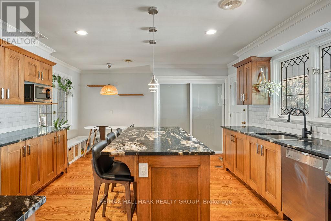
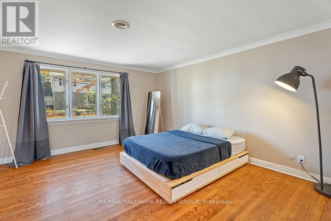
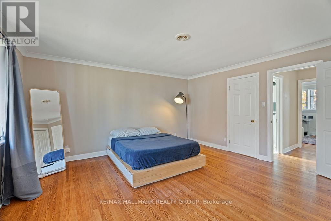
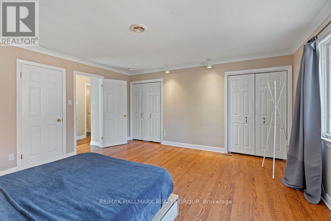
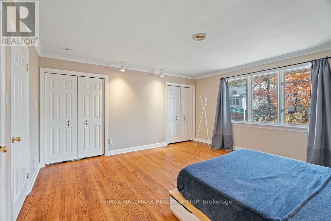
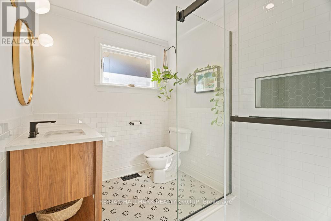
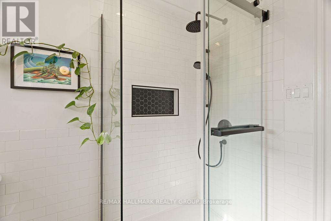
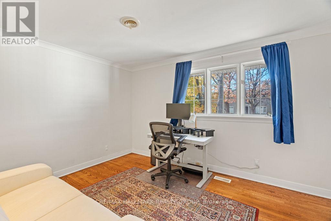
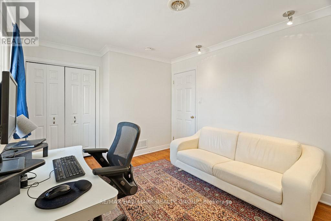
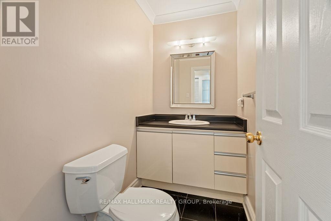
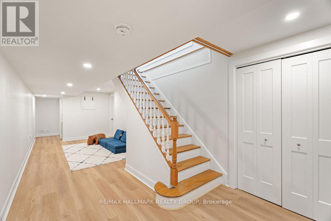
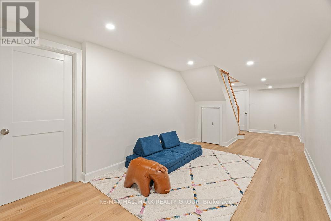
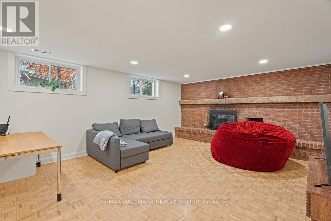
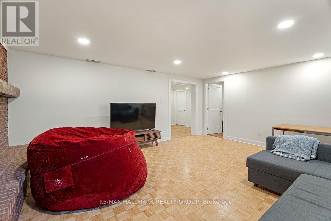
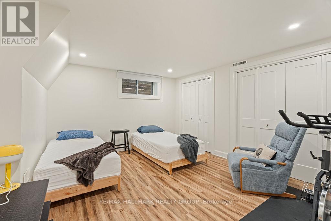
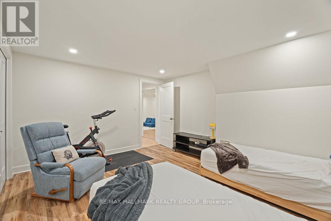
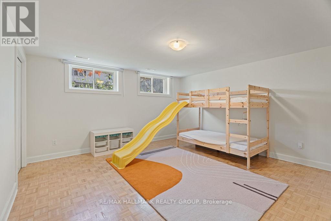
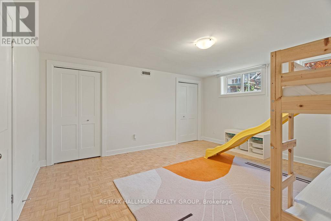
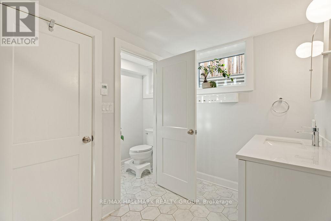
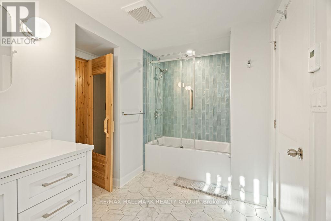
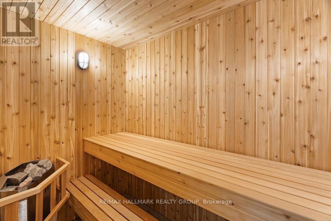
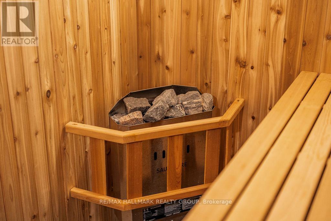
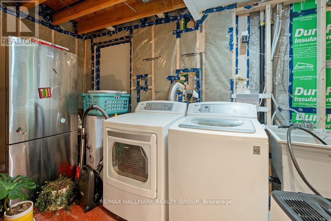
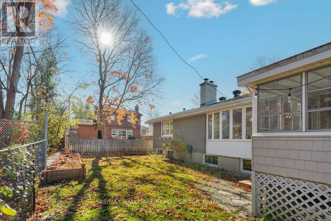
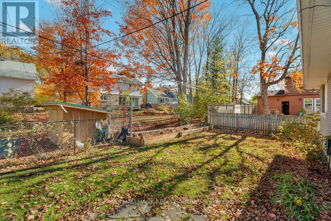
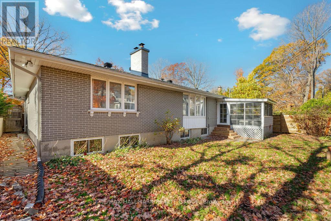
Welcome to 275 Crocus Ave! This FULLY FURNISHED bungalow sits on a quiet street in the sought-after neighbourhood of Alta Vista, being very close to The Ottawa Hospital & CHEO, Carleton University, highly ranked schools, Lansdowne Park, biking/walking paths, all shopping and amenities within minutes, & only a short commute downtown! As you first walk in, the spacious main level offers tons of natural light and a functional layout - with a large living room, formal dining room, sun-room, fully renovated designer's kitchen which boasts granite counters, custom cabinets & tons of storage/counter space. On main level you will also find 2 bedrooms in a separate wing with the oversized Primary bedroom offering double closets, a powder bath near the front entrance and a 2nd full beautifully renovated bathroom with stand-up shower. Quick access to garage through kitchen back door makes it convenient to access the double car garage equipped with auto-opener. Fully finished basement offers large family & rec room, 2 more spacious bedrooms, full bath with deep soaker tub/shower with heated floors, separate toilet room & a built-in Sauna! Lower level also offers a laundry room & tons of storage! With the convenience of this fully furnished home, just pack your bags and move in! Tenant pays all utilities. 1 & 2 year lease options available. Available November 1st! *Full list of inclusions available upon request*. (id:44758)
房源概要
| MLS® Number | X13777664 |
| 房源类型 | 民宅 |
| 社区名字 | 3604 - Applewood Acres |
| 附近的便利设施 | 公园, 公共交通, 医院, 学校 |
| 社区特征 | 社区活动中心 |
| 特征 | In Suite Laundry |
| 总车位 | 4 |
详 情
| 浴室 | 3 |
| 地上卧房 | 2 |
| 地下卧室 | 2 |
| 总卧房 | 4 |
| 公寓设施 | Fireplace(s) |
| 赠送家电包括 | Water Heater, 洗碗机, Hood 电扇, 微波炉, 炉子, 冰箱 |
| 建筑风格 | 平房 |
| 地下室进展 | 已装修 |
| 地下室类型 | 全完工 |
| 施工种类 | 独立屋 |
| 空调 | 中央空调 |
| 外墙 | 石, 砖 |
| Fire Protection | Smoke Detectors |
| 壁炉 | 有 |
| Fireplace Total | 1 |
| 地基类型 | 水泥 |
| 客人卫生间(不包含洗浴) | 1 |
| 供暖方式 | 天然气 |
| 供暖类型 | 压力热风 |
| 储存空间 | 1 |
| 内部尺寸 | 1100 - 1500 Sqft |
| 类型 | 独立屋 |
| 设备间 | 市政供水 |
车 位
| 附加车库 | |
| Garage |
土地
| 英亩数 | 无 |
| 土地便利设施 | 公园, 公共交通, 医院, 学校 |
| 污水道 | Sanitary Sewer |
| 土地深度 | 100 Ft |
| 土地宽度 | 65 Ft |
| 不规则大小 | 65 X 100 Ft |
房 间
| 楼 层 | 类 型 | 长 度 | 宽 度 | 面 积 |
|---|---|---|---|---|
| Lower Level | 第三卧房 | 4.29 m | 3.75 m | 4.29 m x 3.75 m |
| Lower Level | 家庭房 | 4.62 m | 2.87 m | 4.62 m x 2.87 m |
| Lower Level | Bedroom 4 | 4.57 m | 4.31 m | 4.57 m x 4.31 m |
| Lower Level | 浴室 | 3.62 m | 1.85 m | 3.62 m x 1.85 m |
| Lower Level | 洗衣房 | 5.25 m | 2.06 m | 5.25 m x 2.06 m |
| Lower Level | 其它 | 2.36 m | 1.37 m | 2.36 m x 1.37 m |
| Lower Level | 娱乐,游戏房 | 5.53 m | 4.45 m | 5.53 m x 4.45 m |
| 一楼 | 客厅 | 6.12 m | 4.62 m | 6.12 m x 4.62 m |
| 一楼 | 餐厅 | 4.62 m | 3.68 m | 4.62 m x 3.68 m |
| 一楼 | 厨房 | 5.48 m | 4.34 m | 5.48 m x 4.34 m |
| 一楼 | 门厅 | 4.92 m | 3.07 m | 4.92 m x 3.07 m |
| 一楼 | 浴室 | 2.57 m | 1.22 m | 2.57 m x 1.22 m |
| 一楼 | 浴室 | 2.51 m | 2.03 m | 2.51 m x 2.03 m |
| 一楼 | 主卧 | 4.72 m | 4.62 m | 4.72 m x 4.62 m |
| 一楼 | 卧室 | 4.21 m | 3.2 m | 4.21 m x 3.2 m |
| 一楼 | Sunroom | 3.55 m | 3.33 m | 3.55 m x 3.33 m |
设备间
| 有线电视 | 可用 |
| 配电箱 | 已安装 |
| 污水道 | 已安装 |
https://www.realtor.ca/real-estate/30271916/275-crocus-avenue-ottawa-3604-applewood-acres

The trademarks REALTOR®, REALTORS®, and the REALTOR® logo are controlled by The Canadian Real Estate Association (CREA) and identify real estate professionals who are members of CREA. The trademarks MLS®, Multiple Listing Service® and the associated logos are owned by The Canadian Real Estate Association (CREA) and identify the quality of services provided by real estate professionals who are members of CREA. The trademark DDF® is owned by The Canadian Real Estate Association (CREA) and identifies CREA's Data Distribution Facility (DDF®)
Ottawa Real Estate Board
RE/MAX Hallmark Realty Group
September 13 2026 03:22:37
