
275 Eric Czapnik Way Ottawa, Ontario K1E 0B4


$559,900
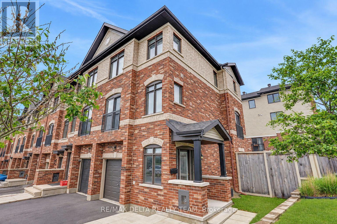
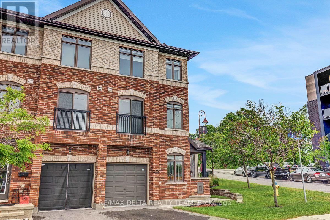
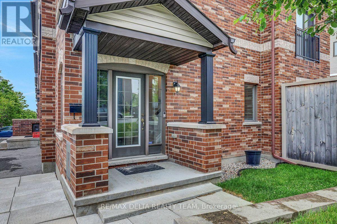
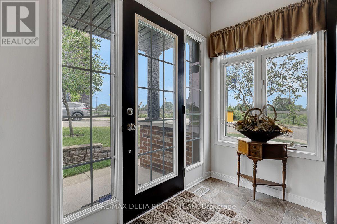
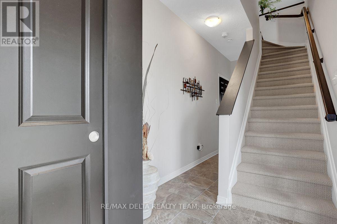
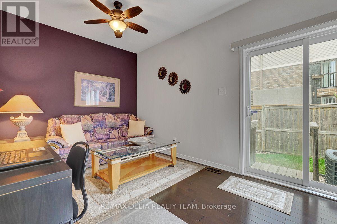
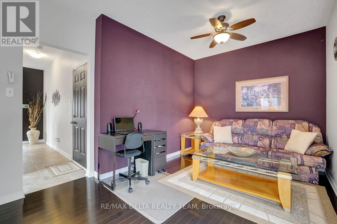
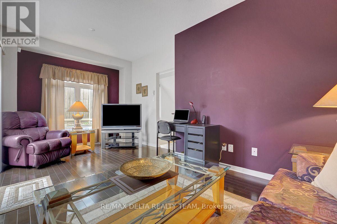
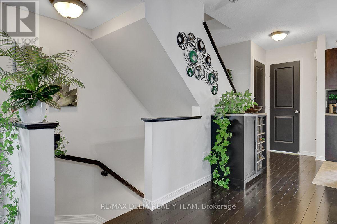
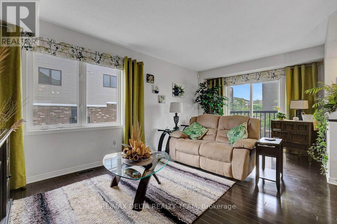
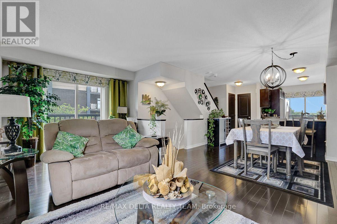
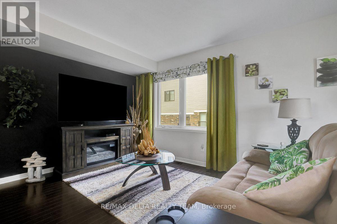
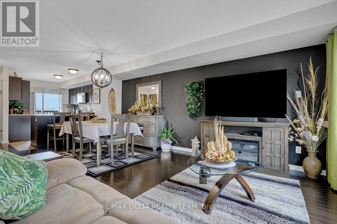
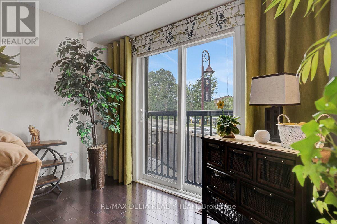
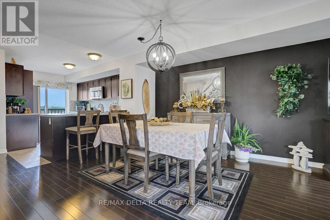
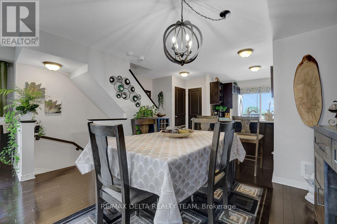
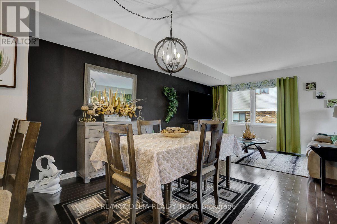
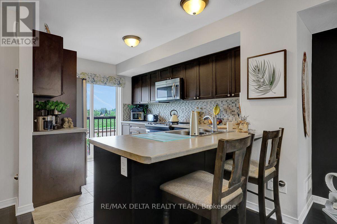
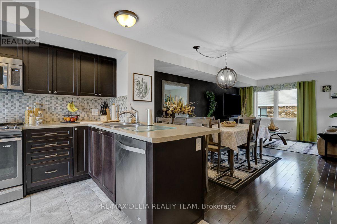
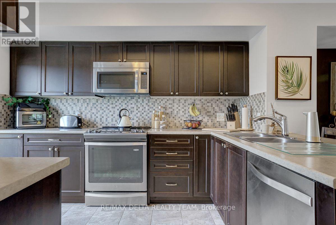
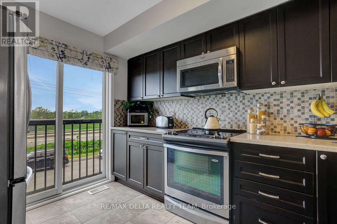
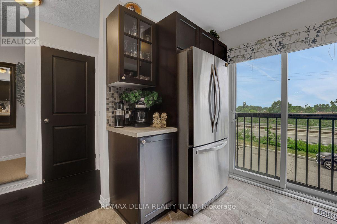
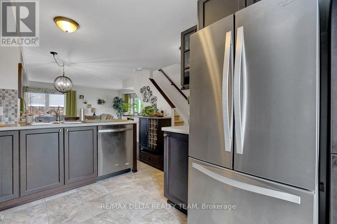
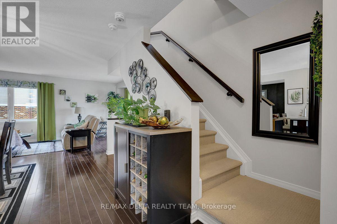
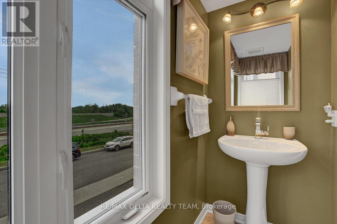
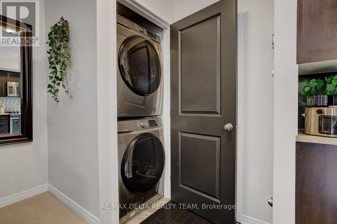
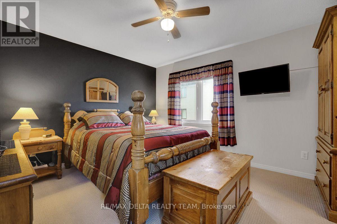
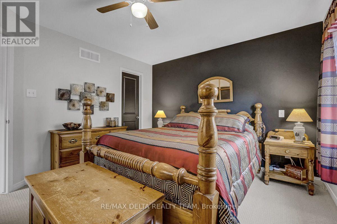
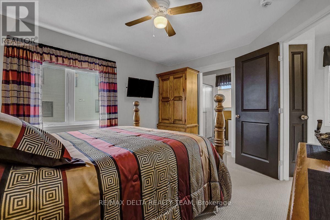
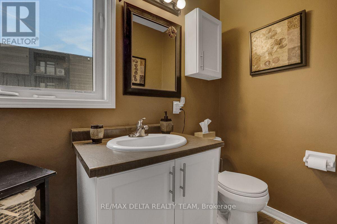
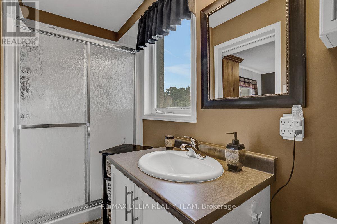
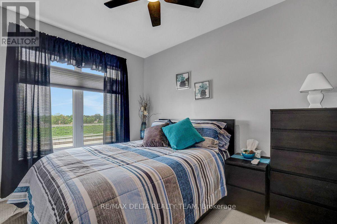
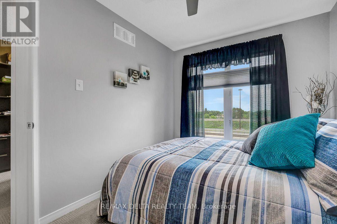
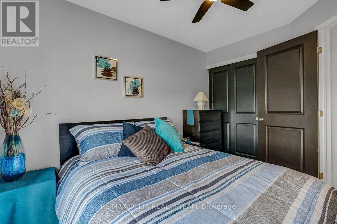
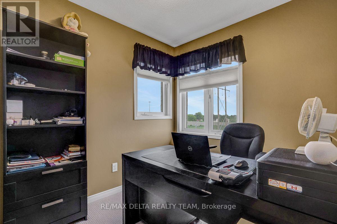
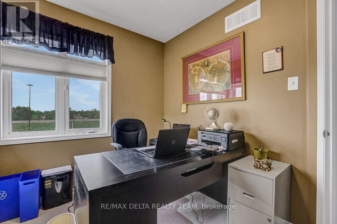
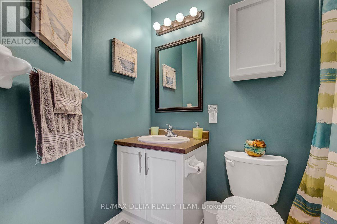
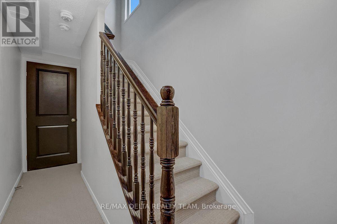
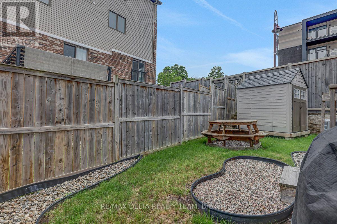
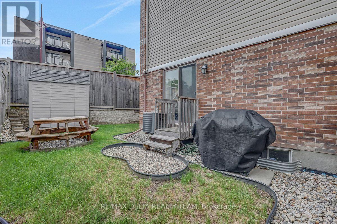
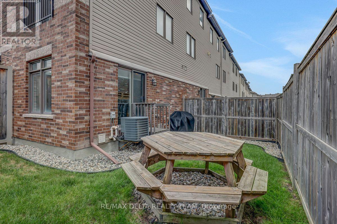
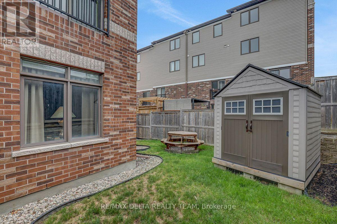
A HOME THAT FEELS LIKE HOME | BEAUTIFUL END-UNIT FREEHOLD TOWNHOME IN ORLÉANS. Some homes simply feel welcoming the moment you walk through the door - and this beautifully maintained 3-bedroom, 3-bathroom end-unit freehold townhome is one of them. Lovingly cared for by its original owners, this bright and spacious home offers comfort, character and the kind of setting where lasting memories are made. The extra windows of this corner unit fill the home with natural light. The upgraded kitchen features rich cabinetry, pots-and-pans drawers, breakfast bar, stainless steel appliances and floor-to-ceiling patio windows overlooking the backyard. The open-concept living and dining area, finished with beautiful maple hardwood floors, is ideal for both quiet evenings and entertaining. The main-floor family room offers valuable additional space, with patio doors leading to a beautifully landscaped, fully fenced backyard. Imagine summer BBQs, morning coffee or relaxing evenings outdoors, complete with a natural gas BBQ hookup and storage shed. Upstairs, three generous bedrooms include a spacious primary retreat with walk-in closet and private 3-piece ensuite. Berber carpeting adds warmth and comfort, while ceramic tile provides easy-care flooring in the kitchen and wet areas. You'll also appreciate the additional storage space, attached garage with inside entry, garage door opener, window coverings and parking for two vehicles. The location makes life easy, with parks, schools, shopping, restaurants, transit, LRT, Highway 174, Place d'Orléans and Orleans Centrum all close by. Bright, welcoming and lovingly maintained, this is more than a place to live - it's a place to put down roots, enjoy life and make memories. Come see why this could be the one you've been waiting for! (id:44758)
房源概要
| MLS® Number | X13781774 |
| 房源类型 | 民宅 |
| 社区名字 | 1102 - Bilberry Creek/Queenswood Heights |
| 设备类型 | 热水器 |
| 总车位 | 2 |
| 租赁设备类型 | 热水器 |
详 情
| 浴室 | 3 |
| 地上卧房 | 3 |
| 总卧房 | 3 |
| 赠送家电包括 | Central Vacuum, Garage Door Opener Remote(s), 洗碗机, 烘干机, Freezer, Garage Door Opener, Hood 电扇, 微波炉, 炉子, 洗衣机, 窗帘, 冰箱 |
| 地下室进展 | 部分完成 |
| 地下室类型 | 全部完成 |
| 施工种类 | 附加的 |
| 空调 | Central Air Conditioning, 换气机 |
| 外墙 | 砖, 乙烯基壁板 |
| 地基类型 | 混凝土浇筑 |
| 客人卫生间(不包含洗浴) | 1 |
| 供暖方式 | 天然气 |
| 供暖类型 | 压力热风 |
| 储存空间 | 3 |
| 内部尺寸 | 1500 - 2000 Sqft |
| 类型 | 联排别墅 |
| 设备间 | 市政供水 |
车 位
| 附加车库 | |
| Garage |
土地
| 英亩数 | 无 |
| 污水道 | Sanitary Sewer |
| 土地深度 | 67 Ft ,6 In |
| 土地宽度 | 19 Ft ,8 In |
| 不规则大小 | 19.7 X 67.5 Ft |
房 间
| 楼 层 | 类 型 | 长 度 | 宽 度 | 面 积 |
|---|---|---|---|---|
| 二楼 | 客厅 | 5.46 m | 3.07 m | 5.46 m x 3.07 m |
| 二楼 | 餐厅 | 3.84 m | 2.9 m | 3.84 m x 2.9 m |
| 二楼 | 厨房 | 3.43 m | 2.74 m | 3.43 m x 2.74 m |
| 二楼 | Partial Bathroom | Measurements not available | ||
| 三楼 | 浴室 | Measurements not available | ||
| 三楼 | 主卧 | 4.11 m | 3.28 m | 4.11 m x 3.28 m |
| 三楼 | 浴室 | Measurements not available | ||
| 三楼 | 第二卧房 | 3.35 m | 2.49 m | 3.35 m x 2.49 m |
| 三楼 | 第三卧房 | 3.12 m | 2.24 m | 3.12 m x 2.24 m |
| Lower Level | 设备间 | Measurements not available | ||
| 一楼 | 门厅 | Measurements not available | ||
| 一楼 | 家庭房 | 5.46 m | 3.07 m | 5.46 m x 3.07 m |

The trademarks REALTOR®, REALTORS®, and the REALTOR® logo are controlled by The Canadian Real Estate Association (CREA) and identify real estate professionals who are members of CREA. The trademarks MLS®, Multiple Listing Service® and the associated logos are owned by The Canadian Real Estate Association (CREA) and identify the quality of services provided by real estate professionals who are members of CREA. The trademark DDF® is owned by The Canadian Real Estate Association (CREA) and identifies CREA's Data Distribution Facility (DDF®)
Ottawa Real Estate Board
RE/MAX Delta Realty Team
September 14 2026 07:23:37
