
277 Pickford Drive Ottawa, Ontario K2L 3E3



$420,000管理费,Water, Insurance
$470 每月
管理费,Water, Insurance
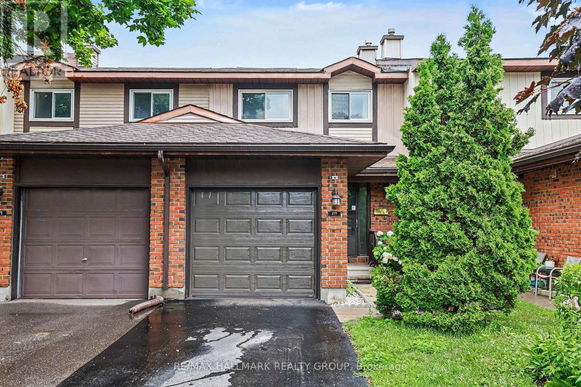
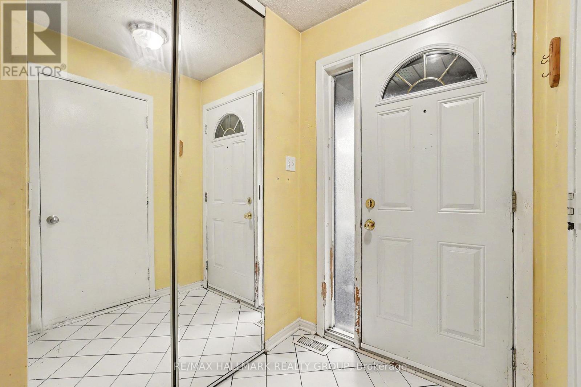
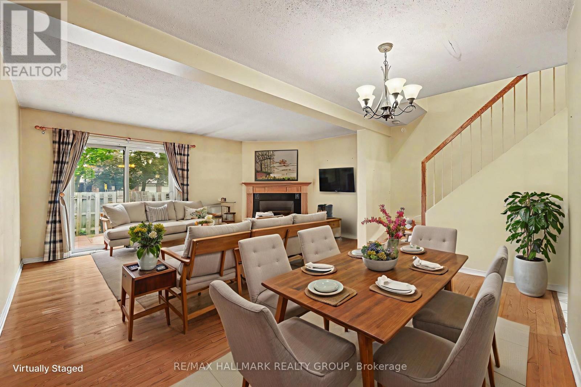
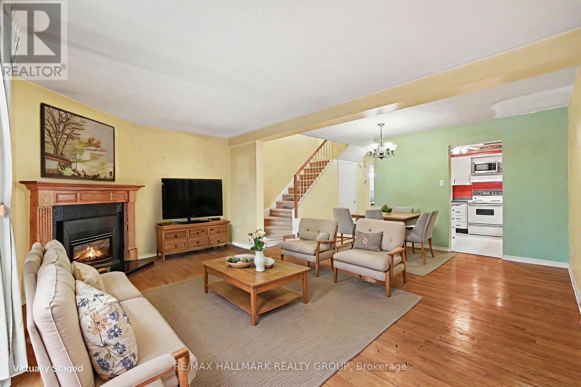
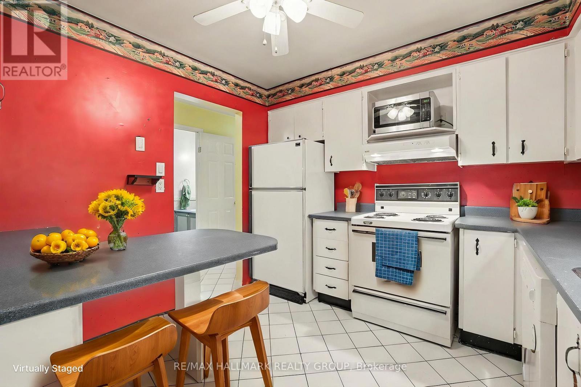
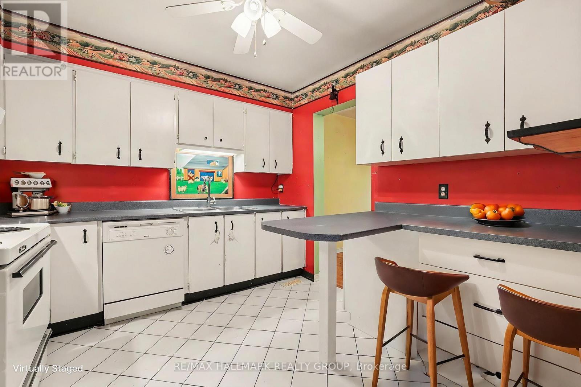
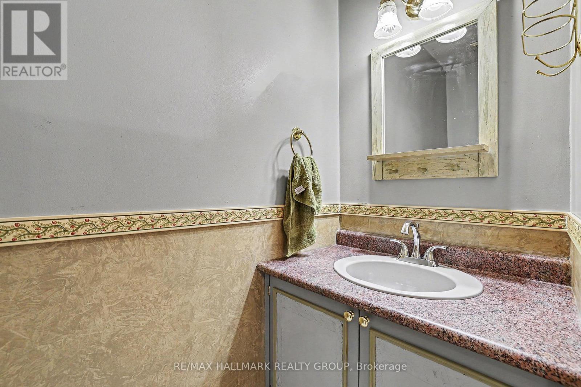
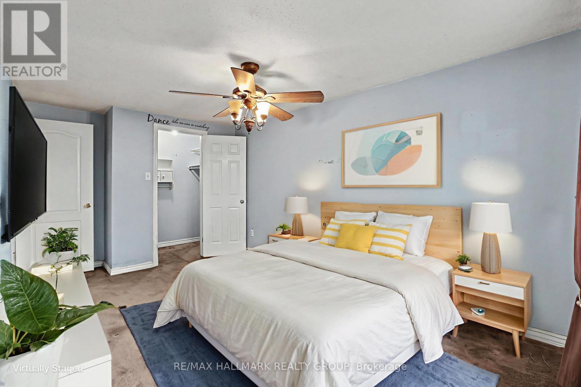
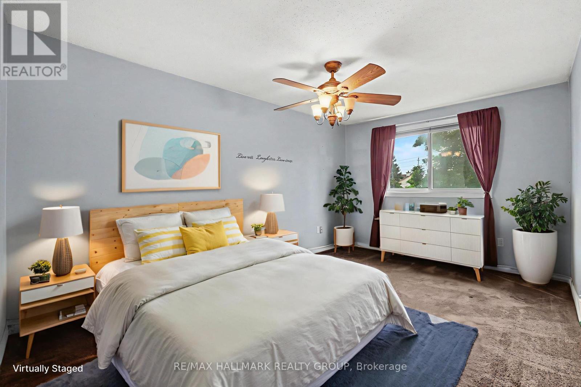
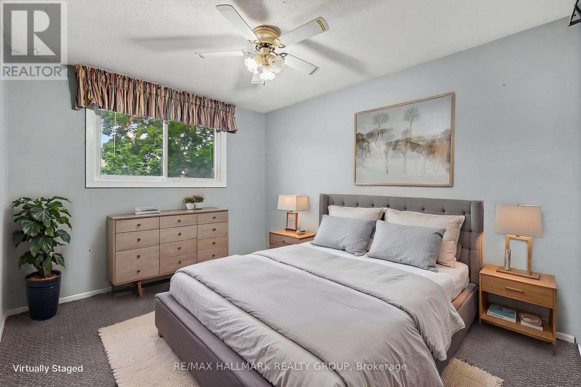
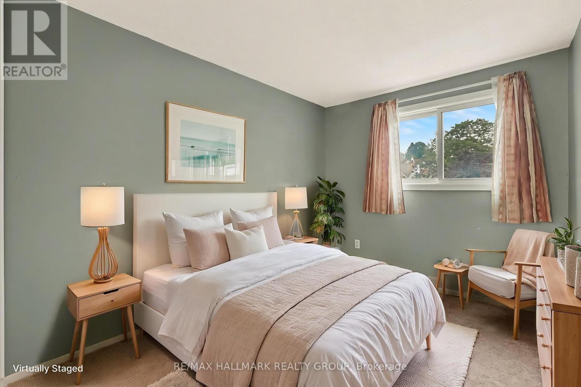
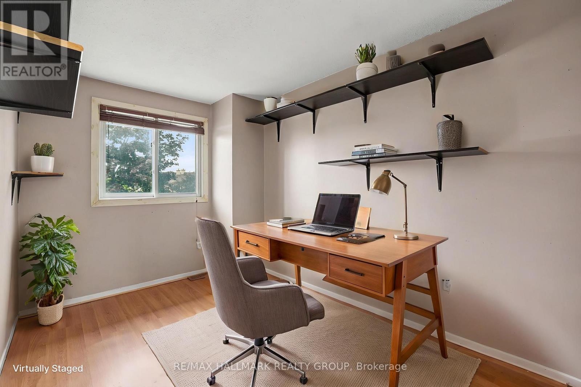
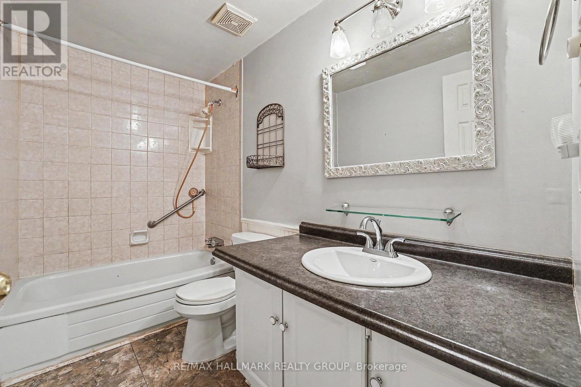
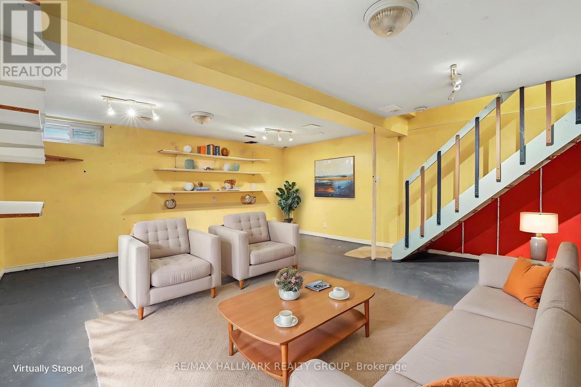
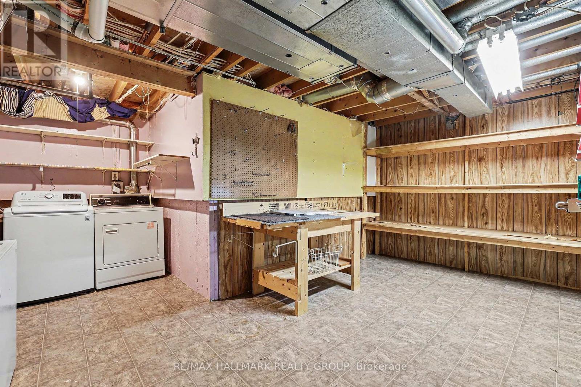
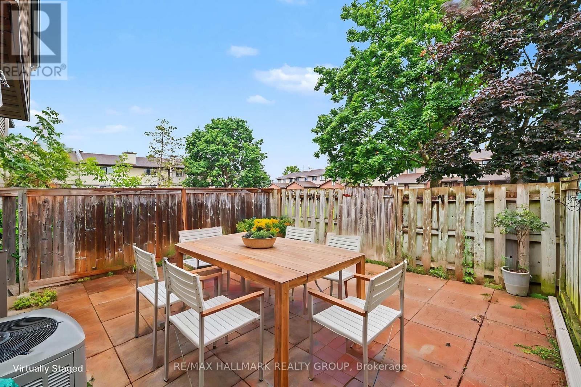
$470 每月A rare opportunity in the desirable Katimavik community of Kanata! Back's onto green space (see photos)! At the time of listing, this is the only four-bedroom condo townhouse available in the Kanata area, offering exceptional space and flexibility for growing families, first-time buyers or anyone needing a home office. The main level features attractive hardwood flooring throughout the open-concept living and dining area, complemented by a cozy natural gas fireplace. A large patio door fills the space with natural light and provides access to the fenced backyard. The bright kitchen offers abundant cabinetry, generous counter space, white appliances and a convenient peninsula for casual meals or additional workspace. A main-floor powder room adds everyday convenience. Upstairs, you'll find four bedrooms-a particularly rare feature in a townhouse-along with a full family bathroom. The partially finished basement provides additional space for a recreation room, gym or hobby area, while the separate laundry, workshop and storage area offers plenty of practical functionality. An attached garage completes the package. This home offers a functional layout, plenty of space and excellent potential for buyers looking to update and personalize a property to suit their own style. Ideally situated in a family-friendly neighbourhood close to parks, schools, shopping, transit and Kanata's many amenities. Reasonably priced and full of possibilities! Note some photos have been virtually staged. (id:44758)
房源概要
| MLS® Number | X13550010 |
| 房源类型 | 民宅 |
| 社区名字 | 9002 - Kanata - Katimavik |
| 社区特征 | Pets Allowed With Restrictions |
| 设备类型 | 热水器 |
| 总车位 | 3 |
| 租赁设备类型 | 热水器 |
详 情
| 浴室 | 2 |
| 地上卧房 | 4 |
| 总卧房 | 4 |
| 公寓设施 | Fireplace(s) |
| 赠送家电包括 | 洗碗机, 烘干机, 炉子, 洗衣机, 冰箱 |
| 地下室进展 | 部分完成 |
| 地下室类型 | N/a (partially Finished) |
| 空调 | 中央空调 |
| 外墙 | 砖, 乙烯基壁板 |
| 壁炉 | 有 |
| Fireplace Total | 1 |
| 客人卫生间(不包含洗浴) | 1 |
| 供暖方式 | 天然气 |
| 供暖类型 | 压力热风 |
| 储存空间 | 2 |
| 内部尺寸 | 1200 - 1399 Sqft |
| 类型 | 联排别墅 |
车 位
| 附加车库 | |
| Garage |
土地
| 英亩数 | 无 |
房 间
| 楼 层 | 类 型 | 长 度 | 宽 度 | 面 积 |
|---|---|---|---|---|
| 二楼 | 主卧 | 4.36 m | 3.04 m | 4.36 m x 3.04 m |
| 二楼 | 卧室 | 3.4 m | 2.31 m | 3.4 m x 2.31 m |
| 二楼 | 卧室 | 3.42 m | 2.92 m | 3.42 m x 2.92 m |
| 二楼 | 卧室 | 3.14 m | 2.43 m | 3.14 m x 2.43 m |
| 二楼 | 浴室 | 3 m | 1.75 m | 3 m x 1.75 m |
| Lower Level | 娱乐,游戏房 | 5.79 m | 5.18 m | 5.79 m x 5.18 m |
| 一楼 | 客厅 | 5.2 m | 3.35 m | 5.2 m x 3.35 m |
| 一楼 | 餐厅 | 4.39 m | 2.54 m | 4.39 m x 2.54 m |
| 一楼 | 厨房 | 3.04 m | 3.04 m | 3.04 m x 3.04 m |
| 一楼 | Partial Bathroom | 2 m | 1.5 m | 2 m x 1.5 m |
https://www.realtor.ca/real-estate/30018586/277-pickford-drive-ottawa-9002-kanata-katimavik

The trademarks REALTOR®, REALTORS®, and the REALTOR® logo are controlled by The Canadian Real Estate Association (CREA) and identify real estate professionals who are members of CREA. The trademarks MLS®, Multiple Listing Service® and the associated logos are owned by The Canadian Real Estate Association (CREA) and identify the quality of services provided by real estate professionals who are members of CREA. The trademark DDF® is owned by The Canadian Real Estate Association (CREA) and identifies CREA's Data Distribution Facility (DDF®)
Ottawa Real Estate Board
RE/MAX Hallmark Realty Group
August 02 2026 11:52:18
