
2770 Prince Of Wales Drive Ottawa, Ontario K2C 3H1


$1,100,000
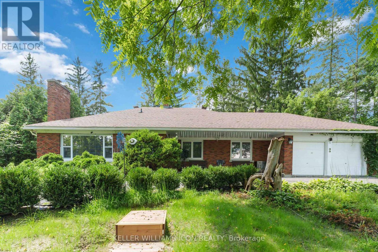
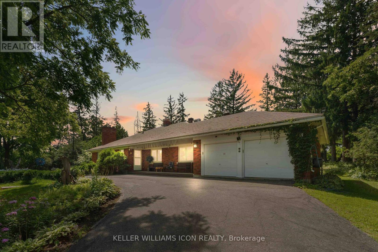
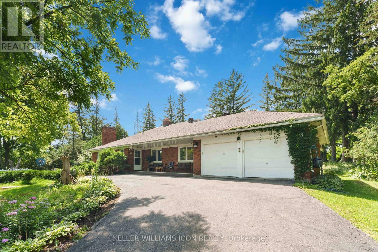
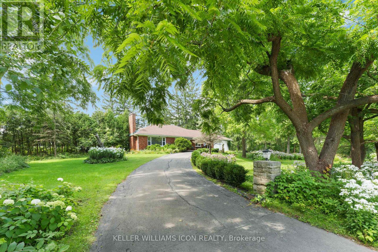
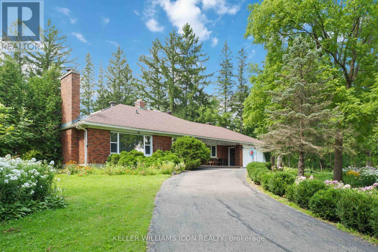
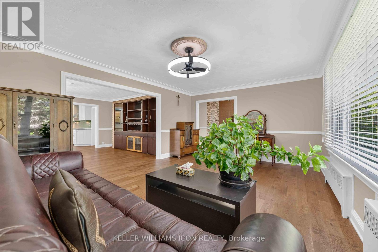
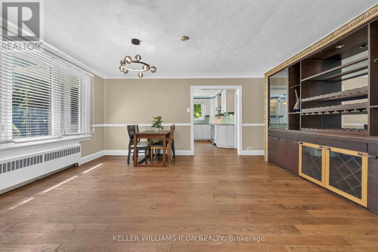
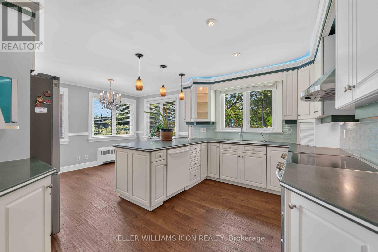
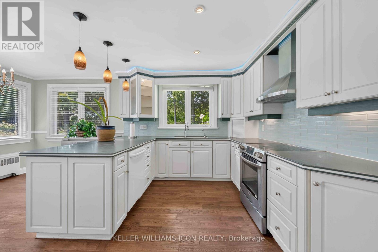
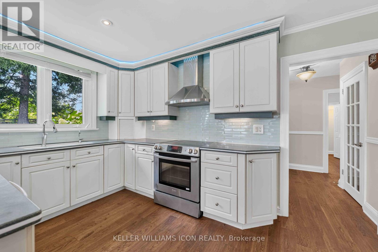
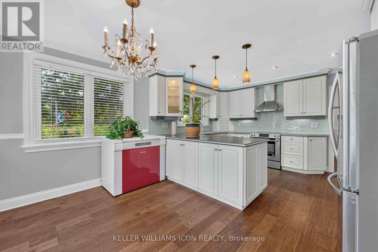
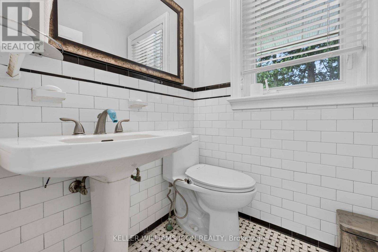
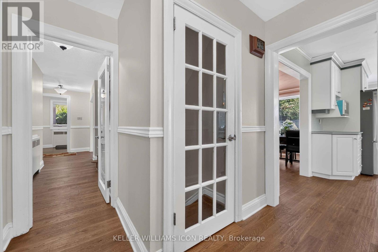
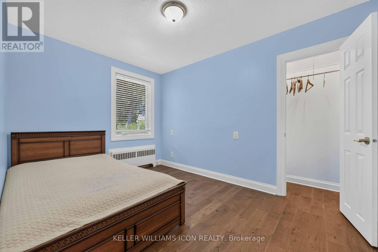
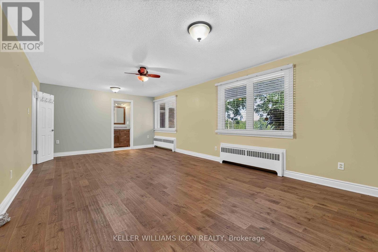
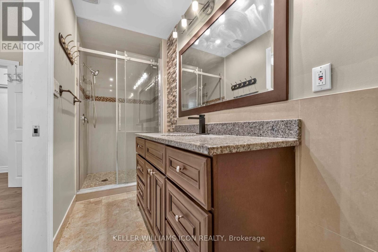
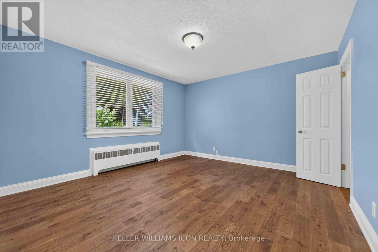
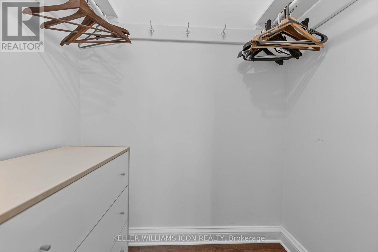
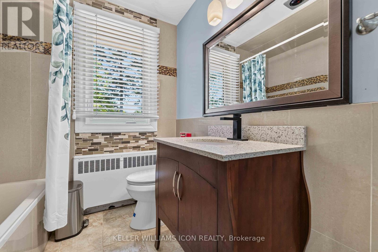
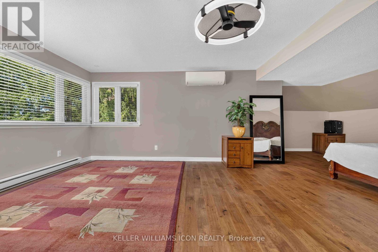
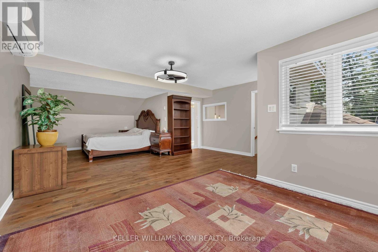
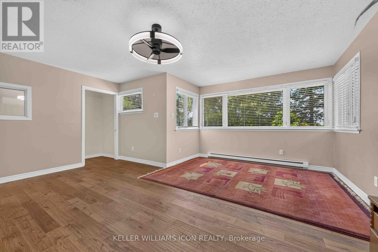
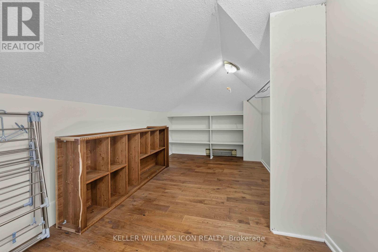
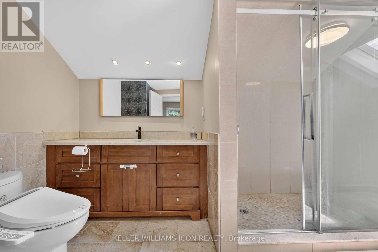
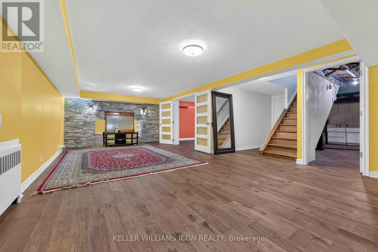
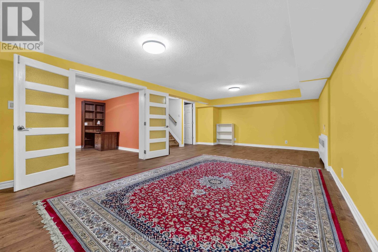
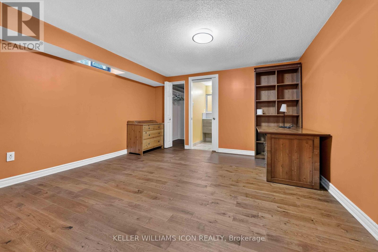
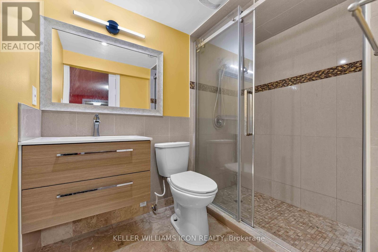
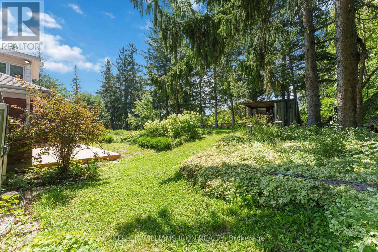
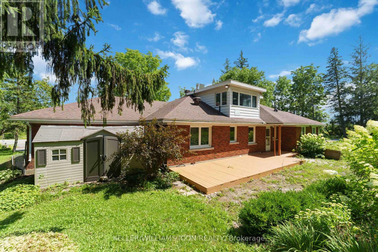
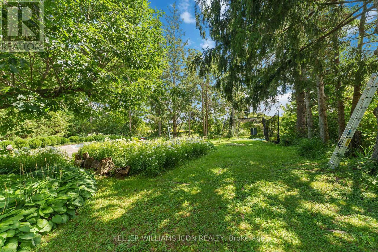
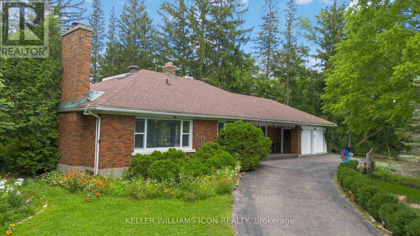
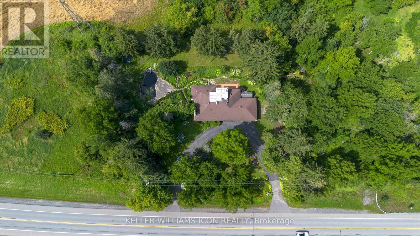
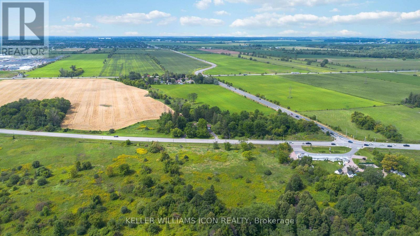
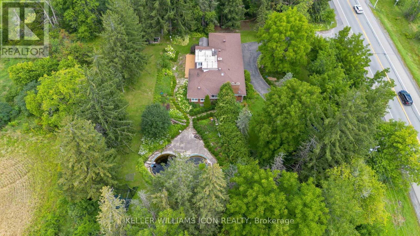
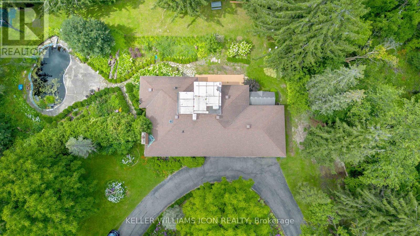
Welcome to 2770 Prince of Wales Drive, a property that combines space, functionality, and peace of mind. Nestled on an impressive 200 ft lot, this residence offers an exceptional outdoor sanctuary featuring a large, meticulously maintained garden-ideal for outdoor living, gardening, or entertaining. Arrive via the convenient horseshoe driveway leading to a double-car garage with ample parking space for guests and family alike. Inside, the home features 4 spacious bedrooms and 4.5 bathrooms, complemented by a flexible multi-purpose room that easily serves as a home office, gym, or media space. The private primary suite boasts a large walk-in closet and a bright 3-piece ensuite complete with a skylight window that fills the space with natural light. New septic tank maintenance 2026, new well water filter system 2026. (id:44758)
房源概要
| MLS® Number | X13701070 |
| 房源类型 | 民宅 |
| 社区名字 | 7403 - Rideau Heights/Ashdale/Rideau Glen |
| 特征 | 无地毯 |
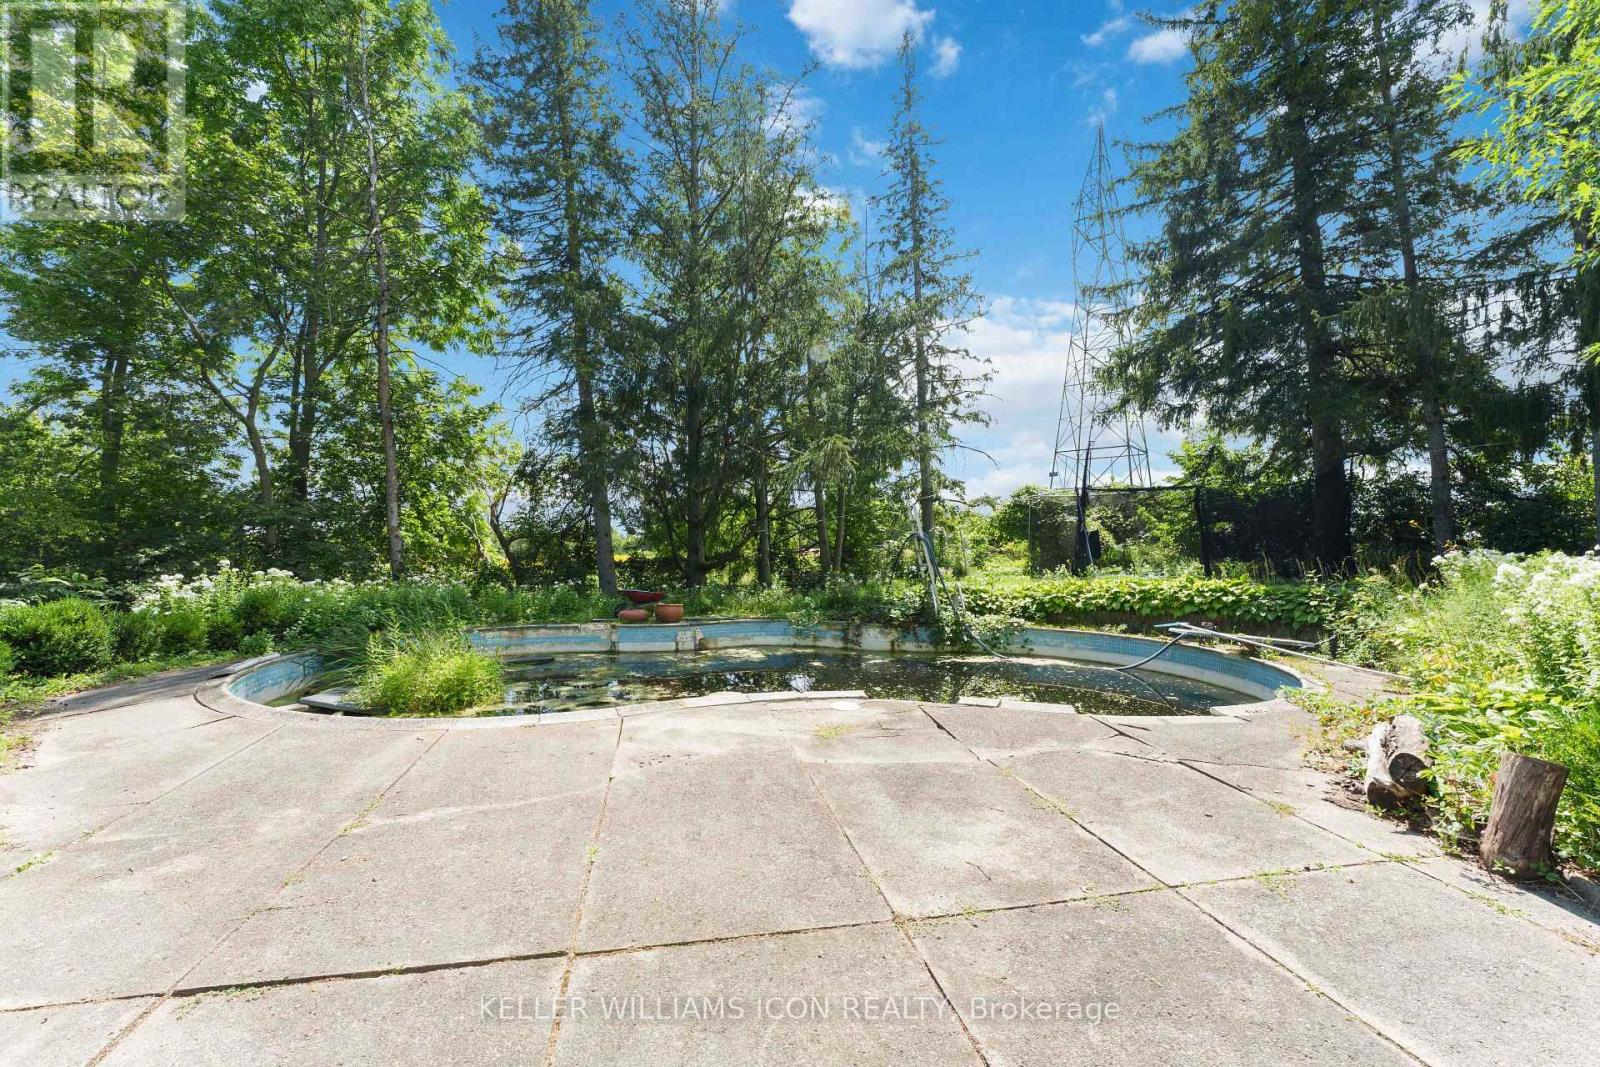
| 总车位 | 10 |
| 泳池类型 | On Ground Pool |
详 情
| 浴室 | 5 |
| 地上卧房 | 4 |
| 地下卧室 | 1 |
| 总卧房 | 5 |
| 公寓设施 | Separate Heating Controls |
| 赠送家电包括 | 洗碗机, Hood 电扇, 炉子, 冰箱 |
| 地下室进展 | 已装修 |
| 地下室类型 | 全完工 |
| 施工种类 | 独立屋 |
| 空调 | Wall Unit |
| 外墙 | 砖, 混凝土块 |
| 壁炉 | 有 |
| Fireplace Total | 1 |
| 地基类型 | 混凝土浇筑 |
| 客人卫生间(不包含洗浴) | 1 |
| 供暖方式 | Propane |
| 供暖类型 | Baseboard Heaters, 地暖 |
| 储存空间 | 2 |
| 内部尺寸 | 2000 - 2500 Sqft |
| 类型 | 独立屋 |
车 位
| 附加车库 | |
| Garage |
土地
| 英亩数 | 无 |
| 污水道 | Septic System |
| 土地深度 | 189 Ft ,7 In |
| 土地宽度 | 200 Ft ,1 In |
| 不规则大小 | 200.1 X 189.6 Ft |
房 间
| 楼 层 | 类 型 | 长 度 | 宽 度 | 面 积 |
|---|---|---|---|---|
| 二楼 | 主卧 | 5.05 m | 4.88 m | 5.05 m x 4.88 m |
| 地下室 | 娱乐,游戏房 | 8.2 m | 4.04 m | 8.2 m x 4.04 m |
| 地下室 | Exercise Room | 4.2 m | 3.97 m | 4.2 m x 3.97 m |
| 一楼 | 卧室 | 7.08 m | 4.12 m | 7.08 m x 4.12 m |
| 一楼 | 卧室 | 4.09 m | 3.7 m | 4.09 m x 3.7 m |
| 一楼 | 卧室 | 3.76 m | 2.54 m | 3.76 m x 2.54 m |
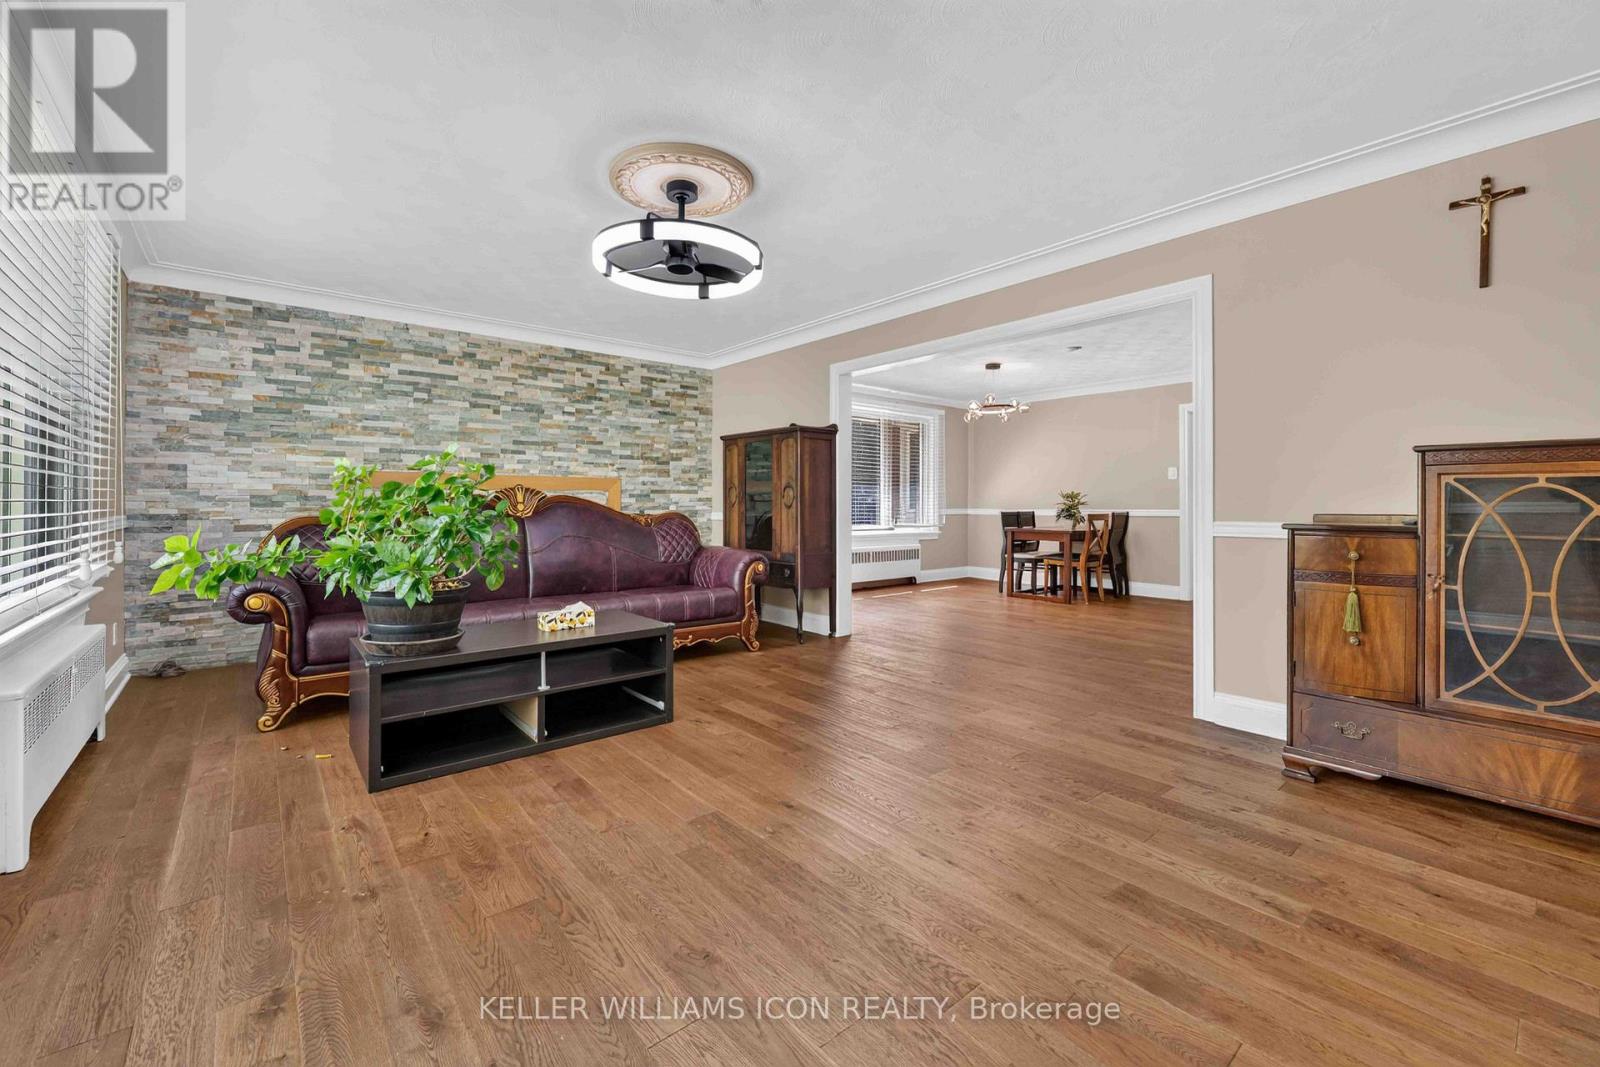
| 一楼 | 餐厅 | 4.93 m | 4.07 m | 4.93 m x 4.07 m |
| 一楼 | 客厅 | 6.24 m | 4.12 m | 6.24 m x 4.12 m |
| 一楼 | 厨房 | 3.91 m | 3.23 m | 3.91 m x 3.23 m |
| 一楼 | Eating Area | 3.91 m | 2.42 m | 3.91 m x 2.42 m |

The trademarks REALTOR®, REALTORS®, and the REALTOR® logo are controlled by The Canadian Real Estate Association (CREA) and identify real estate professionals who are members of CREA. The trademarks MLS®, Multiple Listing Service® and the associated logos are owned by The Canadian Real Estate Association (CREA) and identify the quality of services provided by real estate professionals who are members of CREA. The trademark DDF® is owned by The Canadian Real Estate Association (CREA) and identifies CREA's Data Distribution Facility (DDF®)
Ottawa Real Estate Board
Keller Williams Icon Realty
September 02 2026 12:52:44
