
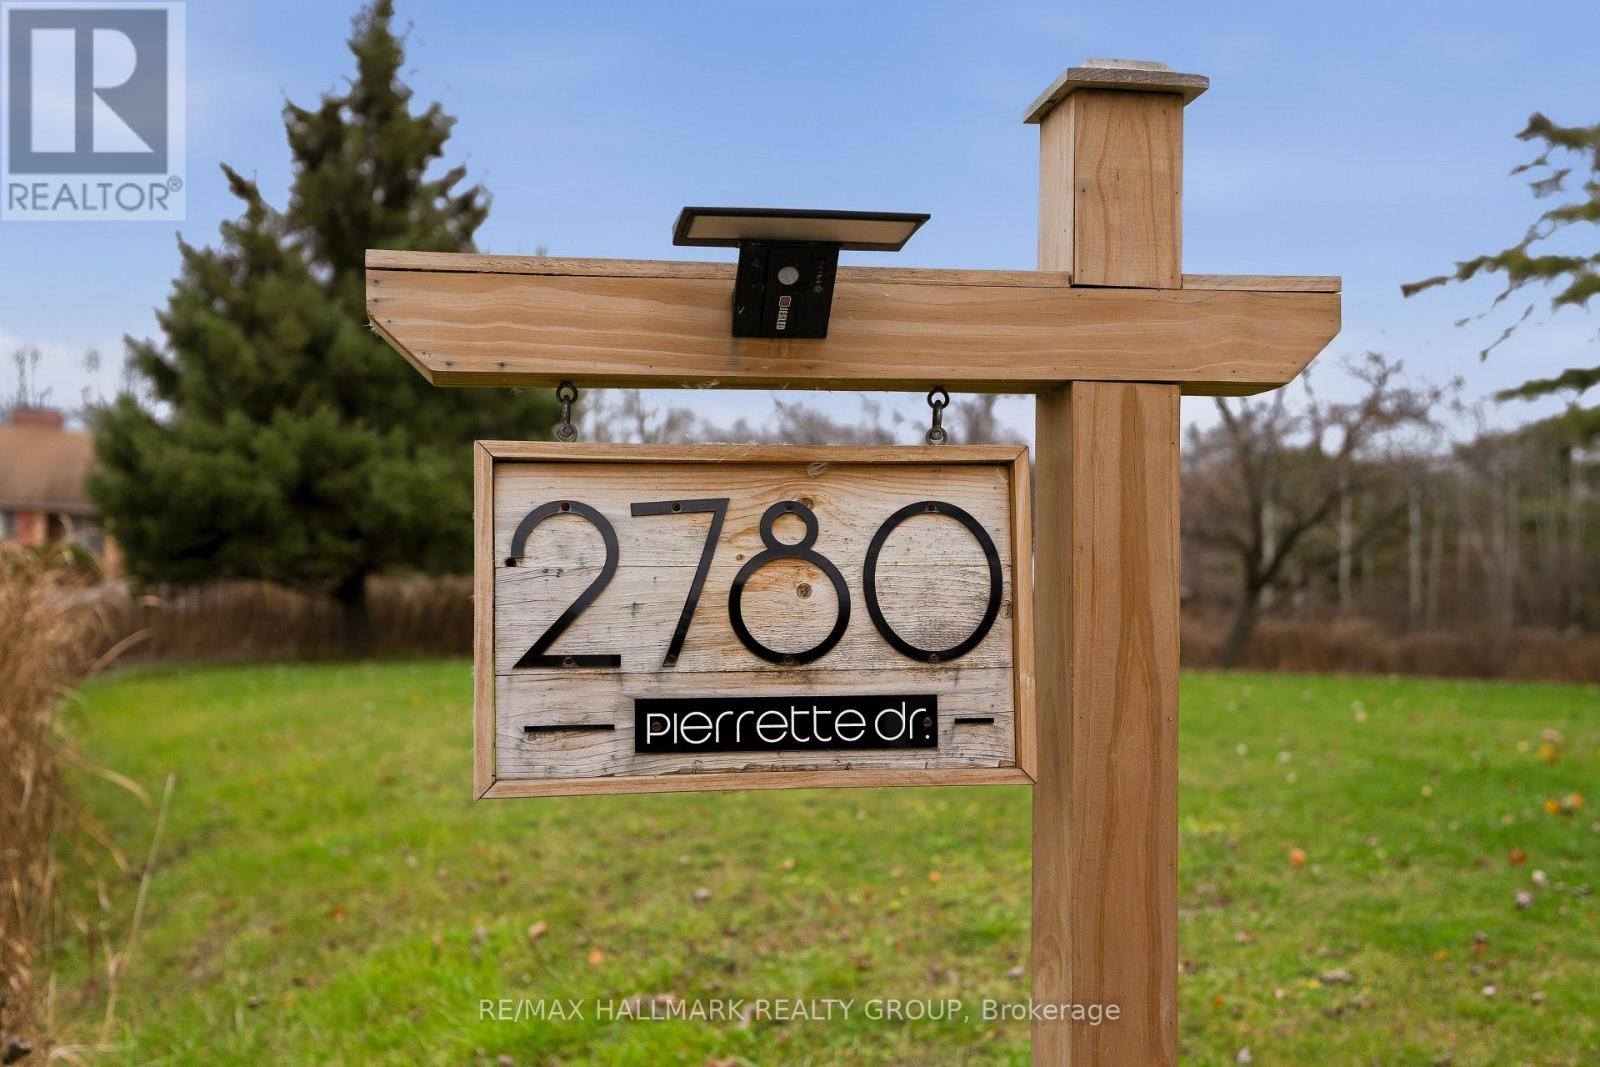
2780 Pierrette Drive Ottawa, Ontario K4C 1B6


$1,149,900
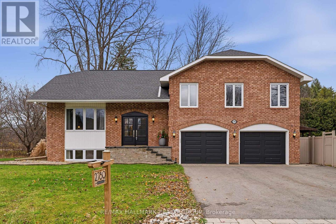
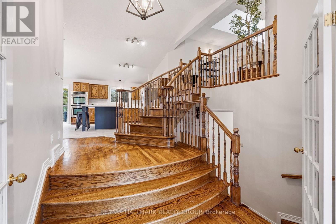
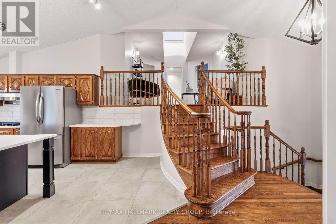
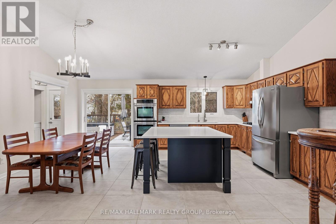
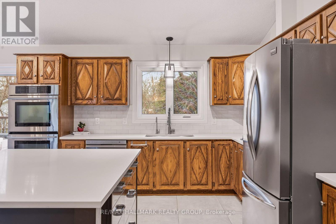
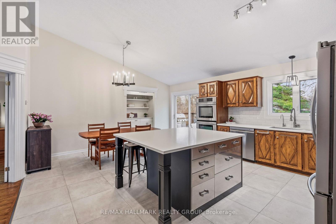
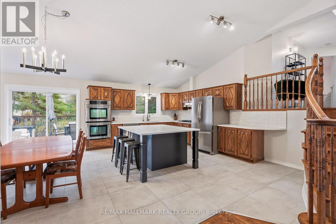
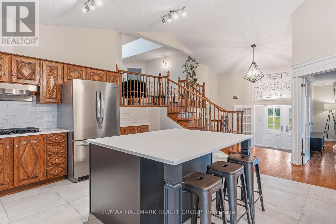
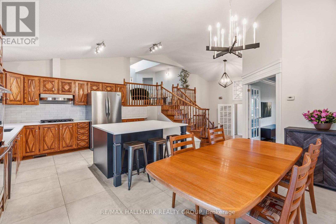
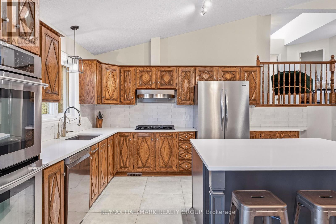
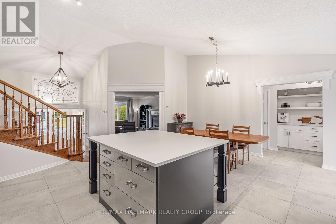
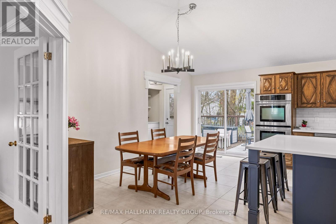
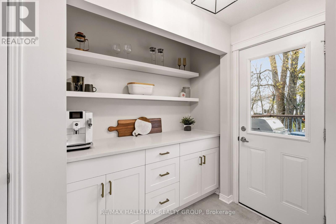
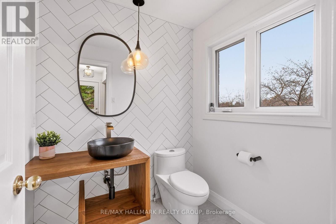
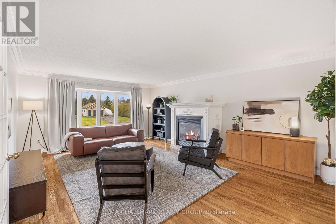
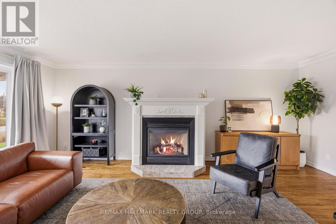
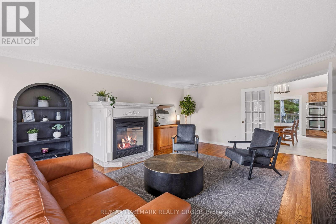
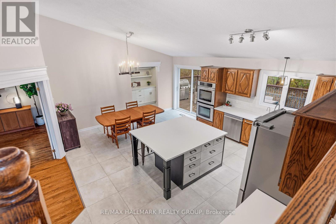
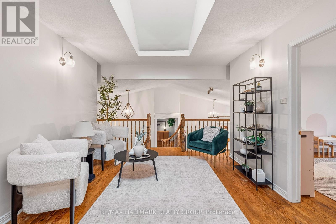
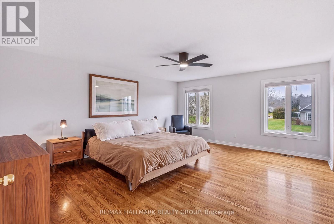
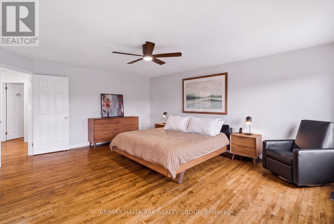
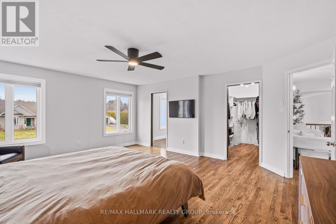
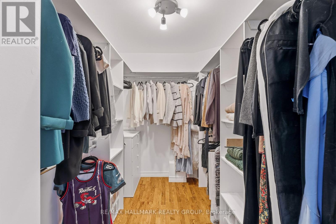
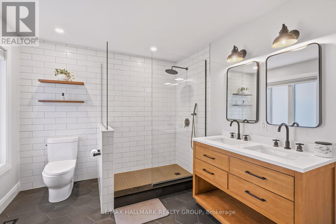
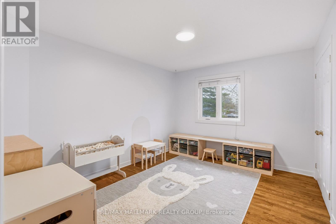
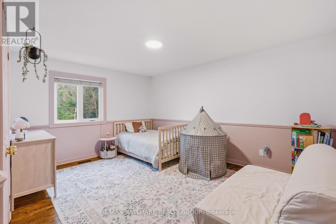
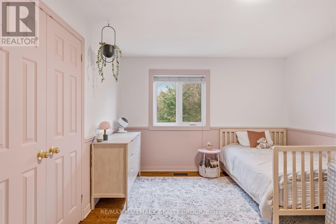
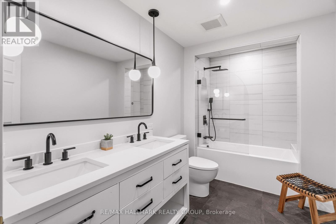
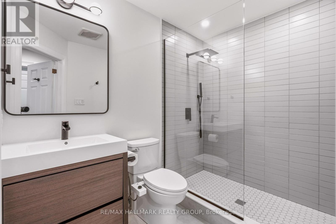
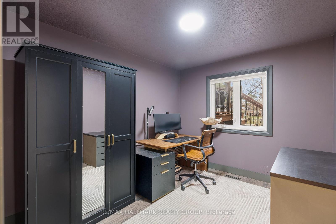
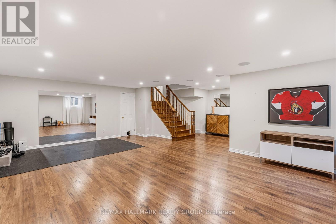
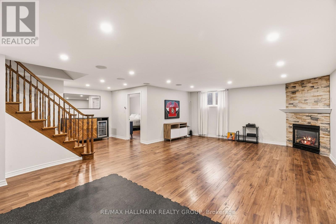
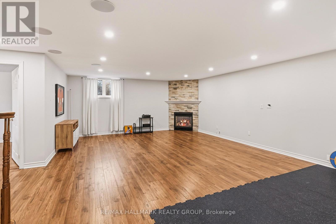
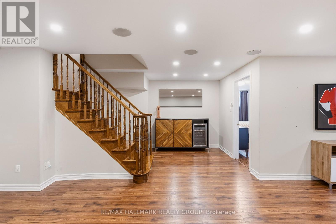
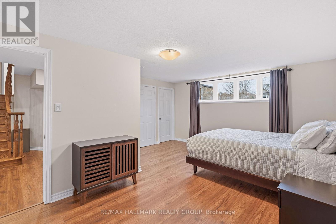
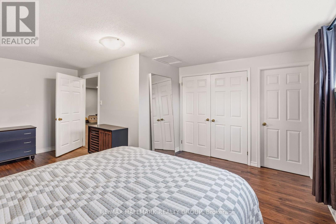
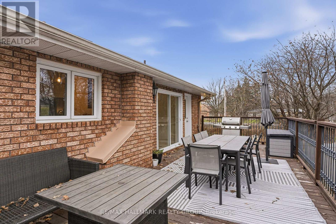
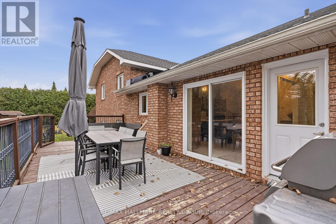
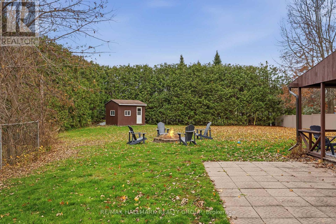
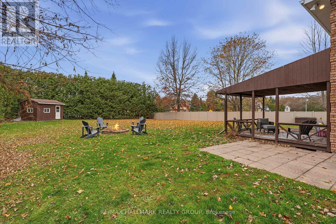
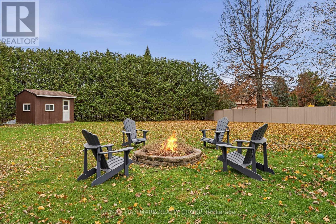
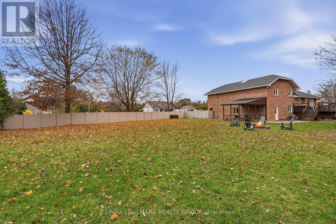
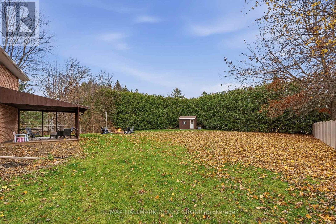
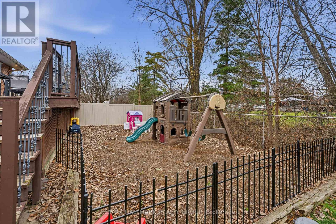
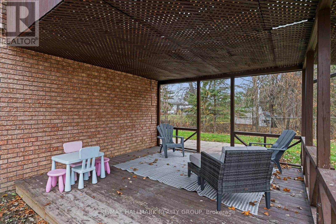
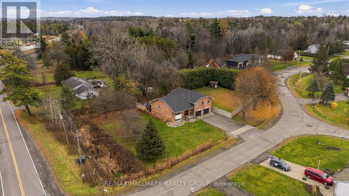
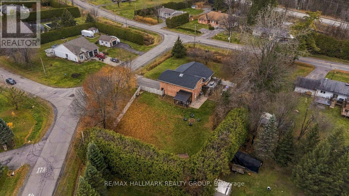
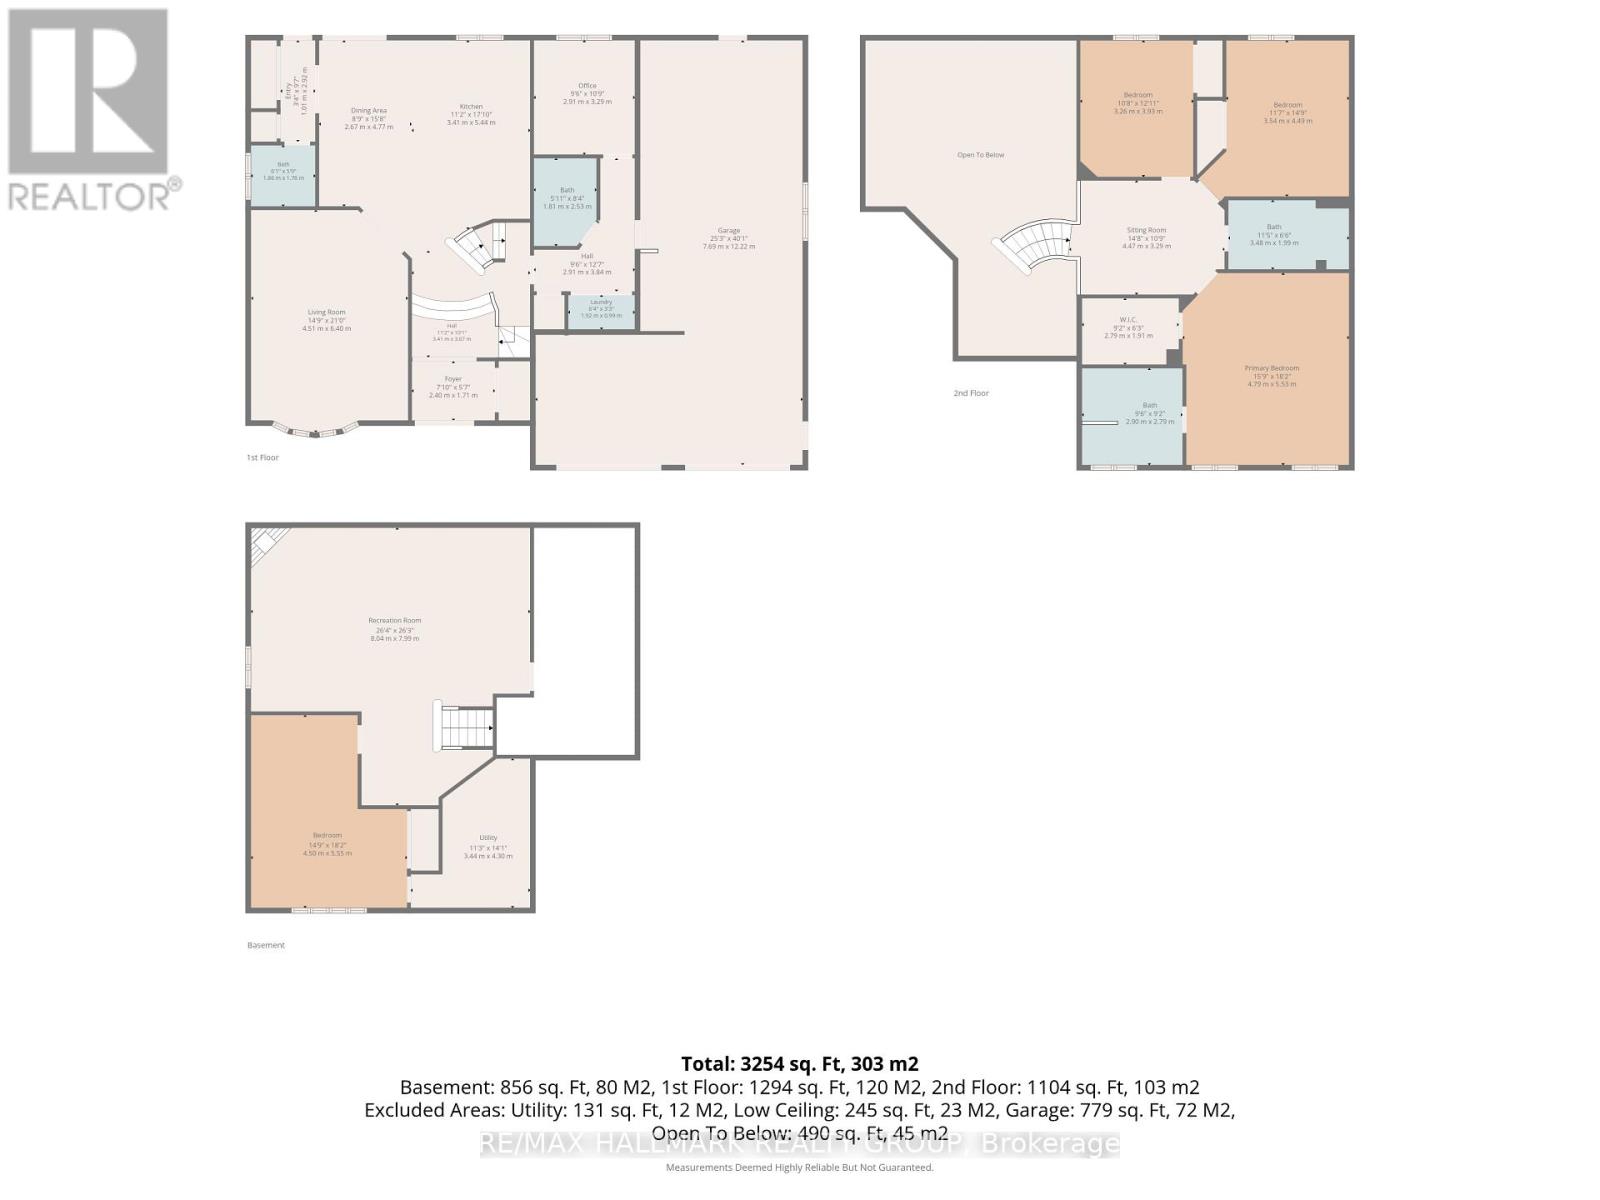
Welcome to 2780 Pierrette Drive - ideally situated in exclusive and sought after Cumberland Estates, just steps to beautiful nature trails, parks (Hillside Estates Park) with convenient access to HWY 174 (20 minute drive to the downtown core). This stunning, 4+1 Bedroom, 3 1/2 Bath, full brick home, situated on a large corner lot, offers an exceptional living space with an open concept floor plan that offers over 3000 sq ft of finished living space and approximately $350k worth of upgrades since 2017. The large front entrance leads you to the breathtaking kitchen which features an oversized quartz island, an abundance of cupboards/counter space, S/S appliances (including Gas Cooktop & double ovens), a large butler's pantry & a separate eating/dining area. The adjoining living room, complete with a gas fireplace, provides the perfect setting for entertaining or relaxing with family and friends. Gleaming hardwood flooring extends throughout the main and second levels. The 2nd level boasts an imposing primary bedroom with a luxurious 4 piece ensuite bathroom which includes a glass shower and stylish tile and access to a walk-in closet. Two additional generously sized bedrooms and a beautifully renovated five-piece main bathroom complete this level. The fully finished lower level offers exceptional additional living space, including a 4th bedroom and lots of storage space. The main level also features a full 3 pc bathroom and a versatile additional room, ideal for a home office or guest bedroom. Step outside and discover your own private backyard oasis, complete with a separate play area, 2 decks and a large shed. Backyard fully fenced (PVC). The exterior front boasts a new driveway with interlock and new front steps that enhance the exterior curb appeal! The insulated/heated 40' garage features new R18 doors & a hot/cold water supply - perfect for a home work shop. Furnace/AC (2015), Septic (2009), all bathrooms/kitchen renovated in 2022, Roof (2022), Windows (2013). (id:44758)
房源概要
| MLS® Number | X14173022 |
| 房源类型 | 民宅 |
| 社区名字 | 1114 - Cumberland Estates |
| 附近的便利设施 | 公共交通 |
| 社区特征 | 社区活动中心 |
| 设备类型 | 热水器 |
| 特征 | Sump Pump |
| 总车位 | 8 |
| 租赁设备类型 | 热水器 |
| 结构 | Deck, 棚 |
详 情
| 浴室 | 4 |
| 地上卧房 | 4 |
| 地下卧室 | 1 |
| 总卧房 | 5 |
| 公寓设施 | Fireplace(s) |
| 赠送家电包括 | Garage Door Opener Remote(s), Water Treatment, Cooktop, 洗碗机, 烘干机, Hood 电扇, 炉子, 洗衣机, 窗帘, 冰箱 |
| 地下室进展 | 已装修 |
| 地下室类型 | 全完工 |
| 施工种类 | 独立屋 |
| Construction Style Split Level | Sidesplit |
| 空调 | 中央空调 |
| 外墙 | 砖 |
| 壁炉 | 有 |
| Fireplace Total | 2 |
| 地基类型 | 混凝土浇筑 |
| 客人卫生间(不包含洗浴) | 1 |
| 供暖方式 | 天然气 |
| 供暖类型 | 压力热风 |
| 内部尺寸 | 2000 - 2500 Sqft |
| 类型 | 独立屋 |
| 设备间 | Drilled Well |
车 位
| 附加车库 | |
| Garage |
土地
| 英亩数 | 无 |
| 围栏类型 | Fenced Yard |
| 土地便利设施 | 公共交通 |
| 污水道 | Septic System |
| 土地深度 | 131 Ft ,8 In |
| 土地宽度 | 274 Ft ,7 In |
| 不规则大小 | 274.6 X 131.7 Ft |
| 规划描述 | 住宅 |
房 间
| 楼 层 | 类 型 | 长 度 | 宽 度 | 面 积 |
|---|---|---|---|---|
| 二楼 | 浴室 | 2.9 m | 2.79 m | 2.9 m x 2.79 m |
| 二楼 | 其它 | 2.79 m | 1.91 m | 2.79 m x 1.91 m |
| 二楼 | 卧室 | 4.49 m | 3.54 m | 4.49 m x 3.54 m |
| 二楼 | 卧室 | 3.93 m | 3.26 m | 3.93 m x 3.26 m |
| 二楼 | 浴室 | 3.48 m | 1.99 m | 3.48 m x 1.99 m |
| 二楼 | 起居室 | 4.47 m | 3.29 m | 4.47 m x 3.29 m |
| 二楼 | 主卧 | 5.53 m | 4.79 m | 5.53 m x 4.79 m |
| Lower Level | 家庭房 | 8.04 m | 7.99 m | 8.04 m x 7.99 m |
| Lower Level | 卧室 | 5.55 m | 4.5 m | 5.55 m x 4.5 m |
| Lower Level | 设备间 | 4.3 m | 3.44 m | 4.3 m x 3.44 m |
| 一楼 | 客厅 | 6.4 m | 4.51 m | 6.4 m x 4.51 m |
| 一楼 | 餐厅 | 4.77 m | 2.67 m | 4.77 m x 2.67 m |
| 一楼 | 厨房 | 5.44 m | 3.41 m | 5.44 m x 3.41 m |
| 一楼 | Pantry | 2.92 m | 1.01 m | 2.92 m x 1.01 m |
| 一楼 | 门厅 | 2.4 m | 1.71 m | 2.4 m x 1.71 m |
| 一楼 | 浴室 | 1.86 m | 1.76 m | 1.86 m x 1.76 m |
| 一楼 | 卧室 | 3.29 m | 2.91 m | 3.29 m x 2.91 m |
| 一楼 | 浴室 | 2.53 m | 1.81 m | 2.53 m x 1.81 m |
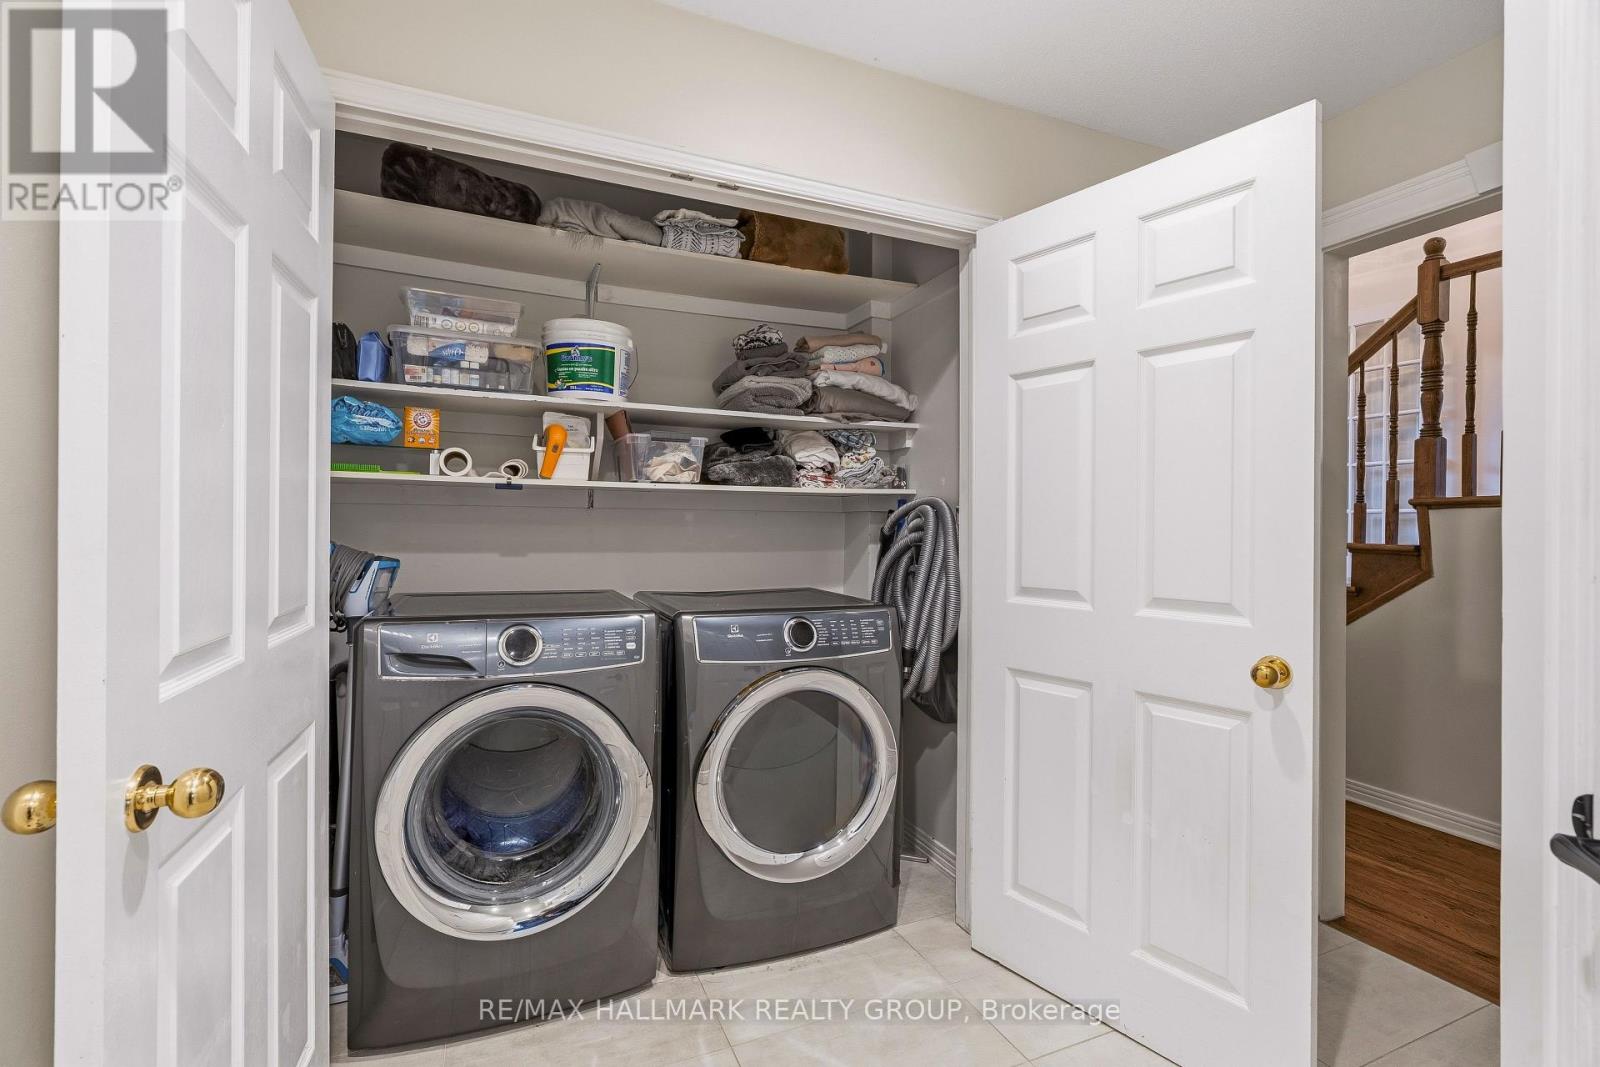
| 一楼 | 洗衣房 | 1 m | 0.99 m | 1 m x 0.99 m |
https://www.realtor.ca/real-estate/30504883/2780-pierrette-drive-ottawa-1114-cumberland-estates

The trademarks REALTOR®, REALTORS®, and the REALTOR® logo are controlled by The Canadian Real Estate Association (CREA) and identify real estate professionals who are members of CREA. The trademarks MLS®, Multiple Listing Service® and the associated logos are owned by The Canadian Real Estate Association (CREA) and identify the quality of services provided by real estate professionals who are members of CREA. The trademark DDF® is owned by The Canadian Real Estate Association (CREA) and identifies CREA's Data Distribution Facility (DDF®)
Ottawa Real Estate Board
RE/MAX Hallmark Realty Group
November 12 2026 04:22:28
