
28 Borealis Crescent Ottawa, Ontario K1K 4T4



$1,249,000
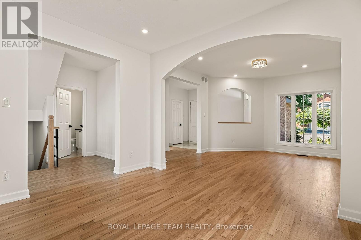
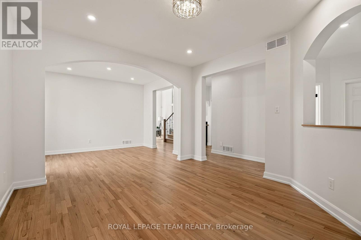
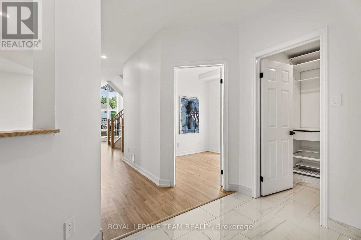
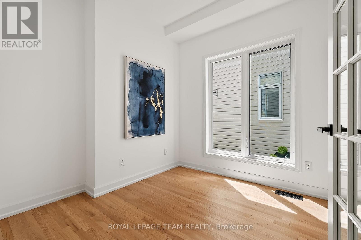
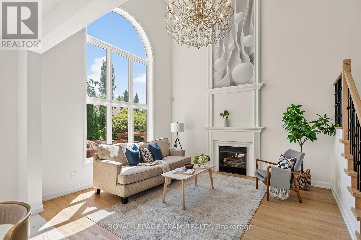
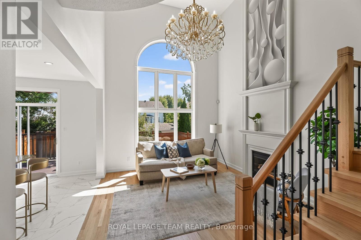
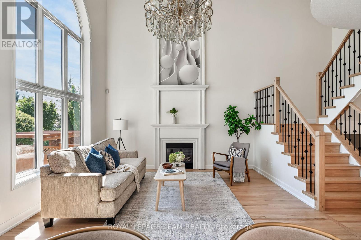
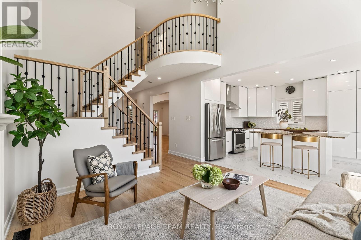
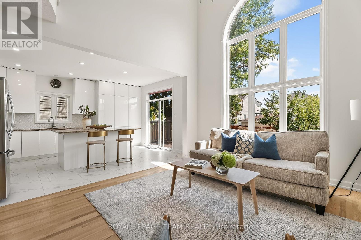
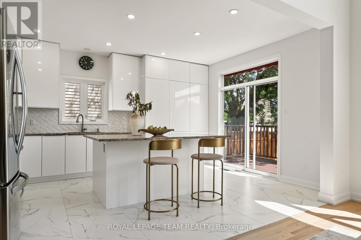
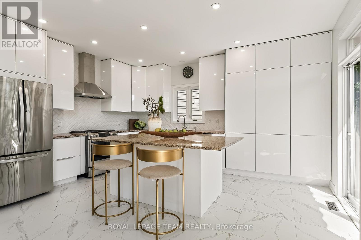
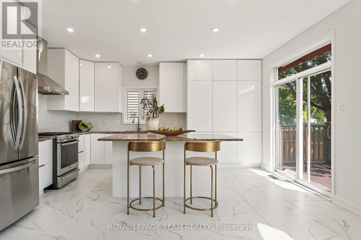
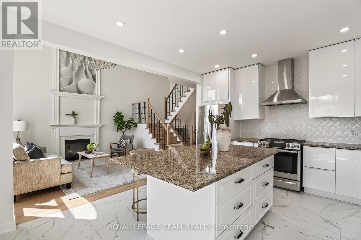
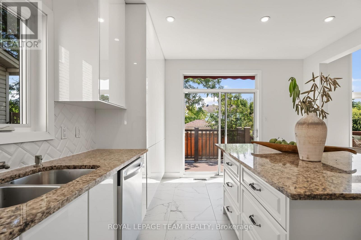
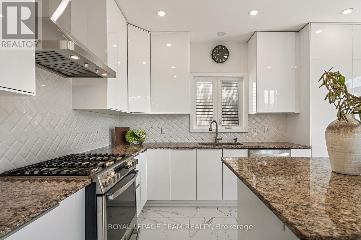
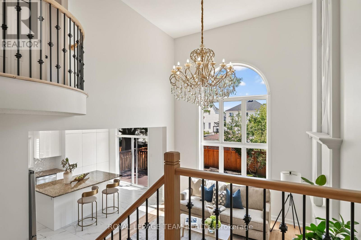
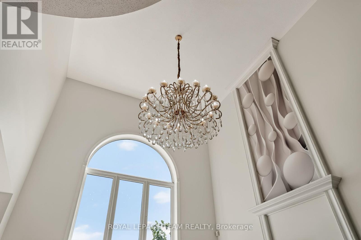
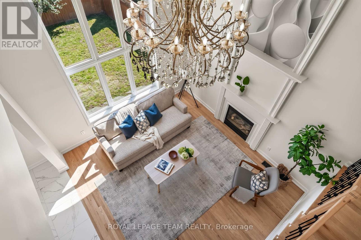
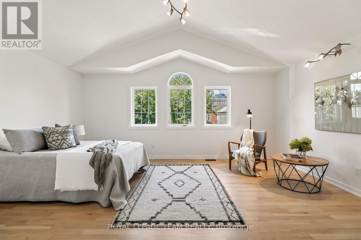
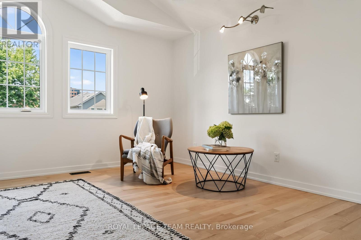
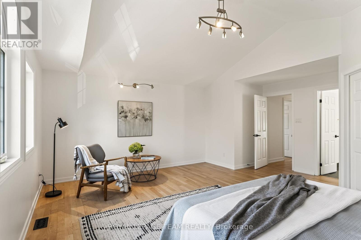
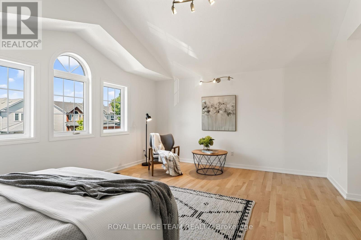
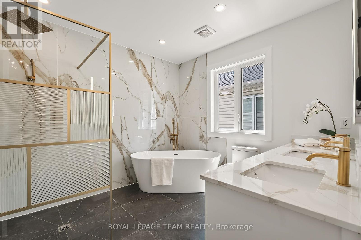
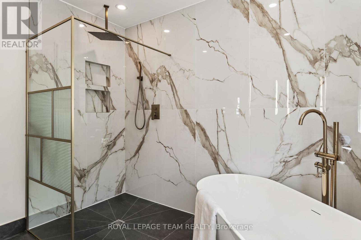
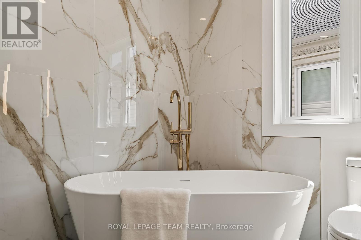
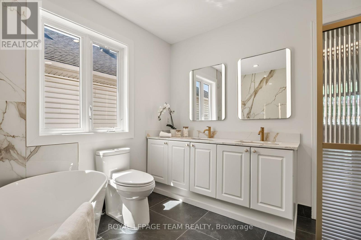

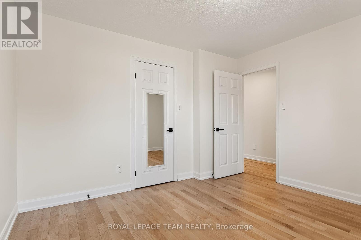
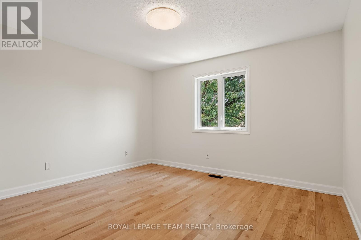
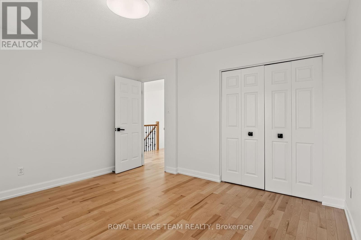
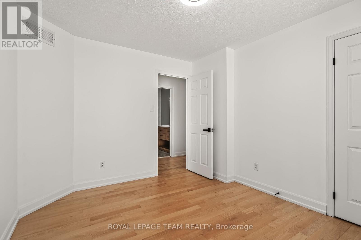
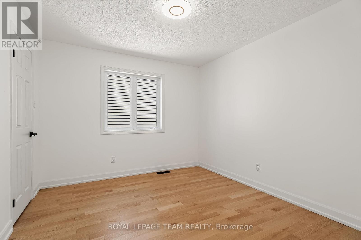
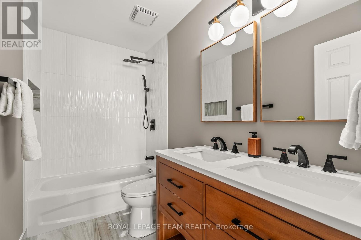
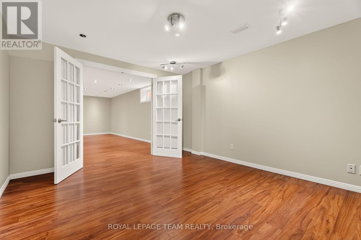
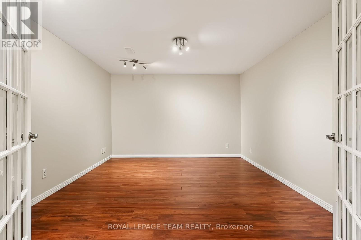
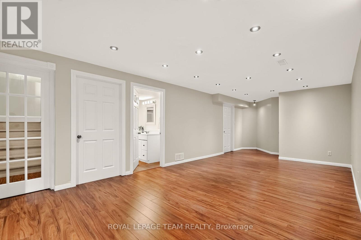
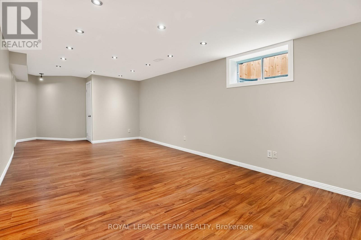
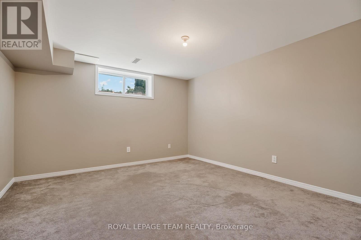
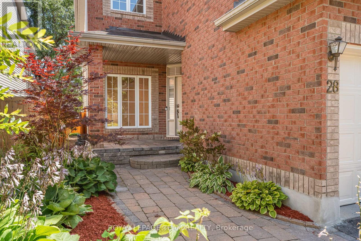
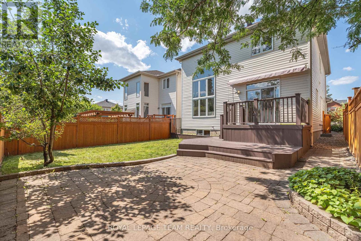
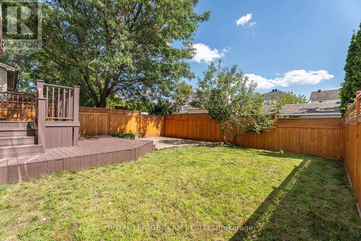
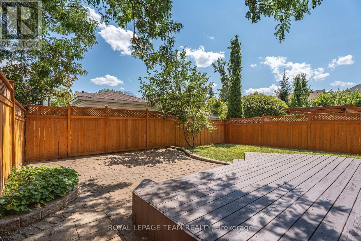
Borealis Crescent: one of Ottawa's best-kept secrets. Minutes from Montfort Hospital, the NRC, CMHC, CSIS, shopping, schools, parks and scenic pathways, this impeccably renovated 4+1 bedroom home with gorgeous curb appeal offers luxury living in a family-friendly enclave. Walk inside to a walk-in closet and; beautifully bright den. The family room impresses with soaring 18-foot ceilings, expansive windows, a warm gas fireplace and an open-concept layout. Beside, the stunning designer kitchen showcases white sleek cabinetry, granite countertops, large centre island, stylish black accents. Upstairs, nearly every bedroom features a walk-in closet, while the spectacular primary retreat boasts a cathedral ceiling and a truly decadent ensuite with a freestanding soaker tub, brushed gold fixtures and a custom walk-in shower. The finished lower level offers exceptional additional living space with a fifth bedroom, while a new furnace, new cedar fence and EV rough-in add lasting value to this meticulously maintained home. (id:44758)
房源概要
| MLS® Number | X13663282 |
| 房源类型 | 民宅 |
| 社区名字 | 3505 - Carson Meadows |
| 附近的便利设施 | 医院, 公园, 礼拜场所, 公共交通, 学校 |
| 总车位 | 6 |
| 结构 | Deck |
详 情
| 浴室 | 4 |
| 地上卧房 | 4 |
| 地下卧室 | 1 |
| 总卧房 | 5 |
| Age | 16 To 30 Years |
| 公寓设施 | Fireplace(s) |
| 赠送家电包括 | Garage Door Opener Remote(s), 洗碗机, 烘干机, Hood 电扇, 炉子, 洗衣机, 冰箱 |
| 地下室进展 | 已装修 |
| 地下室类型 | 全完工 |
| 施工种类 | 独立屋 |
| 空调 | 中央空调 |
| 外墙 | 砖, 乙烯基壁板 |
| 壁炉 | 有 |
| Fireplace Total | 1 |
| 地基类型 | 混凝土 |
| 客人卫生间(不包含洗浴) | 1 |
| 供暖方式 | 天然气 |
| 供暖类型 | 压力热风 |
| 储存空间 | 2 |
| 内部尺寸 | 2500 - 3000 Sqft |
| 类型 | 独立屋 |
| 设备间 | 市政供水 |
车 位
| 附加车库 | |
| Garage | |
| 入内式车位 | |
| Tandem |
土地
| 英亩数 | 无 |
| 围栏类型 | Fenced Yard |
| 土地便利设施 | 医院, 公园, 宗教场所, 公共交通, 学校 |
| 污水道 | Sanitary Sewer |
| 土地深度 | 113 Ft ,2 In |
| 土地宽度 | 35 Ft |
| 不规则大小 | 35 X 113.2 Ft |
房 间
| 楼 层 | 类 型 | 长 度 | 宽 度 | 面 积 |
|---|---|---|---|---|
| 二楼 | 第三卧房 | 3.54 m | 3.04 m | 3.54 m x 3.04 m |
| 二楼 | 浴室 | 2.86 m | 2.72 m | 2.86 m x 2.72 m |
| 二楼 | 浴室 | 2.86 m | 1.43 m | 2.86 m x 1.43 m |
| 二楼 | 主卧 | 5.36 m | 5.56 m | 5.36 m x 5.56 m |
| 二楼 | 卧室 | 3.05 m | 3.45 m | 3.05 m x 3.45 m |
| 二楼 | 第二卧房 | 3.34 m | 3.54 m | 3.34 m x 3.54 m |
| 地下室 | 卧室 | 3.86 m | 4.03 m | 3.86 m x 4.03 m |
| 地下室 | 娱乐,游戏房 | 3.65 m | 8.83 m | 3.65 m x 8.83 m |
| 地下室 | Study | 3.55 m | 4.08 m | 3.55 m x 4.08 m |
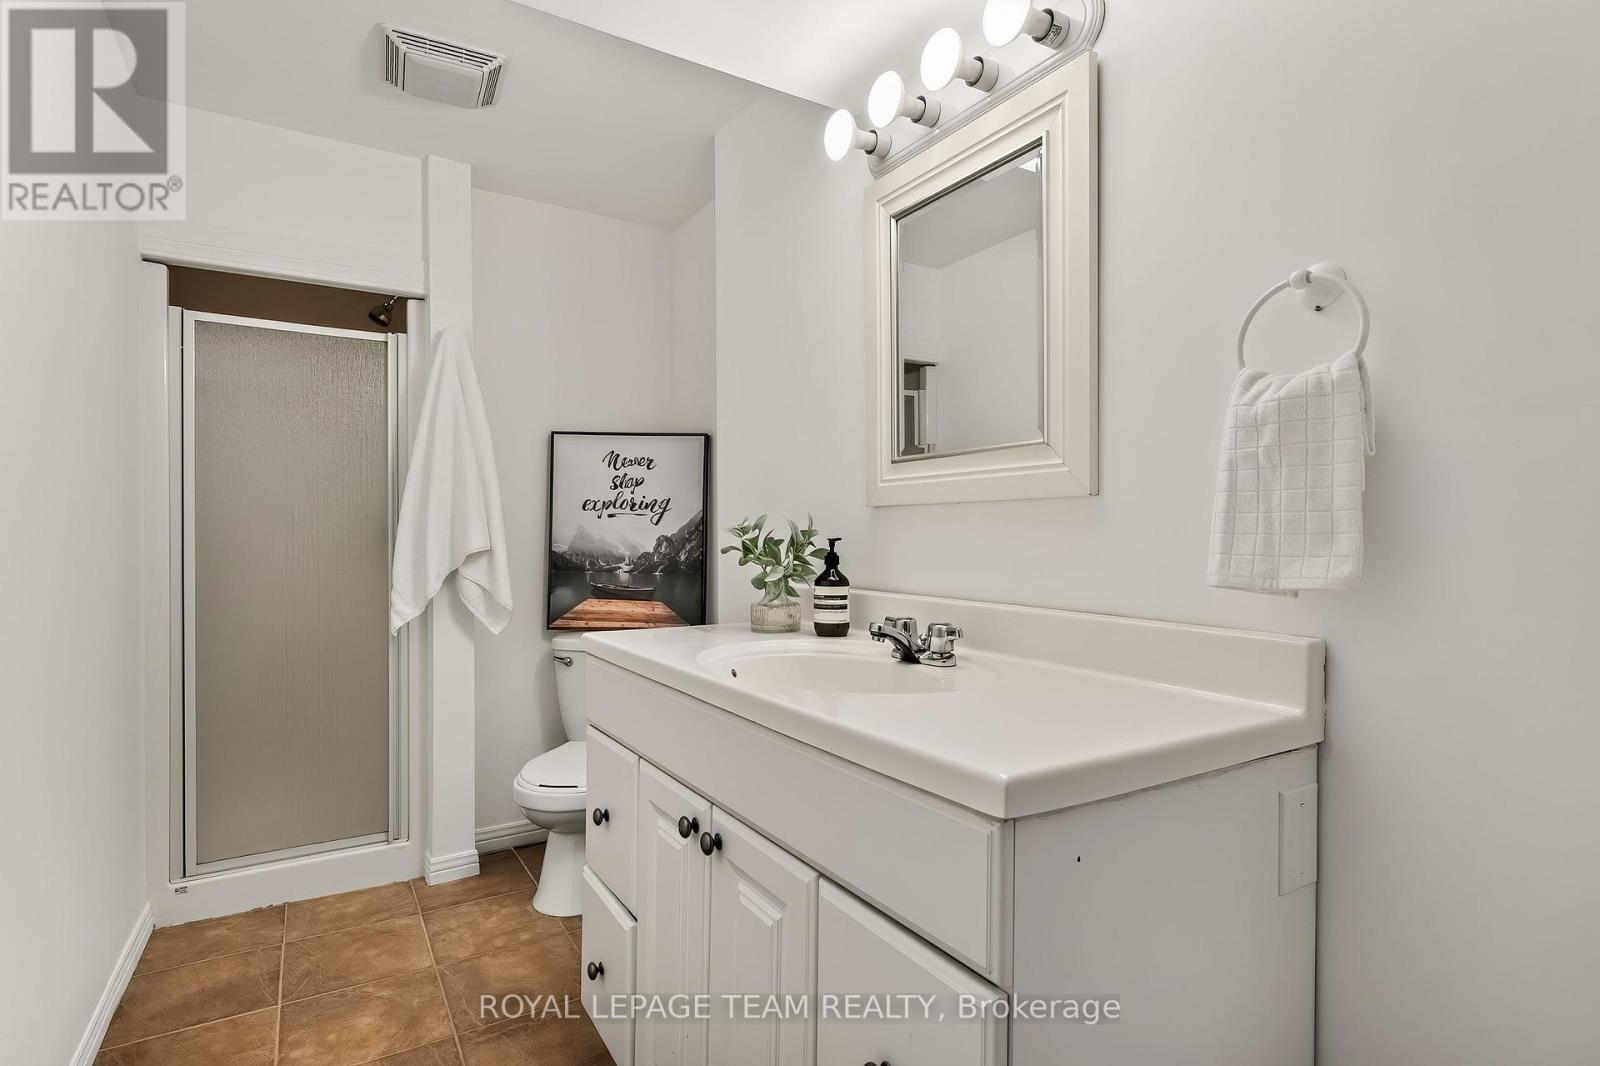
| 地下室 | 浴室 | 3.86 m | 1.61 m | 3.86 m x 1.61 m |
| 地下室 | 设备间 | 3.86 m | 4.8 m | 3.86 m x 4.8 m |
| 一楼 | 门厅 | 2.7 m | 5.39 m | 2.7 m x 5.39 m |
| 一楼 | Office | 2.7 m | 2.79 m | 2.7 m x 2.79 m |
| 一楼 | 客厅 | 3.92 m | 4.11 m | 3.92 m x 4.11 m |
| 一楼 | 餐厅 | 3.92 m | 3.1 m | 3.92 m x 3.1 m |
| 一楼 | 家庭房 | 3.86 m | 4.31 m | 3.86 m x 4.31 m |
| 一楼 | 厨房 | 3.92 m | 4.92 m | 3.92 m x 4.92 m |
| 一楼 | Partial Bathroom | 1.54 m | 1.43 m | 1.54 m x 1.43 m |
https://www.realtor.ca/real-estate/30142223/28-borealis-crescent-ottawa-3505-carson-meadows

The trademarks REALTOR®, REALTORS®, and the REALTOR® logo are controlled by The Canadian Real Estate Association (CREA) and identify real estate professionals who are members of CREA. The trademarks MLS®, Multiple Listing Service® and the associated logos are owned by The Canadian Real Estate Association (CREA) and identify the quality of services provided by real estate professionals who are members of CREA. The trademark DDF® is owned by The Canadian Real Estate Association (CREA) and identifies CREA's Data Distribution Facility (DDF®)
Ottawa Real Estate Board
Royal LePage Team Realty
August 31 2026 04:22:59
