
28 Kimini Drive Ottawa, Ontario K2S 1S6


$1,089,000
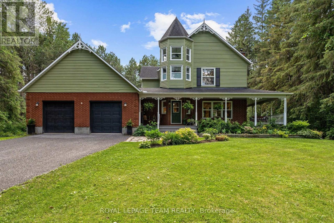
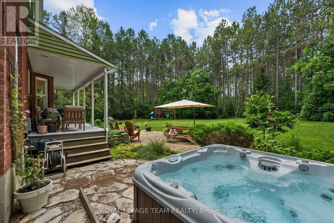
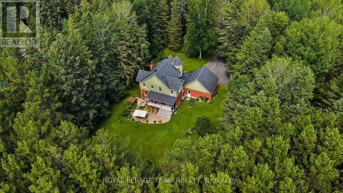
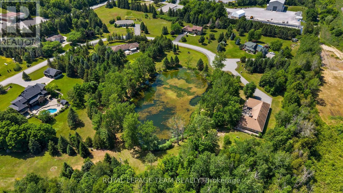
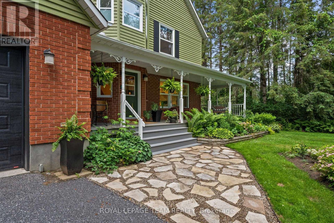
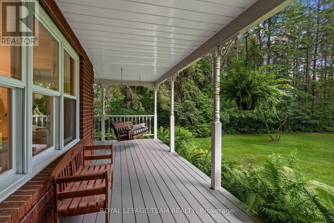
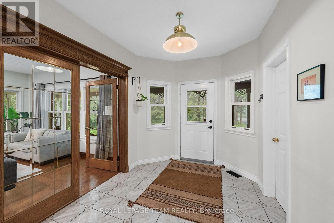
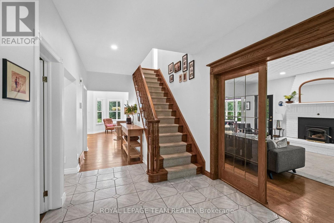
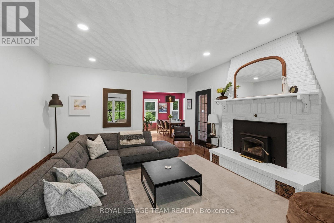
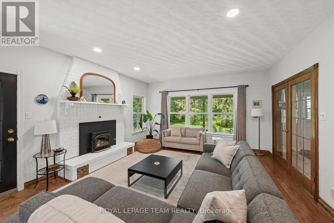
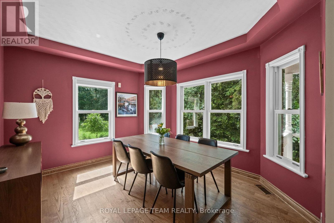
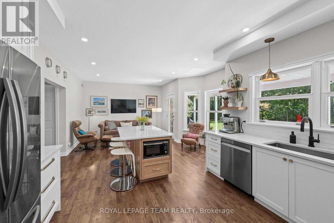
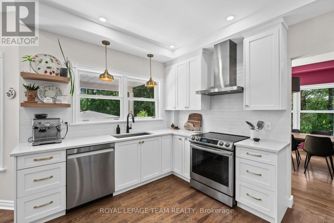
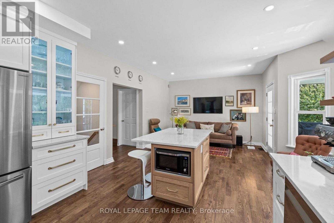
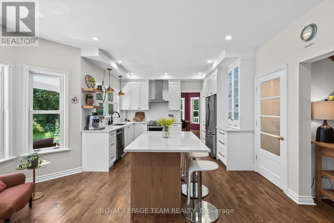
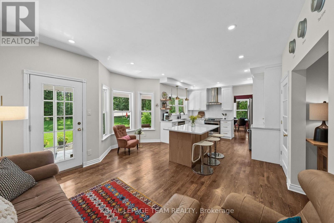
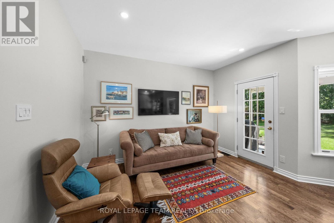
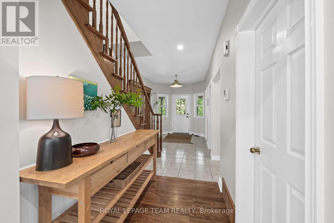
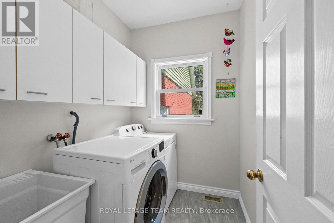
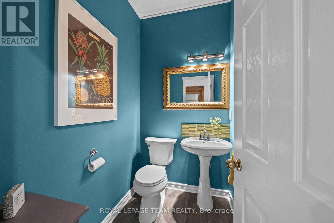
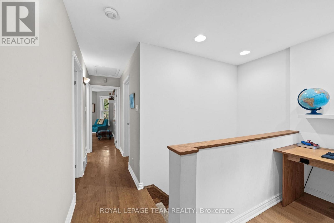
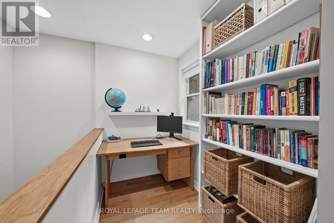
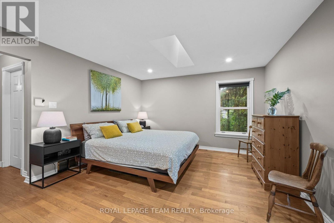
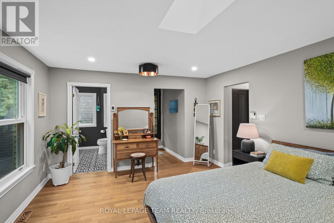
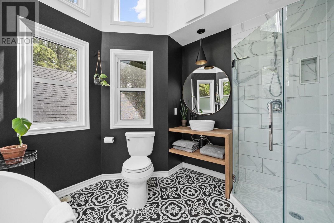
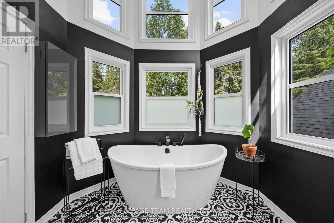
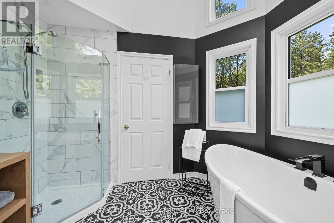
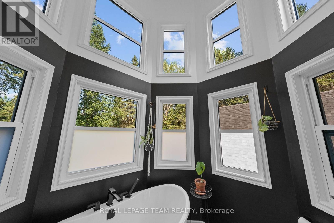
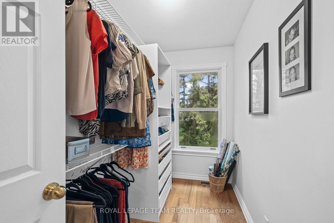
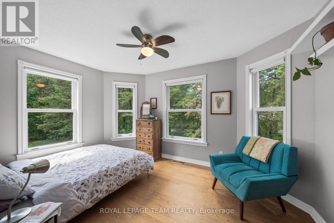
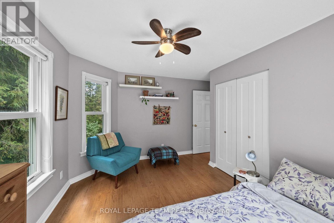
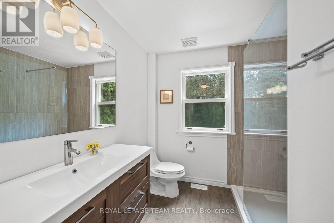
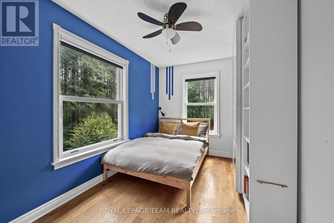
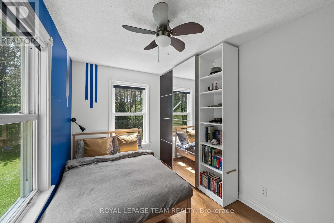
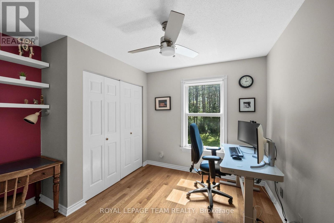
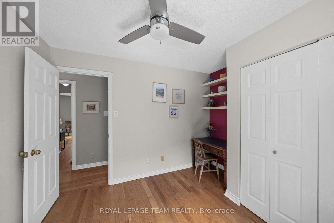
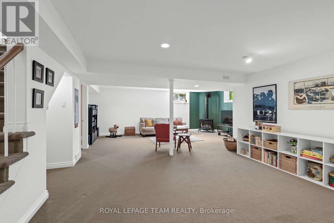
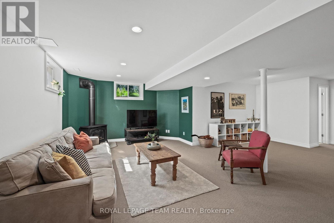
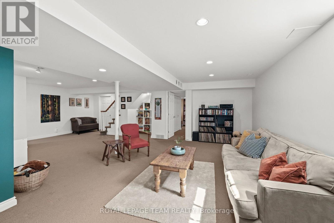
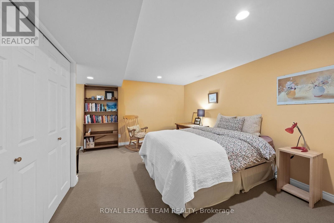
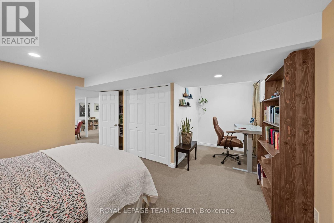
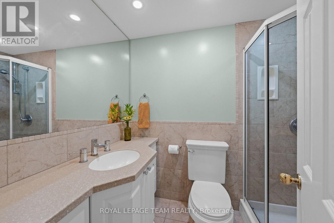
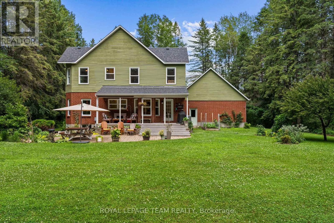
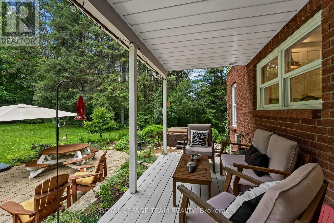
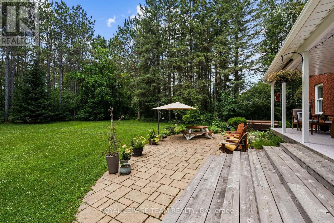
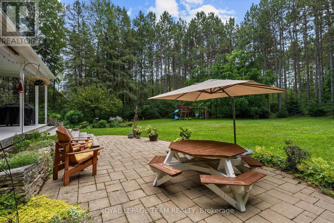
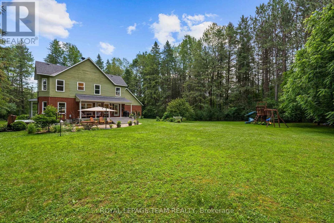
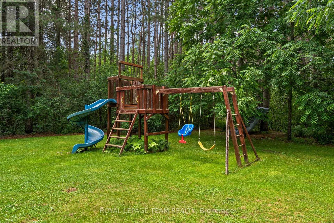
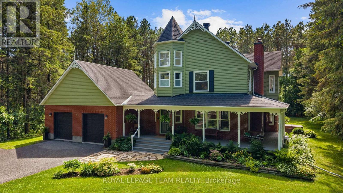
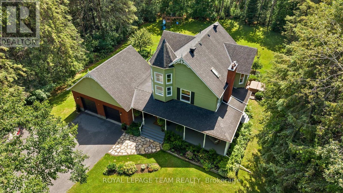
Welcome to a home that feels like a true country retreat! Set on a nearly 2-acre treed lot in one of rural Stittsville's most coveted estate communities, this beautiful 4-bed, 4-bath home offers privacy, character & a wonderful natural setting for family living. With its lovely Victorian-inspired exterior & wraparound porch, it's easy to imagine quiet mornings w/a cup of tea, relaxed evenings outdoors & family fun in the expansive backyard. Inside, a welcoming foyer w/dedicated coat rm opens to an elegant living rm w/HW floors, wood-burning FP & views of the porch. The formal dining rm is surrounded by windows overlooking the backyard, while the renovated kitchen features quartz counters, floor-to-ceiling cabinetry, SS appliances, lighted glass display cabinet, island w/seating & direct access to the back deck. A versatile sitting area is perfect as a breakfast nook or casual family space. The main level also offers a stylish powder rm, laundry rm & inside entry to the oversized double garage. Upstairs, a bright loft creates an ideal office or reading nook. The spacious primary retreat features HW floors, WIC, skylight, access to the upper veranda & a stunning 2021 renovated ensuite set within a dramatic 2-storey turret w/stacked windows, soaker tub & glass shower. Three additional bdrms & an updated main bath offer plenty of room for family. The finished LL adds a large rec rm, gas FP, spacious office/guest rm, full bath, abundant storage & stairs leading to the garage. Outside, enjoy the covered porch, interlock patio, hot tub & pool-sized backyard surrounded by nature. Includes shared interest in the private Red Pine Estates park & pond, a tranquil green space enjoyed by a handful of homeowners. Enjoy peaceful country living, only minutes from the wonderful coffee shops, restaurants, boutiques & amenities of Stittsville. A special home where privacy, character & family living come together beautifully. 24 hr irrev. on all offers. (id:44758)
房源概要
| MLS® Number | X13545270 |
| 房源类型 | 民宅 |
| 社区名字 | 8207 - Remainder of Stittsville & Area |
| 设备类型 | 热水器 |
| 总车位 | 12 |
| 租赁设备类型 | 热水器 |
详 情
| 浴室 | 4 |
| 地上卧房 | 4 |
| 总卧房 | 4 |
| 赠送家电包括 | Garage Door Opener Remote(s), Central Vacuum, Water Softener, Blinds, 洗碗机, Garage Door Opener, Hood 电扇, 微波炉, Play Structure, 炉子, 冰箱 |
| 地下室进展 | 已装修 |
| 地下室类型 | N/a (finished) |
| 施工种类 | 独立屋 |
| 空调 | 中央空调 |
| 外墙 | 砖, 木头 |
| 壁炉 | 有 |
| Fireplace Total | 2 |
| 地基类型 | 混凝土 |
| 客人卫生间(不包含洗浴) | 1 |
| 供暖方式 | 天然气 |
| 供暖类型 | 压力热风 |
| 储存空间 | 2 |
| 内部尺寸 | 2000 - 2500 Sqft |
| 类型 | 独立屋 |
车 位
| 附加车库 | |
| Garage |
土地
| 英亩数 | 有 |
| 污水道 | Septic System |
| 土地深度 | 445 Ft ,4 In |
| 土地宽度 | 189 Ft ,7 In |
| 不规则大小 | 189.6 X 445.4 Ft |
房 间
| 楼 层 | 类 型 | 长 度 | 宽 度 | 面 积 |
|---|---|---|---|---|
| 二楼 | 主卧 | 4.7 m | 5.67 m | 4.7 m x 5.67 m |
| 二楼 | 第二卧房 | 3.73 m | 3.94 m | 3.73 m x 3.94 m |
| 二楼 | 第三卧房 | 3.41 m | 2.95 m | 3.41 m x 2.95 m |
| 二楼 | Bedroom 4 | 2.15 m | 3.83 m | 2.15 m x 3.83 m |
| Lower Level | 娱乐,游戏房 | 6.16 m | 8.38 m | 6.16 m x 8.38 m |
| Lower Level | Office | 4.86 m | 5.34 m | 4.86 m x 5.34 m |
| Lower Level | 设备间 | 7.56 m | 5.03 m | 7.56 m x 5.03 m |
| 一楼 | 门厅 | 3.05 m | 6.37 m | 3.05 m x 6.37 m |
| 一楼 | 客厅 | 4.58 m | 5.83 m | 4.58 m x 5.83 m |
| 一楼 | 餐厅 | 3.35 m | 3.88 m | 3.35 m x 3.88 m |
| 一楼 | 厨房 | 3.23 m | 3.99 m | 3.23 m x 3.99 m |
| 一楼 | 家庭房 | 4.45 m | 4.52 m | 4.45 m x 4.52 m |
| 一楼 | 洗衣房 | 2.11 m | 1.9 m | 2.11 m x 1.9 m |

The trademarks REALTOR®, REALTORS®, and the REALTOR® logo are controlled by The Canadian Real Estate Association (CREA) and identify real estate professionals who are members of CREA. The trademarks MLS®, Multiple Listing Service® and the associated logos are owned by The Canadian Real Estate Association (CREA) and identify the quality of services provided by real estate professionals who are members of CREA. The trademark DDF® is owned by The Canadian Real Estate Association (CREA) and identifies CREA's Data Distribution Facility (DDF®)
Ottawa Real Estate Board
Royal LePage Team Realty
August 10 2026 11:52:36
