
28 Monet Court Ottawa, Ontario K1T 4B6


$989,900
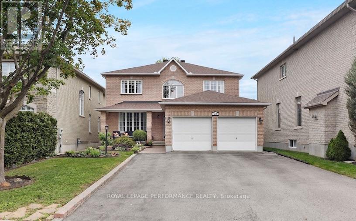
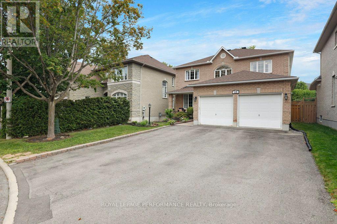
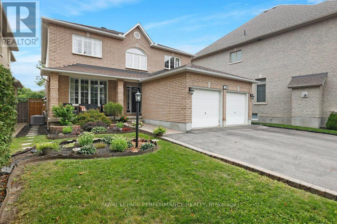
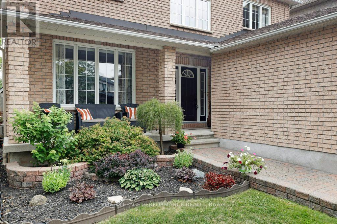
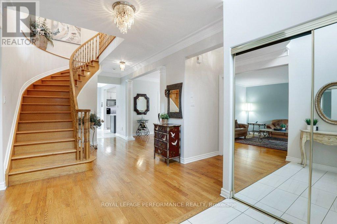
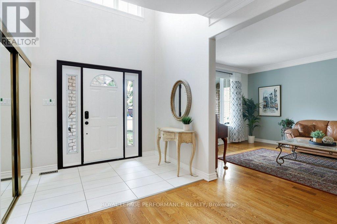
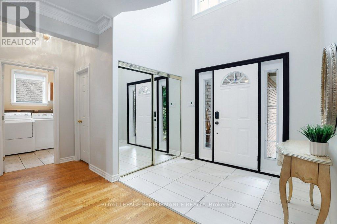
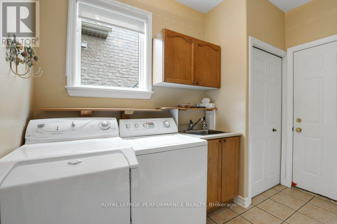
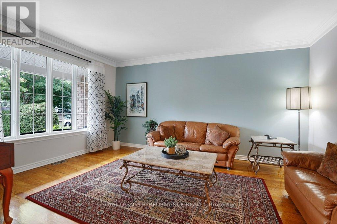
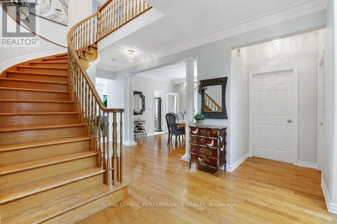
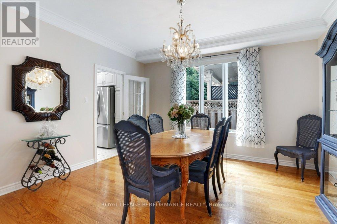
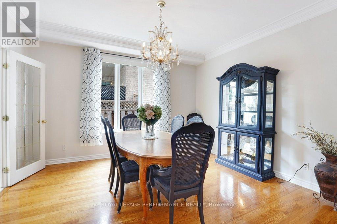
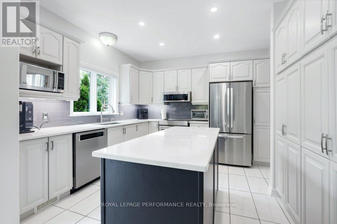
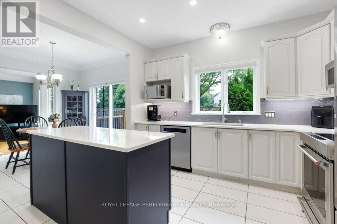
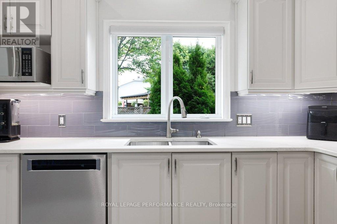
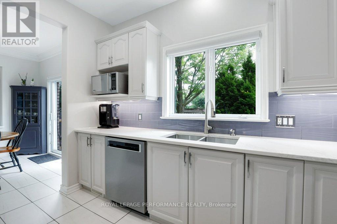
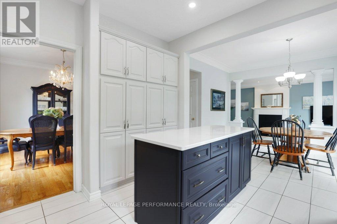
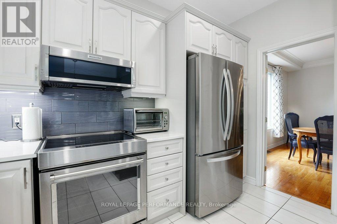
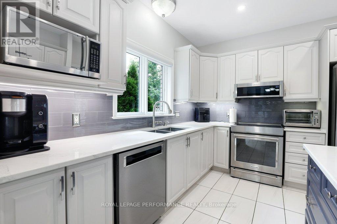
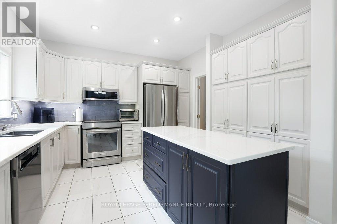
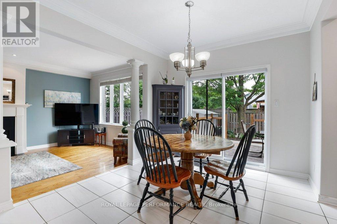
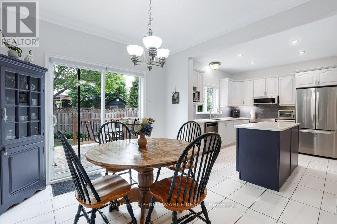
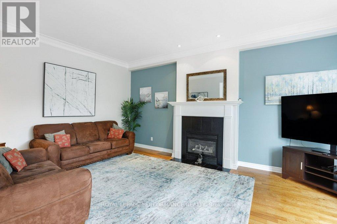
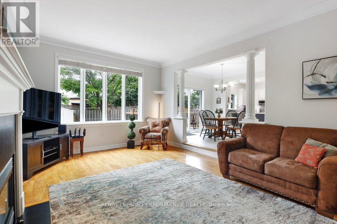
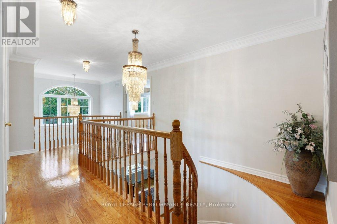
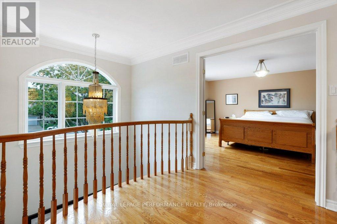
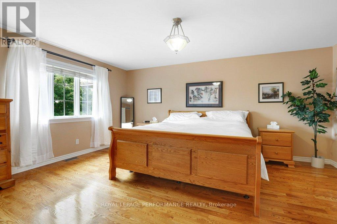
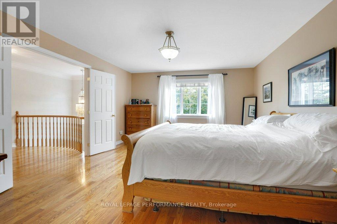
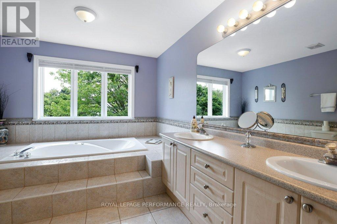
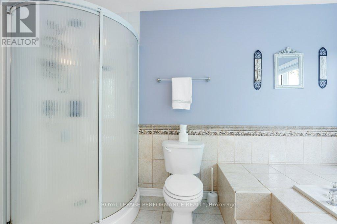
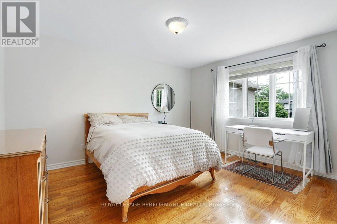
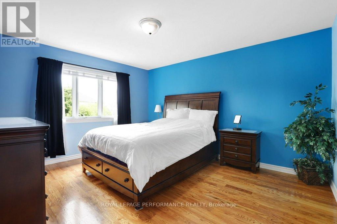
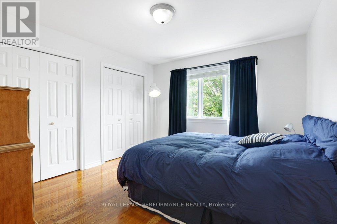
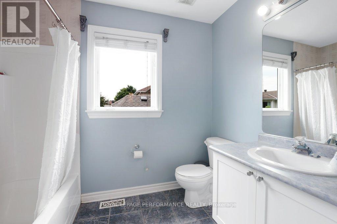
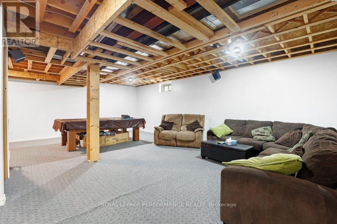
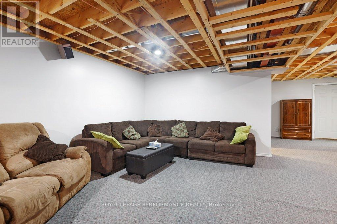
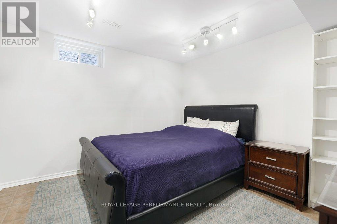
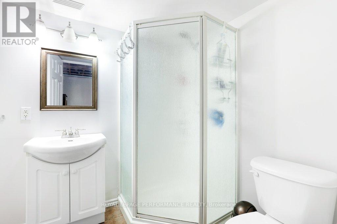
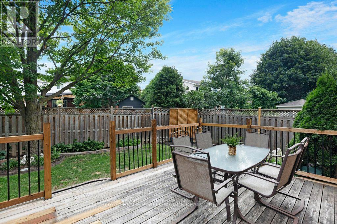
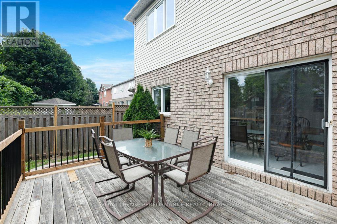
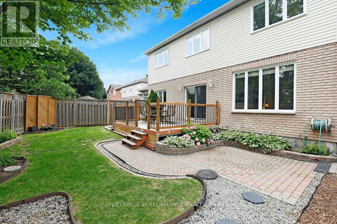
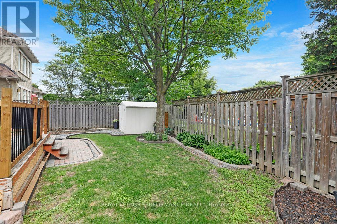
Situated on a cul-de-sac, this custom-built, well-maintained 5-bedroom, 4-bathroom home offers the space and layout that growing families are looking for. A grand centre hall foyer with high ceilings creates an impressive first impression and leads into a traditional floor plan with separate living and dining rooms. The spacious kitchen features solid oak cabinetry, stainless steel appliances, a movable island, and plenty of storage. The adjoining eat-in area opens onto a large deck overlooking the landscaped, fully fenced backyard, while the sunken family room with a gas fireplace provides a comfortable gathering space for everyday living or entertaining. Hardwood flooring extends throughout the main and second levels, and all bedrooms are generously sized. The primary suite includes two large walk-in closets and a 5-piece ensuite with a jacuzzi tub, double vanity, and separate shower. Main floor laundry adds everyday convenience. The finished basement includes a fifth bedroom and a separate 3-piece bathroom, making it an ideal space for extended family, overnight guests, or a private home office. Additional features include a double car garage, a large storage shed, central vac, and quality finishes throughout, including crown moulding, decorative columns, and rounded corners, basement storage room, workshop and cold room. The upper-level feature windows are fitted with sun protection film to help reduce afternoon heat while still allowing in plenty of natural light. Located in a family-friendly neighbourhood within walking distance of Conroy Pit's large off-leash dog park and close to the Greenboro Library and Community Centre, this home combines generous living space, thoughtful design, excellent upkeep, and a convenient location, making it a great choice for families looking for room to grow. 24 hours irrevocable on all offers. (id:44758)
Open House
此属性有开放式房屋!
2:00 pm
结束于:4:00 pm
房源概要
| MLS® Number | X13632626 |
| 房源类型 | 民宅 |
| 社区名字 | 2608 - Upper Hunt Club |
| 设备类型 | 热水器 |
| 特征 | Cul-de-sac, Irregular Lot Size |
| 总车位 | 6 |
| 租赁设备类型 | 热水器 |
| 结构 | 棚 |
详 情
| 浴室 | 4 |
| 地上卧房 | 4 |
| 地下卧室 | 1 |
| 总卧房 | 5 |
| Age | 16 To 30 Years |
| 公寓设施 | Fireplace(s) |
| 赠送家电包括 | Central Vacuum, Garage Door Opener Remote(s), 洗碗机, 烘干机, Hood 电扇, 微波炉, 炉子, 洗衣机, 窗帘, 冰箱 |
| 地下室进展 | 部分完成 |
| 地下室类型 | 全部完成 |
| 施工种类 | 独立屋 |
| 空调 | 中央空调 |
| 外墙 | 砖, 混凝土 |
| 壁炉 | 有 |
| Fireplace Total | 1 |
| Flooring Type | Hardwood, Tile |
| 地基类型 | 混凝土浇筑 |
| 客人卫生间(不包含洗浴) | 1 |
| 供暖方式 | 天然气 |
| 供暖类型 | 压力热风 |
| 储存空间 | 2 |
| 内部尺寸 | 2500 - 3000 Sqft |
| 类型 | 独立屋 |
| 设备间 | 市政供水 |
车 位
| 附加车库 | |
| Garage |
土地
| 英亩数 | 无 |
| 围栏类型 | Fully Fenced, Fenced Yard |
| 污水道 | Sanitary Sewer |
| 土地深度 | 112 Ft |
| 土地宽度 | 46 Ft ,8 In |
| 不规则大小 | 46.7 X 112 Ft |
房 间
| 楼 层 | 类 型 | 长 度 | 宽 度 | 面 积 |
|---|---|---|---|---|
| 二楼 | 第二卧房 | 4.182 m | 3.645 m | 4.182 m x 3.645 m |
| 二楼 | 第三卧房 | 4.25 m | 3.645 m | 4.25 m x 3.645 m |
| 二楼 | Bedroom 4 | 3.66 m | 3.401 m | 3.66 m x 3.401 m |
| 二楼 | 主卧 | 5.234 m | 4.111 m | 5.234 m x 4.111 m |
| 二楼 | 浴室 | 3.661 m | 3.025 m | 3.661 m x 3.025 m |
| 地下室 | 娱乐,游戏房 | 7.501 m | 6.587 m | 7.501 m x 6.587 m |
| 地下室 | 设备间 | 7.076 m | 3.911 m | 7.076 m x 3.911 m |
| 地下室 | Workshop | 3.912 m | 2.779 m | 3.912 m x 2.779 m |
| 地下室 | 娱乐,游戏房 | 3.914 m | 2.963 m | 3.914 m x 2.963 m |
| 地下室 | Cold Room | 5.973 m | 1.309 m | 5.973 m x 1.309 m |
| 地下室 | Bedroom 5 | 3.474 m | 3.293 m | 3.474 m x 3.293 m |
| 地下室 | 浴室 | 2.125 m | 1.802 m | 2.125 m x 1.802 m |
| 一楼 | 门厅 | 4.139 m | 2.552 m | 4.139 m x 2.552 m |
| 一楼 | 客厅 | 5.171 m | 3.941 m | 5.171 m x 3.941 m |
| 一楼 | 餐厅 | 4.09 m | 3.365 m | 4.09 m x 3.365 m |
| 一楼 | 厨房 | 3.53 m | 3.471 m | 3.53 m x 3.471 m |
| 一楼 | 其它 | 3.536 m | 3.025 m | 3.536 m x 3.025 m |
| 一楼 | 家庭房 | 5.971 m | 3.935 m | 5.971 m x 3.935 m |
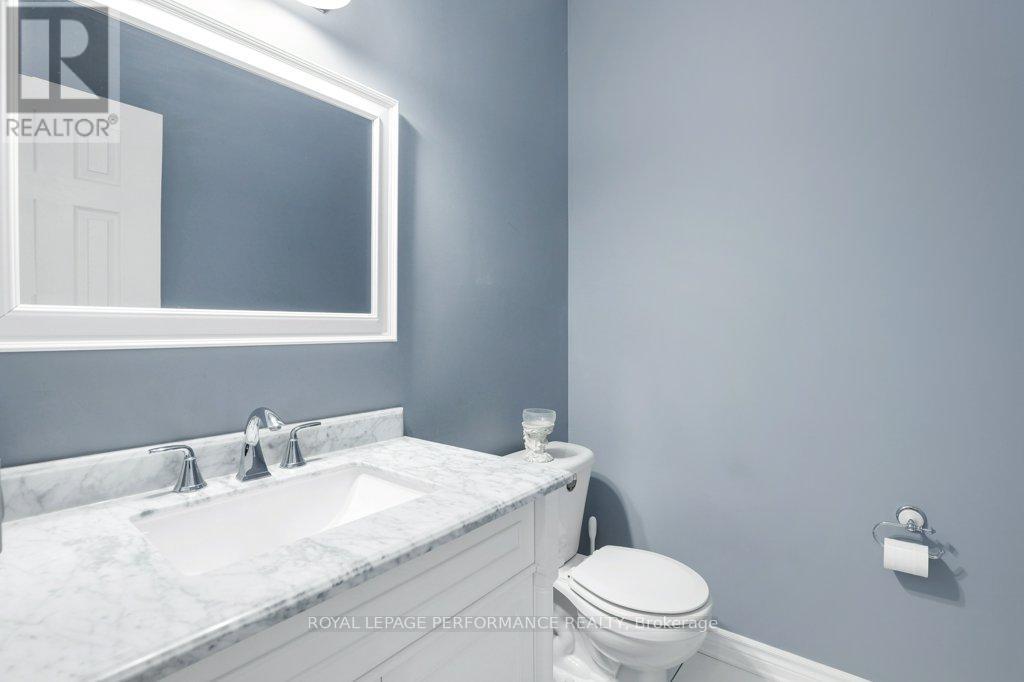
| 一楼 | 浴室 | 1.812 m | 1.467 m | 1.812 m x 1.467 m |
| 一楼 | 洗衣房 | 3.229 m | 2.33 m | 3.229 m x 2.33 m |
https://www.realtor.ca/real-estate/30108762/28-monet-court-ottawa-2608-upper-hunt-club

The trademarks REALTOR®, REALTORS®, and the REALTOR® logo are controlled by The Canadian Real Estate Association (CREA) and identify real estate professionals who are members of CREA. The trademarks MLS®, Multiple Listing Service® and the associated logos are owned by The Canadian Real Estate Association (CREA) and identify the quality of services provided by real estate professionals who are members of CREA. The trademark DDF® is owned by The Canadian Real Estate Association (CREA) and identifies CREA's Data Distribution Facility (DDF®)
Ottawa Real Estate Board
Royal LePage Performance Realty
August 04 2026 01:23:14
