
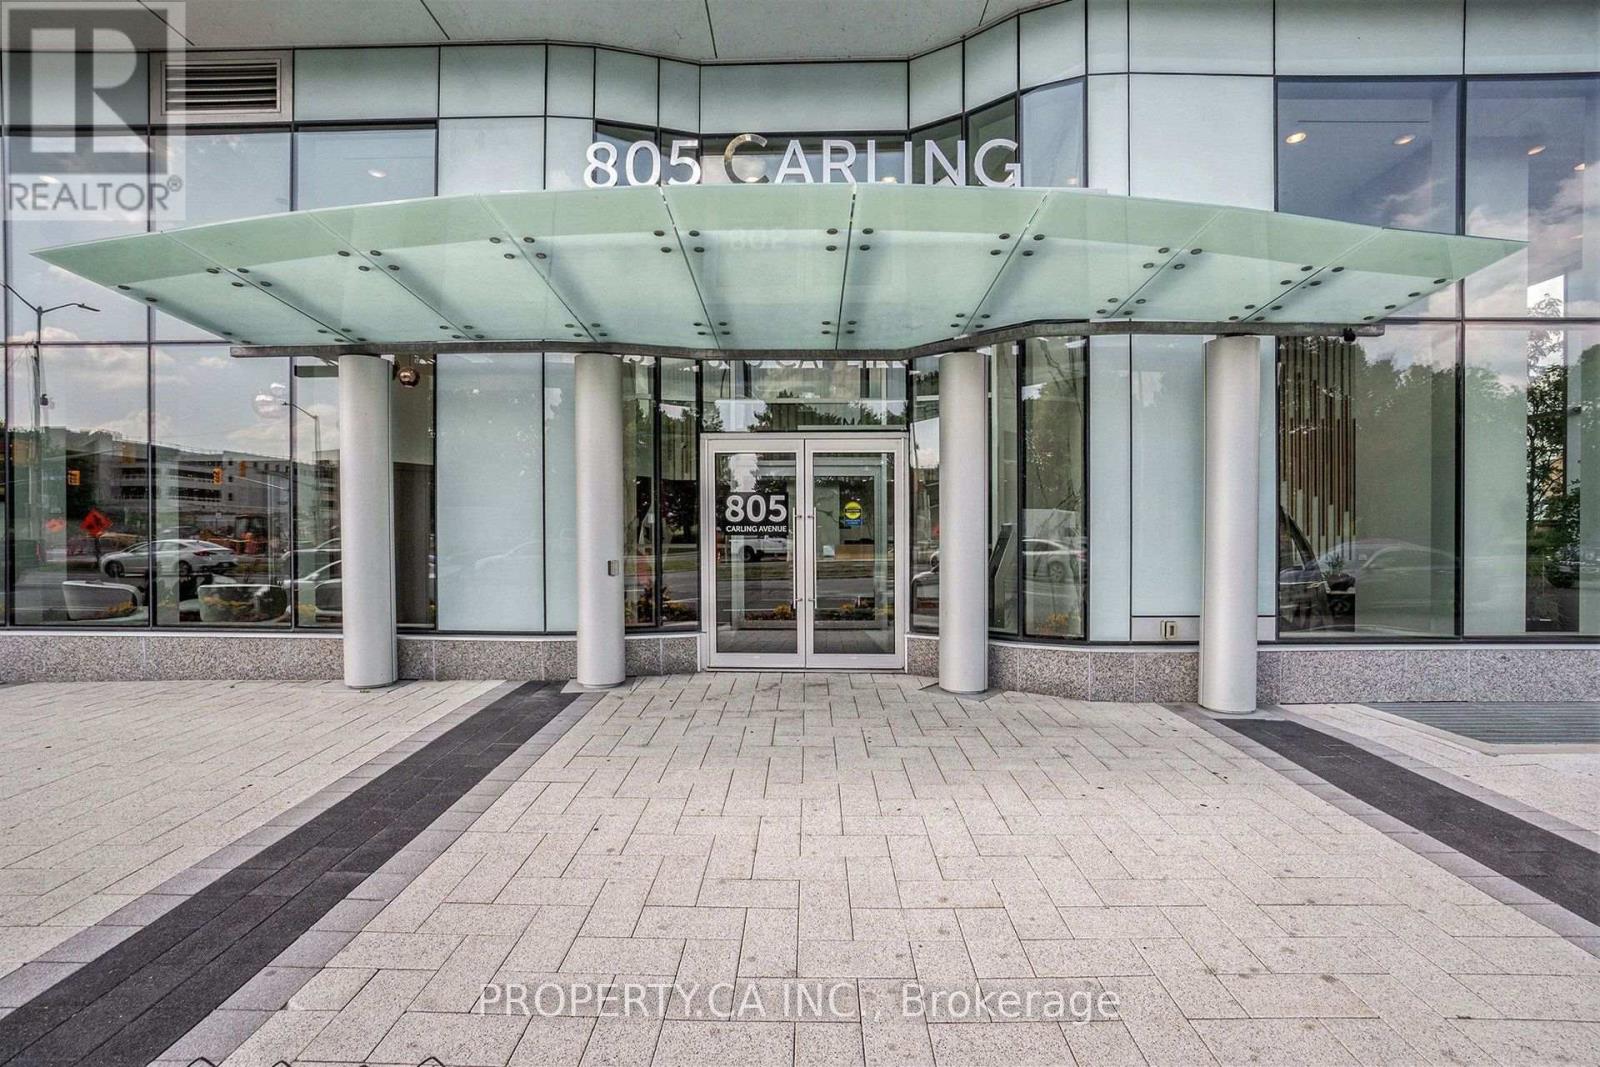
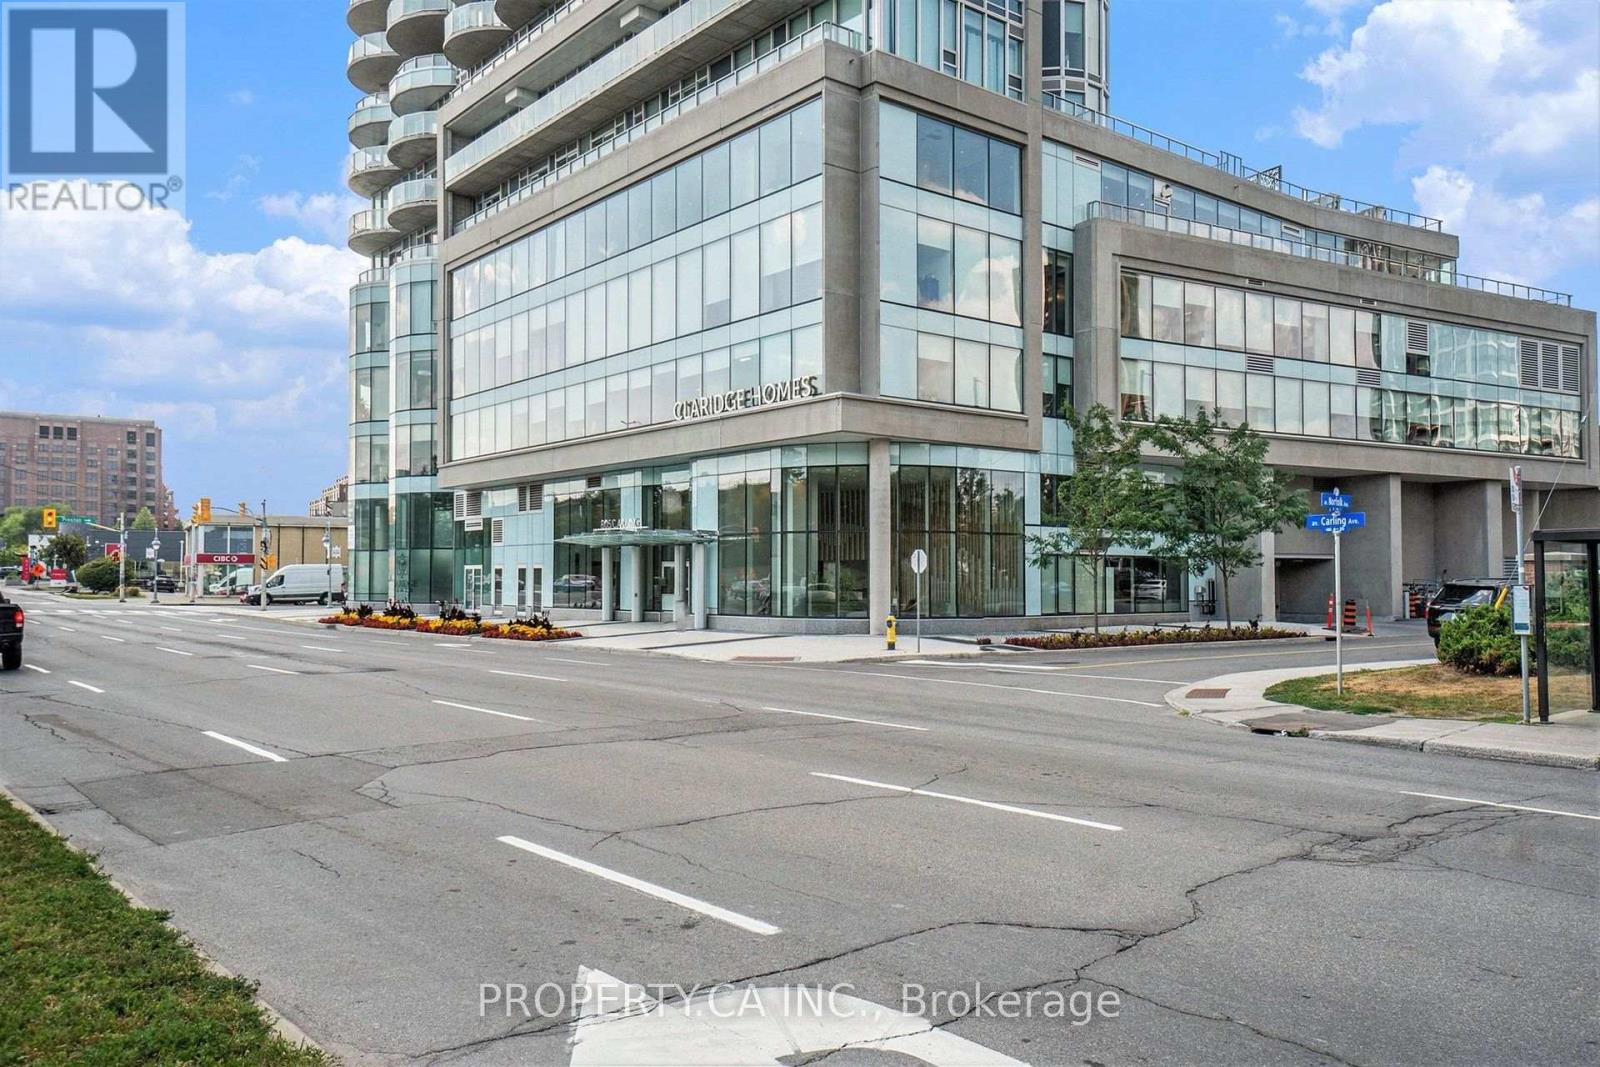
2801 - 805 Carling Avenue Ottawa, Ontario K1S 5W9


$439,900管理费,Insurance
$443.09 每月
管理费,Insurance
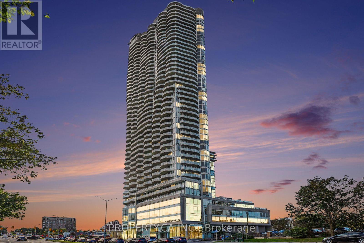
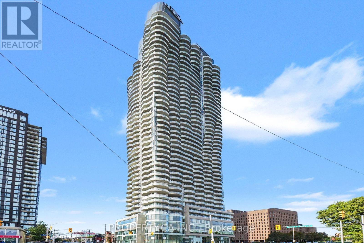
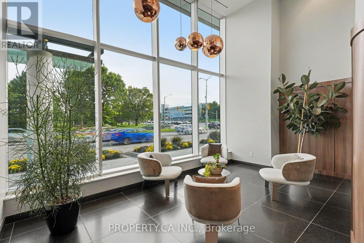
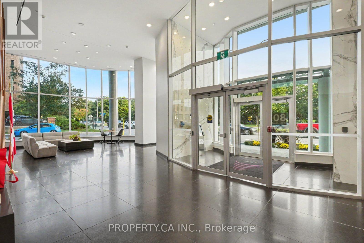
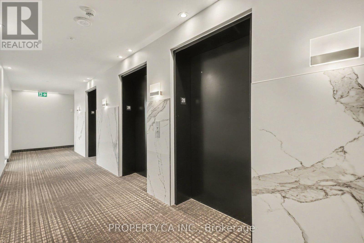
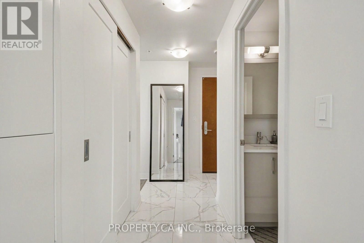
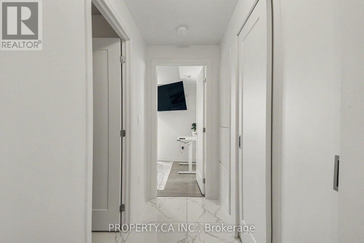
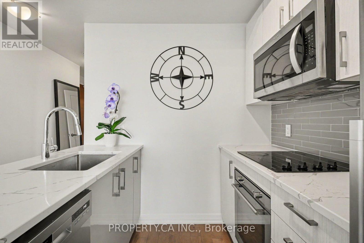
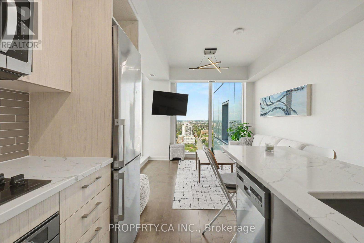
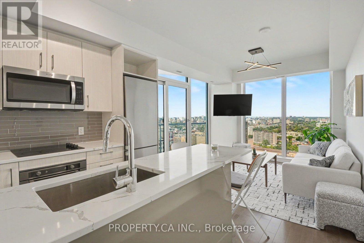
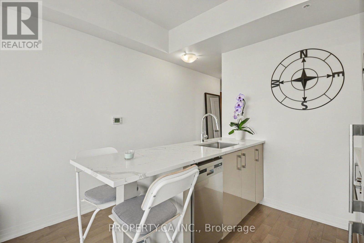
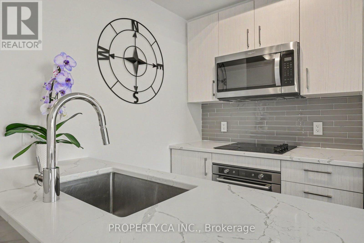
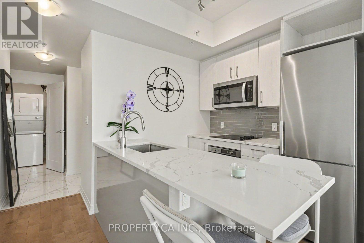
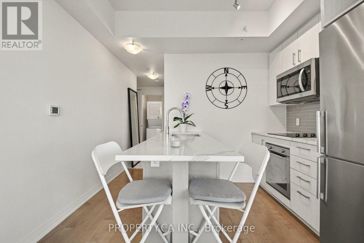
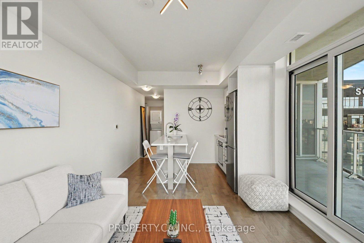
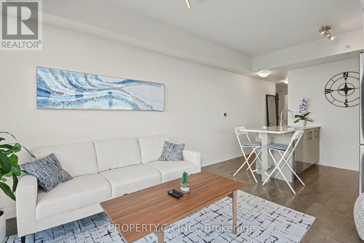
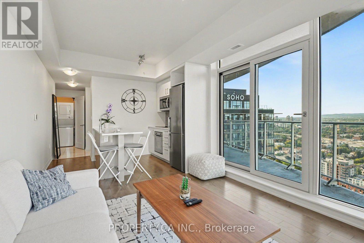
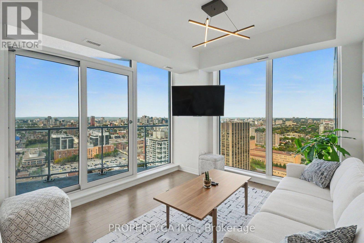
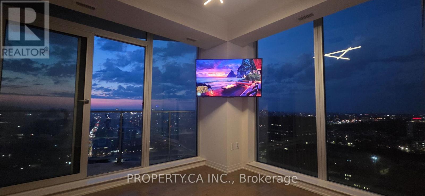
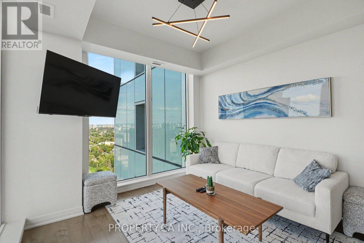
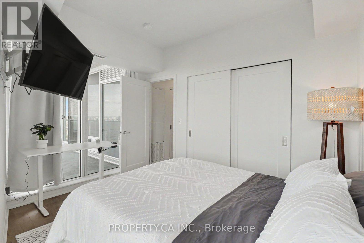
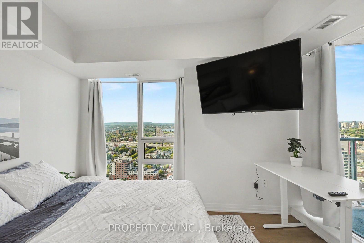
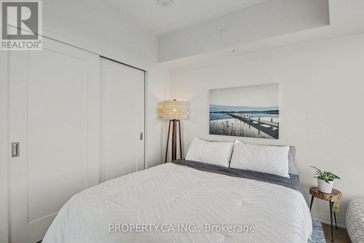
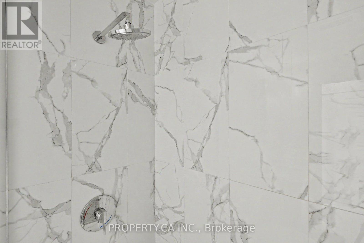
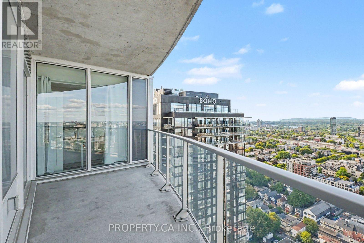
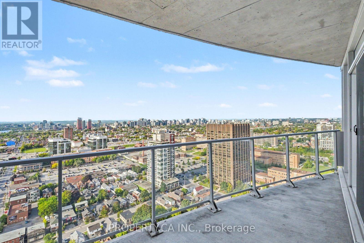
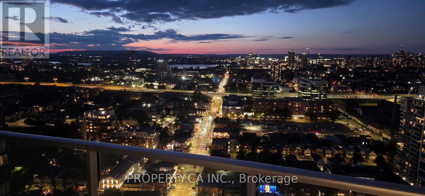
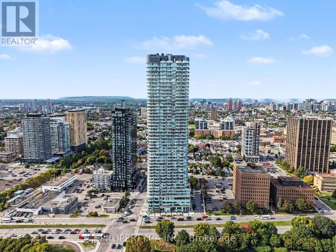
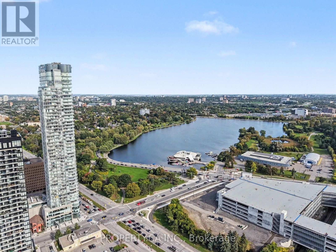
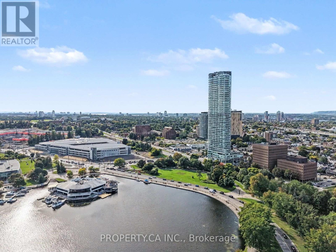
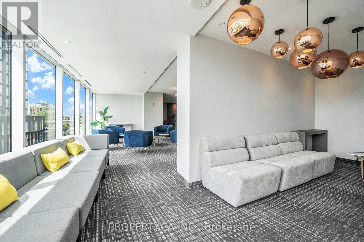
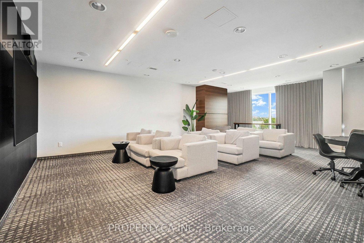
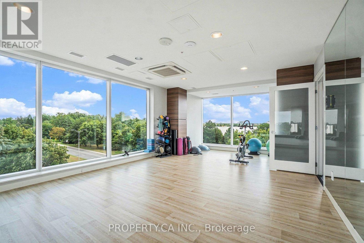
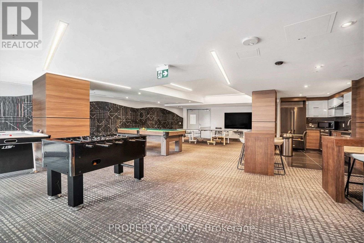
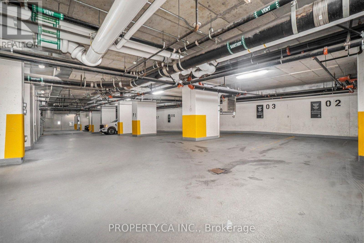
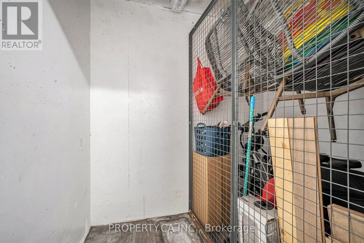
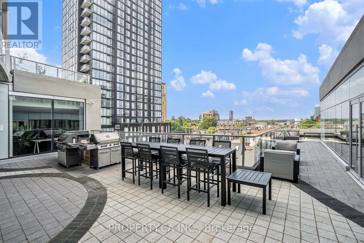
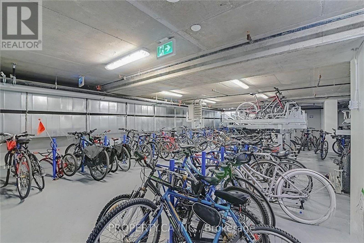
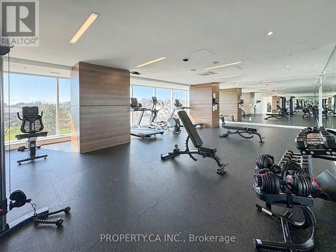
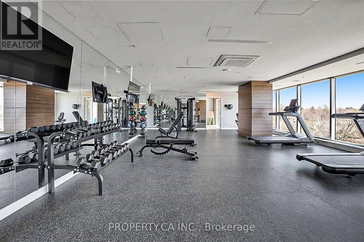
$443.09 每月TURNKEY INVESTOR OPPORTUNITY - AAA TENANT SECURED. Immediate revenue certainty and zero vacancy downtime with an A+ qualified tenant placed on a 1-year lease commencing January 1, 2027. Perched high on the 28th floor of the landmark Claridge Icon, this exceptional Redford model corner suite features dual exposures with sweeping, permanently unobstructed sunset and skyline vistas-a crucial long-term asset advantage as neighbouring development impacts other building view corridors.The bright, open-concept floor plan boasts 9-foot ceilings, floor-to-ceiling windows, and a sleek contemporary kitchen equipped with quartz countertops, designer backsplash, and stainless steel appliances. Exceptionally low monthly condo fees of just $443.09/month optimize net operating margins and cash flow. Complete with 1 underground parking space and a storage locker.Five-star building amenities include a 24/7 concierge, indoor pool, sauna, fitness centre, yoga studio, movie theatre, and outdoor BBQ terraces. Premier Little Italy location steps to Dow's Lake, LRT transit, and the future New Civic Hospital campus. Outstanding fundamentals, guaranteed tenancy, and blue-chip real estate in Ottawa's tallest tower. (id:44758)
房源概要
| MLS® Number | X14091628 |
| 房源类型 | 民宅 |
| 社区名字 | 4502 - West Centre Town |
| 附近的便利设施 | 公园, 公共交通 |
| 社区特征 | Pets Allowed With Restrictions, 社区活动中心 |
| 特征 | 阳台 |
| 总车位 | 1 |
| 泳池类型 | 地下游泳池 |
| View Type | View |
详 情
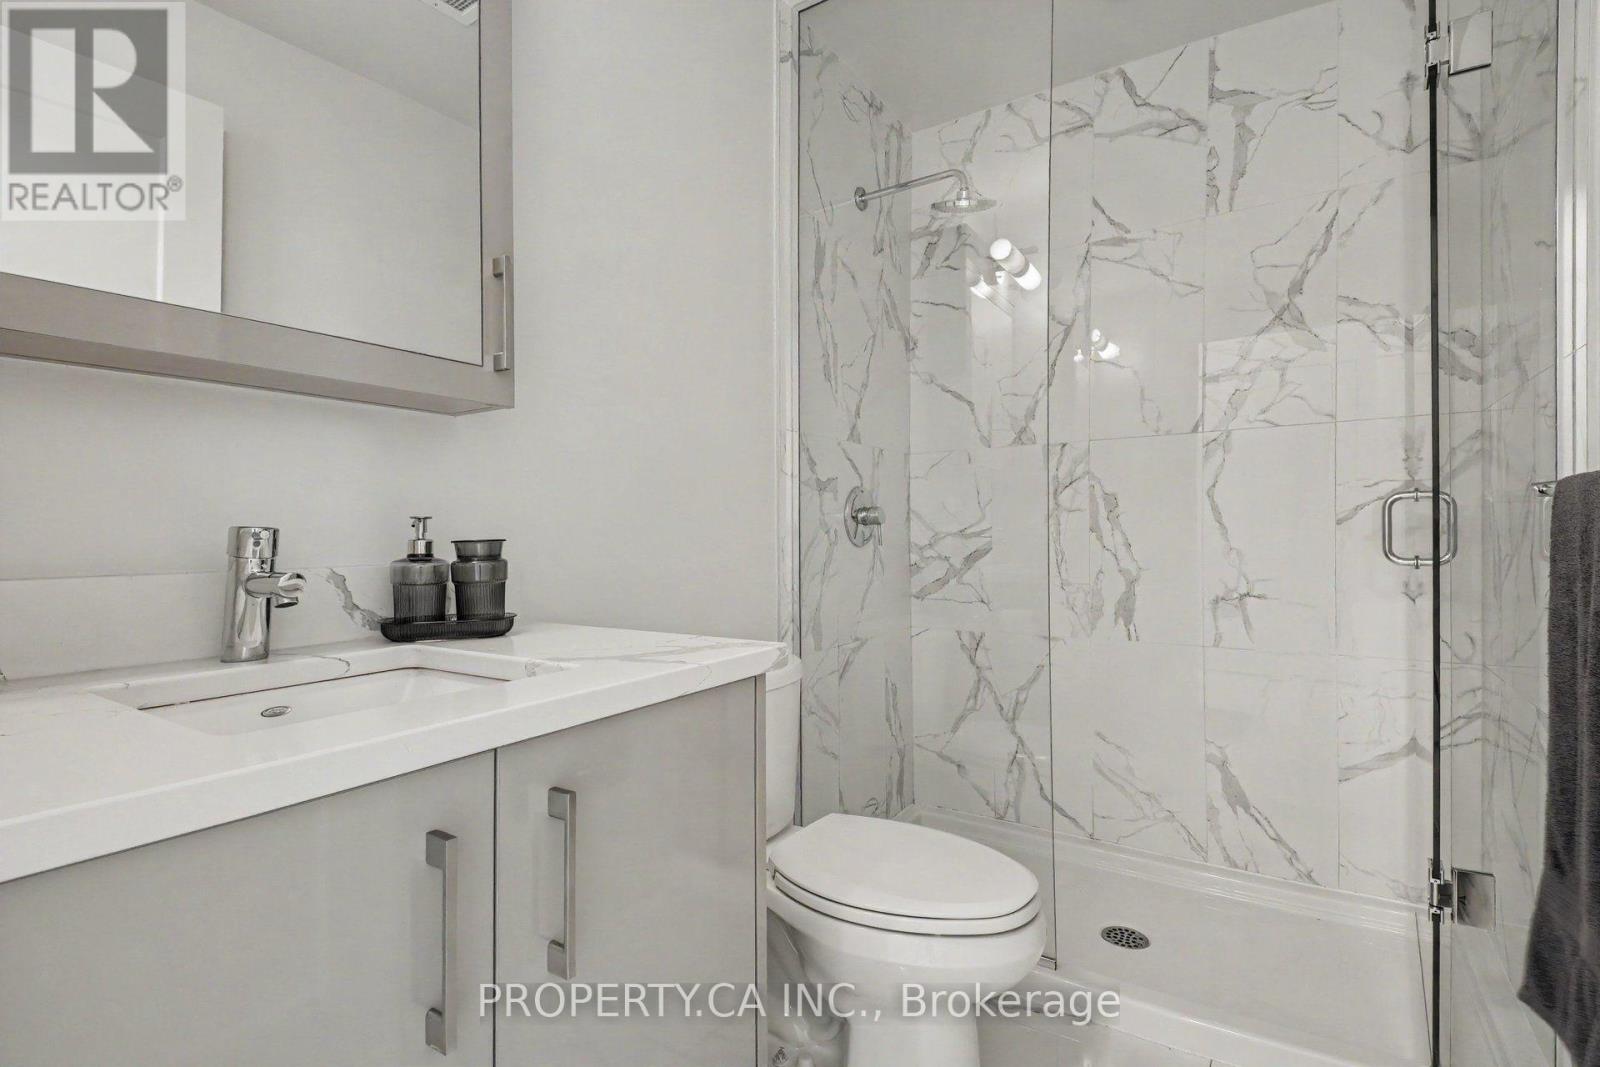
| 浴室 | 1 |
| 地上卧房 | 1 |
| 总卧房 | 1 |
| 公寓设施 | Sauna, Security/concierge |
| 赠送家电包括 | Cooktop, 洗碗机, 烘干机, Hood 电扇, 微波炉, 炉子, 洗衣机 |
| 地下室类型 | None, None |
| 空调 | 中央空调 |
| 外墙 | 混凝土 |
| Flooring Type | Laminate, Tile |
| 地基类型 | 混凝土 |
| 供暖方式 | 天然气 |
| 供暖类型 | 压力热风 |
| 内部尺寸 | 600 - 699 Sqft |
| 类型 | 公寓 |
车 位
| 地下 | |
| Garage |
土地
| 英亩数 | 无 |
| 土地便利设施 | 公园, 公共交通 |
| 地表水 | 湖泊/池塘 |
| 规划描述 | 住宅 |
房 间
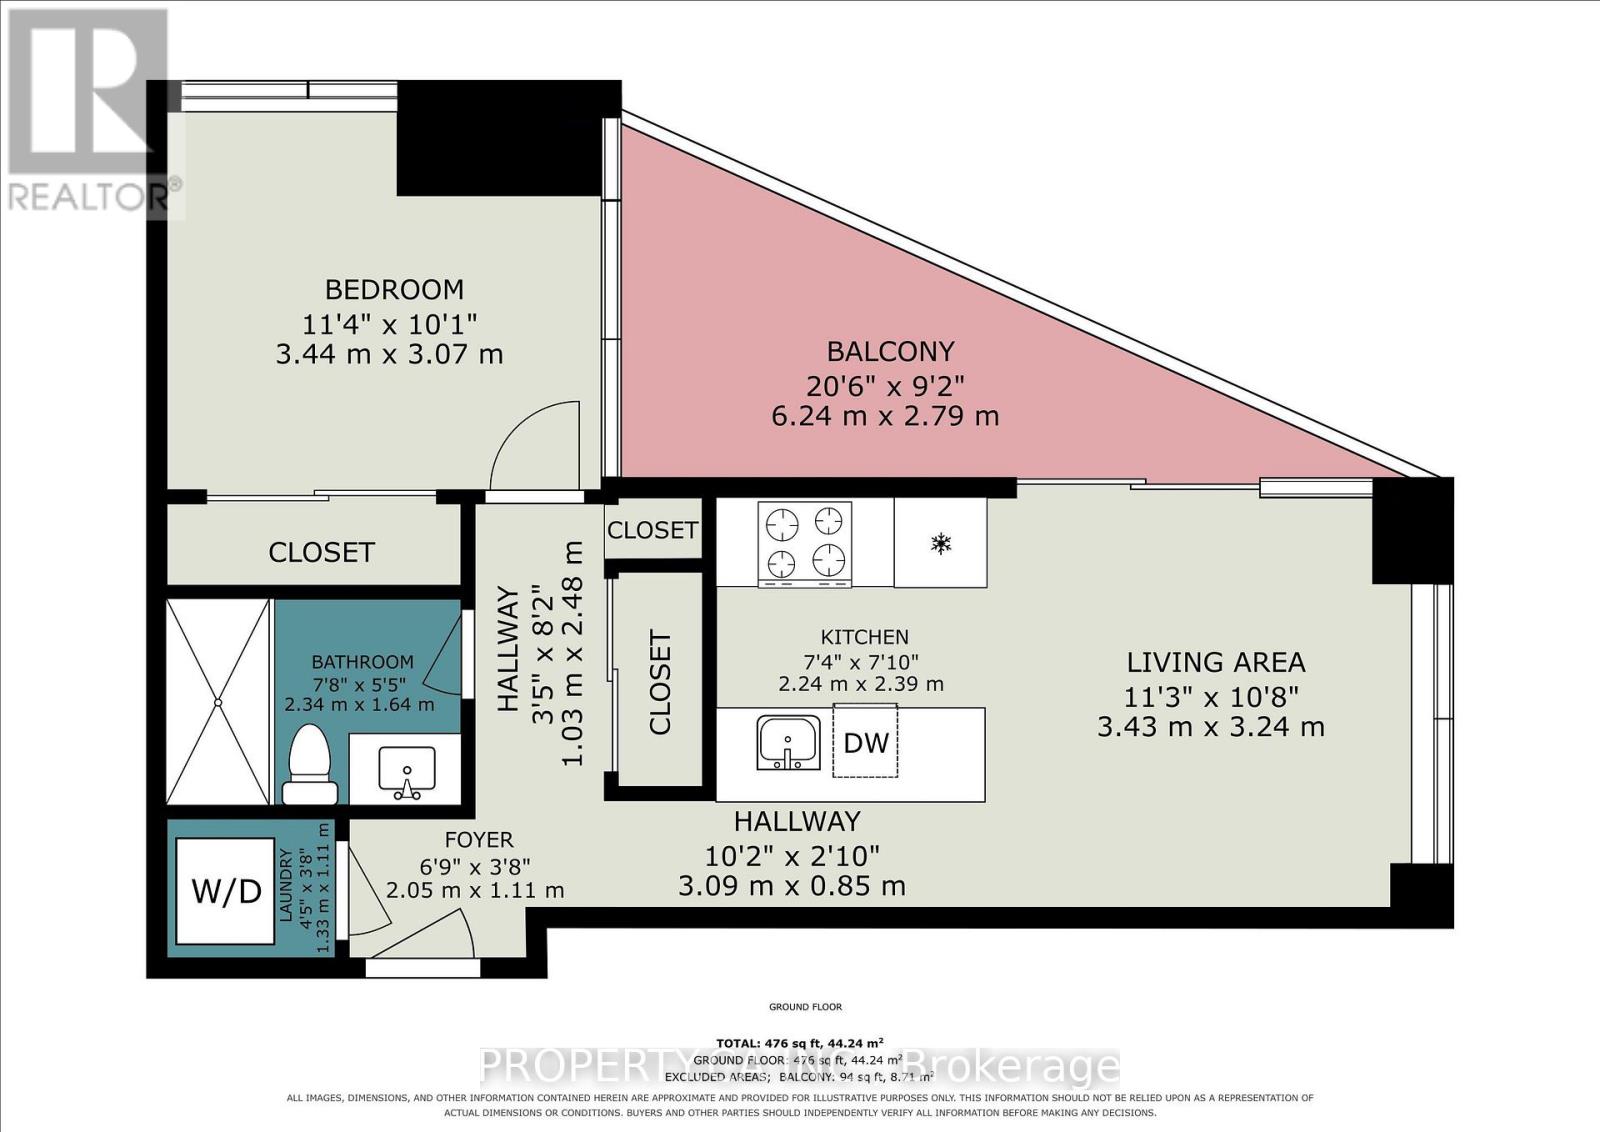
| 楼 层 | 类 型 | 长 度 | 宽 度 | 面 积 |
|---|---|---|---|---|
| 一楼 | 客厅 | 3.43 m | 3.25 m | 3.43 m x 3.25 m |
| 一楼 | 厨房 | 2.24 m | 2.39 m | 2.24 m x 2.39 m |
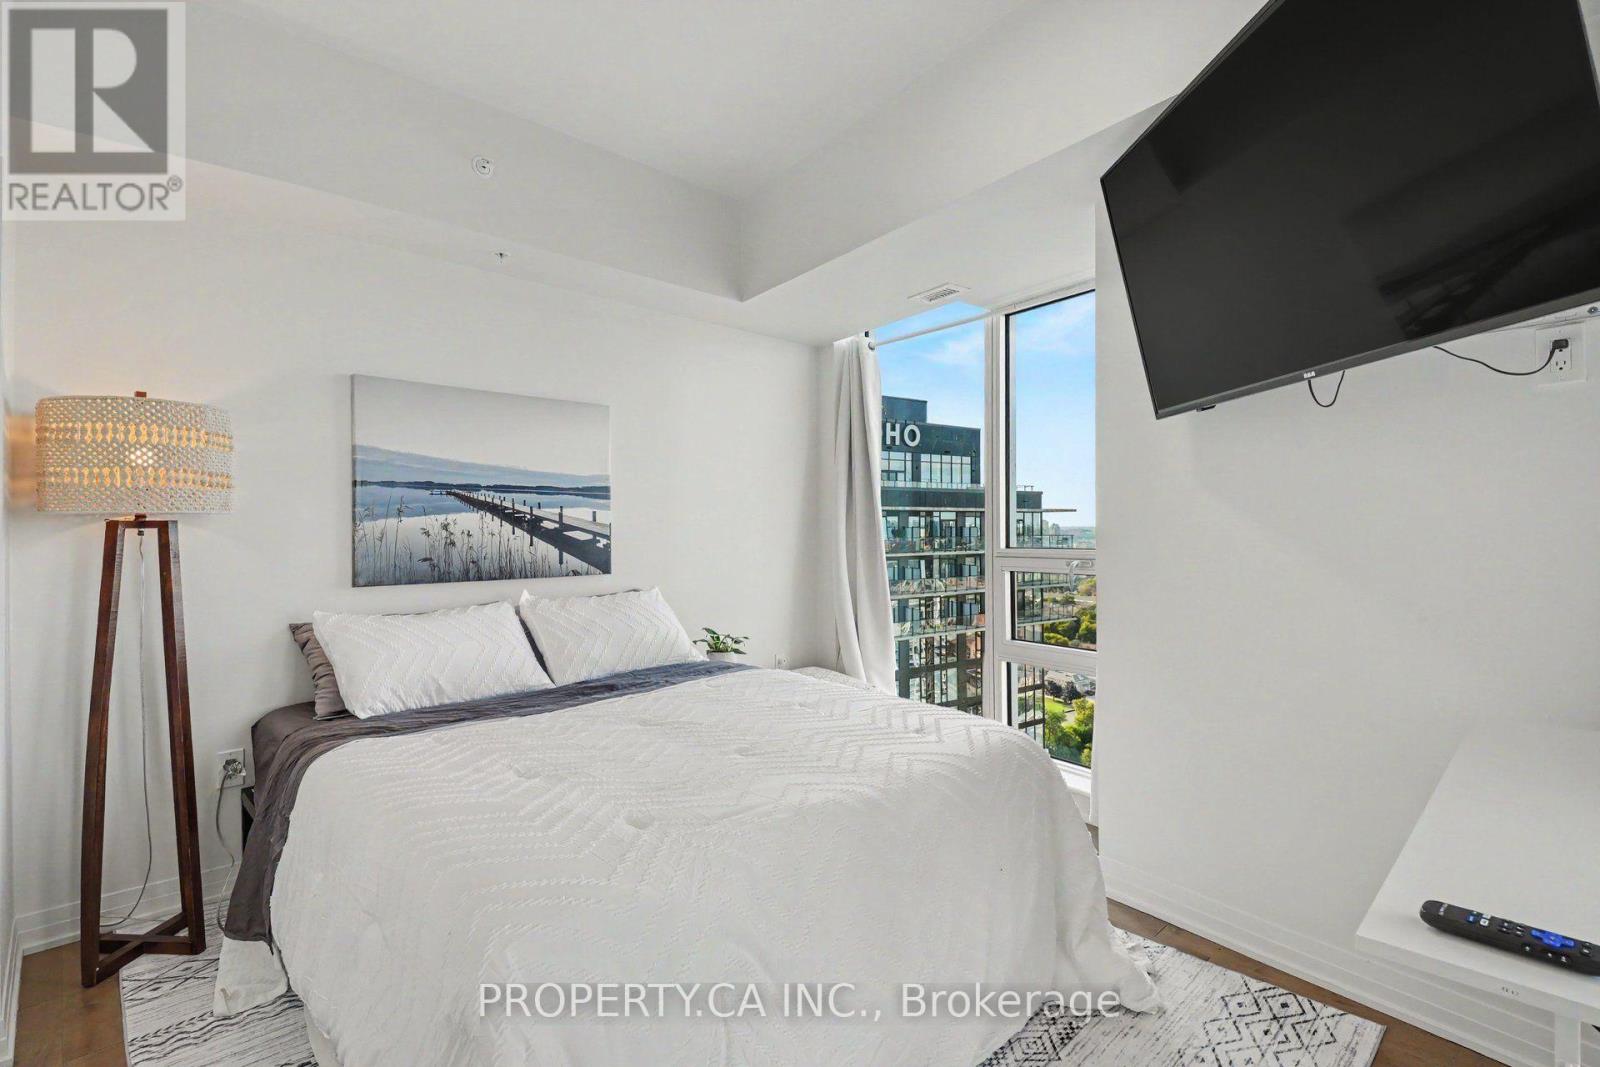
| 一楼 | 卧室 | 3.44 m | 3.07 m | 3.44 m x 3.07 m |
| 一楼 | 浴室 | 2.34 m | 1.64 m | 2.34 m x 1.64 m |
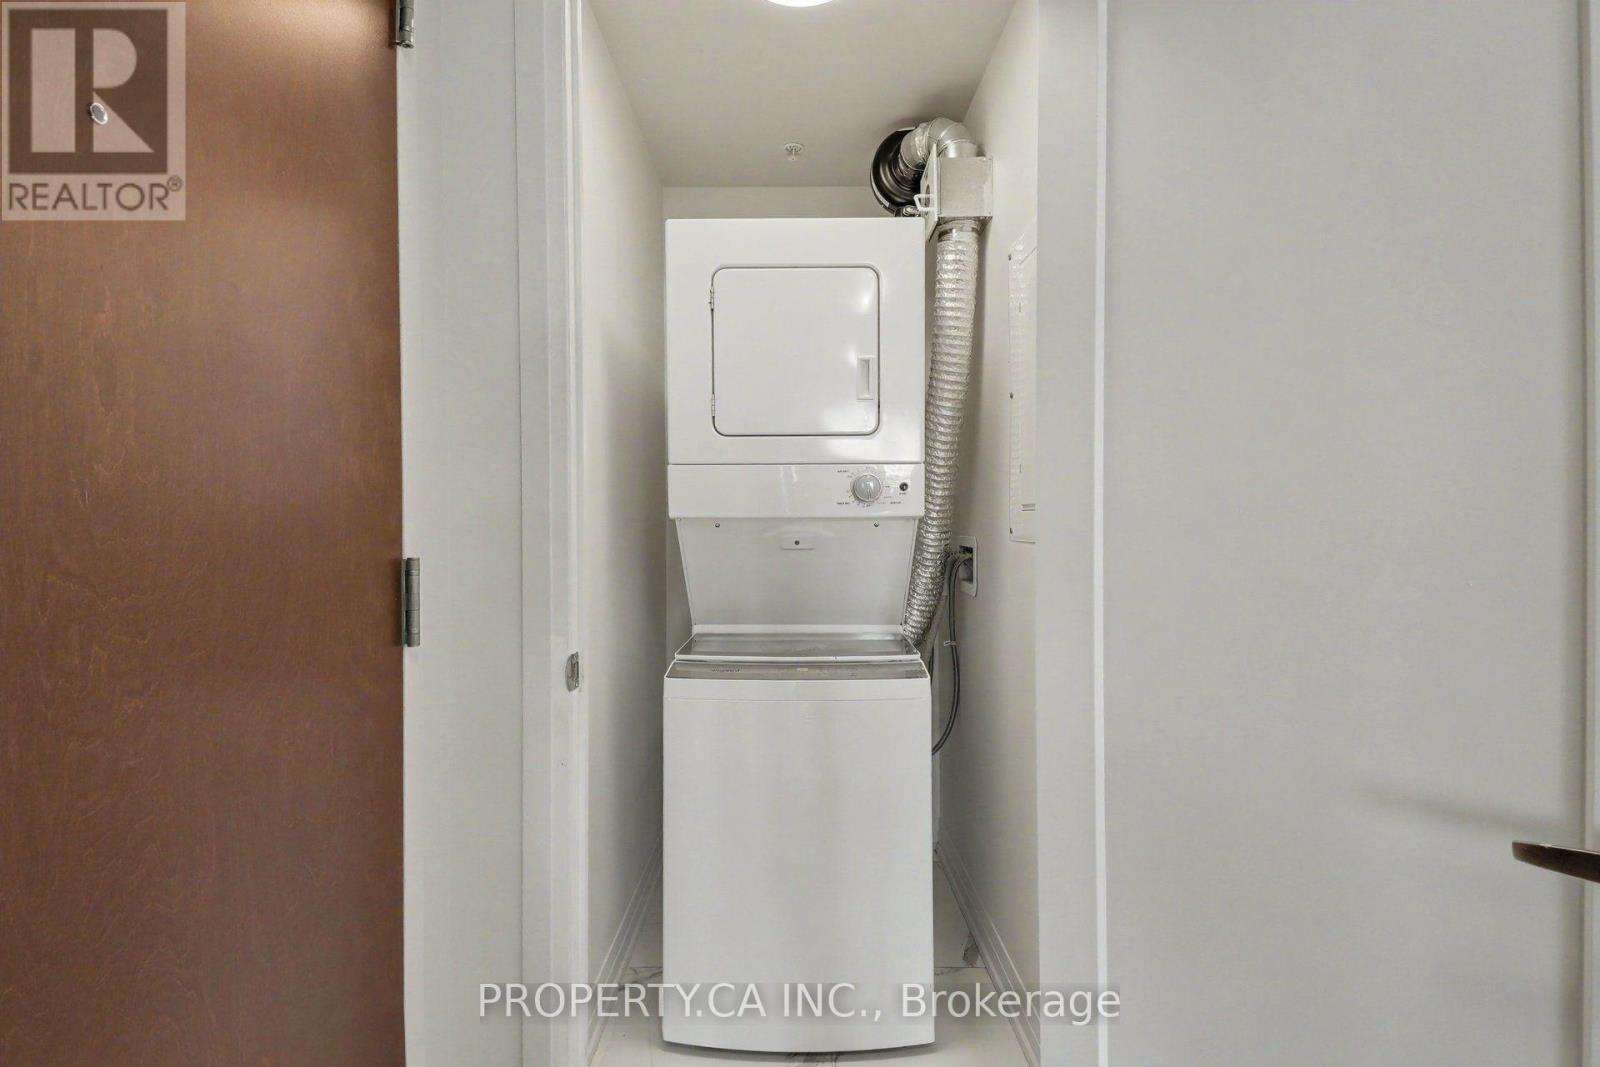
| 一楼 | 洗衣房 | 1.33 m | 1.11 m | 1.33 m x 1.11 m |
| 一楼 | 门厅 | 2.05 m | 1.11 m | 2.05 m x 1.11 m |
https://www.realtor.ca/real-estate/30416301/2801-805-carling-avenue-ottawa-4502-west-centre-town

The trademarks REALTOR®, REALTORS®, and the REALTOR® logo are controlled by The Canadian Real Estate Association (CREA) and identify real estate professionals who are members of CREA. The trademarks MLS®, Multiple Listing Service® and the associated logos are owned by The Canadian Real Estate Association (CREA) and identify the quality of services provided by real estate professionals who are members of CREA. The trademark DDF® is owned by The Canadian Real Estate Association (CREA) and identifies CREA's Data Distribution Facility (DDF®)
Ottawa Real Estate Board
Property.ca Inc.
November 22 2026 04:02:24
