
285 Fireside Drive Ottawa, Ontario K0A 3M0
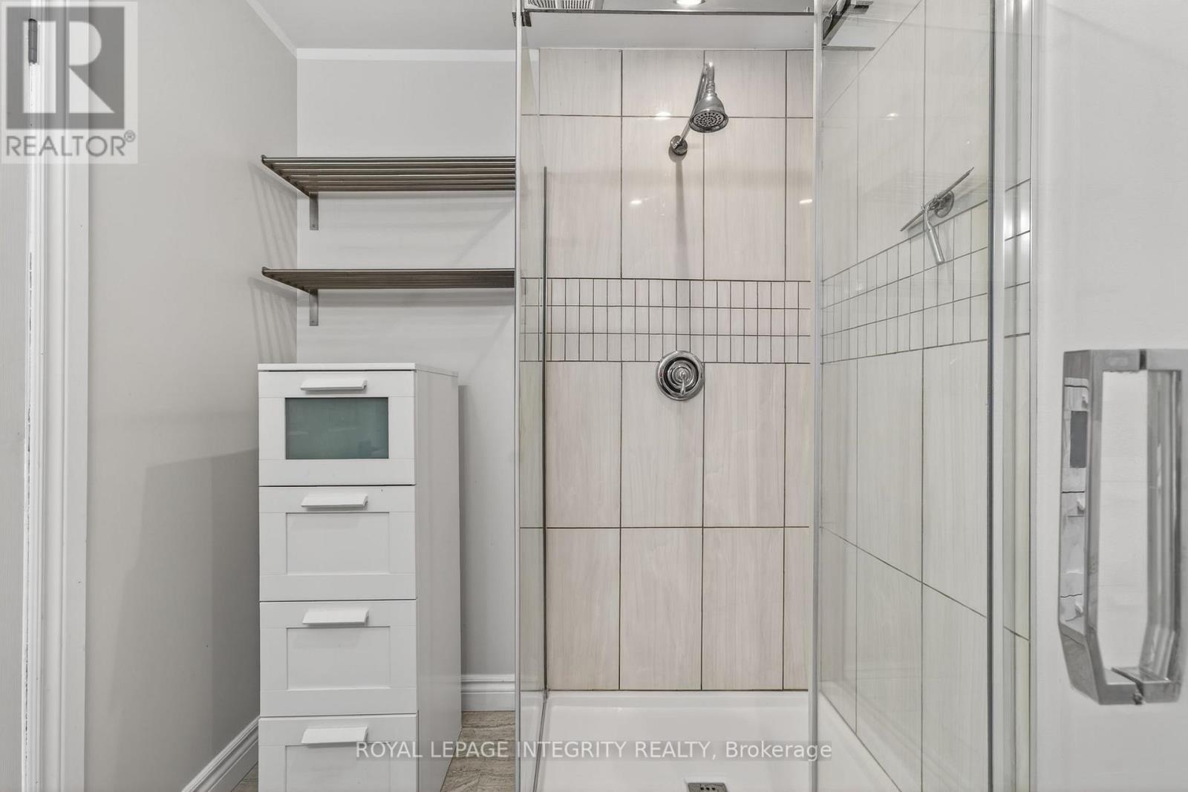
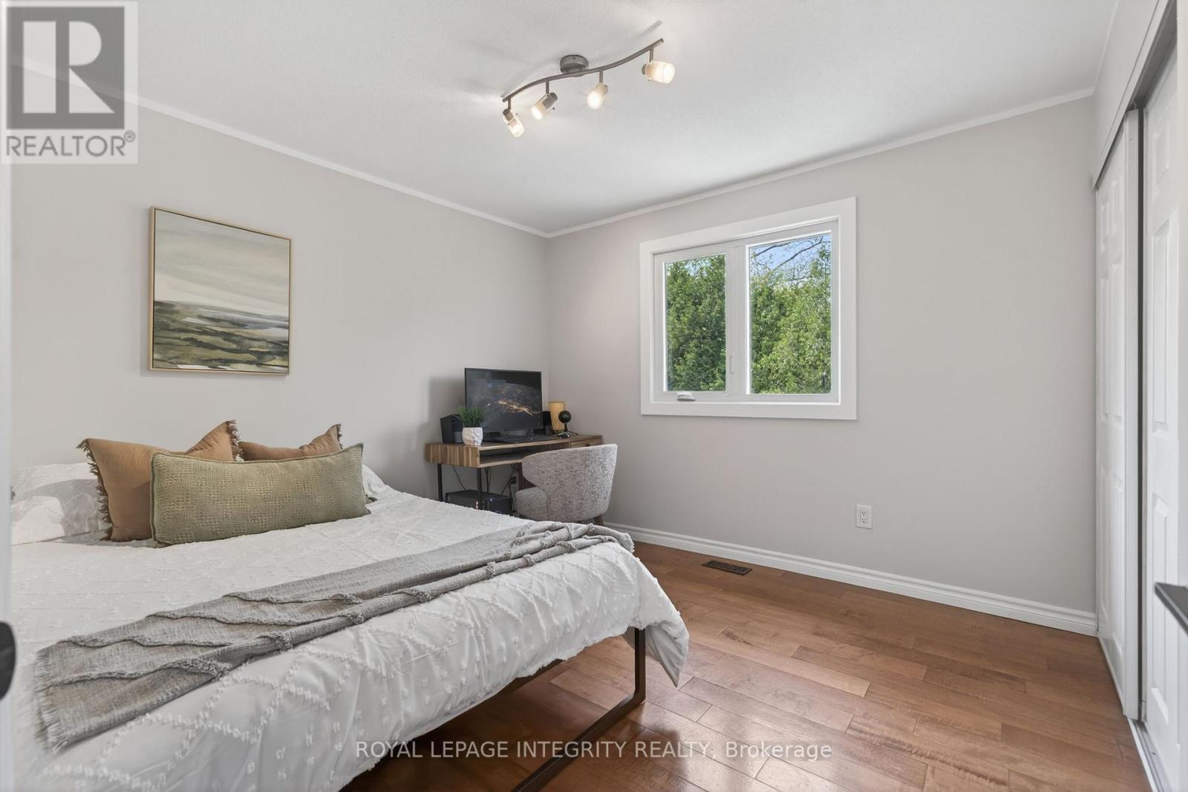
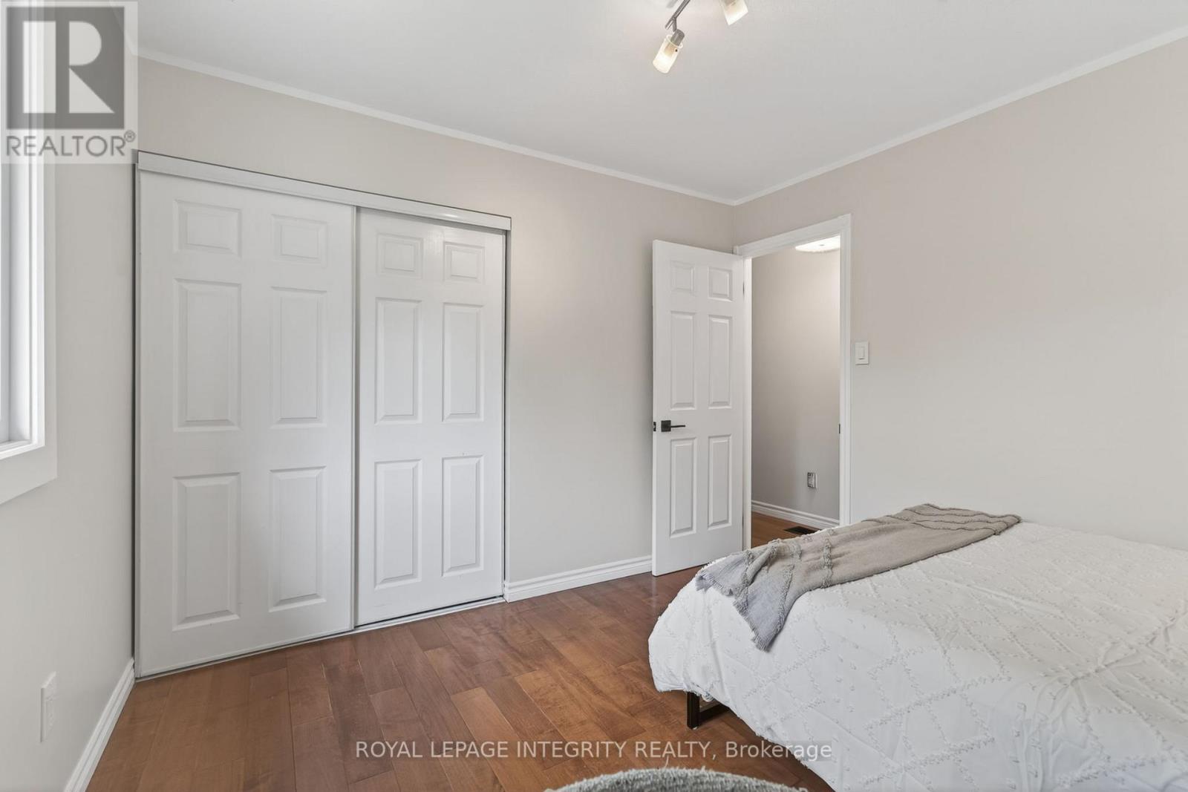
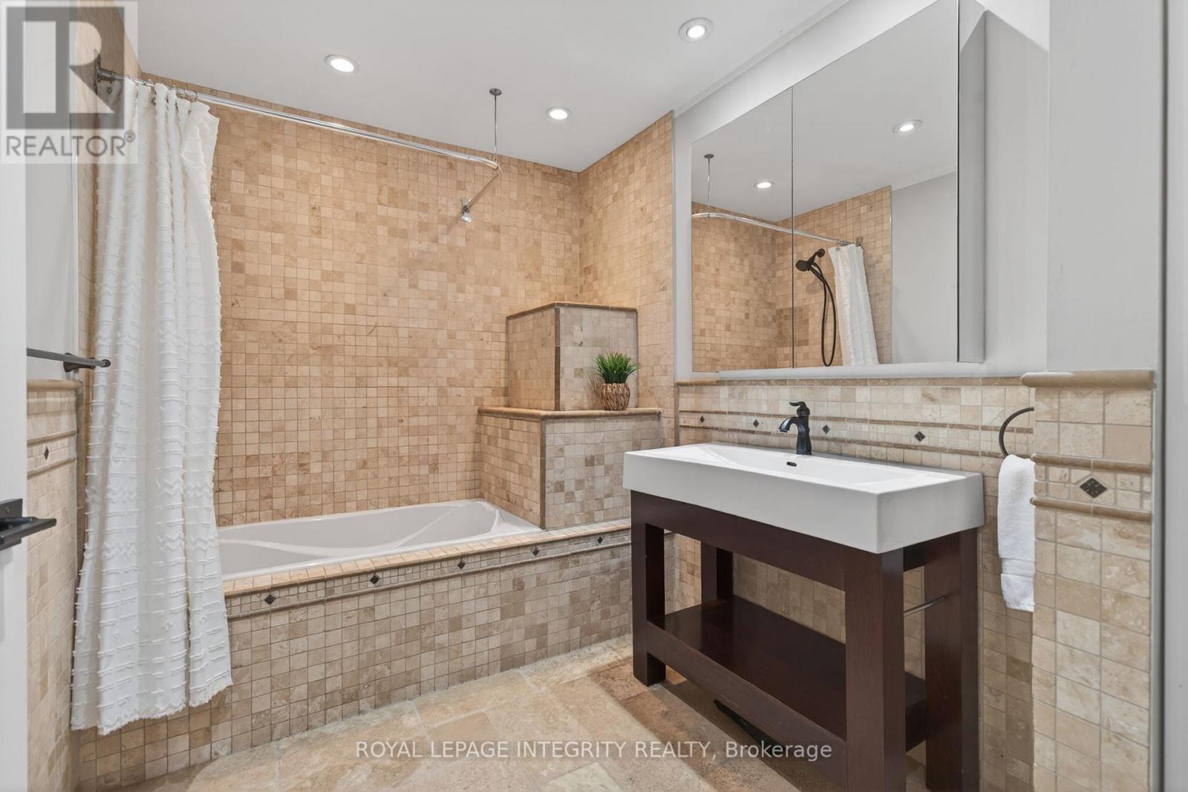


$829,900
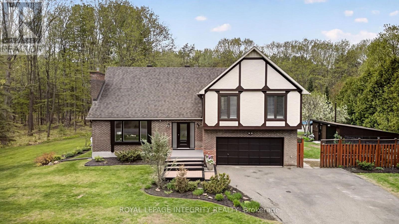
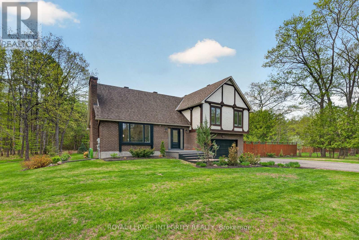
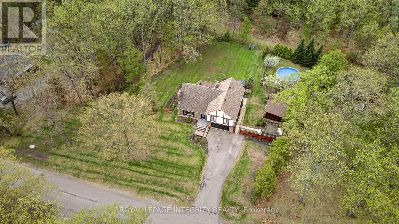
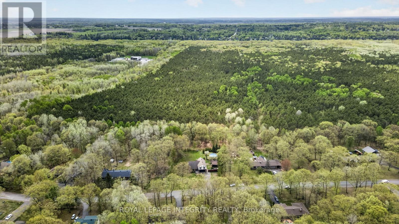
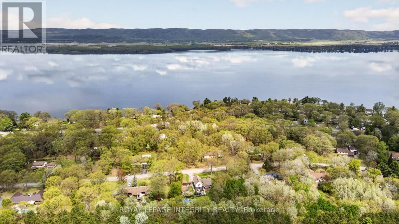
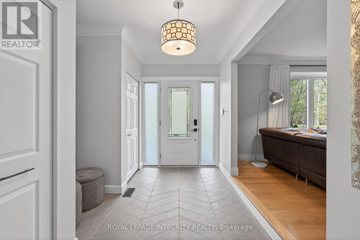
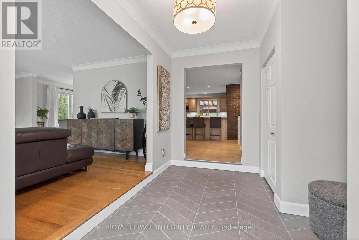
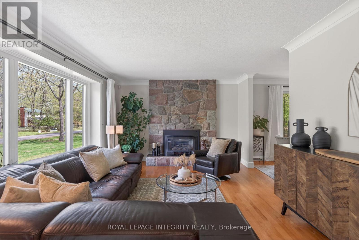
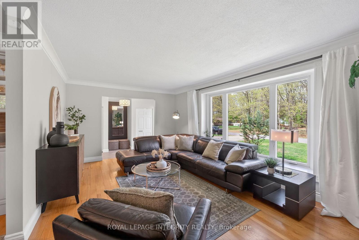
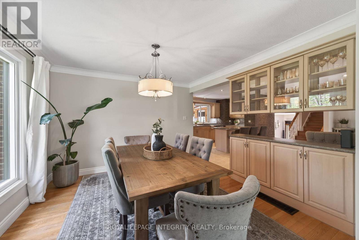
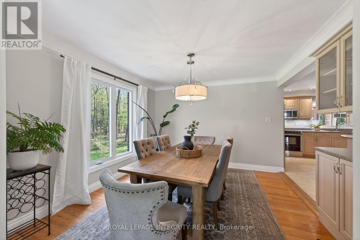
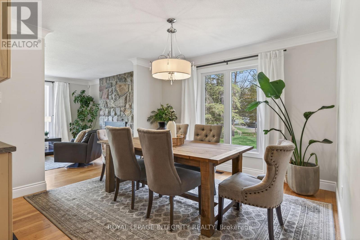
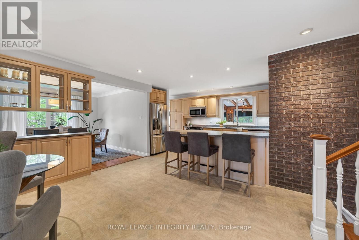
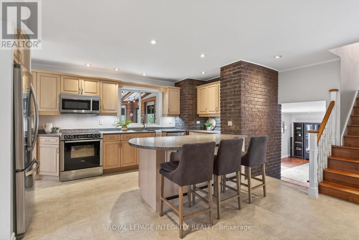
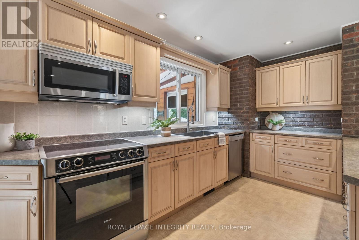
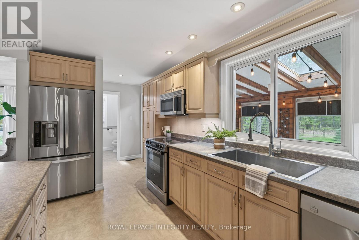
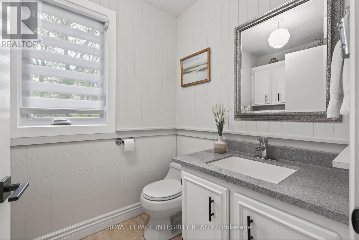
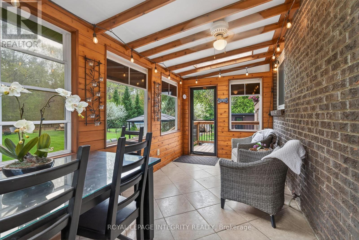
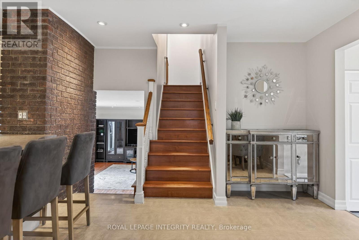
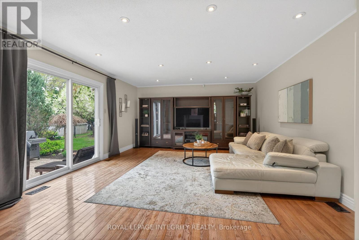
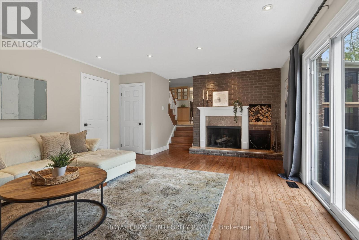
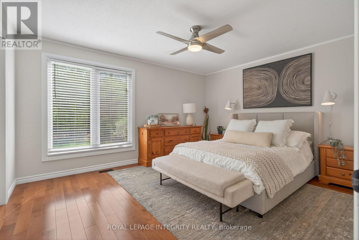
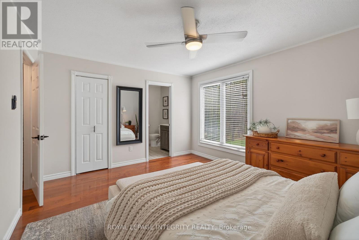
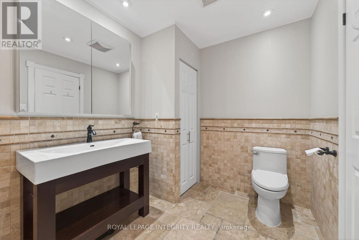
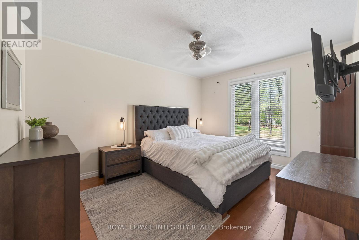
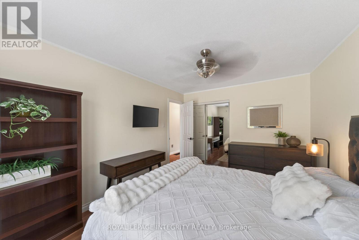
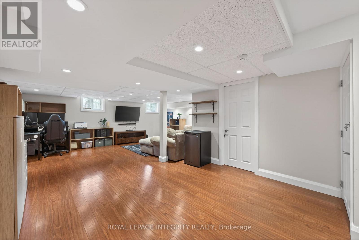
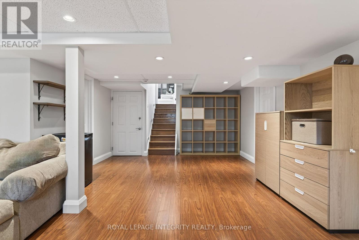
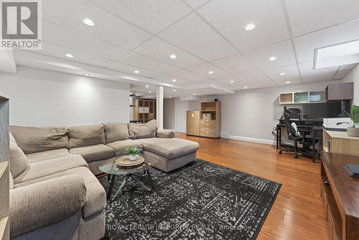
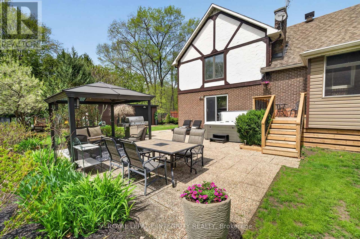
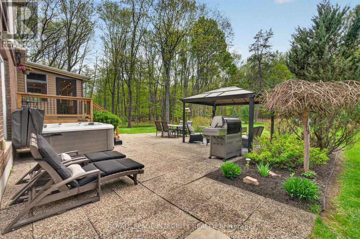
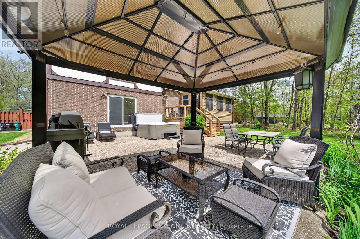
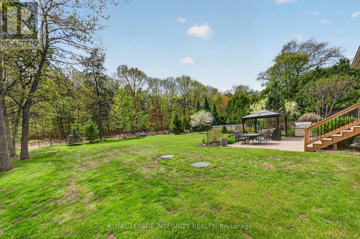
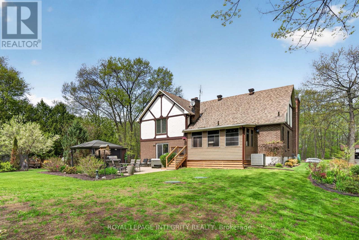
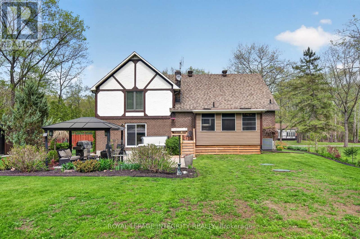
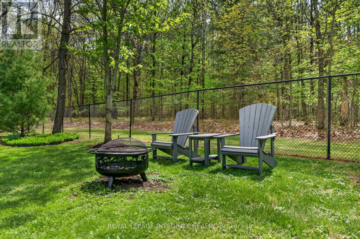
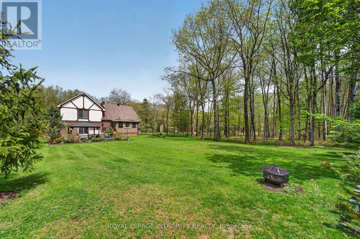
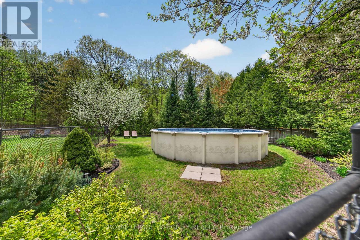
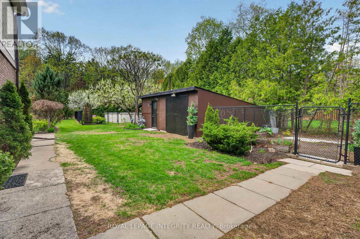
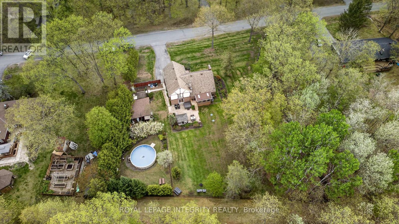
Welcome to Constance Bay, where nature, recreation & community come together. Set on a stunning 1-acre lot backing directly onto the Torbolton Pine Forest, this beautifully maintained home offers exceptional privacy, peaceful surroundings & breathtaking backyard views from the primary bedroom. Enjoy an incredible outdoor lifestyle with a pool, hot tub, multiple decks & plenty of space to relax and entertain. Not located in the flood zone. Extensively updated, including a full septic system replacement/upgraded system (2025) with 6,000L tank & filter media bed, Carrier high-efficiency furnace (2023), new windows & doors (2023) with transferable 25-year warranty, owned high-efficiency natural gas HWT (2022), new pool pump & rear/sunroom decks (2024), new pool liner & hot tub (2023), Bell fibre internet (2023), AC (2019), dual sump-pump system with independent circuits (2019), gas fireplace (2020/21) & roof with 50-year shingles (2011). Additional features include a sandpoint well, 400-amp electrical service, upgraded front entrance with new closets & flooring, and sunroom with tile flooring. A rare opportunity to enjoy privacy, nature & extensive updates on a beautiful forest-backed lot in Constance Bay. (id:44758)
房源概要
| MLS® Number | X13827792 |
| 房源类型 | 民宅 |
| 社区名字 | 9301 - Constance Bay |
| 特征 | 无地毯 |
| 总车位 | 10 |
| 泳池类型 | Above Ground Pool |
详 情
| 浴室 | 3 |
| 地上卧房 | 4 |
| 总卧房 | 4 |
| 公寓设施 | Fireplace(s) |
| 赠送家电包括 | Water Heater, 洗碗机, 烘干机, Freezer, 微波炉, 炉子, 洗衣机, 冰箱 |
| 地下室进展 | 已装修 |
| 地下室类型 | 全完工 |
| 施工种类 | 独立屋 |
| 空调 | 中央空调 |
| 外墙 | 砖 Veneer, 灰泥 |
| 壁炉 | 有 |
| Fireplace Total | 2 |
| 地基类型 | 混凝土浇筑 |
| 客人卫生间(不包含洗浴) | 1 |
| 供暖方式 | 天然气 |
| 供暖类型 | 压力热风 |
| 储存空间 | 2 |
| 内部尺寸 | 2000 - 2500 Sqft |
| 类型 | 独立屋 |
车 位
| 附加车库 | |
| Garage |
土地
| 英亩数 | 无 |
| 污水道 | Septic System |
| 土地深度 | 211 Ft ,6 In |
| 土地宽度 | 213 Ft ,4 In |
| 不规则大小 | 213.4 X 211.5 Ft |
房 间
| 楼 层 | 类 型 | 长 度 | 宽 度 | 面 积 |
|---|---|---|---|---|
| 二楼 | 浴室 | 3.3 m | 2.1 m | 3.3 m x 2.1 m |
| 二楼 | 卧室 | 3.2 m | 2.1 m | 3.2 m x 2.1 m |
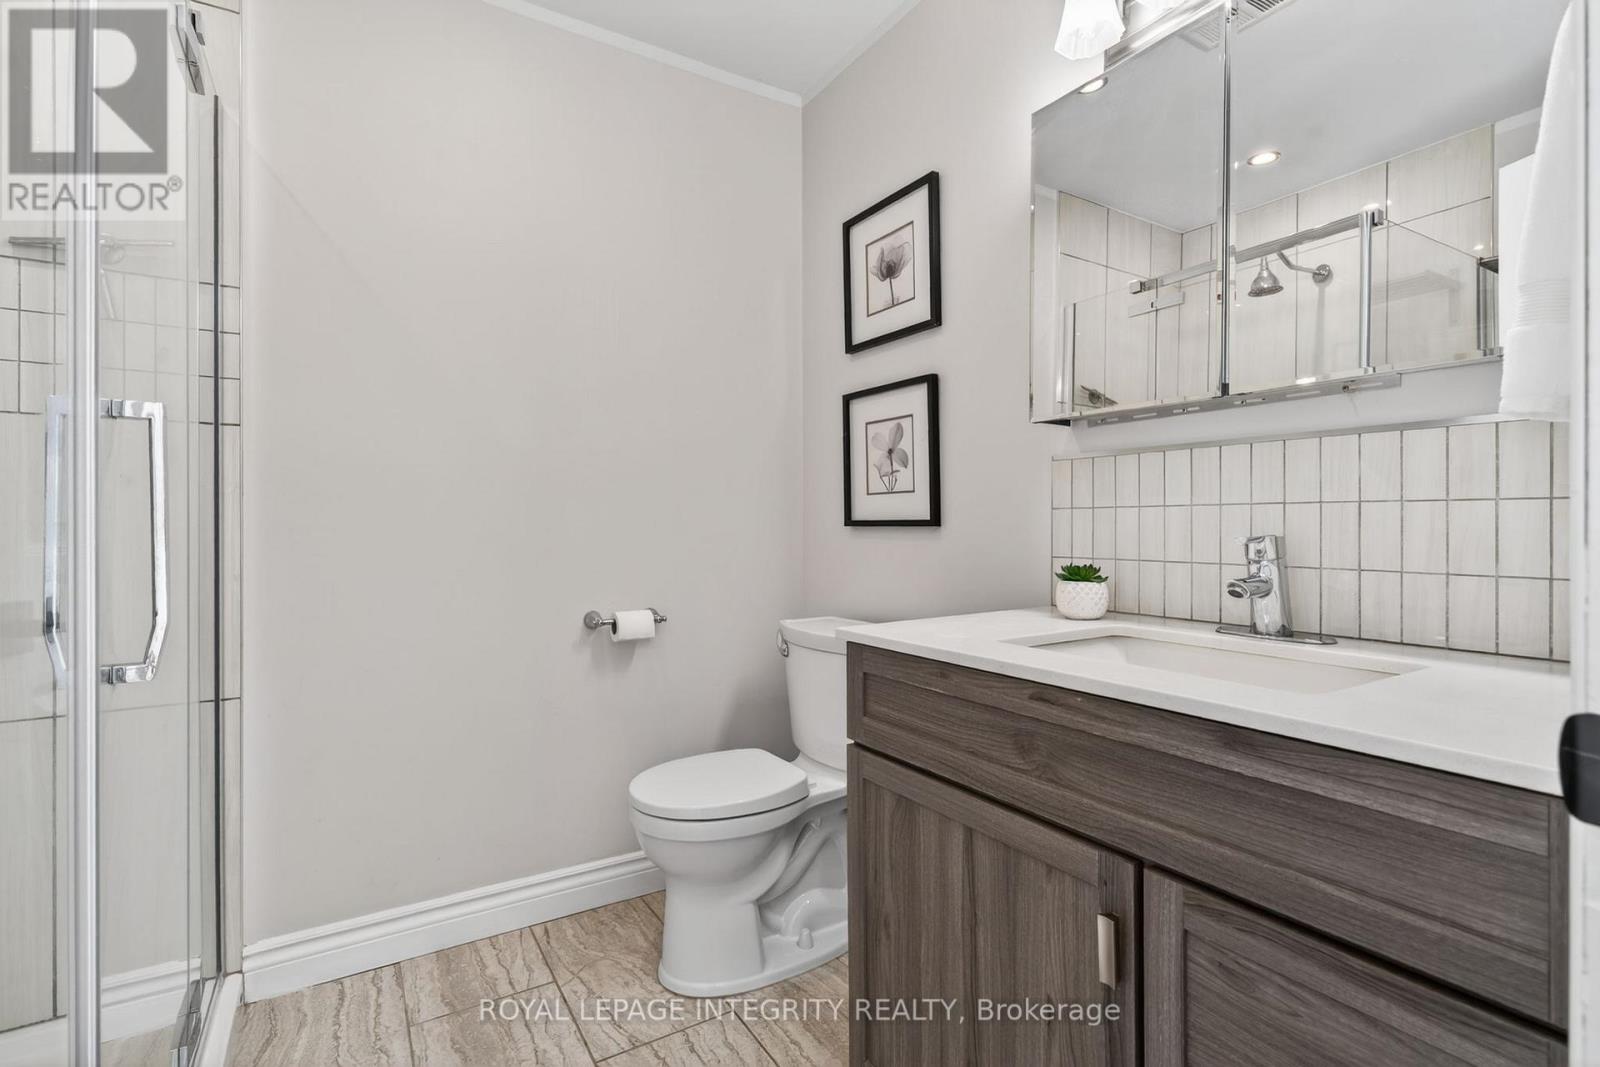
| 二楼 | 浴室 | 2.3 m | 1.9 m | 2.3 m x 1.9 m |
| 二楼 | 主卧 | 4.4 m | 3.6 m | 4.4 m x 3.6 m |
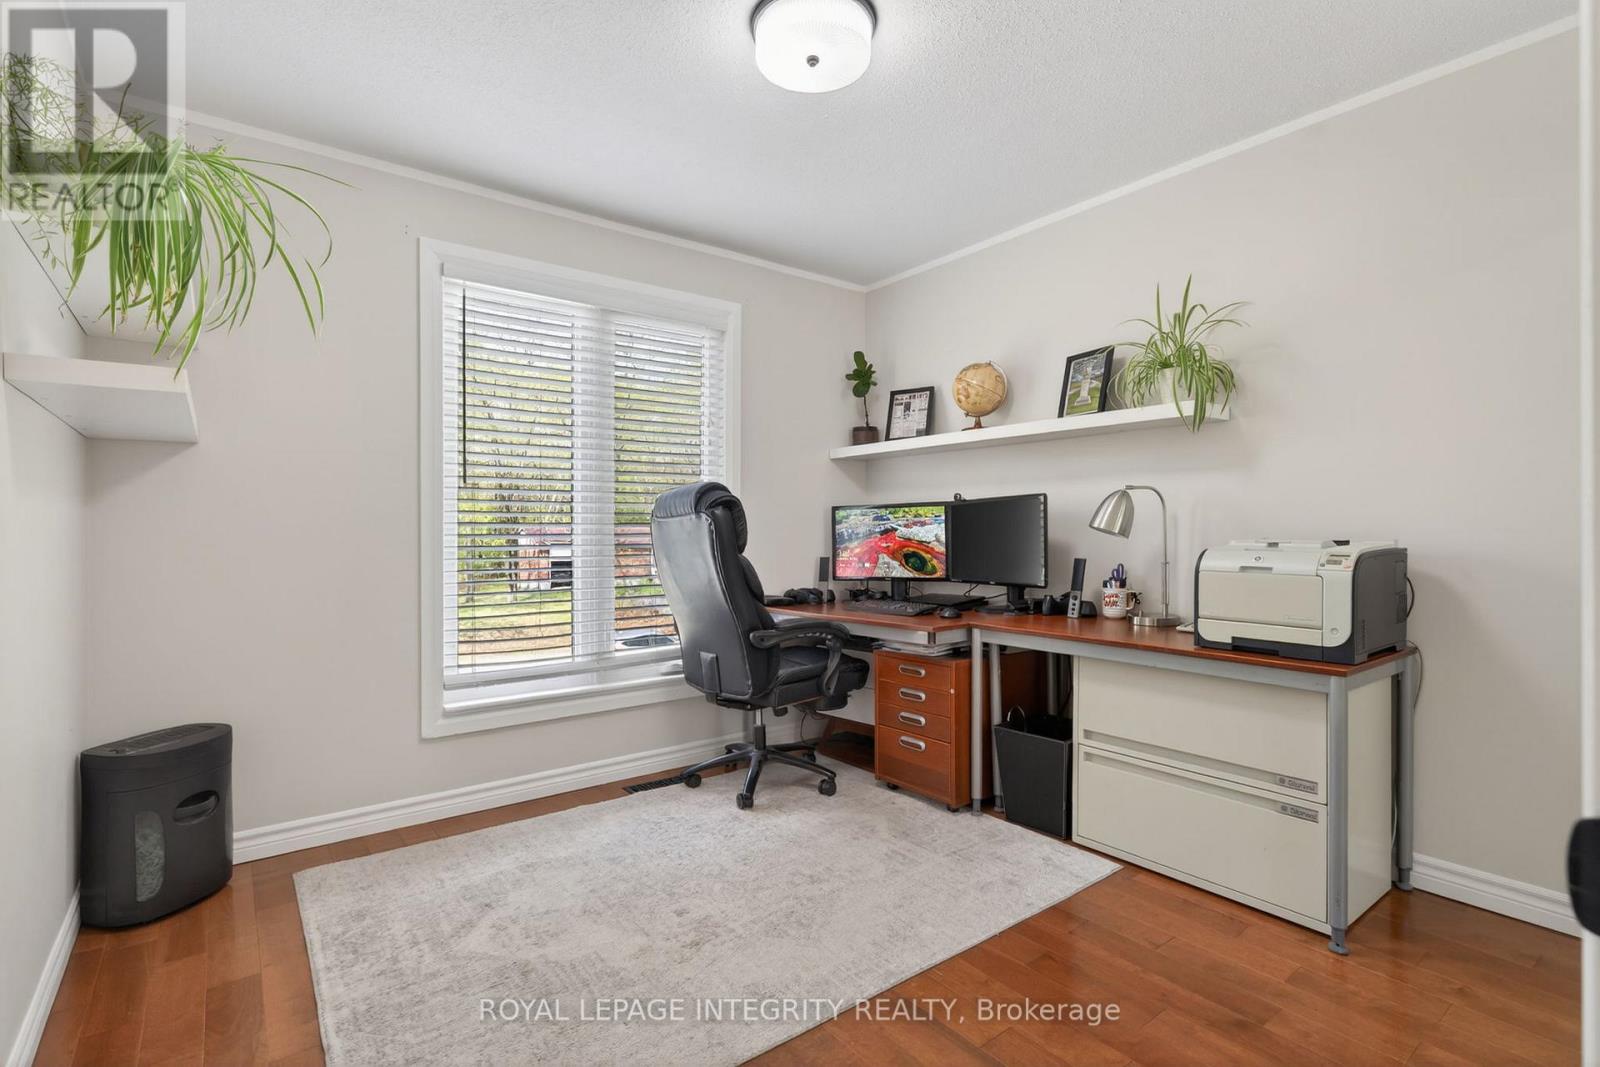
| 二楼 | 卧室 | 4.1 m | 3.2 m | 4.1 m x 3.2 m |
| 二楼 | 卧室 | 3.1 m | 3 m | 3.1 m x 3 m |
| 地下室 | 客厅 | 7.2 m | 6.3 m | 7.2 m x 6.3 m |
| Lower Level | 家庭房 | 6.3 m | 4.5 m | 6.3 m x 4.5 m |
| 一楼 | 厨房 | 7.1 m | 6 m | 7.1 m x 6 m |
| 一楼 | 客厅 | 5.6 m | 3.6 m | 5.6 m x 3.6 m |
| 一楼 | 餐厅 | 3.6 m | 3.6 m | 3.6 m x 3.6 m |
| 一楼 | 门厅 | 3.6 m | 3.6 m | 3.6 m x 3.6 m |
| 一楼 | 洗衣房 | 2.3 m | 1.6 m | 2.3 m x 1.6 m |
| Other | Sunroom | 2.3 m | Measurements not available x 2.3 m | |
| Other | 浴室 | 2.3 m | 0.16 m | 2.3 m x 0.16 m |
https://www.realtor.ca/real-estate/30327117/285-fireside-drive-ottawa-9301-constance-bay

The trademarks REALTOR®, REALTORS®, and the REALTOR® logo are controlled by The Canadian Real Estate Association (CREA) and identify real estate professionals who are members of CREA. The trademarks MLS®, Multiple Listing Service® and the associated logos are owned by The Canadian Real Estate Association (CREA) and identify the quality of services provided by real estate professionals who are members of CREA. The trademark DDF® is owned by The Canadian Real Estate Association (CREA) and identifies CREA's Data Distribution Facility (DDF®)
Ottawa Real Estate Board
Royal LePage Integrity Realty
September 30 2026 07:53:29
