
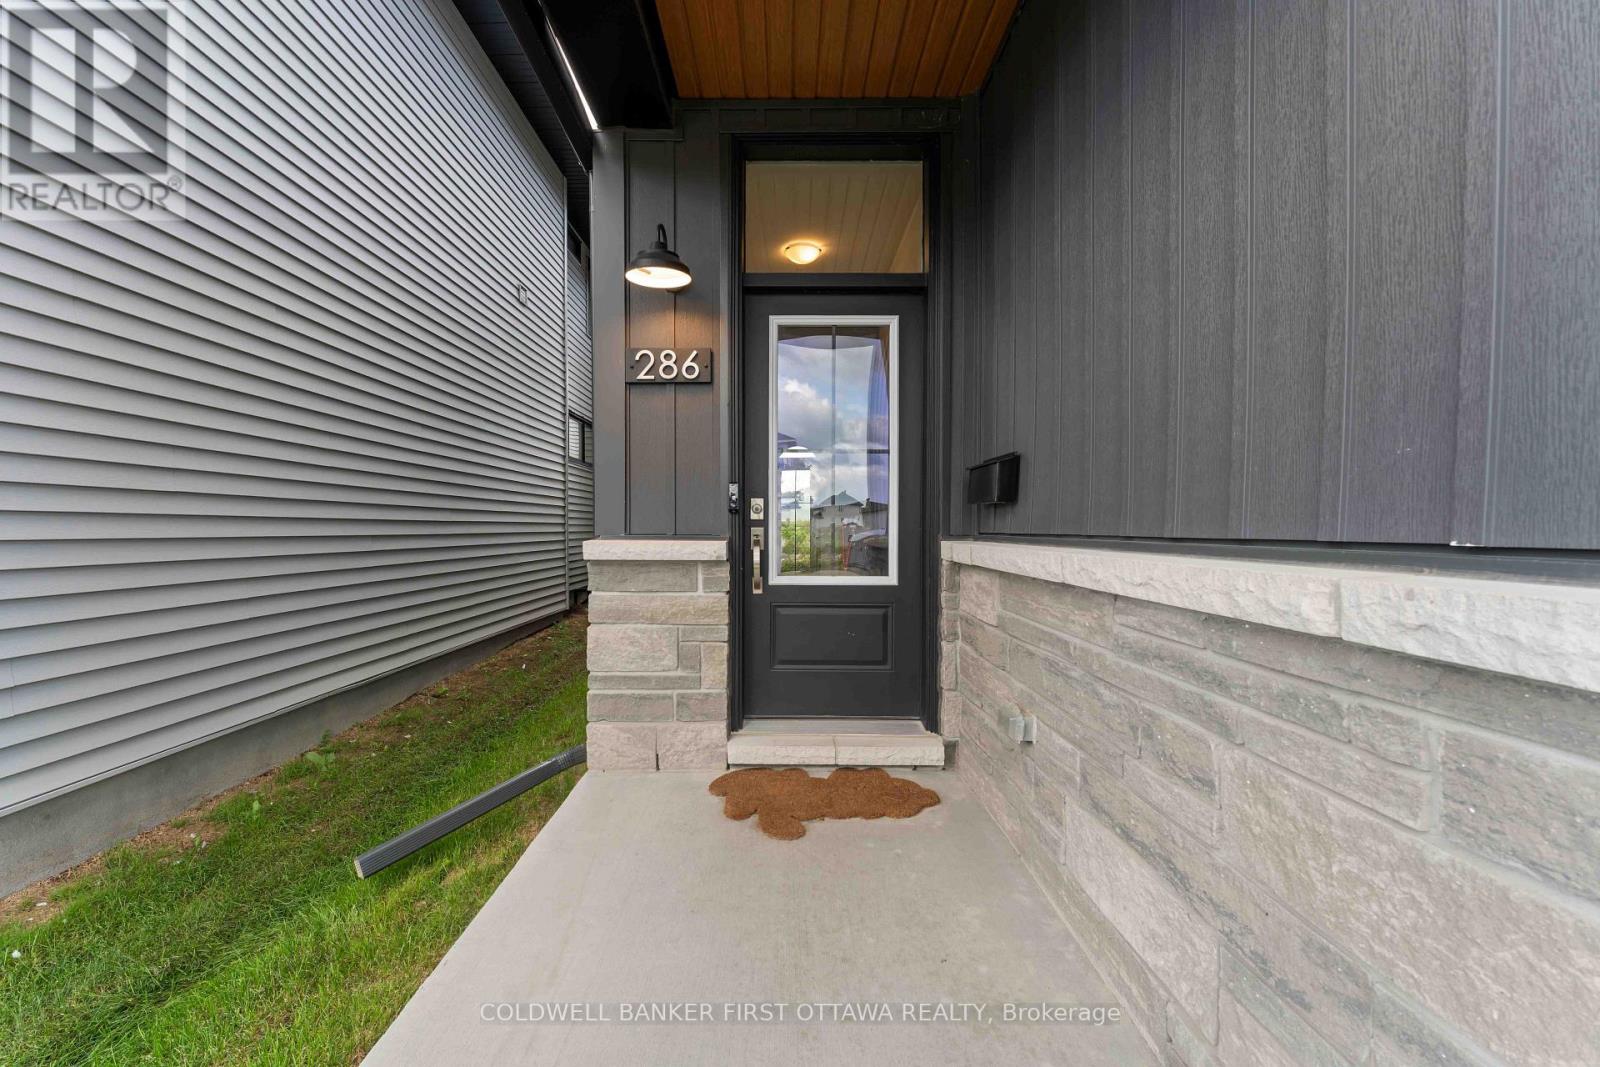
286 Cornice Street Ottawa, Ontario K1W 0W4


$3,400 Monthly
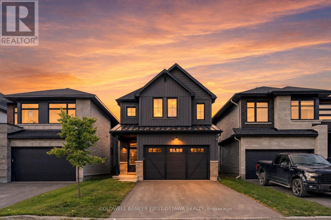
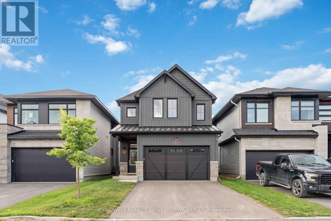
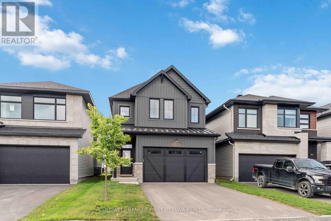
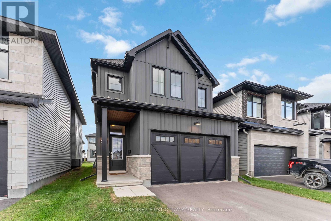
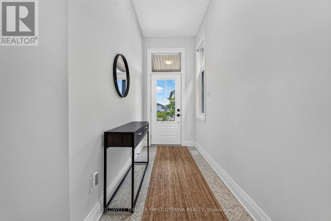
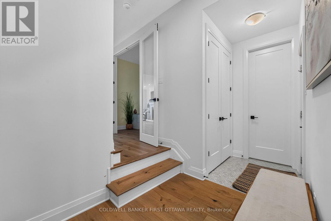
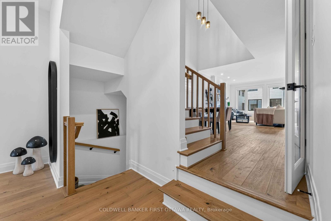
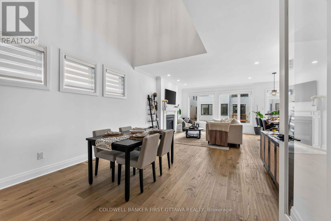
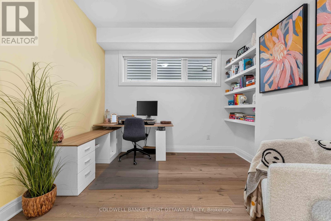
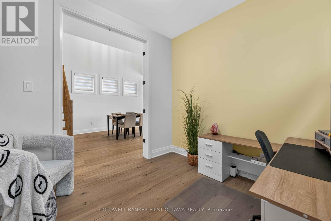
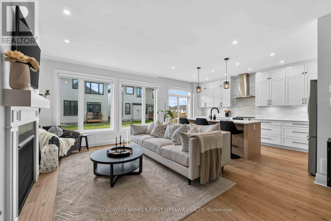
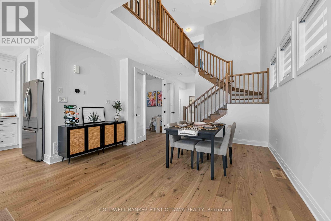
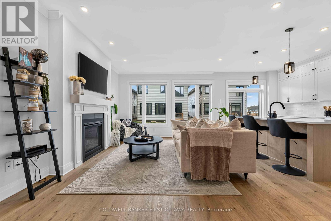
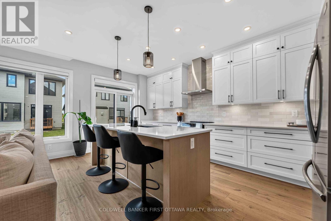
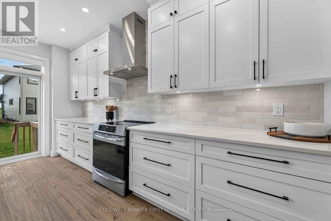
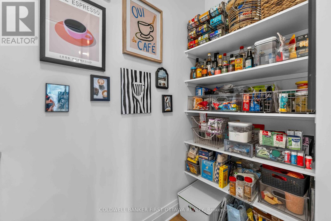
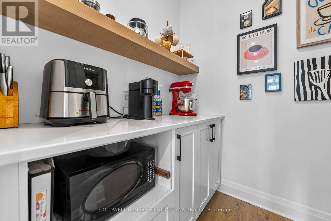
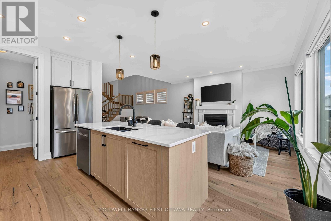
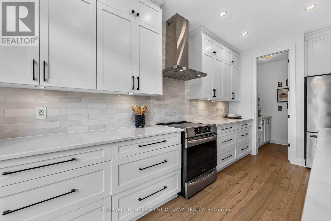
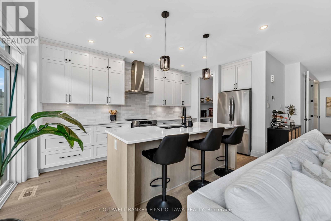
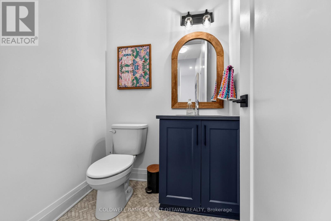
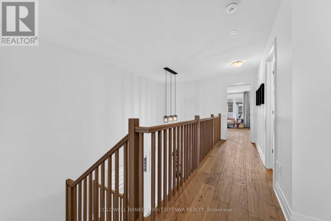
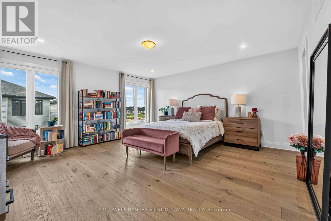
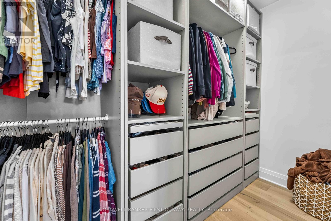
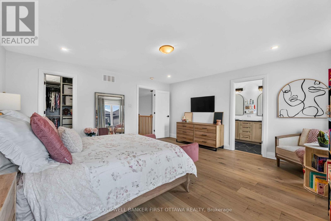
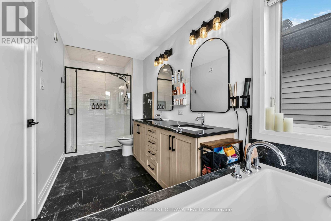
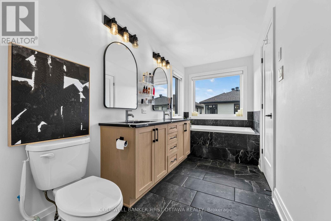
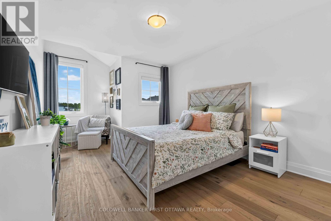
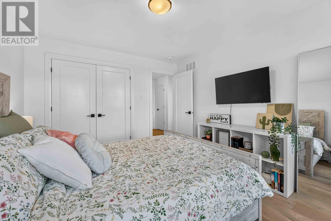
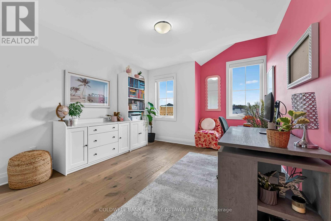
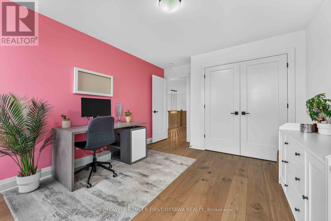
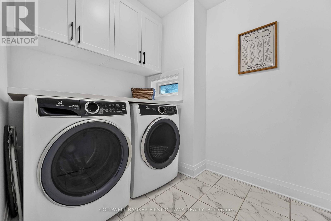
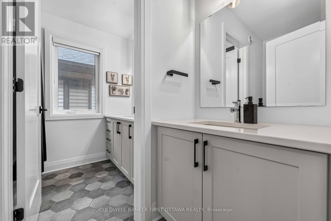
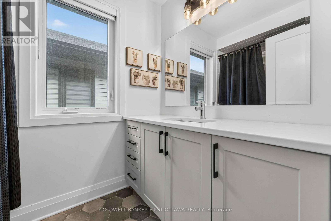
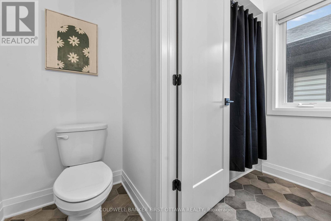
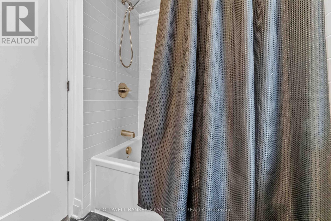
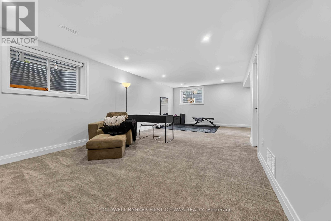
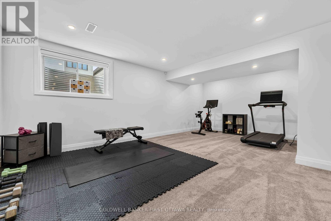
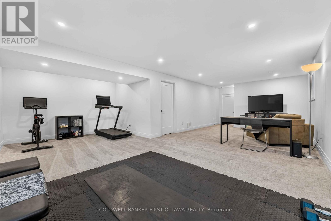
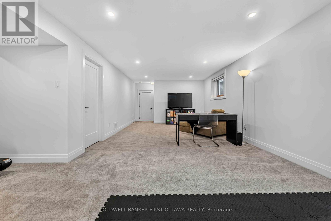
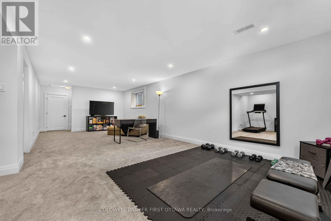
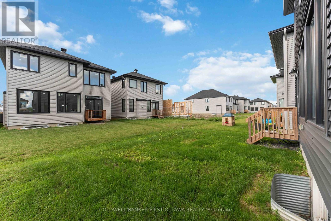
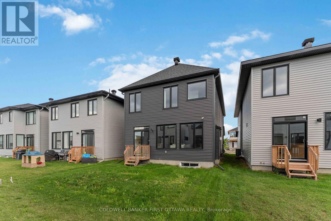
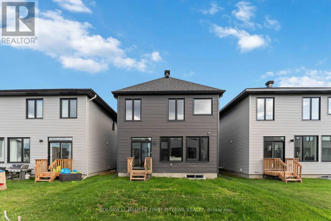
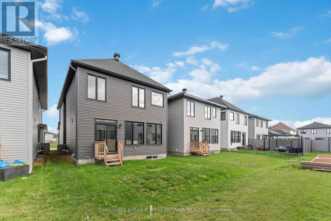
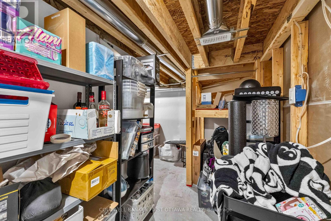
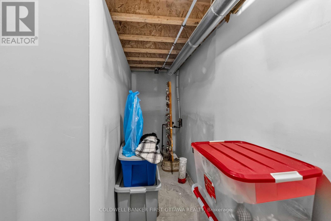
Welcome to 286 Cornice Street, a stunning 2023 Richcraft "Bateman" model in Orleans. This 3 bedroom, 2.5 bath home is a true showstopper, offering approximately 3,200 sq ft of beautifully finished living space across all three levels. The chef's kitchen is the heart of the home, with a large pantry, stone countertops, a centre island, pot lights, and under cabinet lighting. It opens into a spacious living room with a natural gas fireplace and a soaring ceiling open to the second level. A main floor office or bonus room adds flexible space for work or play. Upstairs are three generous bedrooms. The primary suite offers a large walk in closet with a custom wardrobe and a spa like 5 piece ensuite with a separate shower, soaker tub, double sinks, stone counters, and tile flooring. The two additional bedrooms are identical in size at 15'10" x 11'. The main bathroom has a smart layout, with the shower and sink in their own space, and a separate area for the second sink and toilet, great for busy mornings. Upper level laundry adds everyday convenience. The fully finished lower level offers a bright, open family room, perfect for a rec room, home gym, or extra living space. Enjoy an attached double garage plus driveway parking, 4 spaces total. Unbeatable east end location close to the Navan Road Park and Ride, great schools, shopping, parks, tennis courts, and endless outdoor activities. Fridge, stove, washer, dryer, dishwasher, and hood fan included. Available for a 1 year lease, flexible start between September 15 and October 1. $3,400 per month plus utilities. No smoking, no pets. Rental application, credit check, proof of income, and references required. Book your private showing today! (id:44758)
房源概要
| MLS® Number | X13625900 |
| 房源类型 | 民宅 |
| 社区名字 | 2013 - Mer Bleue/Bradley Estates/Anderson Park |
| 设备类型 | 热水器 |
| 特征 | Lane, In Suite Laundry |
| 总车位 | 4 |
| 租赁设备类型 | 热水器 |
详 情
| 浴室 | 3 |
| 地上卧房 | 3 |
| 总卧房 | 3 |
| Age | 0 To 5 Years |
| 公寓设施 | Fireplace(s) |
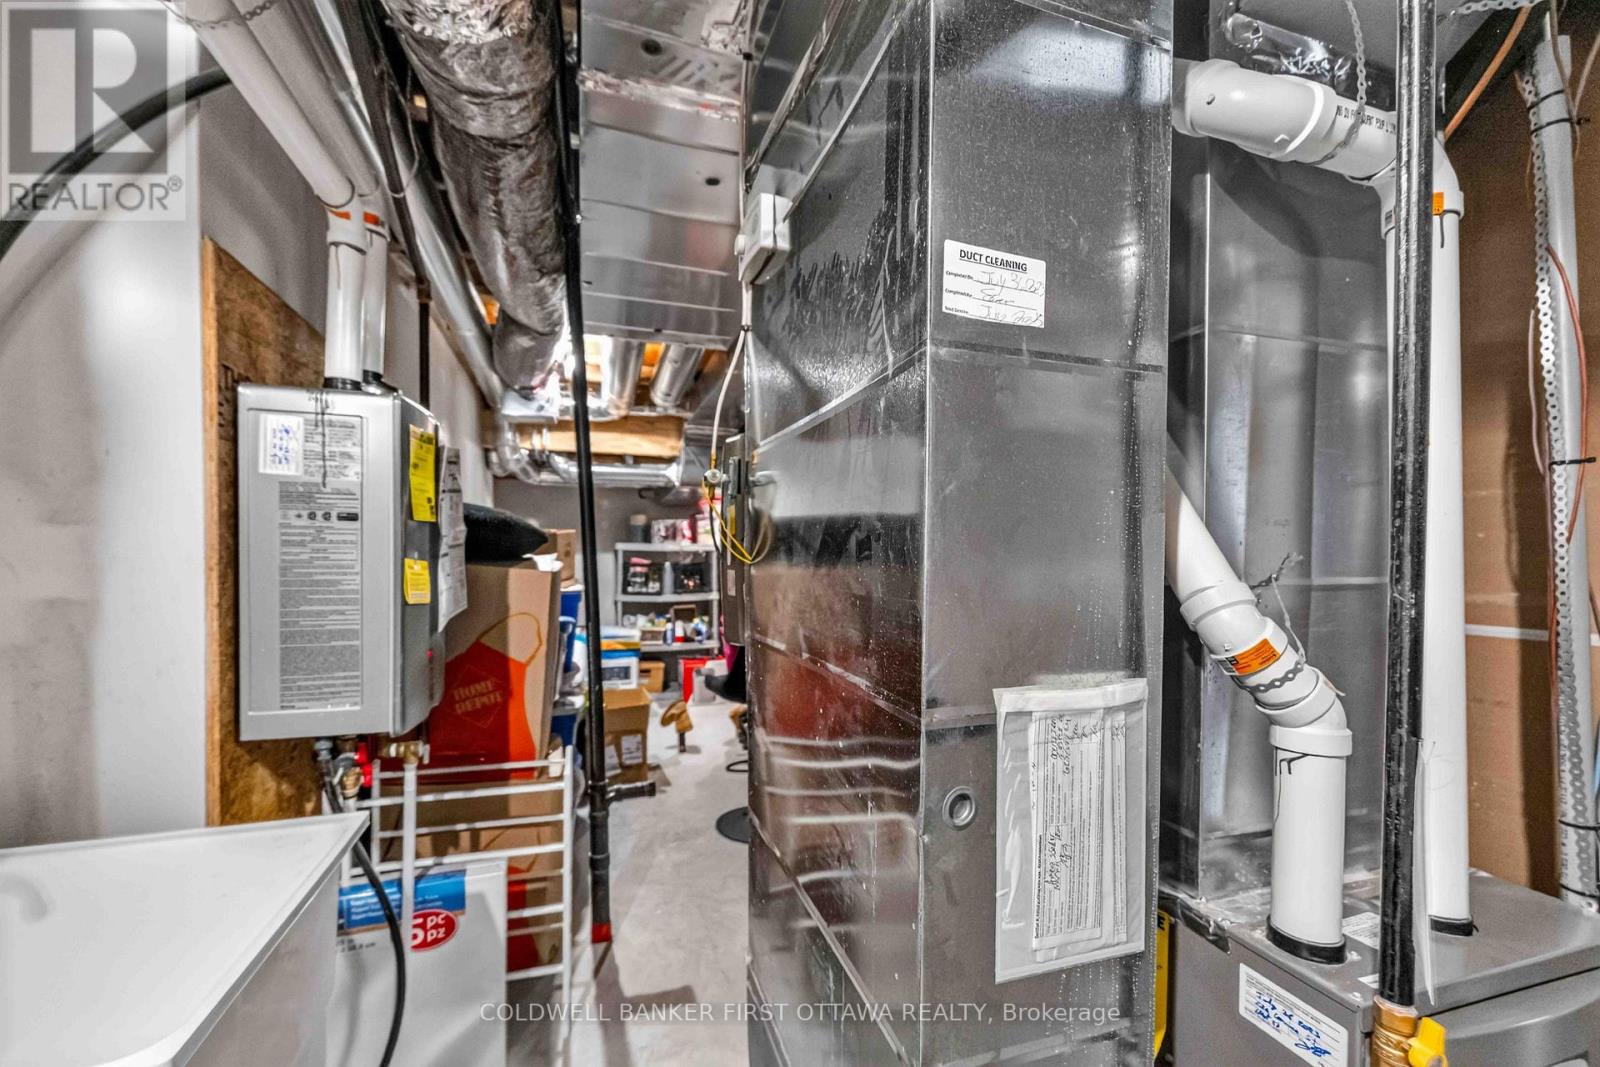
| 赠送家电包括 | Garage Door Opener Remote(s), Water Heater - Tankless, 洗碗机, 烘干机, Hood 电扇, 炉子, 洗衣机, 冰箱 |
| 地下室进展 | 已装修 |
| 地下室类型 | 全完工 |
| 施工种类 | 独立屋 |
| 空调 | 中央空调 |
| 外墙 | 砖 Facing, 乙烯基壁板 |
| 壁炉 | 有 |
| Fireplace Total | 1 |
| Flooring Type | Hardwood |
| 地基类型 | 混凝土浇筑 |
| 客人卫生间(不包含洗浴) | 1 |
| 供暖方式 | 天然气 |
| 供暖类型 | 压力热风 |
| 储存空间 | 2 |
| 内部尺寸 | 2000 - 2500 Sqft |
| 类型 | 独立屋 |
| 设备间 | 市政供水 |
车 位
| 附加车库 | |
| Garage |
土地
| 英亩数 | 无 |
| 污水道 | Sanitary Sewer |
| 土地深度 | 30.5 M |
| 土地宽度 | 9.45 M |
| 不规则大小 | 9.5 X 30.5 M |
房 间
| 楼 层 | 类 型 | 长 度 | 宽 度 | 面 积 |
|---|---|---|---|---|
| 二楼 | 洗衣房 | 2.26 m | 2.01 m | 2.26 m x 2.01 m |
| 二楼 | Partial Bathroom | 1.55 m | 1.47 m | 1.55 m x 1.47 m |
| 二楼 | 主卧 | 4.95 m | 4.83 m | 4.95 m x 4.83 m |
| 二楼 | 浴室 | 4.83 m | 1.78 m | 4.83 m x 1.78 m |
| 二楼 | 第二卧房 | 4.83 m | 3.38 m | 4.83 m x 3.38 m |
| 二楼 | 浴室 | 2.67 m | 2.29 m | 2.67 m x 2.29 m |
| 二楼 | 第三卧房 | 4.83 m | 3.38 m | 4.83 m x 3.38 m |
| Lower Level | 家庭房 | 8.28 m | 6.4 m | 8.28 m x 6.4 m |
| 一楼 | 厨房 | 4.65 m | 2.79 m | 4.65 m x 2.79 m |
| 一楼 | 客厅 | 4.67 m | 4.06 m | 4.67 m x 4.06 m |
| 一楼 | 餐厅 | 4.06 m | 3.35 m | 4.06 m x 3.35 m |
| 一楼 | Office | 2.85 m | 2.67 m | 2.85 m x 2.67 m |

The trademarks REALTOR®, REALTORS®, and the REALTOR® logo are controlled by The Canadian Real Estate Association (CREA) and identify real estate professionals who are members of CREA. The trademarks MLS®, Multiple Listing Service® and the associated logos are owned by The Canadian Real Estate Association (CREA) and identify the quality of services provided by real estate professionals who are members of CREA. The trademark DDF® is owned by The Canadian Real Estate Association (CREA) and identifies CREA's Data Distribution Facility (DDF®)
Ottawa Real Estate Board
Coldwell Banker First Ottawa Realty
July 31 2026 06:53:02
