
289 Mcarthur Avenue Ottawa, Ontario K1L 6P3
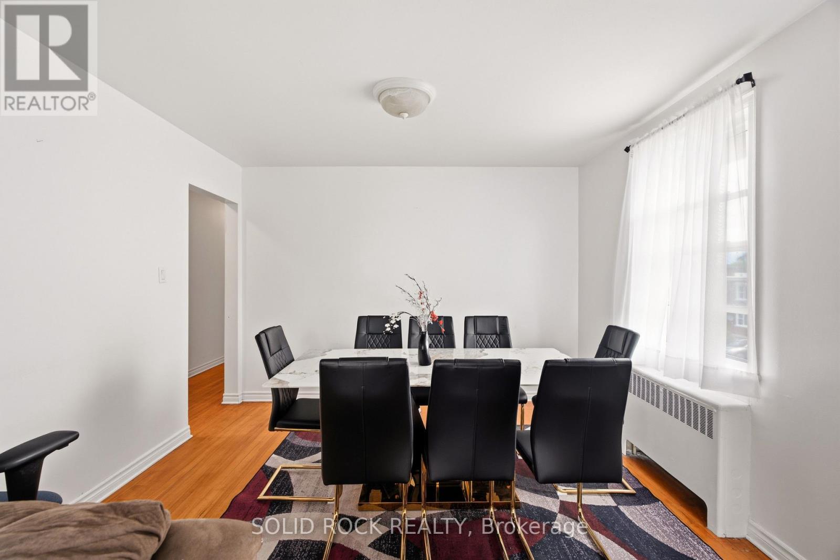
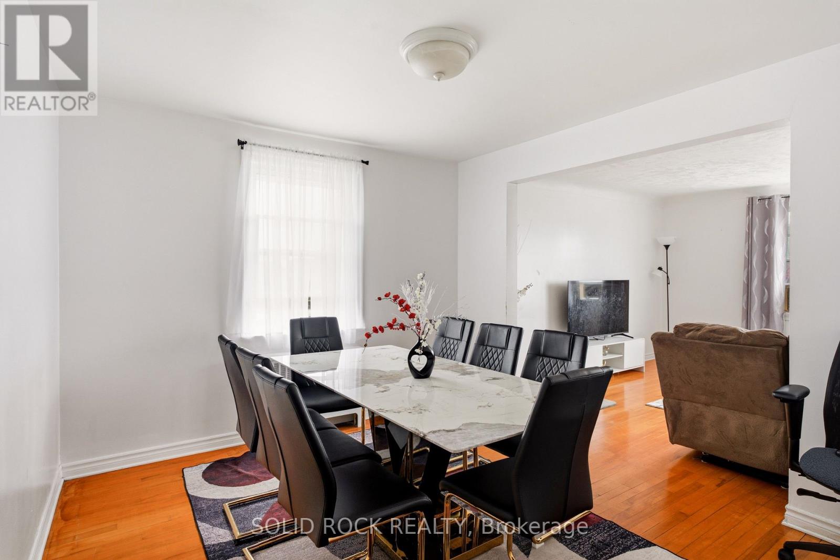
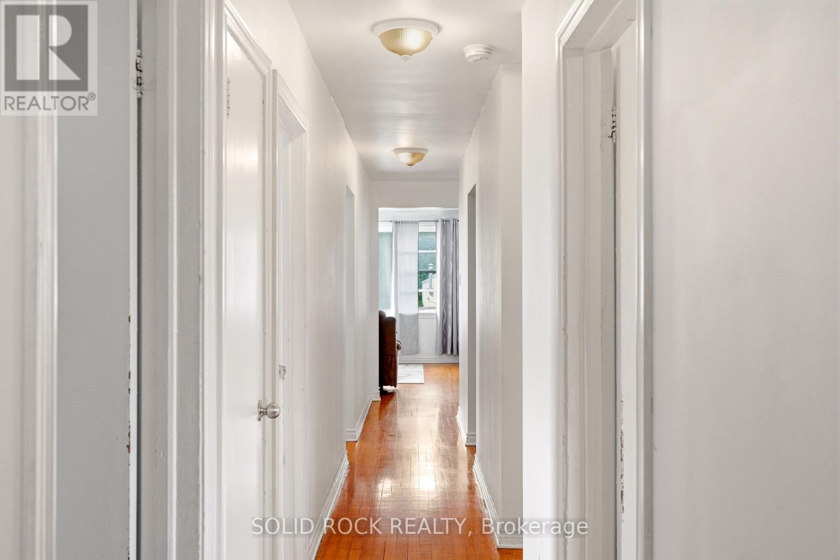
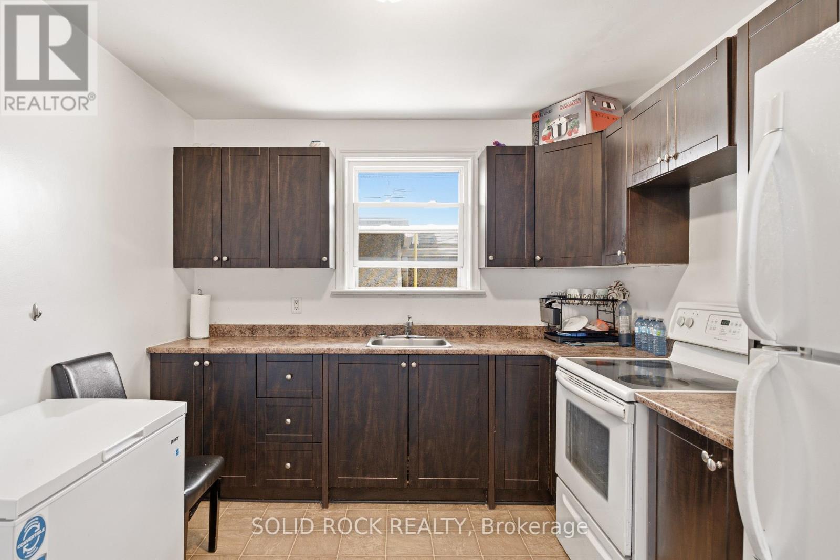
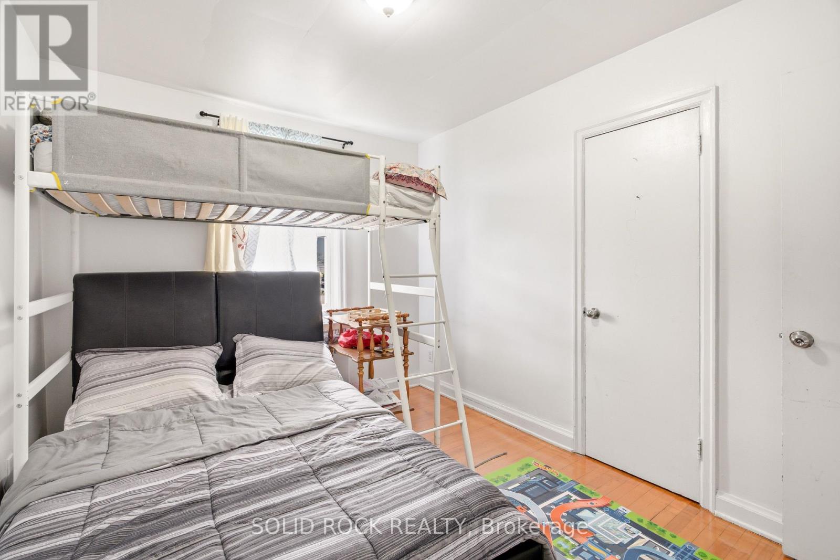
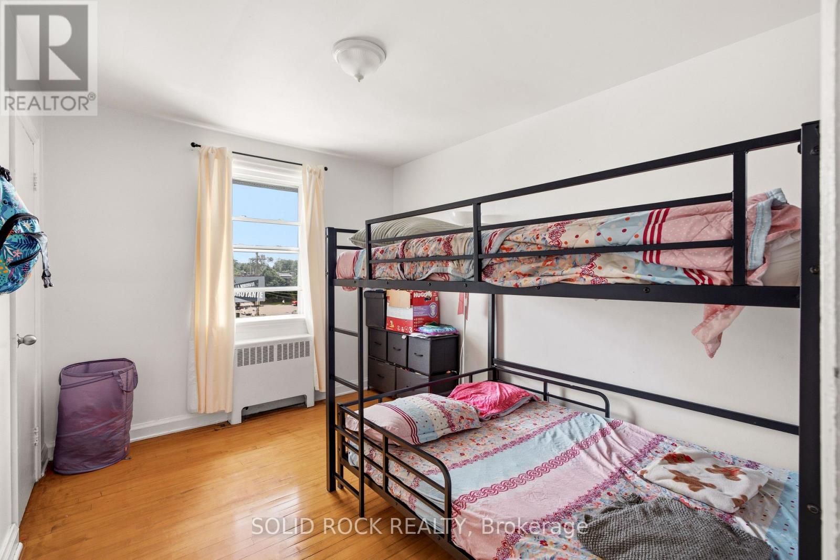
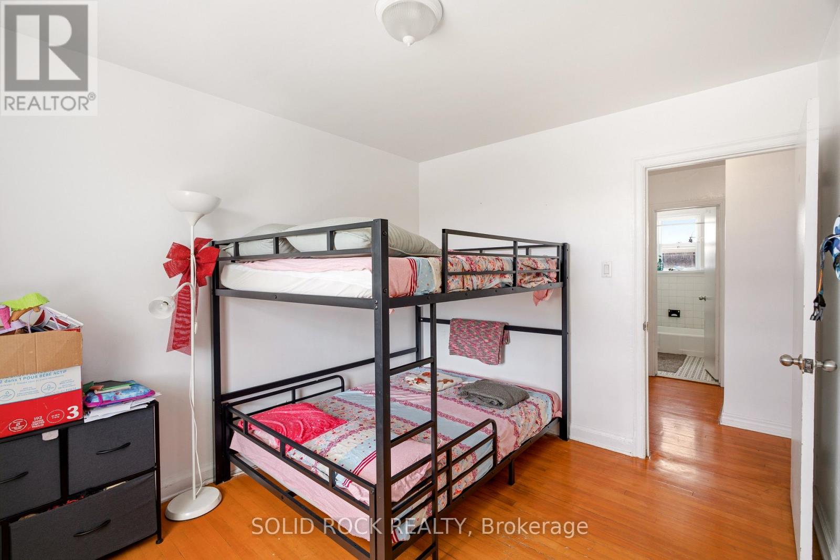
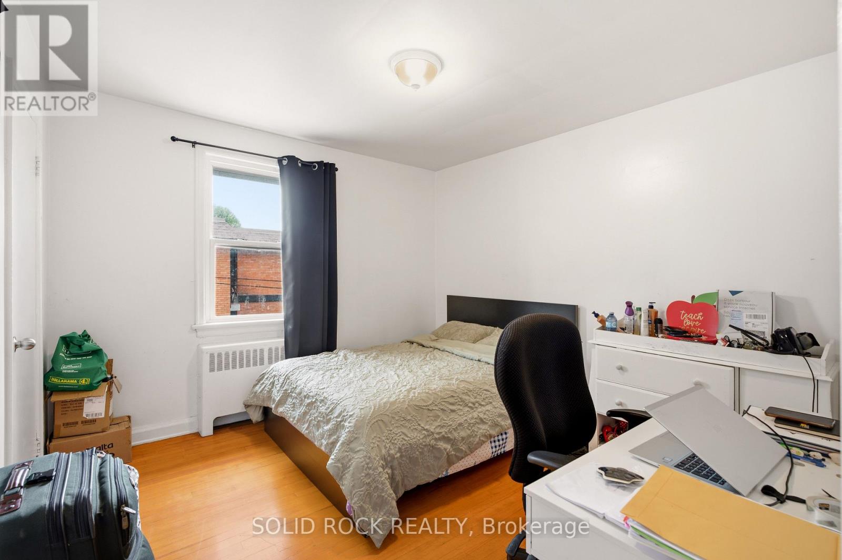


$949,000
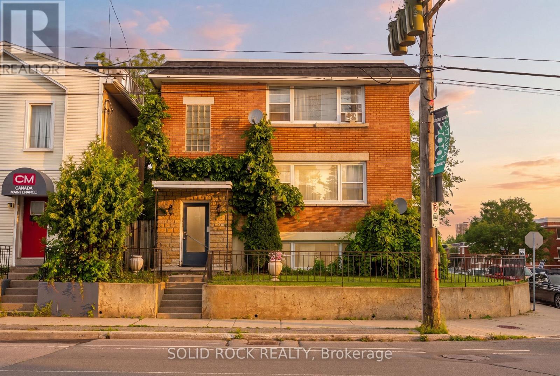
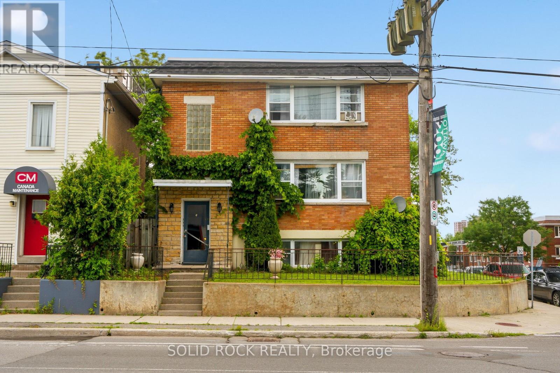
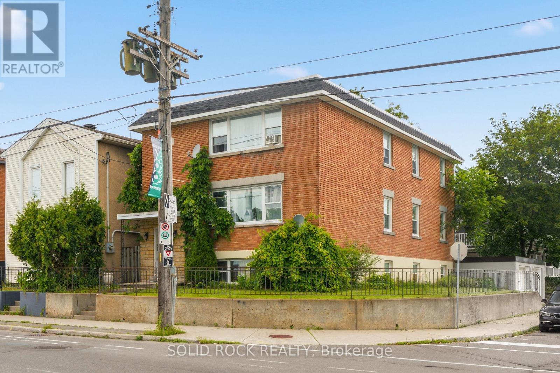
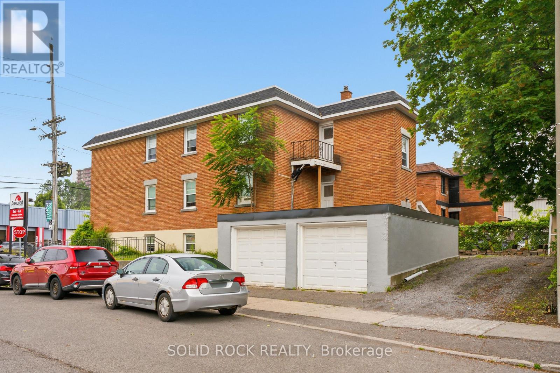
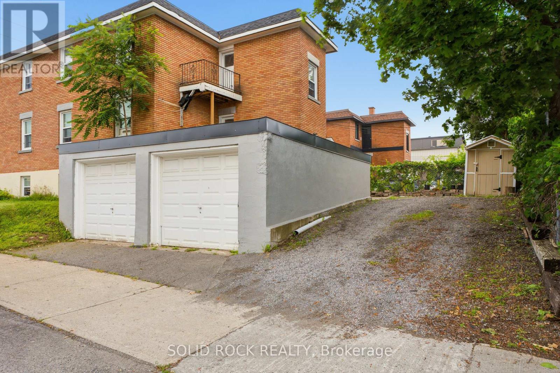
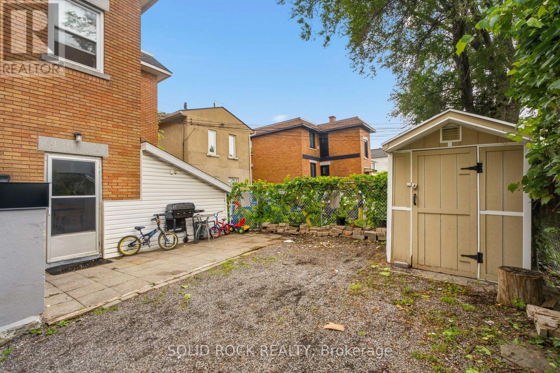
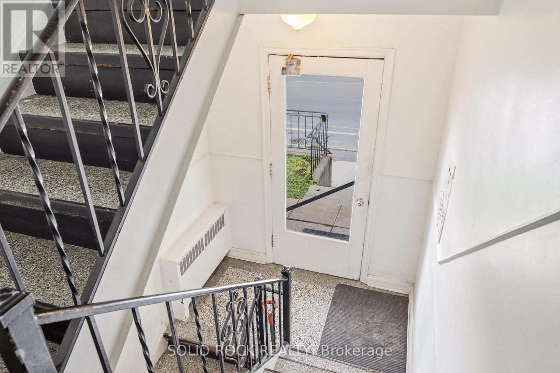
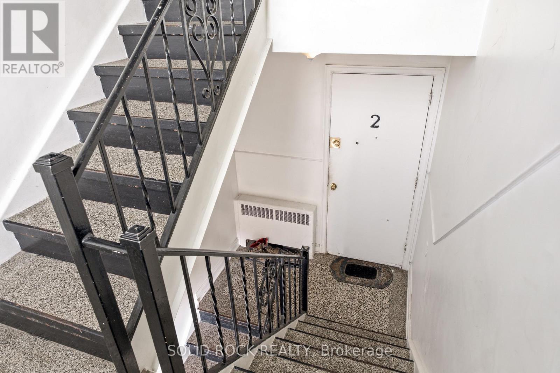
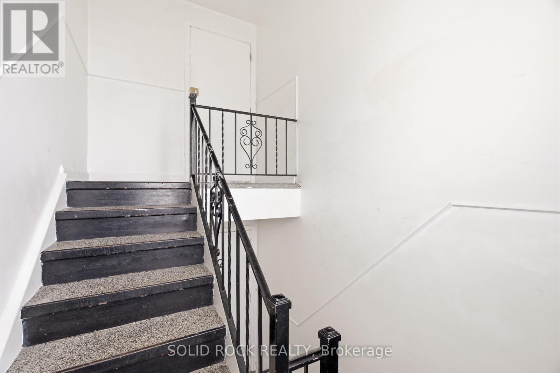
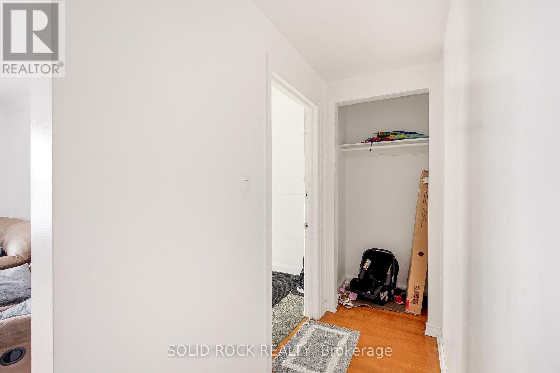
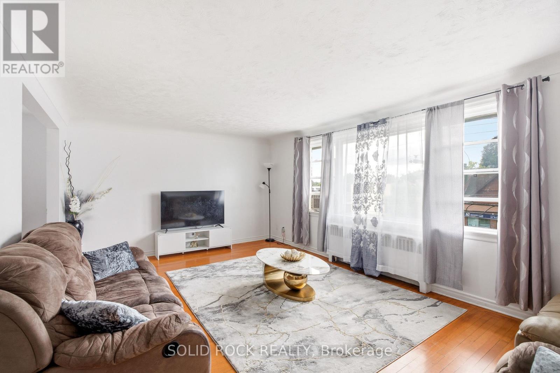
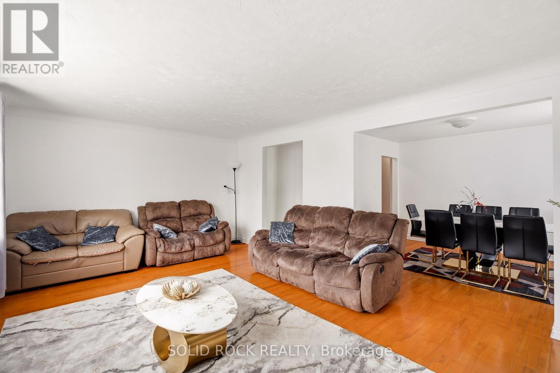
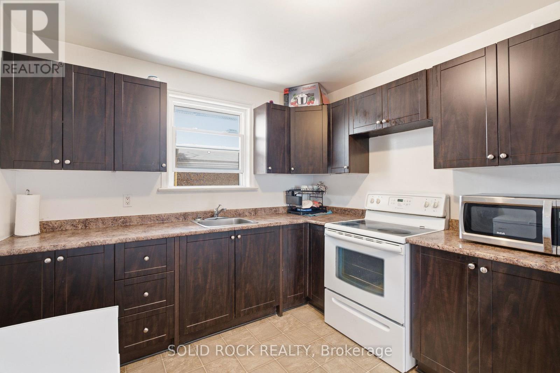
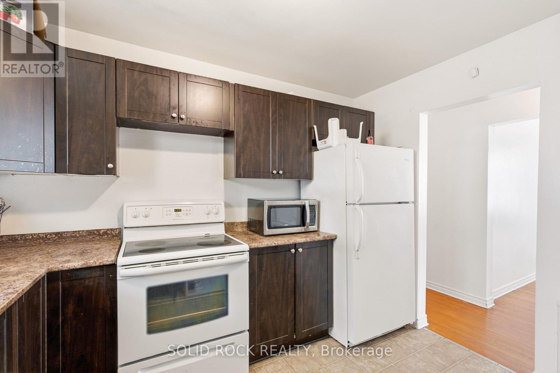
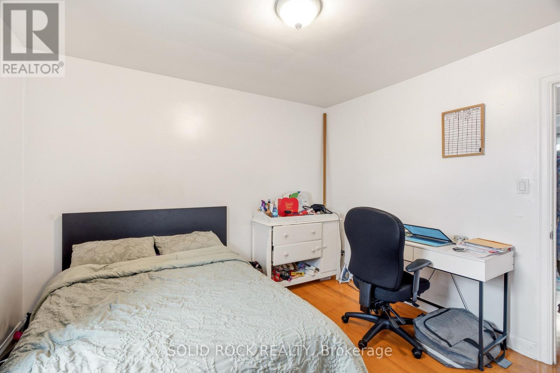
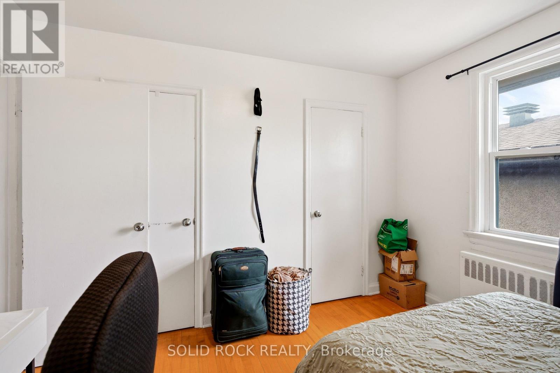
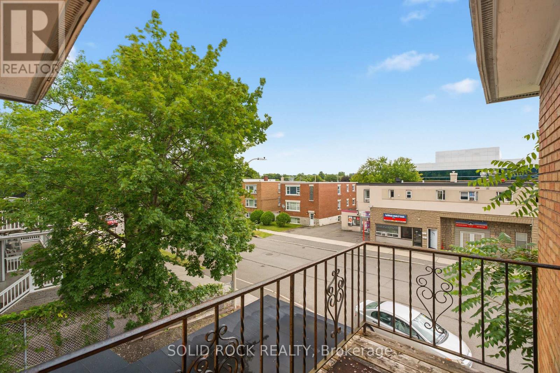
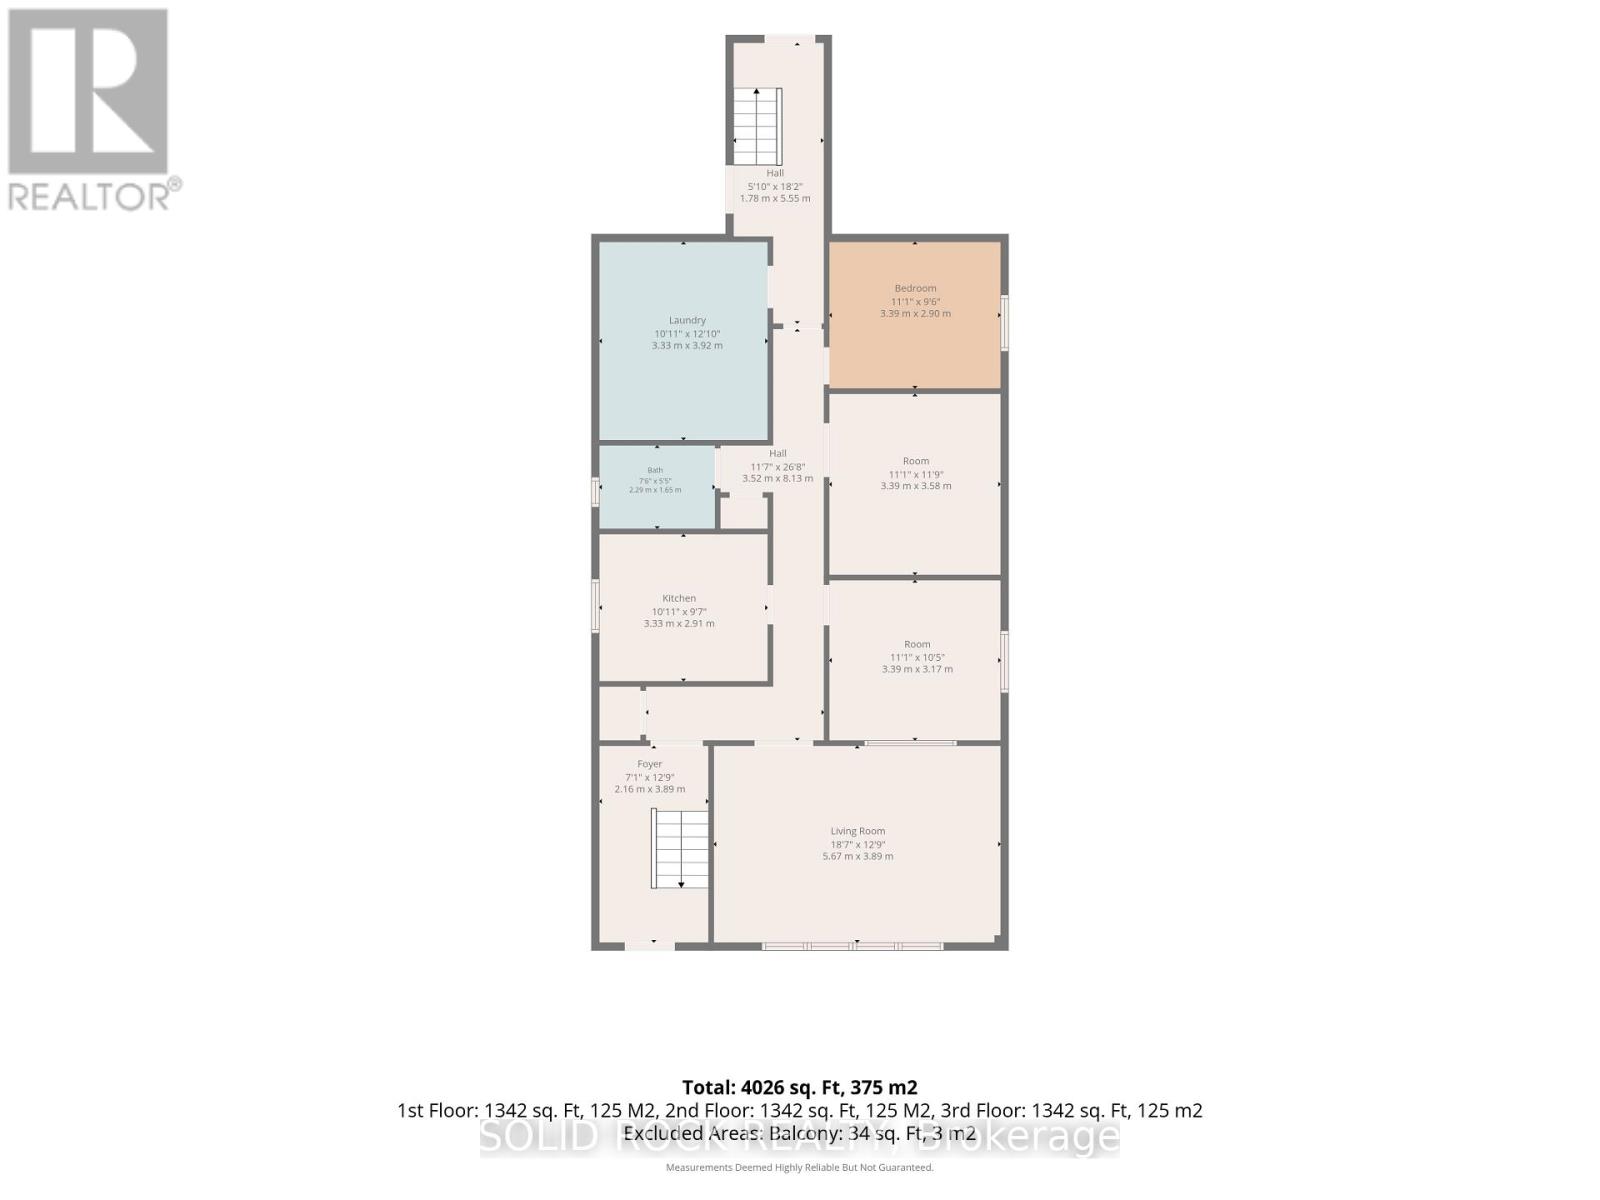
PRIME INVESTMENT & REDEVELOPMENT OPPORTUNITY IN THE HEART OF VANIER! Discover the potential of 289 McArthur Avenue, a well-maintained, income-producing triplex offering exceptional versatility for investors, developers, and entrepreneurs. Fully leased with three long-term residential tenants, this property provides established rental income from day one. Formerly a dental office, the property offers a unique history and exciting possibilities for future use. Zoned Traditional Mainstreet (TM), it presents opportunities for residential, commercial, and mixed-use development, subject to municipal approvals. Maintain the existing triplex, enhance rental income through improvements, or explore redevelopment and intensification potential. Additional income is generated from two rented detached garages and coin-operated laundry facilities. Ideally situated along the McArthur Avenue corridor, just minutes from downtown Ottawa, public transit, shopping, restaurants, schools, parks, and the Rideau River pathways. With its established rental income, desirable urban location, and flexible zoning, this property offers both immediate investment value and exciting long-term potential. INVEST TODAY, DEVELOP TOMORROW - THE POSSIBILITIES ARE ENDLESS! (id:44758)
房源概要
| MLS® Number | X13620328 |
| 房源类型 | Multi-family |
| 社区名字 | 3404 - Vanier |
| 设备类型 | 热水器 |
| 特征 | 无地毯 |
| 总车位 | 5 |
| 租赁设备类型 | 热水器 |
详 情
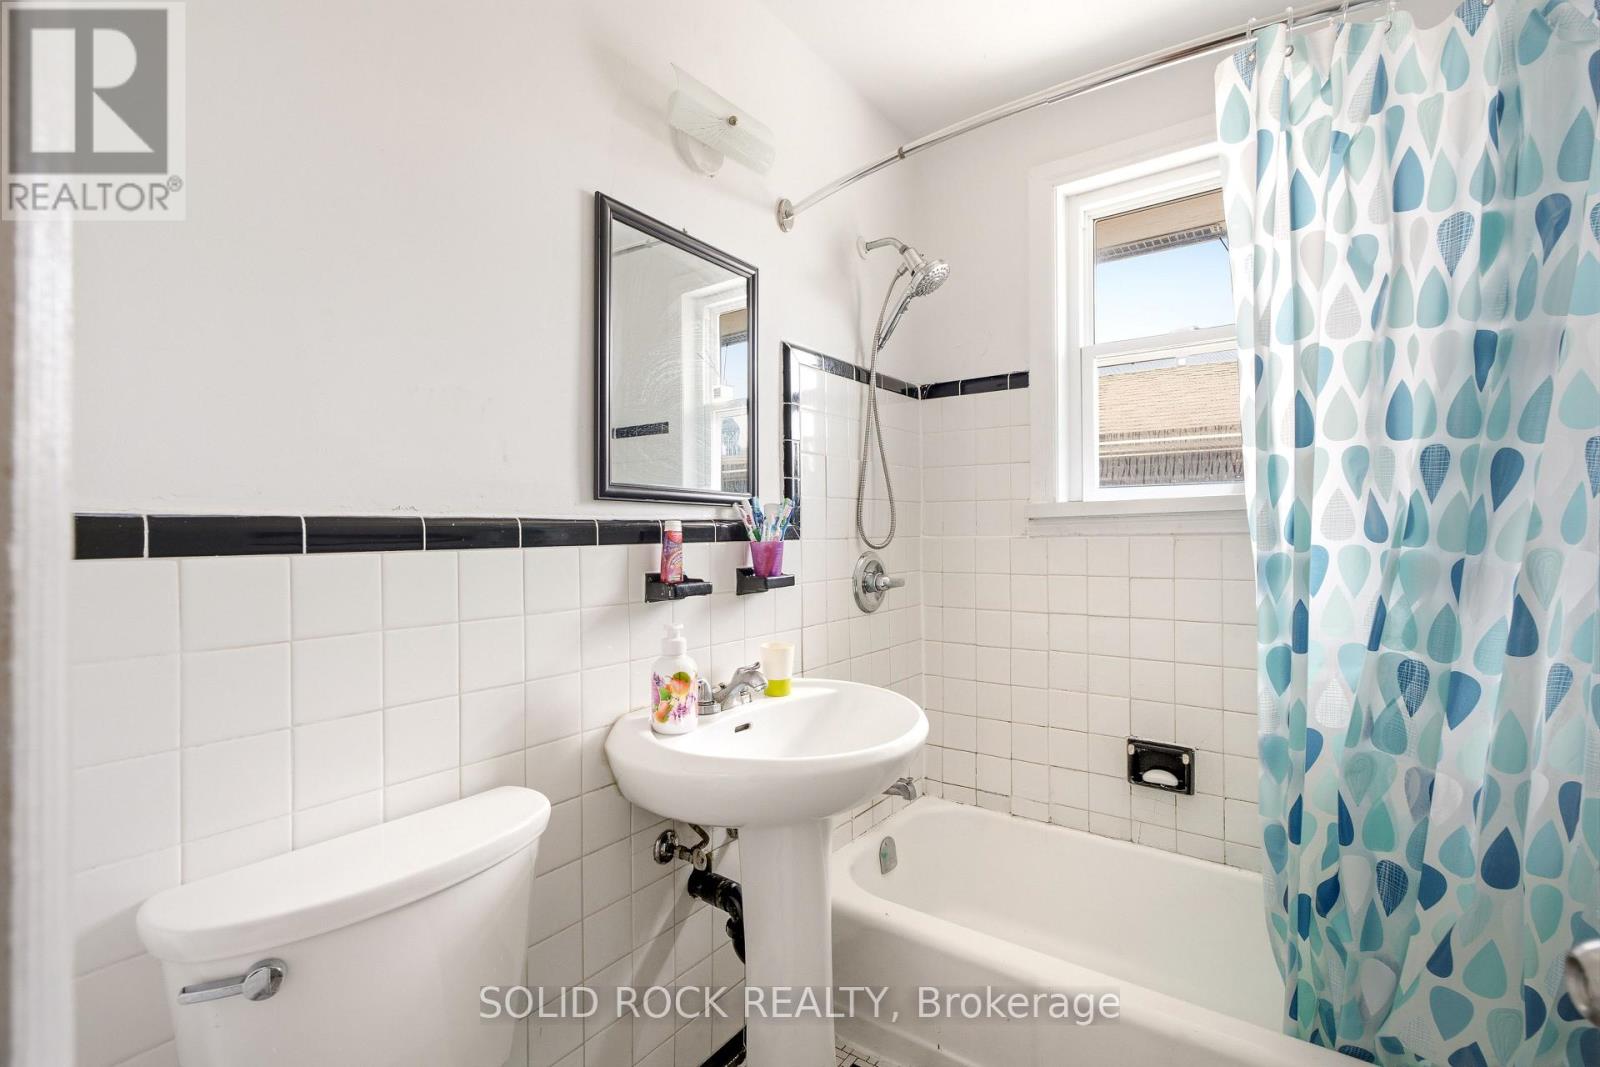
| 浴室 | 3 |
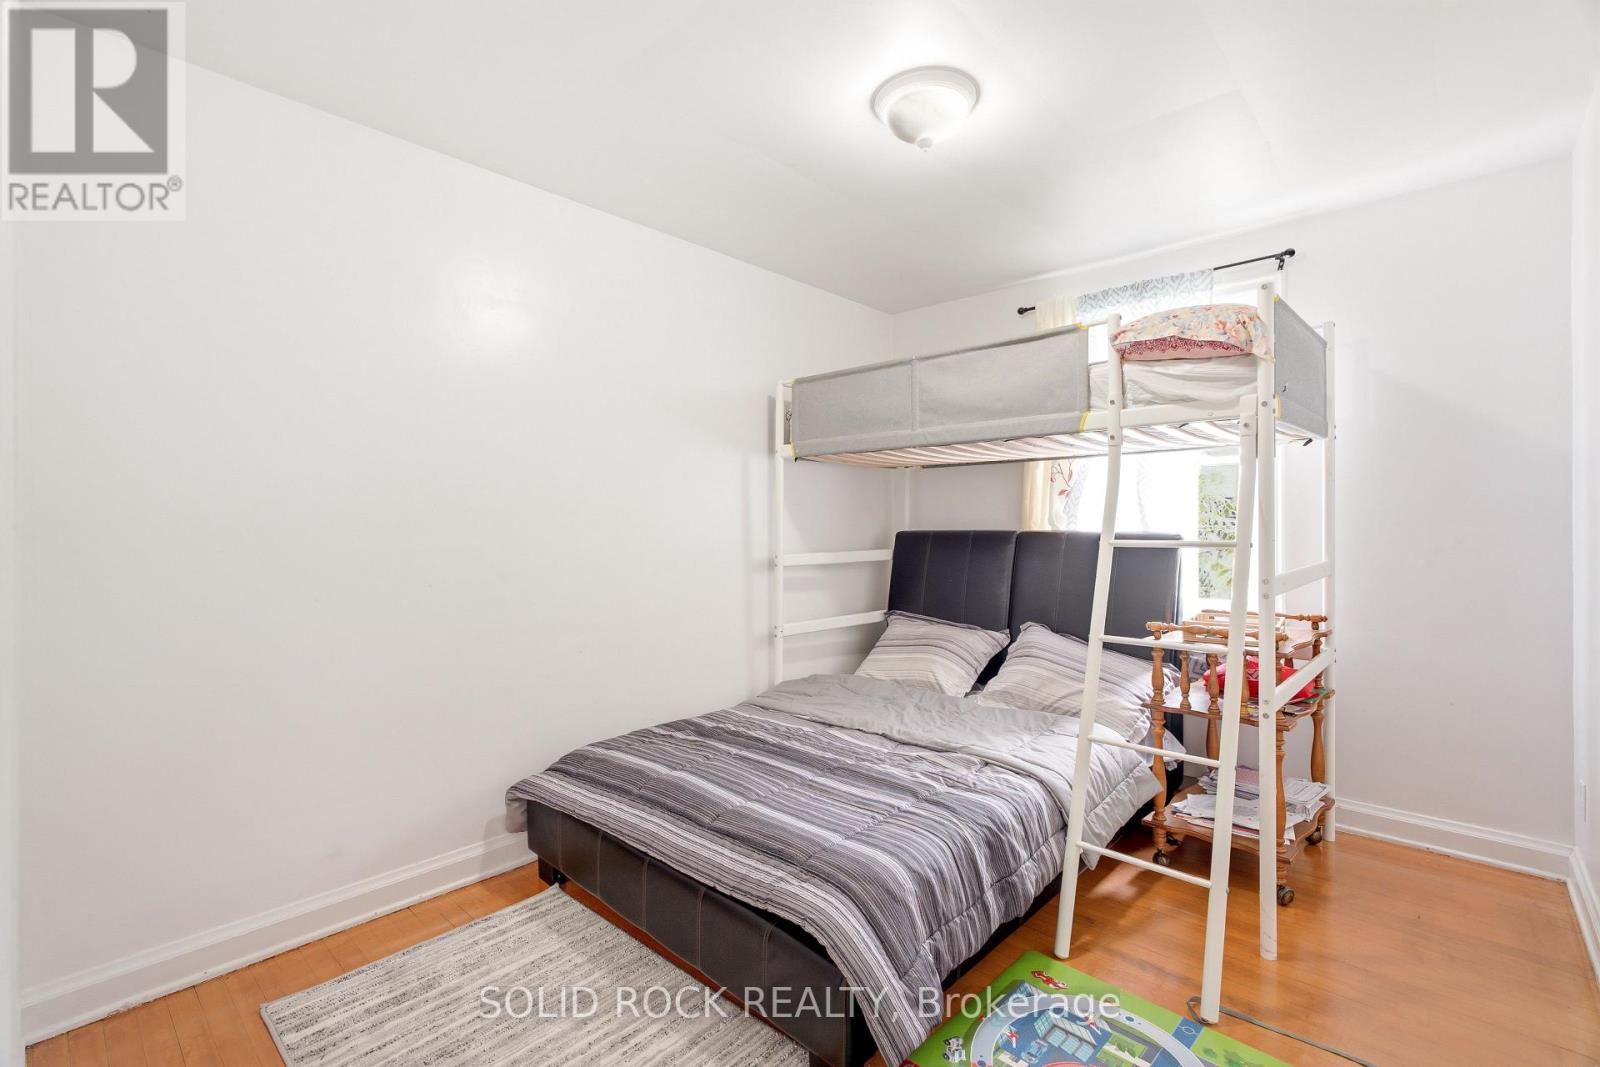
| 地上卧房 | 8 |
| 总卧房 | 8 |
| 赠送家电包括 | 烘干机, 炉子, 洗衣机, 冰箱 |
| 地下室进展 | Other, See Remarks |
| 地下室类型 | N/a (other, See Remarks) |
| 空调 | Window Air Conditioner |
| 外墙 | 砖 |
| 地基类型 | 混凝土浇筑 |
| 供暖方式 | 天然气 |
| 供暖类型 | 压力热风 |
| 储存空间 | 3 |
| 内部尺寸 | 3500 - 5000 Sqft |
| 类型 | Triplex |
| 设备间 | 市政供水 |
车 位
| Detached Garage | |
| Garage |
土地
| 英亩数 | 无 |
| 污水道 | Sanitary Sewer |
| 土地深度 | 97 Ft |
| 土地宽度 | 29 Ft |
| 不规则大小 | 29 X 97 Ft |
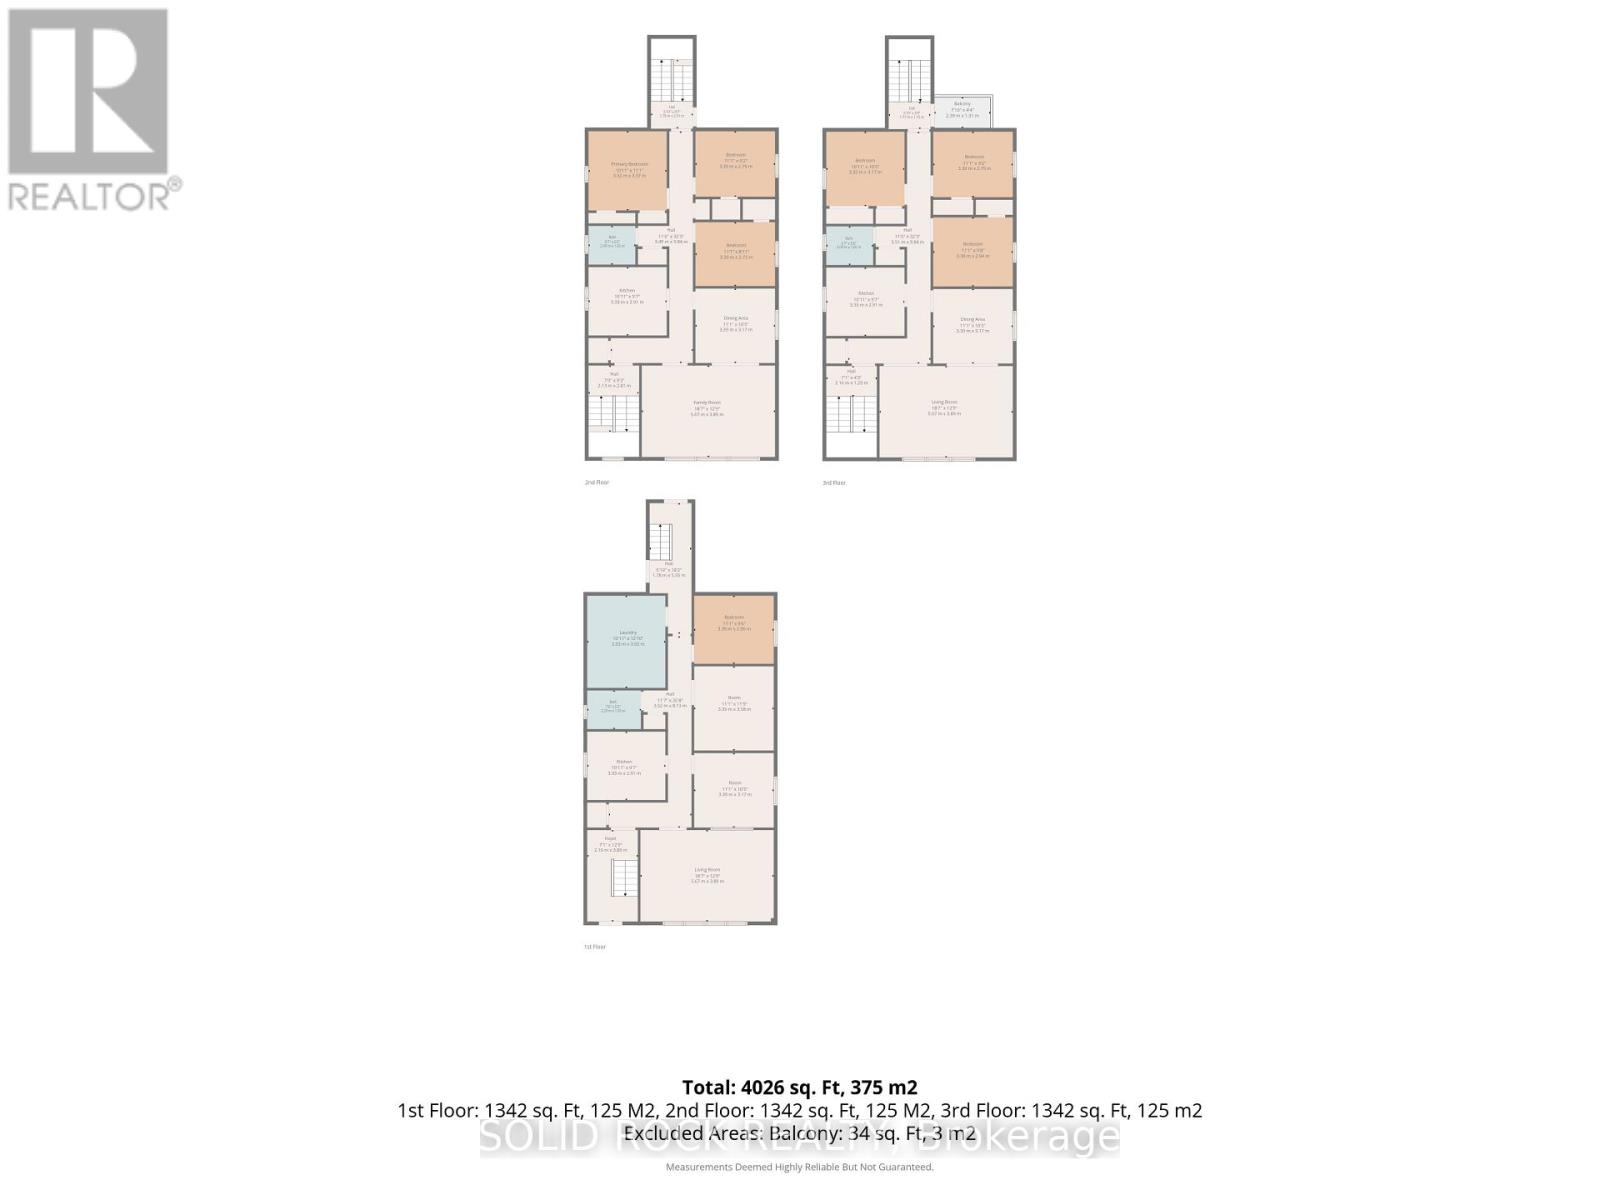
房 间
| 楼 层 | 类 型 | 长 度 | 宽 度 | 面 积 |
|---|---|---|---|---|
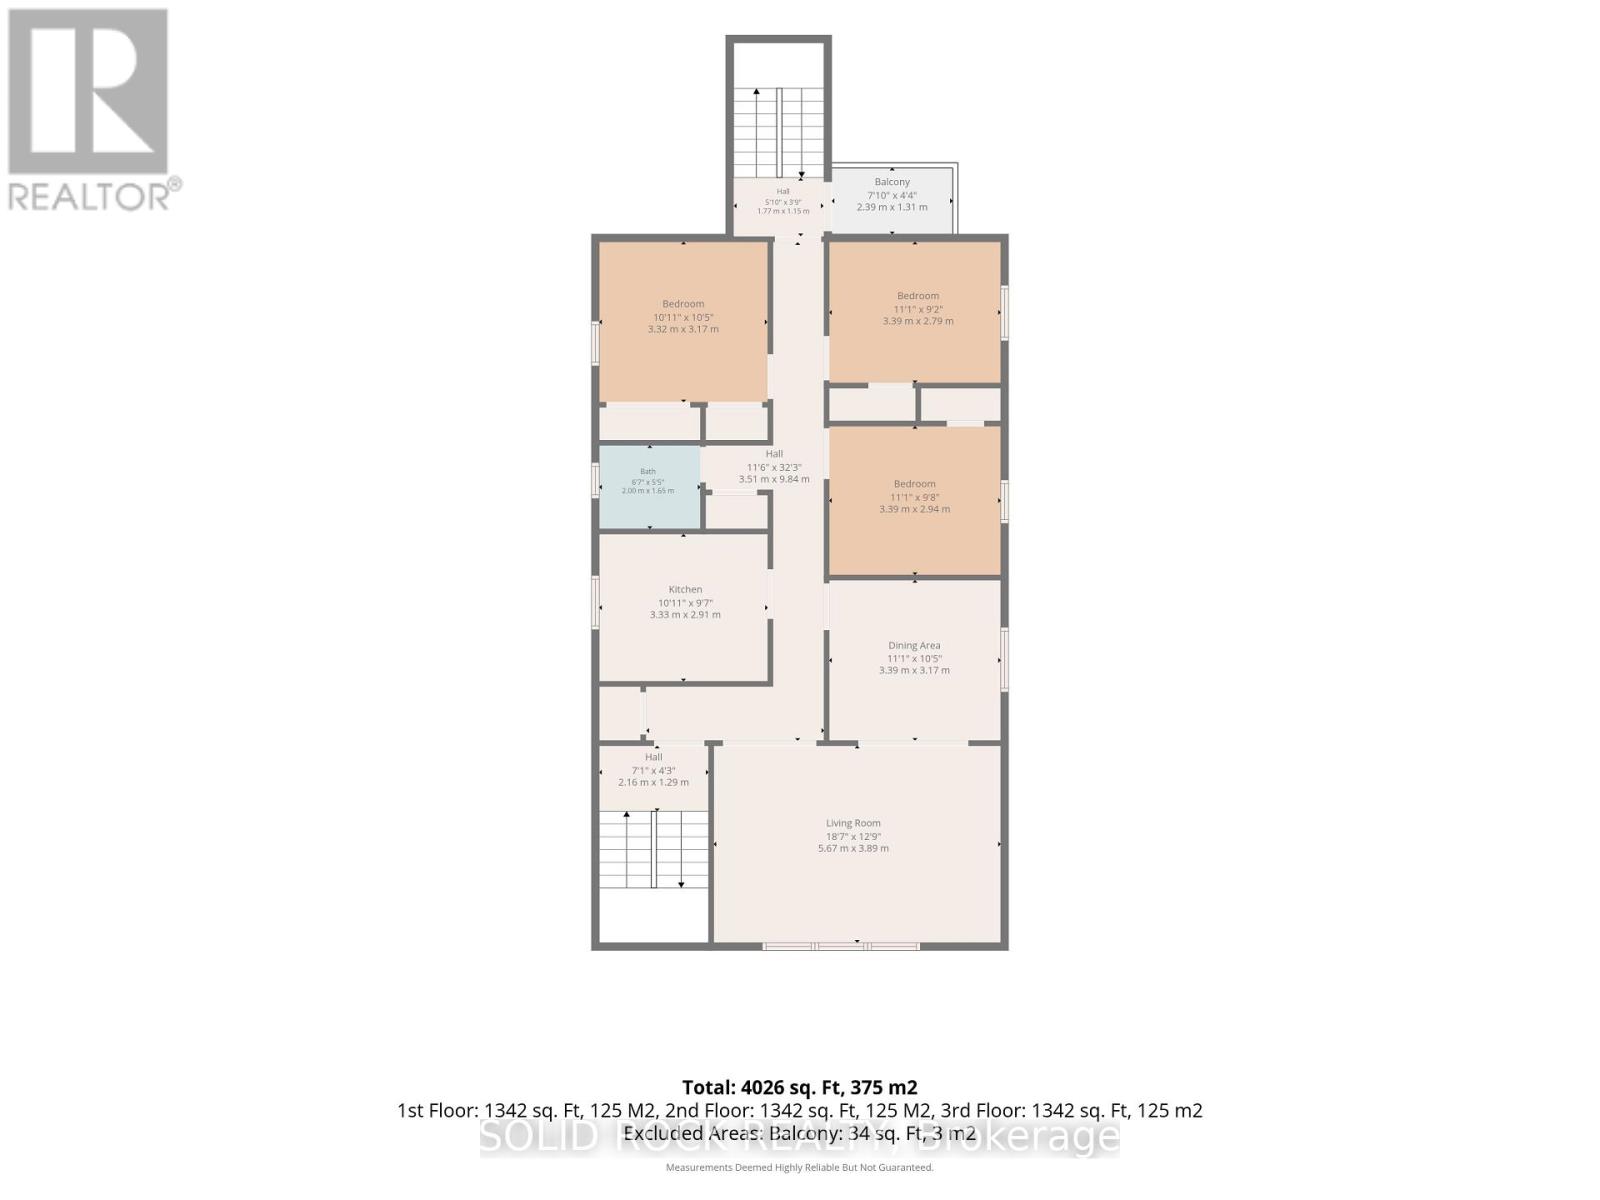
| 二楼 | 厨房 | 3.33 m | 2.91 m | 3.33 m x 2.91 m |
| 二楼 | 浴室 | 2 m | 1.63 m | 2 m x 1.63 m |
| 二楼 | 客厅 | 5.67 m | 3.89 m | 5.67 m x 3.89 m |
| 二楼 | 卧室 | 3.32 m | 3.17 m | 3.32 m x 3.17 m |
| 二楼 | 第二卧房 | 3.39 m | 2.79 m | 3.39 m x 2.79 m |
| 二楼 | 第三卧房 | 3.39 m | 2.94 m | 3.39 m x 2.94 m |
| 二楼 | 餐厅 | 3.39 m | 3.17 m | 3.39 m x 3.17 m |
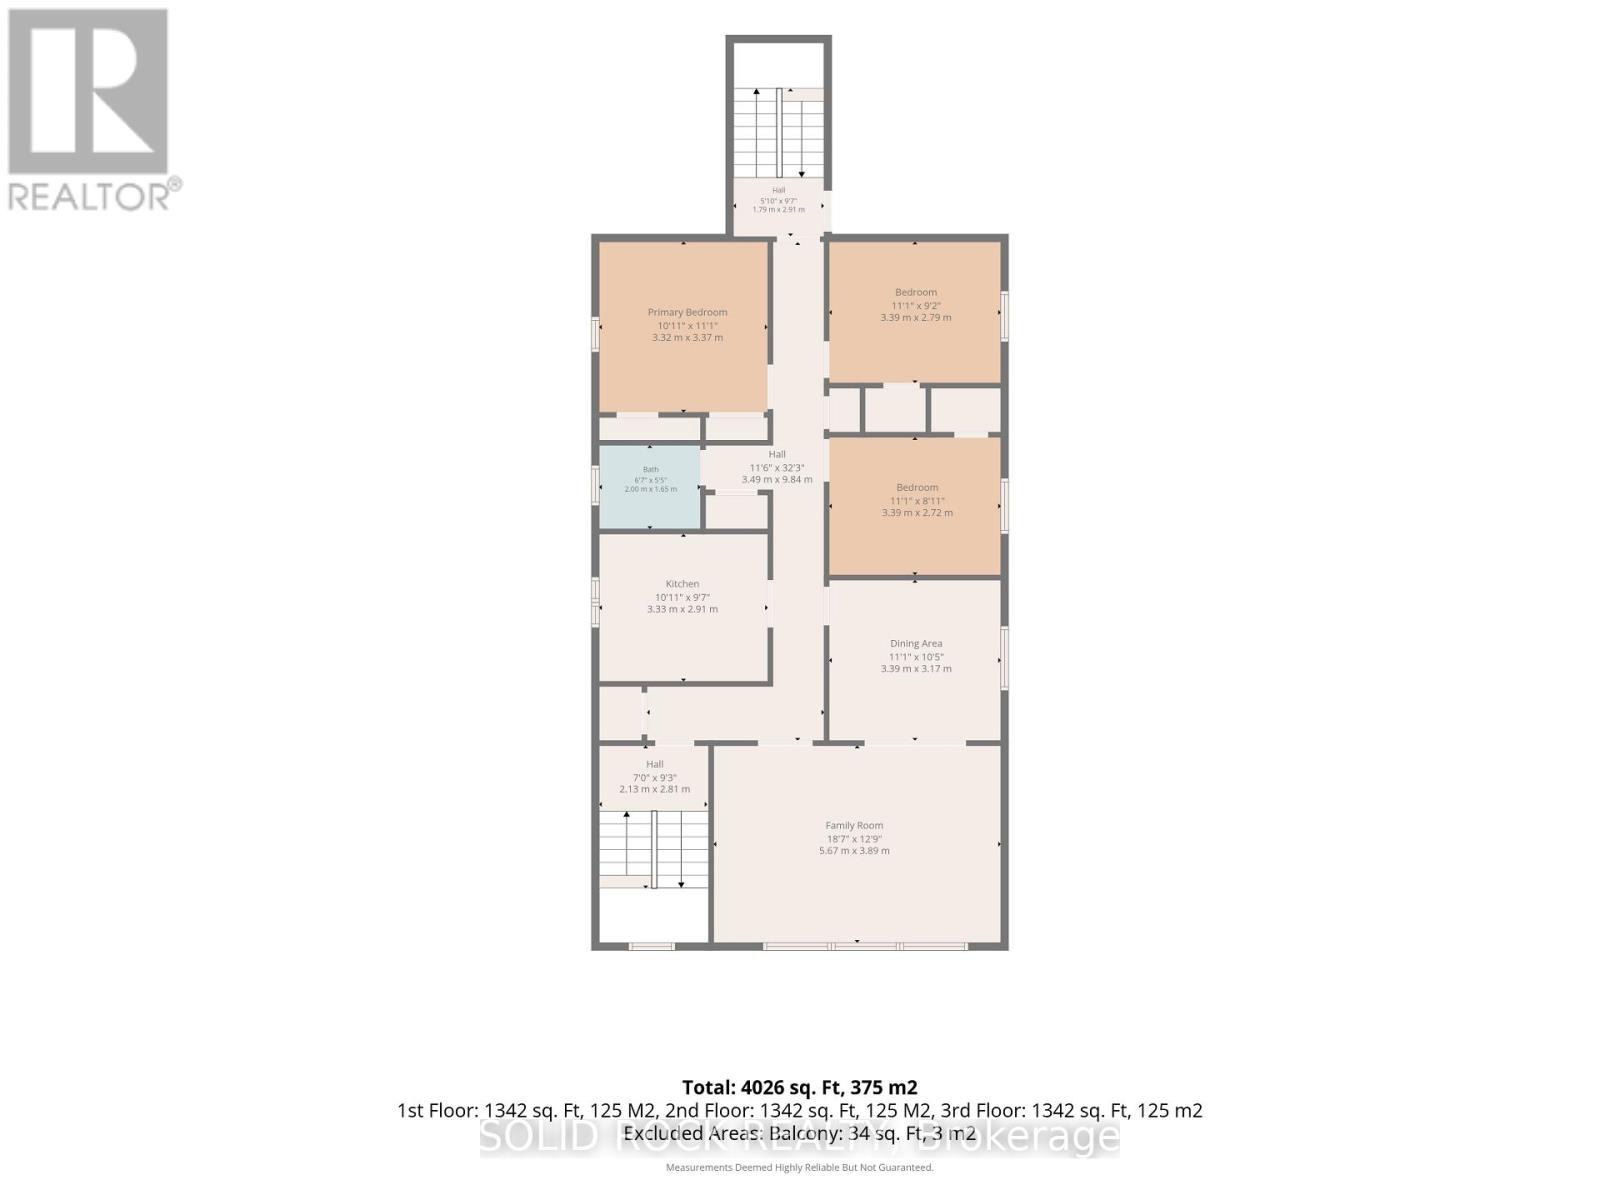
| 三楼 | 卧室 | 3.32 m | 3.37 m | 3.32 m x 3.37 m |
| 三楼 | 第二卧房 | 3.39 m | 2.79 m | 3.39 m x 2.79 m |
| 三楼 | 客厅 | 5.67 m | 3.89 m | 5.67 m x 3.89 m |
| 三楼 | 第三卧房 | 3.39 m | 2.72 m | 3.39 m x 2.72 m |
| 三楼 | 餐厅 | 3.39 m | 3.1 m | 3.39 m x 3.1 m |
| 三楼 | 厨房 | 3.83 m | 2.91 m | 3.83 m x 2.91 m |
| 三楼 | 浴室 | 2 m | 1.65 m | 2 m x 1.65 m |
| 地下室 | 卧室 | 3.39 m | 3.17 m | 3.39 m x 3.17 m |
| 地下室 | 第二卧房 | 3.39 m | 3.17 m | 3.39 m x 3.17 m |
| 地下室 | 客厅 | 5.67 m | 3.89 m | 5.67 m x 3.89 m |
| 地下室 | 厨房 | 3.33 m | 2.91 m | 3.33 m x 2.91 m |
| 地下室 | 洗衣房 | 3.33 m | 3.92 m | 3.33 m x 3.92 m |
| 地下室 | 浴室 | 2.29 m | 1.65 m | 2.29 m x 1.65 m |
https://www.realtor.ca/real-estate/30095260/289-mcarthur-avenue-ottawa-3404-vanier

The trademarks REALTOR®, REALTORS®, and the REALTOR® logo are controlled by The Canadian Real Estate Association (CREA) and identify real estate professionals who are members of CREA. The trademarks MLS®, Multiple Listing Service® and the associated logos are owned by The Canadian Real Estate Association (CREA) and identify the quality of services provided by real estate professionals who are members of CREA. The trademark DDF® is owned by The Canadian Real Estate Association (CREA) and identifies CREA's Data Distribution Facility (DDF®)
Ottawa Real Estate Board
Solid Rock Realty
October 21 2026 02:51:54
