
29 Jonathan Pack Street Ottawa, Ontario K2S 0R4


$875,000
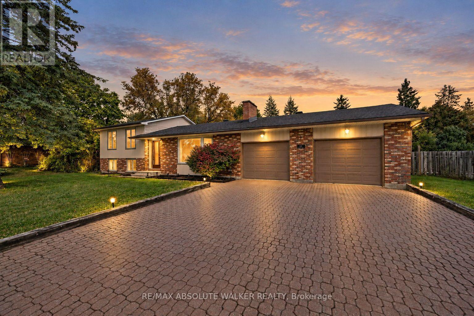
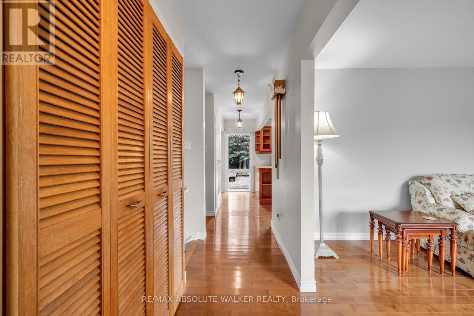
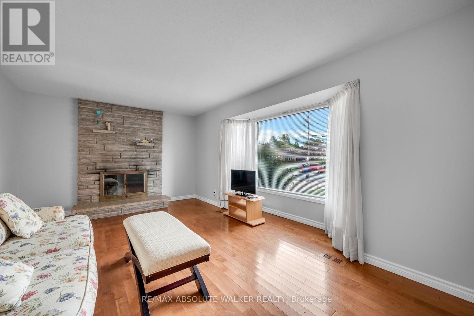
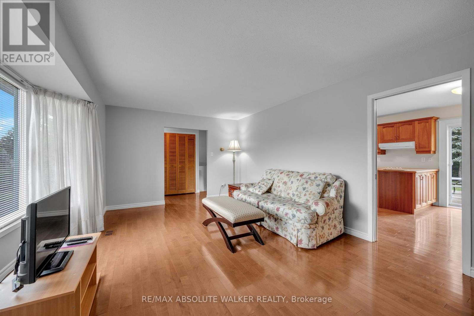
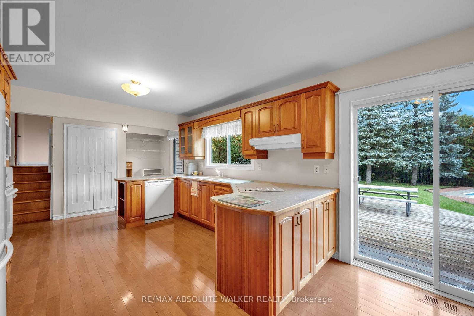
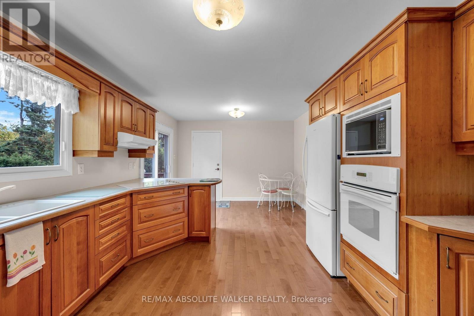
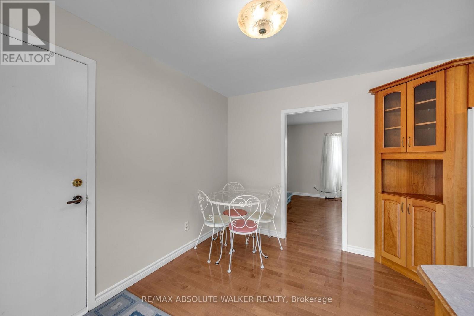
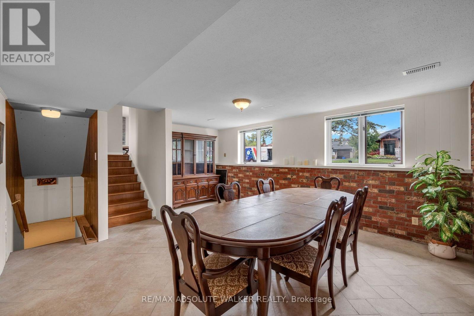
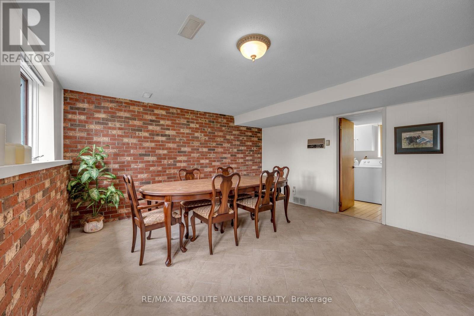
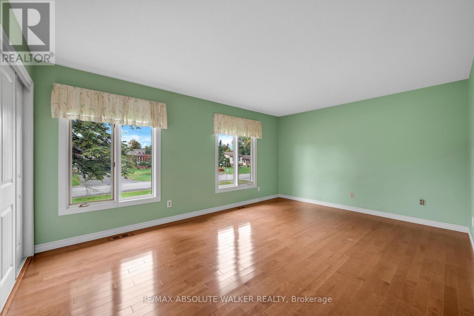
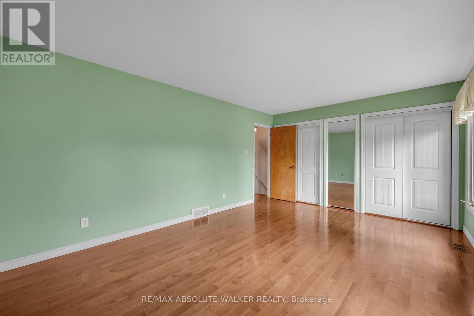
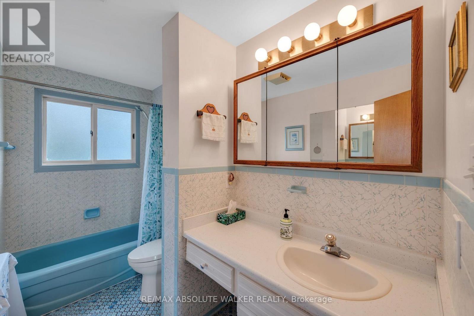
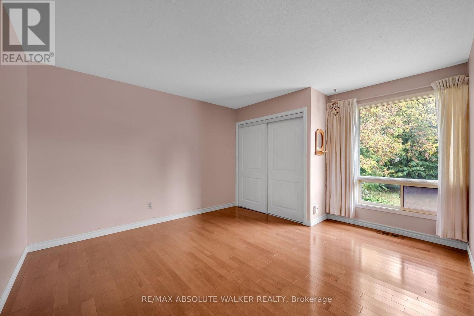
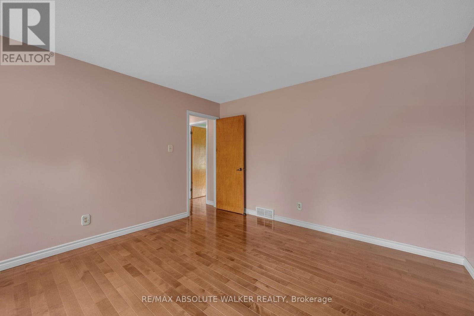
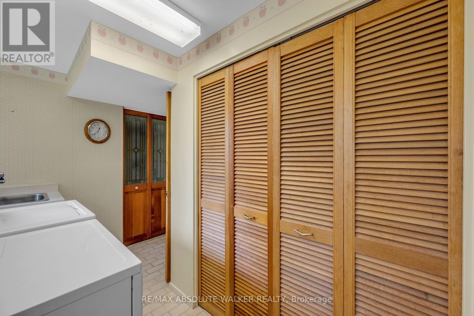
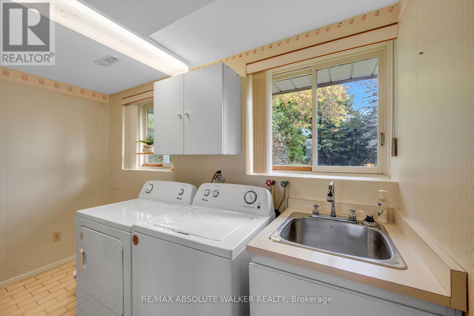
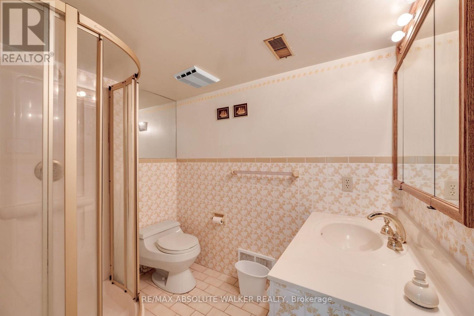
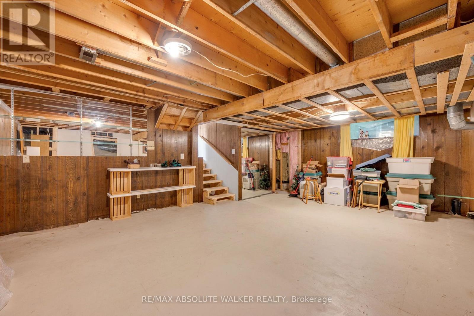
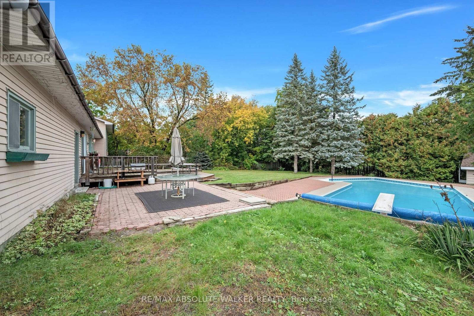
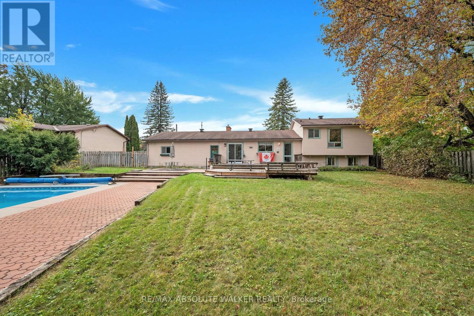
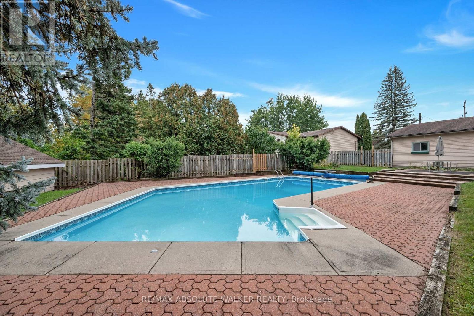
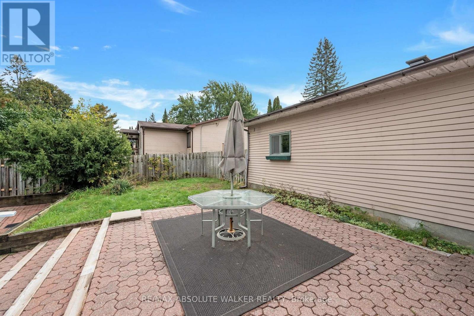
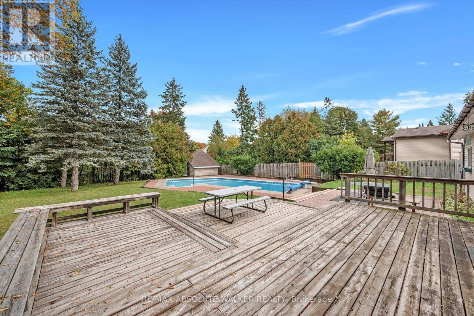
Welcome to this beautifully maintained side-split home, ideally situated in one of Stittsville's established legacy neighbourhoods on an impressive oversized, treed lot of approximately 3/8 of an acre. Offering 2 spacious bedrooms, 2 full bathrooms and a double car garage, this home provides a functional layout with plenty of room to enjoy today and exciting potential for the future. The basement offers extensive storage space and the opportunity to create an additional recreation room or flexible living area to suit your needs. Outside, the private backyard is a standout feature, complete with an in-ground pool, deck and generous green space surrounded by mature trees, creating an ideal setting for relaxing, entertaining and enjoying the warmer months. Lovingly maintained over the years, the home reflects pride of ownership throughout. Located in a highly desirable neighbourhood where ongoing redevelopment and long-term potential continue to add appeal, this property presents an attractive opportunity for homeowners and investors alike. Enjoy convenient access to Stittsville's shops, restaurants, everyday amenities, parks and excellent schools, all while enjoying the space, privacy and character that come with a large lot in a mature community. (id:44758)
房源概要
| MLS® Number | X13864178 |
| 房源类型 | 民宅 |
| 社区名字 | 8202 - Stittsville (Central) |
| 设备类型 | 热水器 |
| 总车位 | 6 |
| 泳池类型 | Inground Pool |
| 租赁设备类型 | 热水器 |
详 情
| 浴室 | 2 |
| 地上卧房 | 2 |
| 总卧房 | 2 |
| 公寓设施 | Fireplace(s) |
| 赠送家电包括 | 洗碗机, 烘干机, 炉子, 洗衣机, 冰箱 |
| 地下室进展 | 已完成 |
| 地下室类型 | Full (unfinished) |
| 施工种类 | 独立屋 |
| Construction Style Split Level | Sidesplit |
| 空调 | 没有 |
| 外墙 | 乙烯基壁板 |
| 壁炉 | 有 |
| 地基类型 | 混凝土浇筑 |
| 供暖方式 | 木头 |
| 供暖类型 | 压力热风 |
| 内部尺寸 | 1100 - 1500 Sqft |
| 类型 | 独立屋 |
| 设备间 | 市政供水 |
车 位
| 附加车库 | |
| Garage |
土地
| 英亩数 | 无 |
| 污水道 | Sanitary Sewer |
| 土地深度 | 164 Ft ,10 In |
| 土地宽度 | 100 Ft |
| 不规则大小 | 100 X 164.9 Ft |
房 间
| 楼 层 | 类 型 | 长 度 | 宽 度 | 面 积 |
|---|---|---|---|---|
| Lower Level | 餐厅 | 5.33 m | 4.37 m | 5.33 m x 4.37 m |
| 一楼 | 客厅 | 3.48 m | 5.77 m | 3.48 m x 5.77 m |
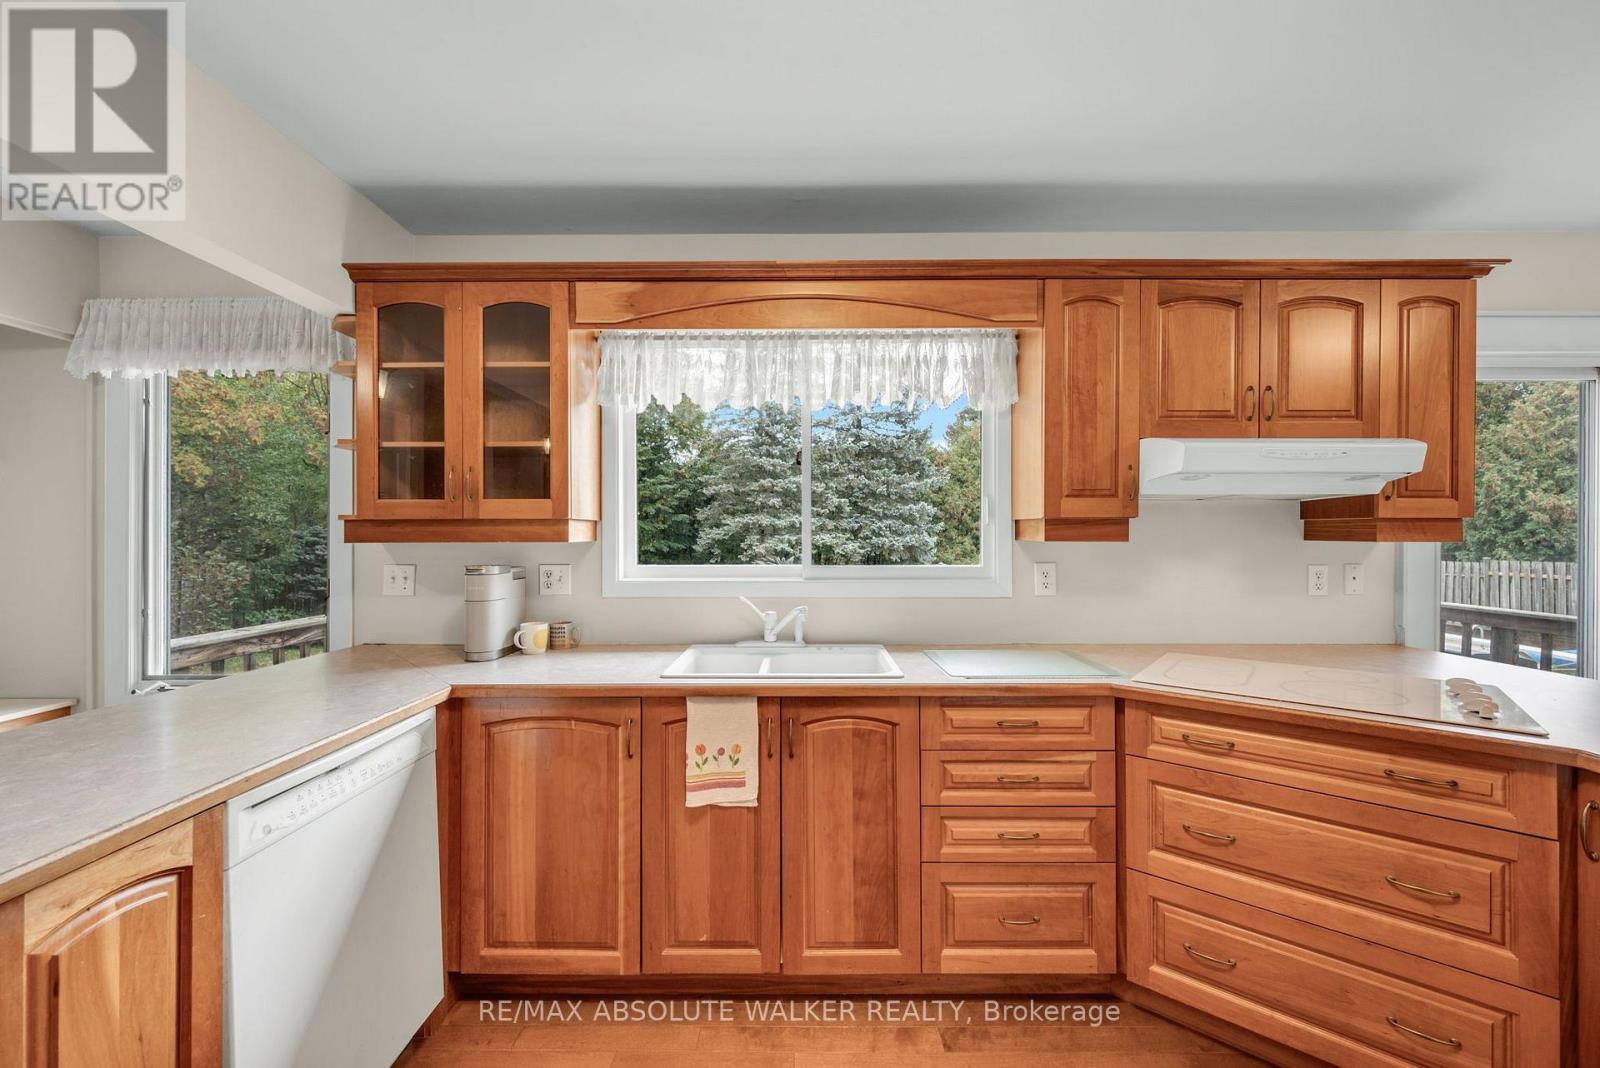
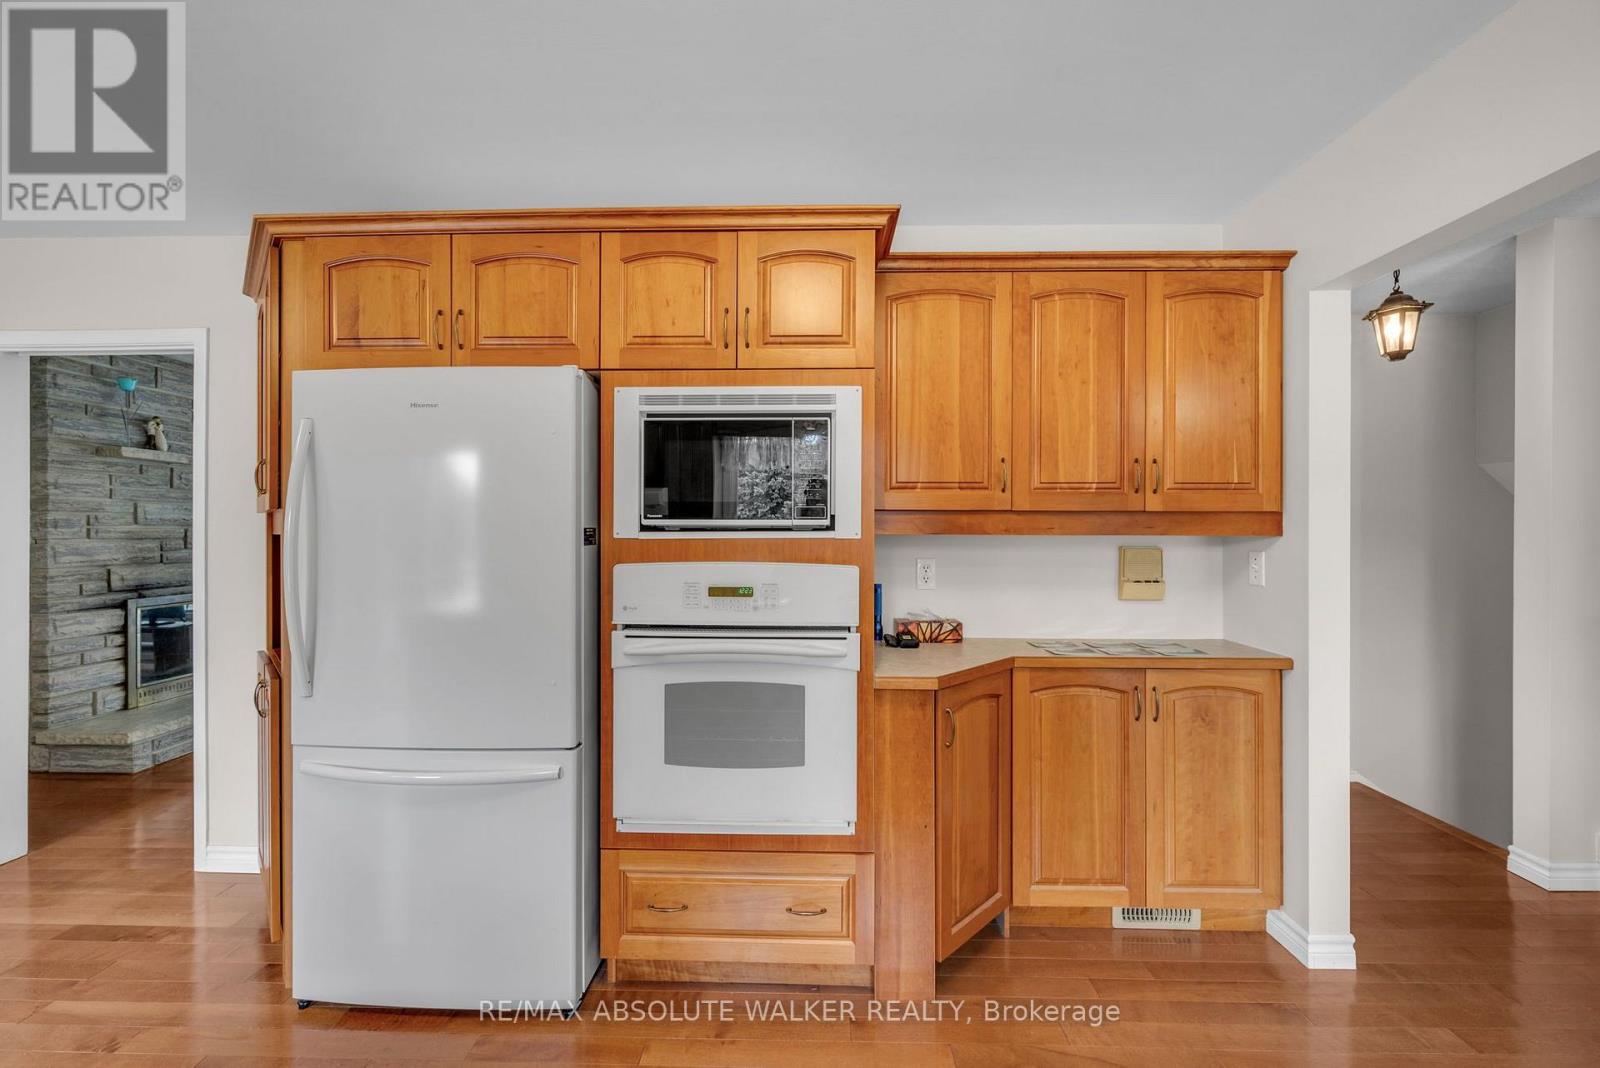
| 一楼 | 厨房 | 6.91 m | 3.53 m | 6.91 m x 3.53 m |
| Upper Level | 主卧 | 5.08 m | 3.63 m | 5.08 m x 3.63 m |
| Upper Level | 卧室 | 3.51 m | 3.71 m | 3.51 m x 3.71 m |
https://www.realtor.ca/real-estate/30366959/29-jonathan-pack-street-ottawa-8202-stittsville-central

The trademarks REALTOR®, REALTORS®, and the REALTOR® logo are controlled by The Canadian Real Estate Association (CREA) and identify real estate professionals who are members of CREA. The trademarks MLS®, Multiple Listing Service® and the associated logos are owned by The Canadian Real Estate Association (CREA) and identify the quality of services provided by real estate professionals who are members of CREA. The trademark DDF® is owned by The Canadian Real Estate Association (CREA) and identifies CREA's Data Distribution Facility (DDF®)
Ottawa Real Estate Board
RE/MAX Absolute Walker Realty
October 05 2026 09:23:40
