
29 Okanagan Drive Ottawa, Ontario K2H 7E9


$1,099,000
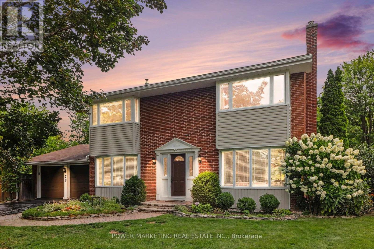
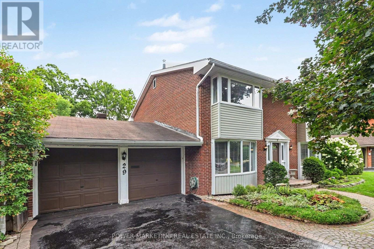
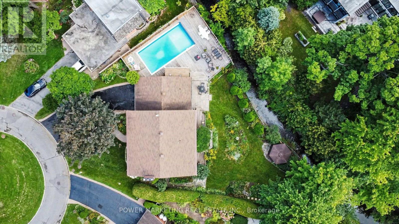
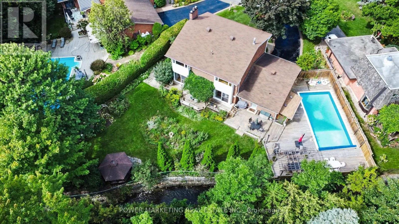
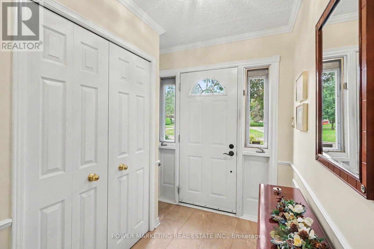
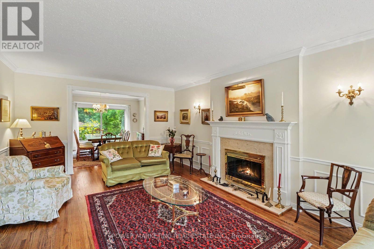
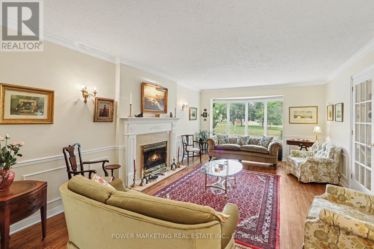
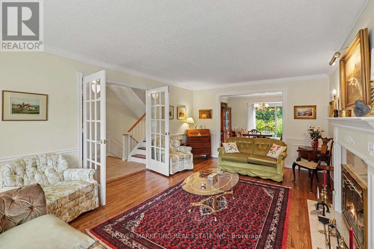
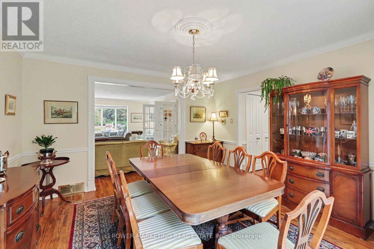
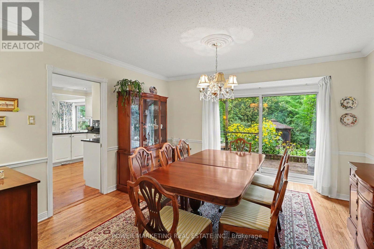
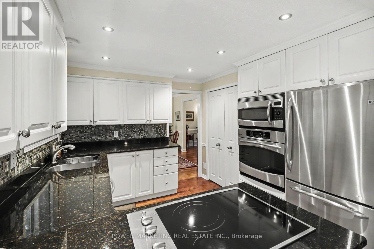
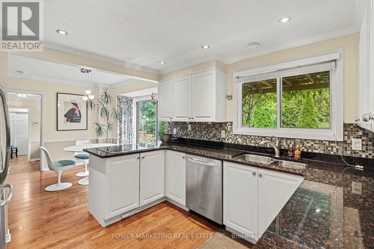
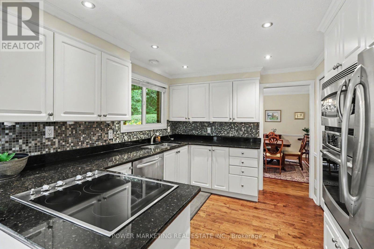
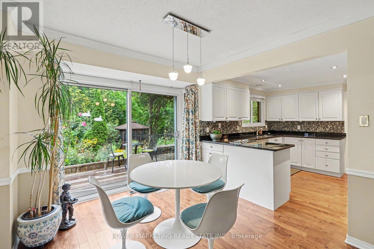
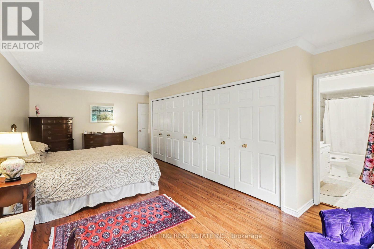
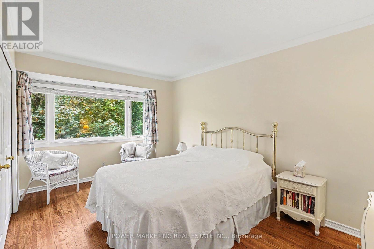
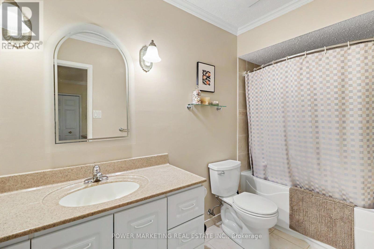
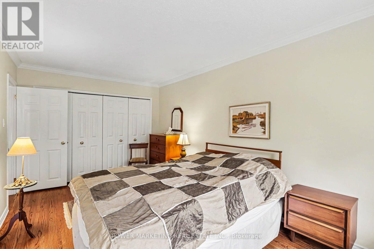
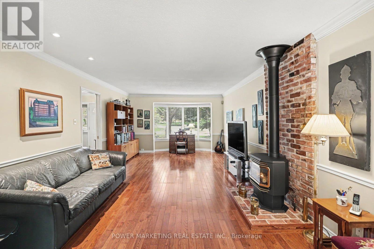
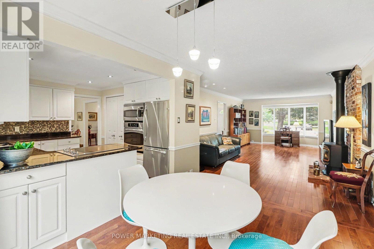
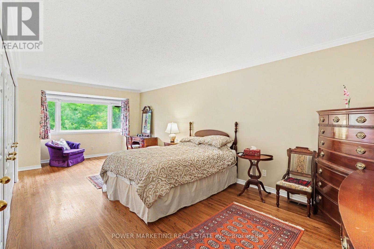
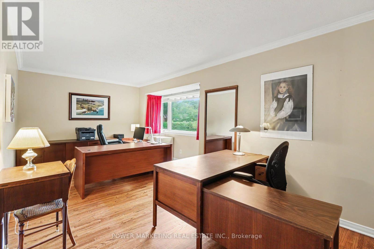
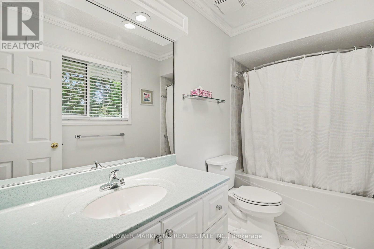
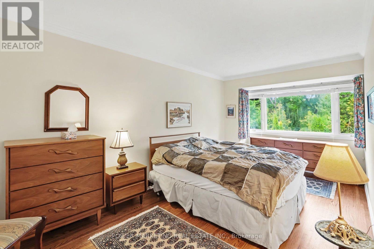
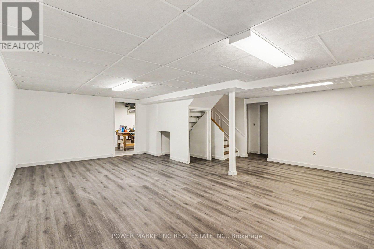
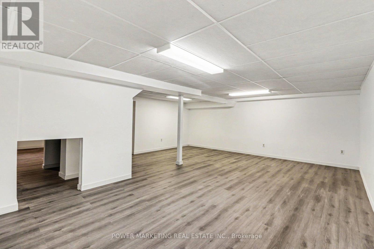
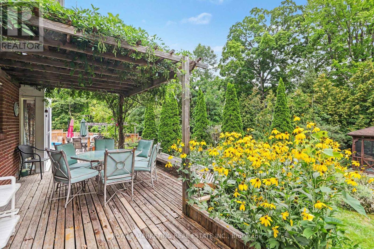
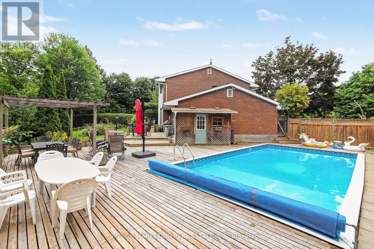
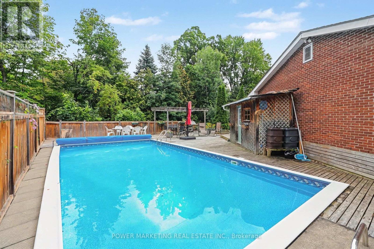
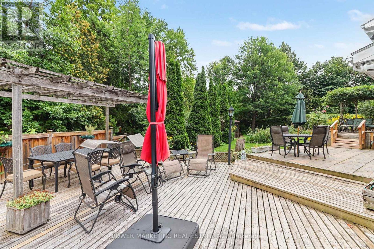
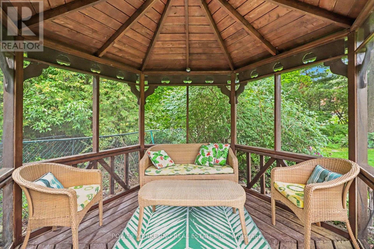
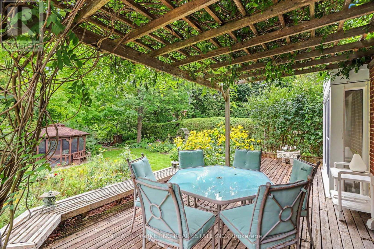
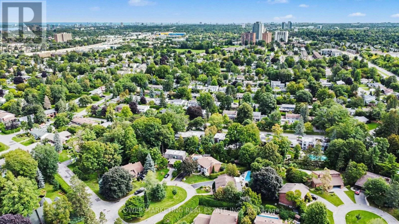
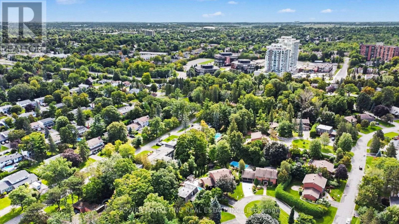
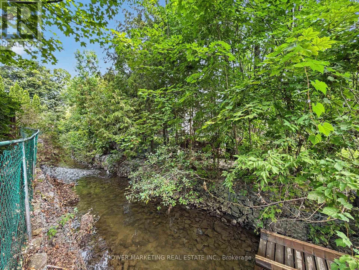
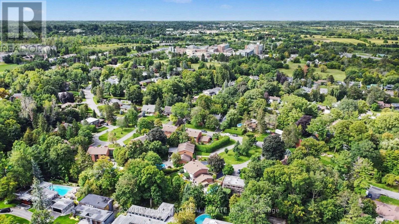
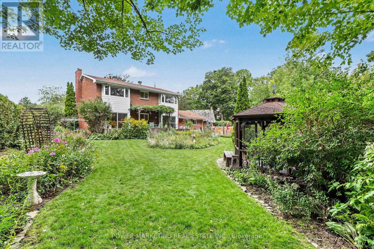
Exceptional living in Ottawa's highly sought-after Qualicum neighborhood! Teron built home is situated on a massive, premium irregular-shaped lot-one of the largest in the entire area-this impressive 4-bedroom family home offers an extraordinary private sanctuary that is truly rare to find within the city. The crown jewel of this property is the breathtaking backyard oasis. Step outside into your personal summer paradise ft. an inground pool, exquisite professional landscaping with vibrant floral gardens, mature tree canopy, gazebo, storage space and a picturesque natural creek meandering peacefully through the grounds. Complete with a spacious stone patio for outdoor dining and lounging, this yard provides an unparalleled environment for hosting large gatherings, relaxing in total privacy, or enjoying serene nature views year-round. Inside, the home seamlessly blends timeless architectural charm with contemporary upgrades. The main level welcomes you with rich hardwood flooring and expansive windows that flood the home with natural light. At the center of the main floor is a chef-inspired kitchen ft. premium kitchen upgrades outfitted with custom cabinetry, granite countertops, a stylish tile backsplash and S.S. appliances ft. bfast nook. The kitchen opens effortlessly to formal living and dining areas, as well as a cozy family room that offers direct sightlines to the spectacular outdoor grounds. The upper level boasts four generously proportioned bedrooms, including a primary retreat ft. custom closet space and an ensuite with a tiled shower. Ideal for a growing family or dedicated home office spaces. The fully finished lower level ft. new laminate flooring, large rec room, office/den, and workshop. Unbeatable location within walking distance to top schools, Queensway Carleton Hospital, Kanata Tech Hub, Hwy 417/416, and Bayshore Shopping Centre. No conveyance of any written offers prior to September 13th, 2026 at 5 p.m as per Form 244. Book your showing today! (id:44758)
Open House
此属性有开放式房屋!
2:00 pm
结束于:4:00 pm
房源概要
| MLS® Number | X13738048 |
| 房源类型 | 民宅 |
| 社区名字 | 7102 - Bruce Farm/Graham Park/Qualicum/Bellands |
| 设备类型 | 热水器 |
| 特征 | Irregular Lot Size |
| 总车位 | 6 |
| 泳池类型 | Inground Pool |
| 租赁设备类型 | 热水器 |
| 结构 | Workshop |
详 情
| 浴室 | 3 |
| 地上卧房 | 4 |
| 总卧房 | 4 |
| 公寓设施 | Fireplace(s) |
| 赠送家电包括 | 烤箱 - Built-in, Range, Central Vacuum, Cooktop, 烘干机, 微波炉, 烤箱, 洗衣机, 冰箱 |
| 地下室进展 | 已装修 |
| 地下室类型 | N/a (finished) |
| 施工种类 | 独立屋 |
| 空调 | 中央空调 |
| 外墙 | 砖 |
| Fire Protection | 报警系统 |
| 壁炉 | 有 |
| Fireplace Total | 2 |
| 地基类型 | 混凝土浇筑 |
| 供暖方式 | 天然气 |
| 供暖类型 | 压力热风 |
| 储存空间 | 2 |
| 内部尺寸 | 2500 - 3000 Sqft |
| 类型 | 独立屋 |
| 设备间 | 市政供水 |
车 位
| 附加车库 | |
| Garage |
土地
| 英亩数 | 无 |
| 污水道 | Sanitary Sewer |
| 土地深度 | 124 Ft |
| 土地宽度 | 53 Ft ,7 In |
| 不规则大小 | 53.6 X 124 Ft |
房 间
| 楼 层 | 类 型 | 长 度 | 宽 度 | 面 积 |
|---|---|---|---|---|
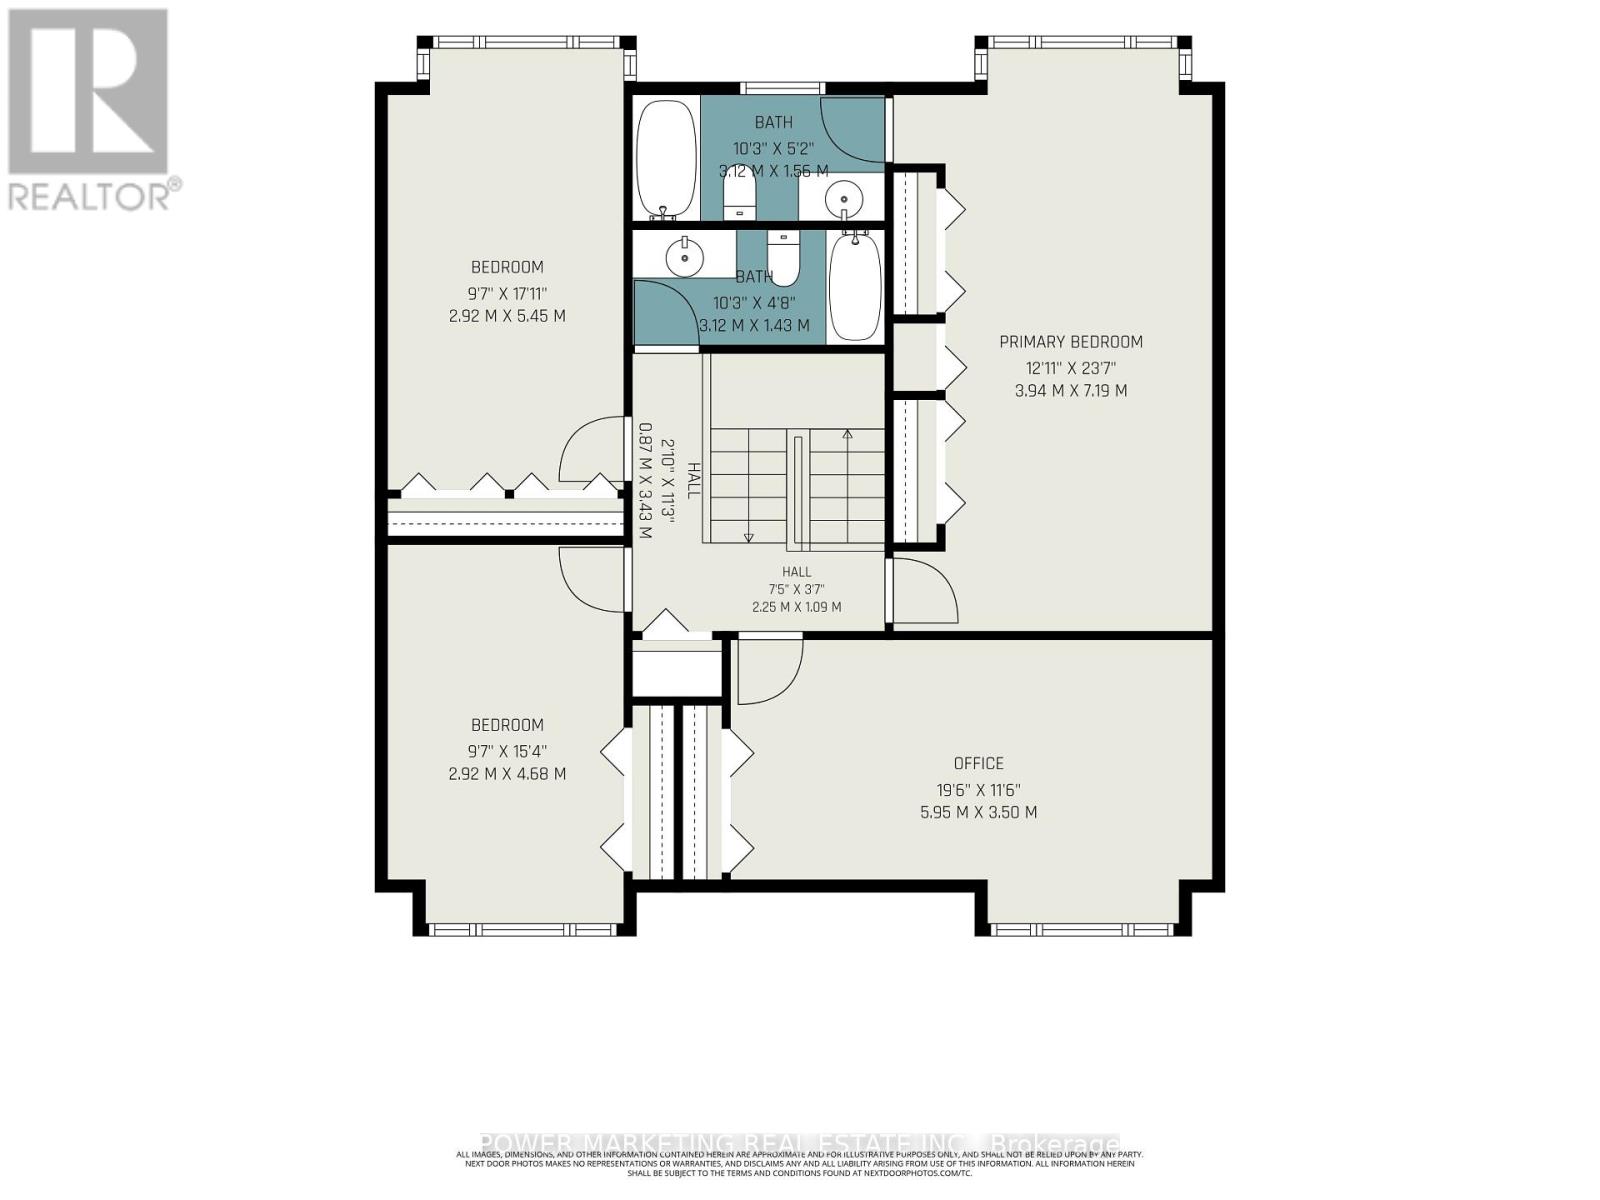
| 二楼 | 第二卧房 | 5.95 m | 3.5 m | 5.95 m x 3.5 m |
| 二楼 | 第三卧房 | 2.92 m | 5.45 m | 2.92 m x 5.45 m |
| 二楼 | Bedroom 4 | 2.92 m | 5.45 m | 2.92 m x 5.45 m |
| 二楼 | 浴室 | 3.12 m | 1.56 m | 3.12 m x 1.56 m |
| 二楼 | 浴室 | 3.12 m | 1.43 m | 3.12 m x 1.43 m |
| 二楼 | 主卧 | 3.94 m | 7.19 m | 3.94 m x 7.19 m |
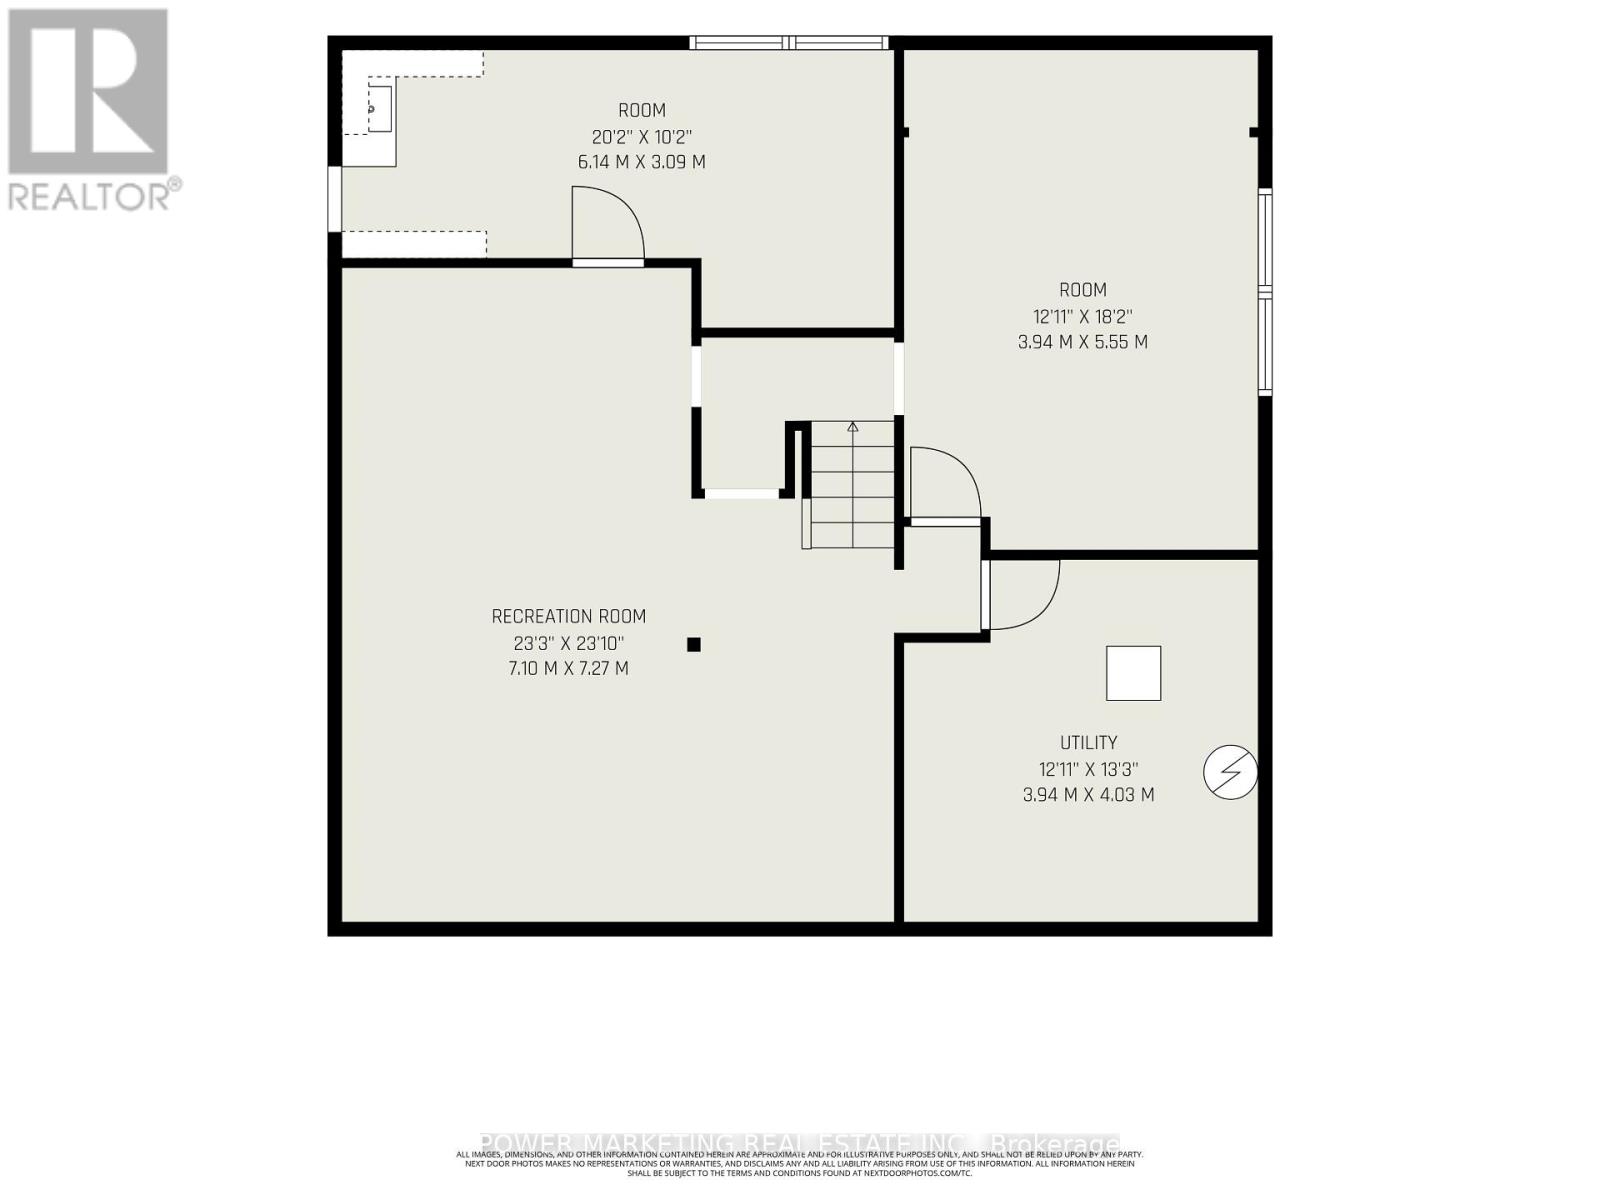
| 地下室 | 娱乐,游戏房 | 7.1 m | 7.27 m | 7.1 m x 7.27 m |
| 地下室 | 衣帽间 | 3.94 m | 5.55 m | 3.94 m x 5.55 m |
| 地下室 | Workshop | 6.14 m | 3.09 m | 6.14 m x 3.09 m |
| 地下室 | 设备间 | 3.94 m | 4.03 m | 3.94 m x 4.03 m |
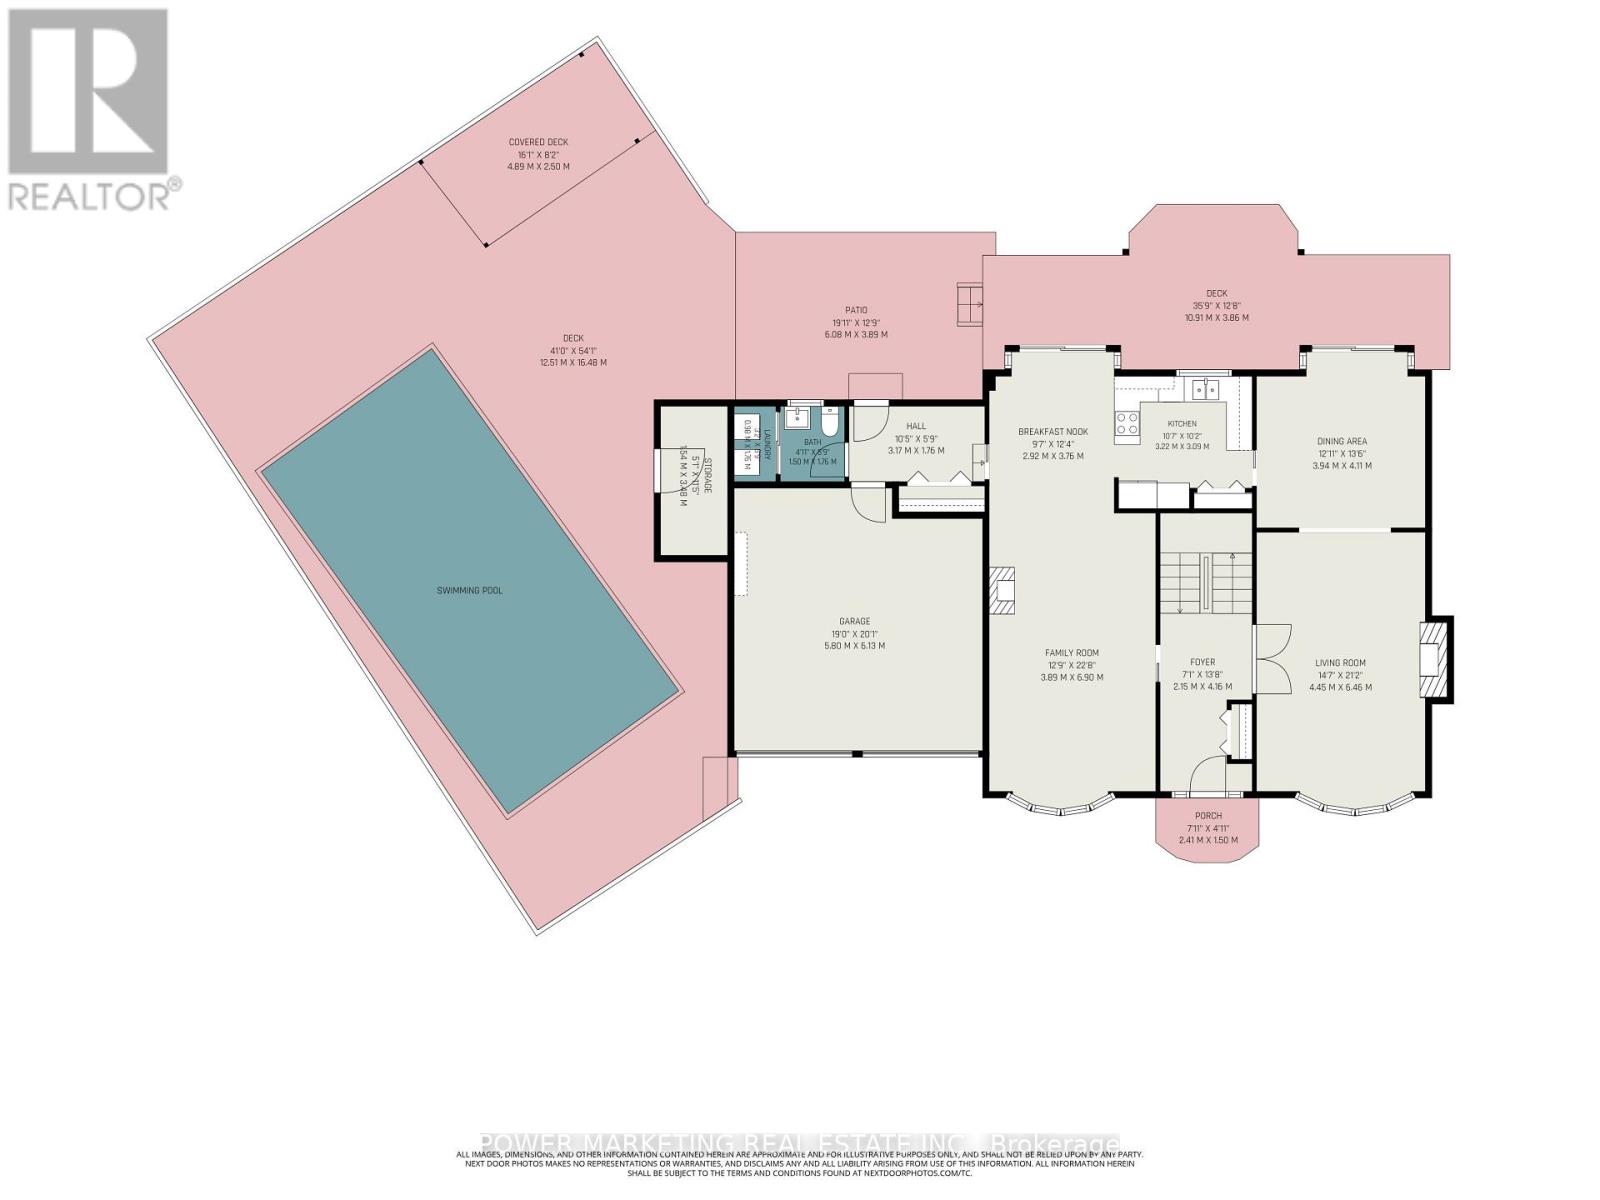
| 一楼 | 客厅 | 4.45 m | 6.46 m | 4.45 m x 6.46 m |
| 一楼 | 餐厅 | 3.94 m | 4.11 m | 3.94 m x 4.11 m |
| 一楼 | 厨房 | 3.22 m | 3.09 m | 3.22 m x 3.09 m |
| 一楼 | Eating Area | 2.92 m | 3.76 m | 2.92 m x 3.76 m |
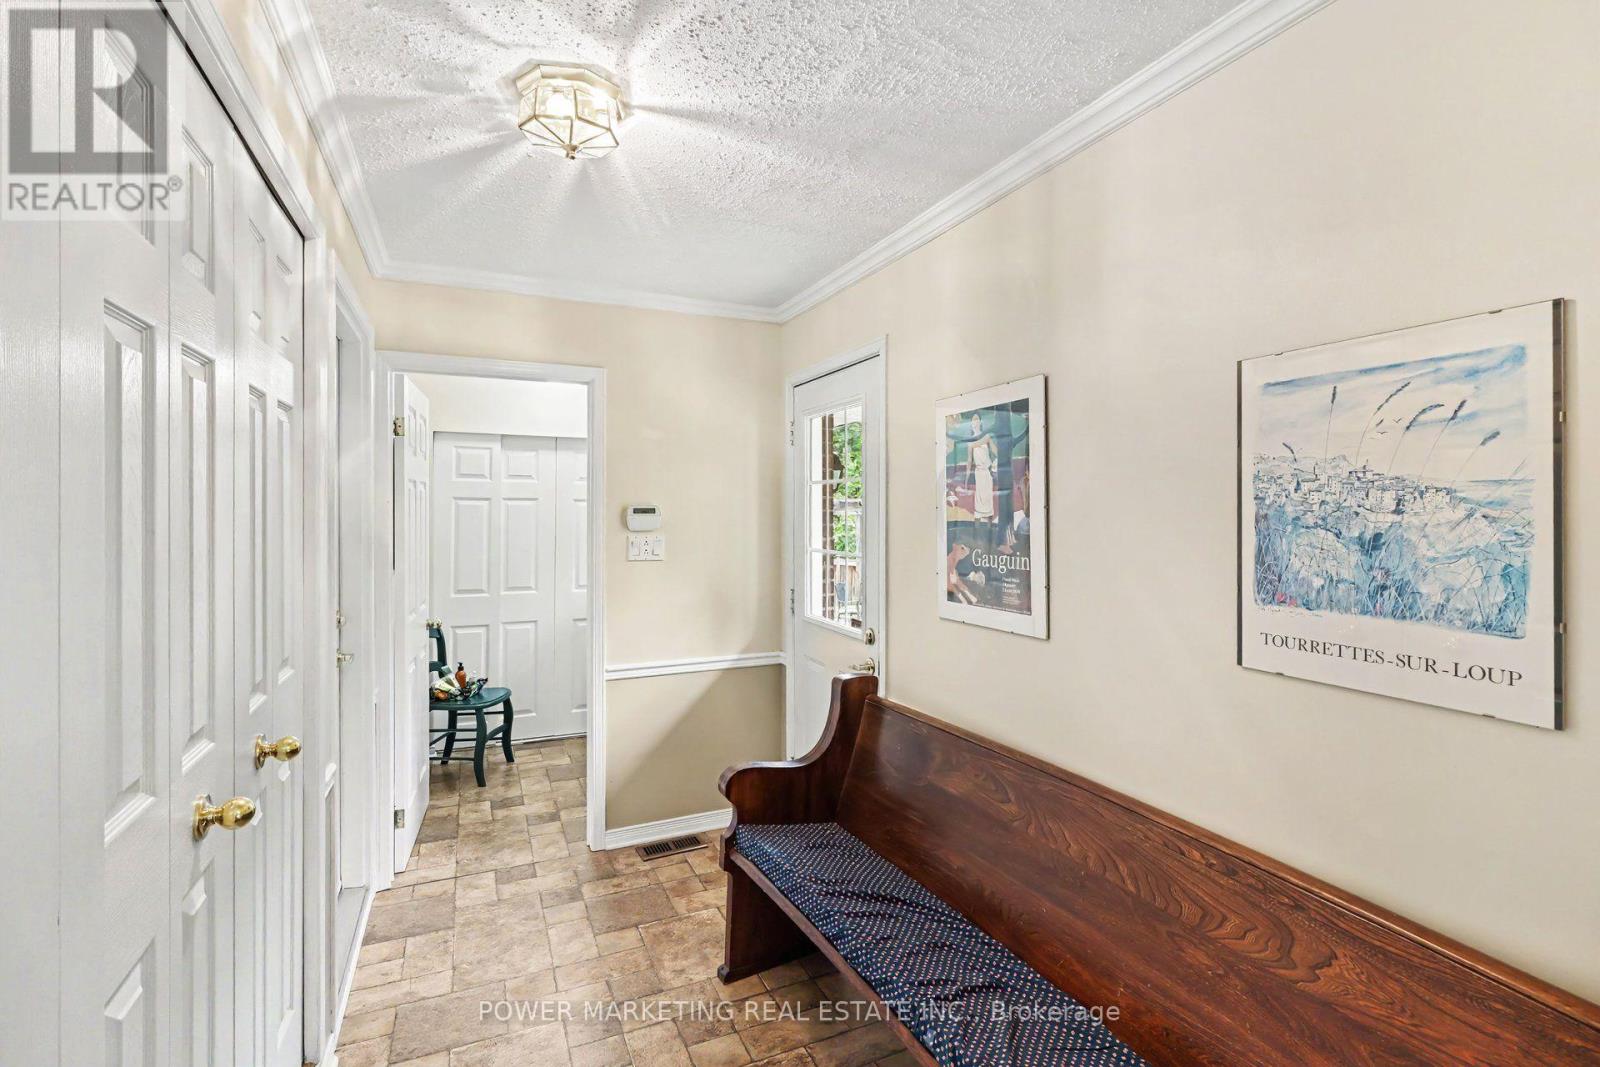
| 一楼 | 门厅 | 2.15 m | 4.16 m | 2.15 m x 4.16 m |
| 一楼 | 家庭房 | 3.89 m | 6.9 m | 3.89 m x 6.9 m |
| 一楼 | Mud Room | 3.17 m | 1.76 m | 3.17 m x 1.76 m |
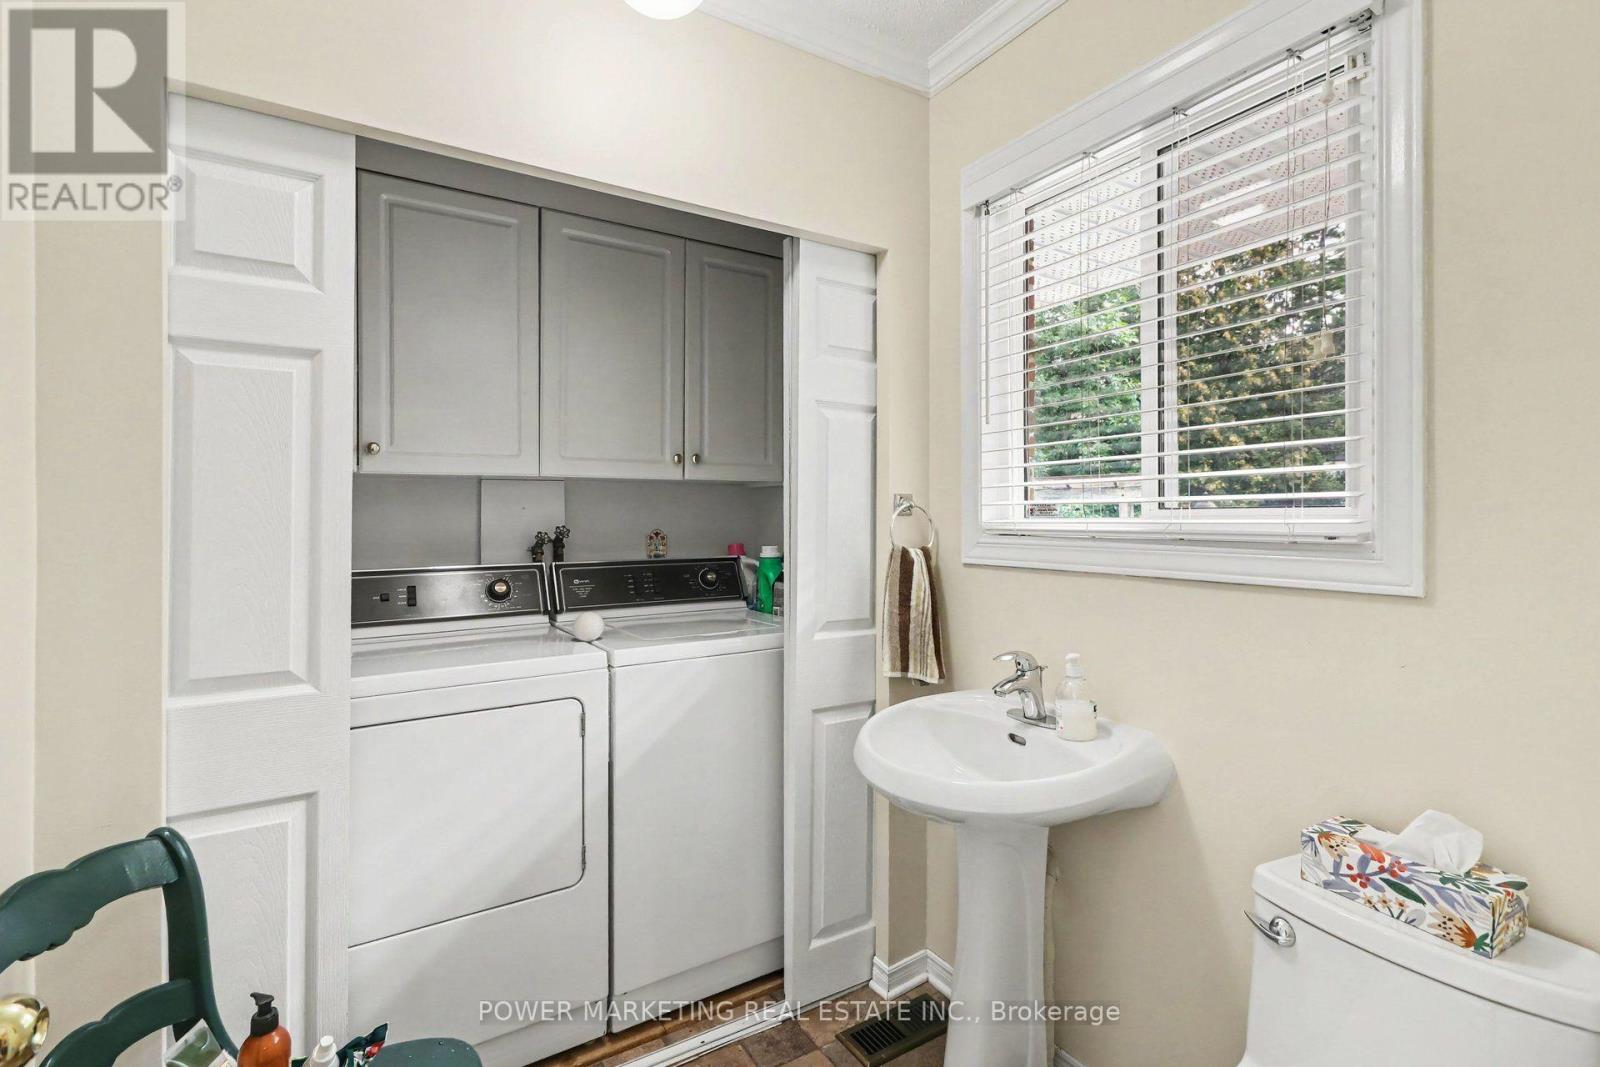
| 一楼 | 洗衣房 | 0.98 m | 1.76 m | 0.98 m x 1.76 m |
设备间
| 配电箱 | 已安装 |

The trademarks REALTOR®, REALTORS®, and the REALTOR® logo are controlled by The Canadian Real Estate Association (CREA) and identify real estate professionals who are members of CREA. The trademarks MLS®, Multiple Listing Service® and the associated logos are owned by The Canadian Real Estate Association (CREA) and identify the quality of services provided by real estate professionals who are members of CREA. The trademark DDF® is owned by The Canadian Real Estate Association (CREA) and identifies CREA's Data Distribution Facility (DDF®)
Ottawa Real Estate Board
Power Marketing Real Estate Inc.
September 03 2026 04:52:41
