
29 Southpark Drive Ottawa, Ontario K1B 3B8


$774,900
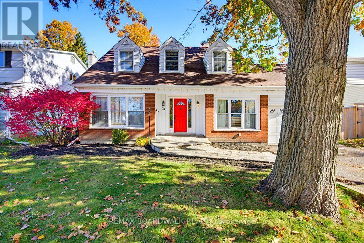
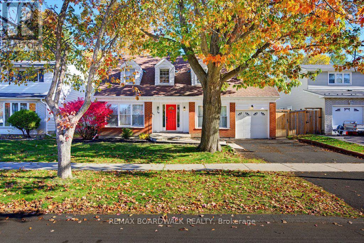
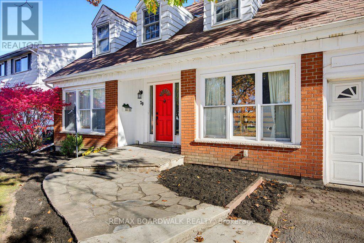
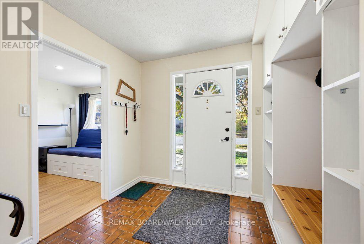
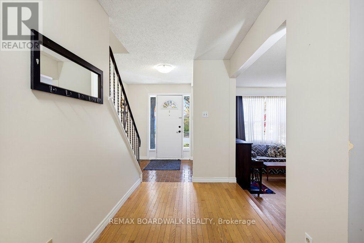
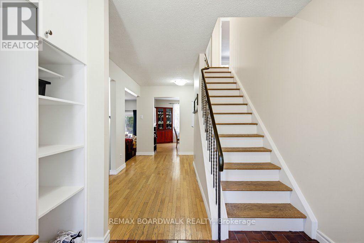
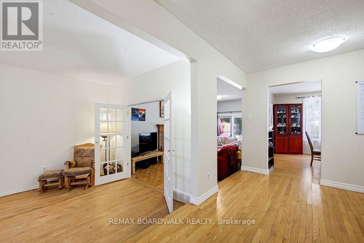
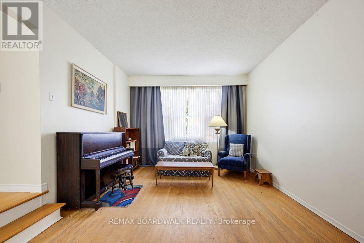
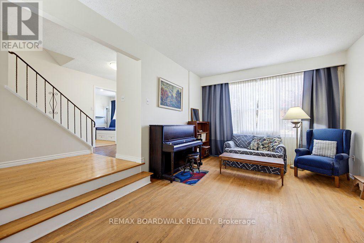
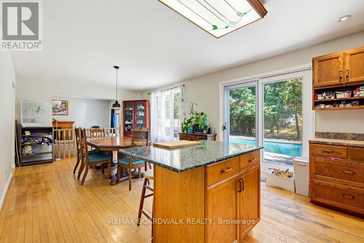
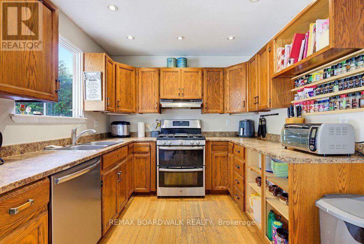
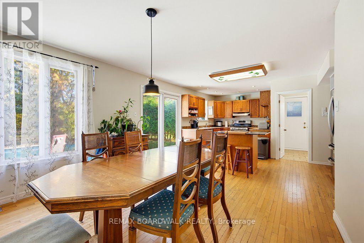
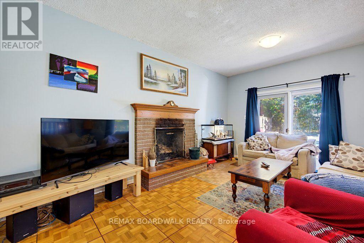
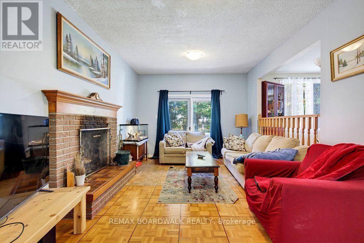
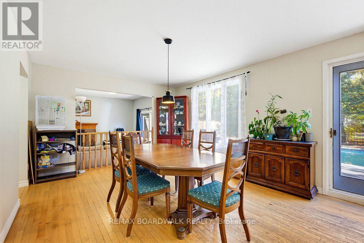
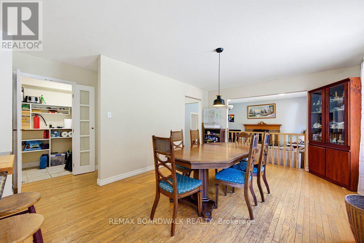
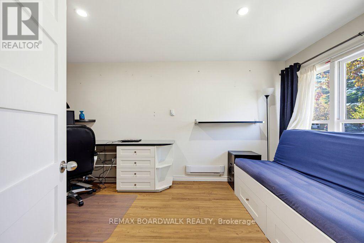
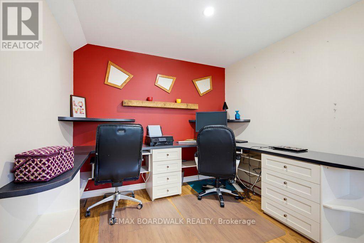
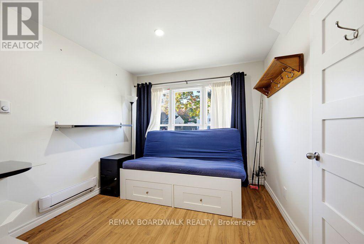
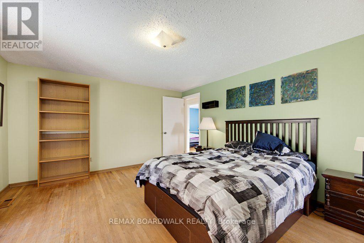
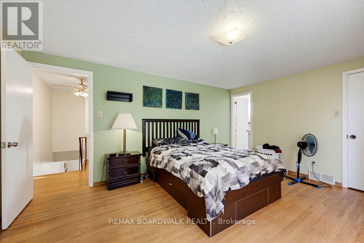
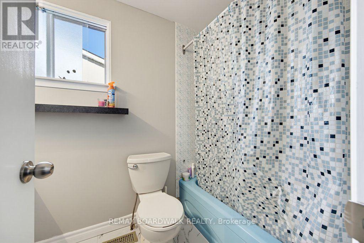
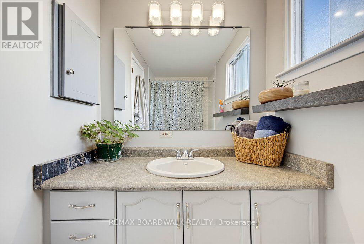
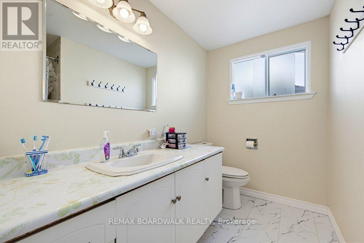
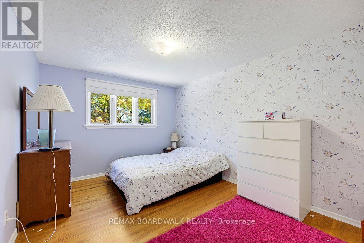
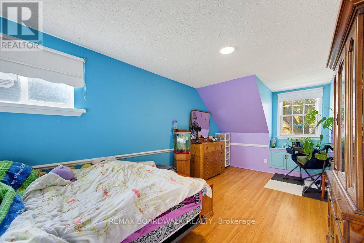
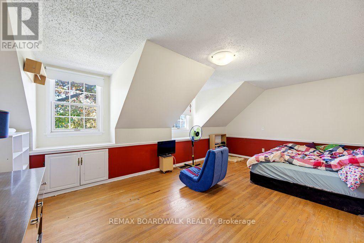
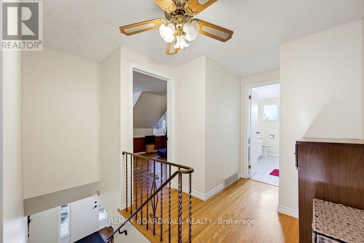
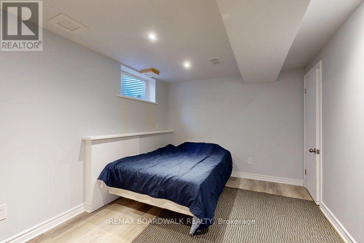
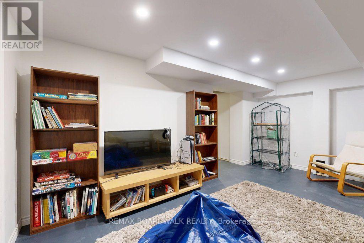
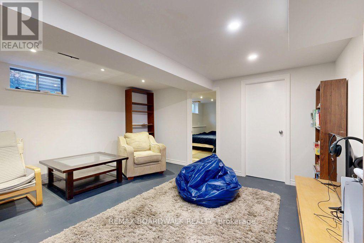
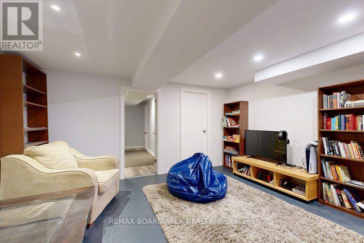
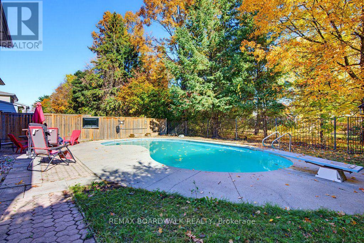
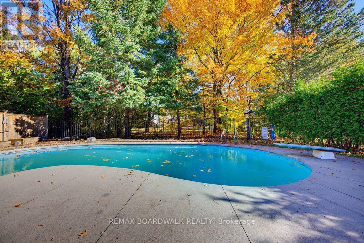
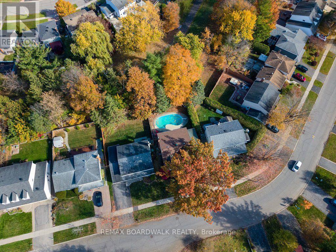
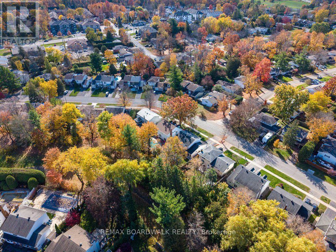
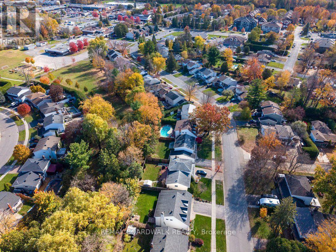
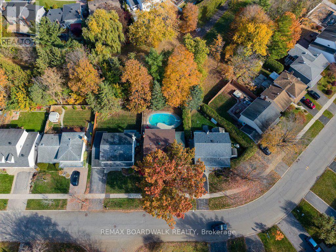
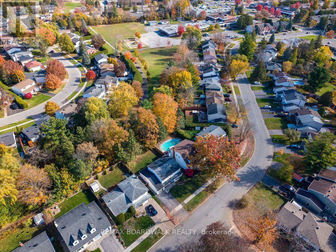
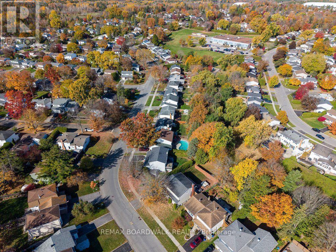
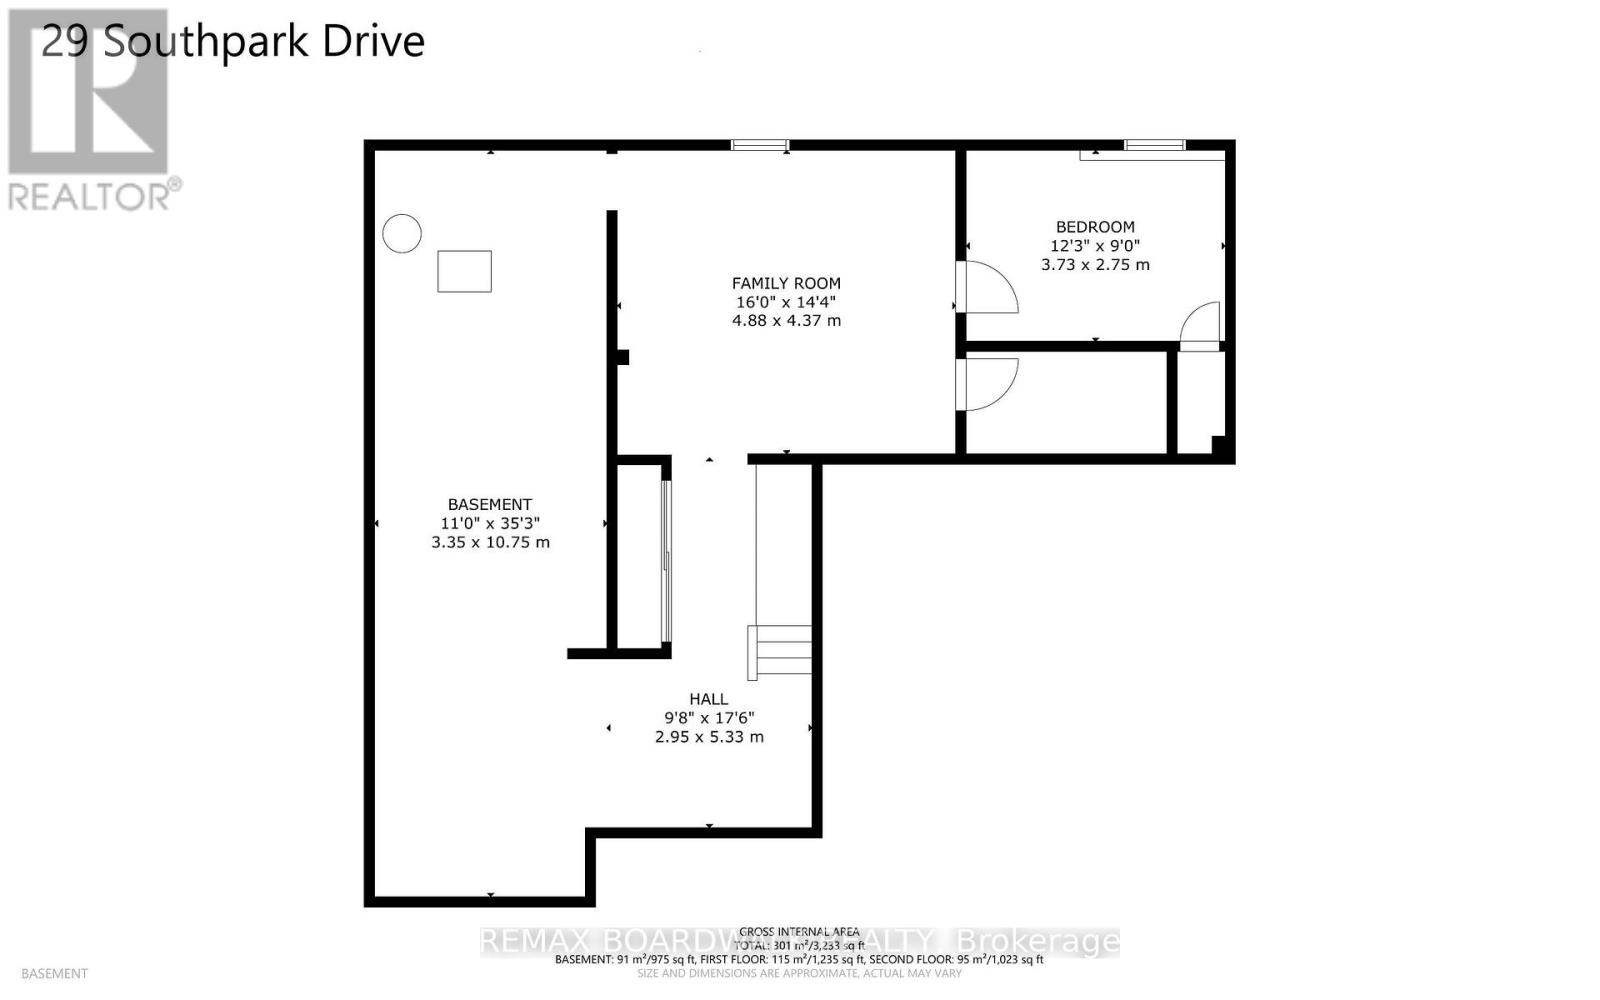
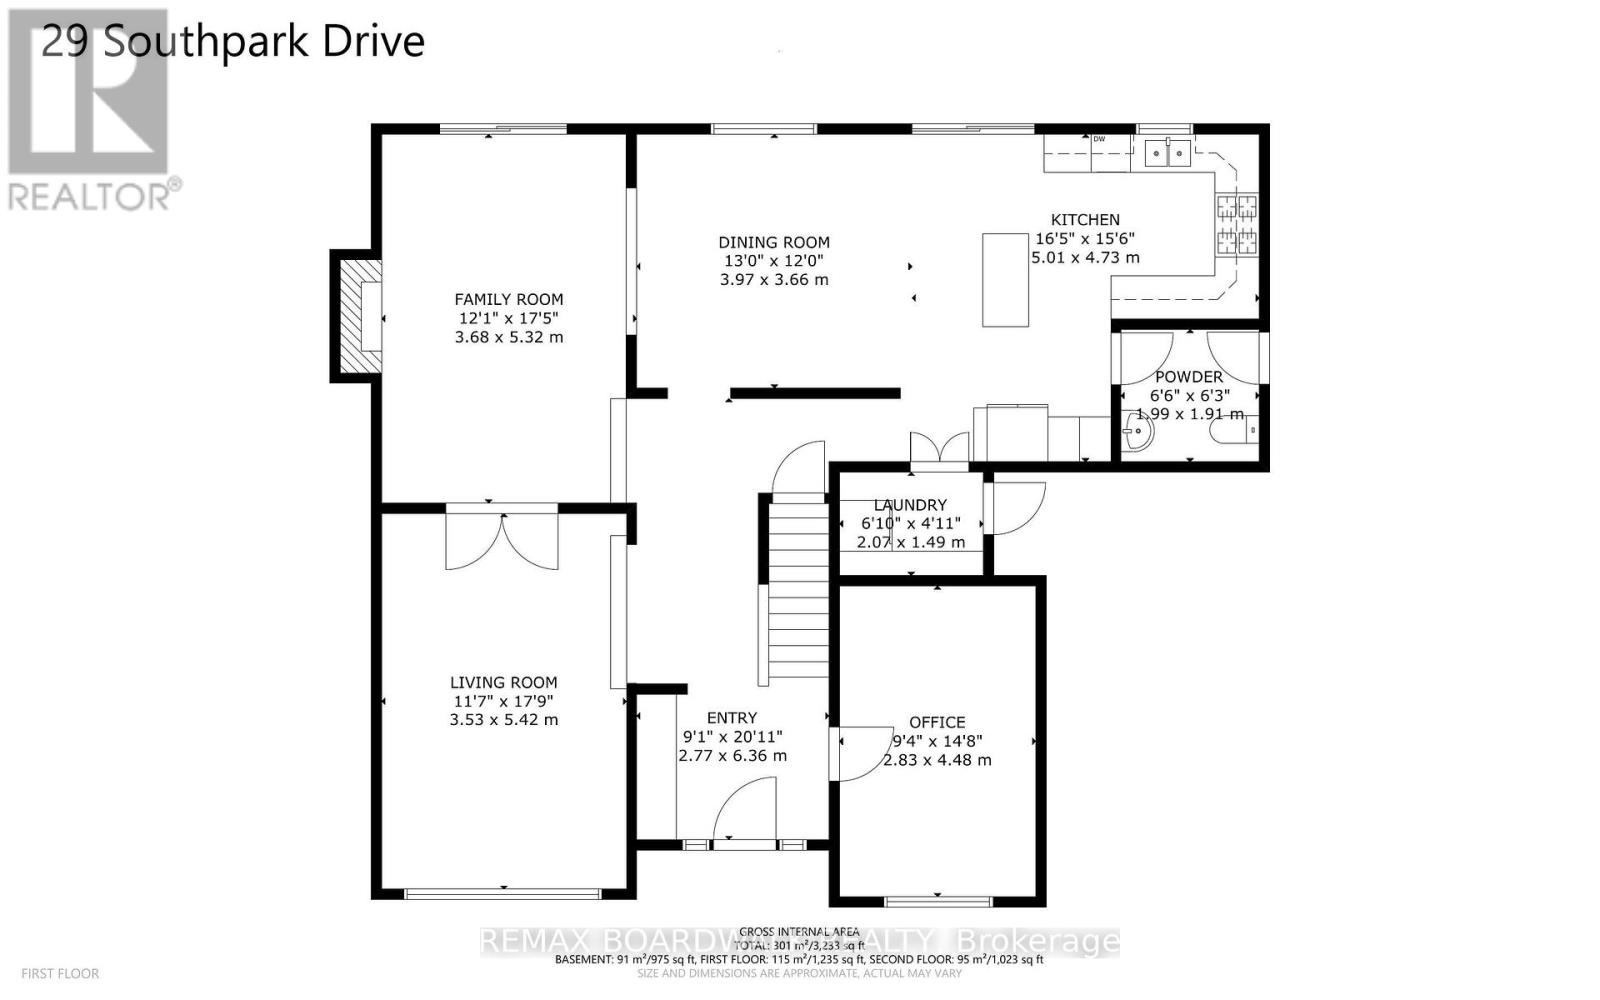
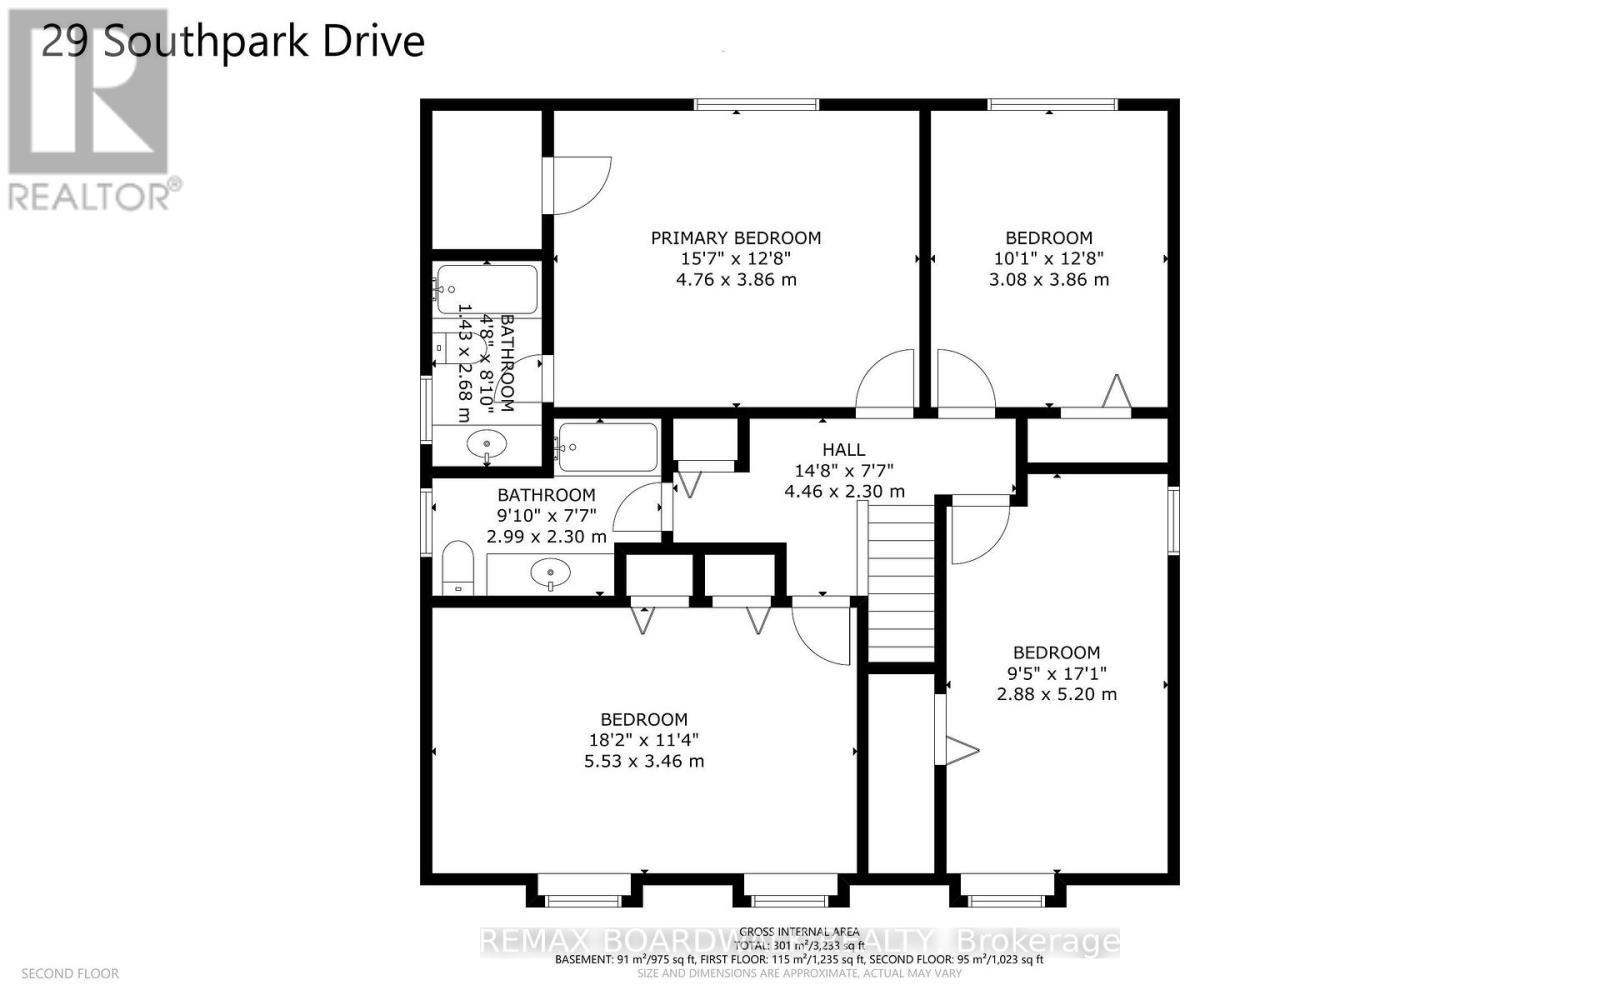
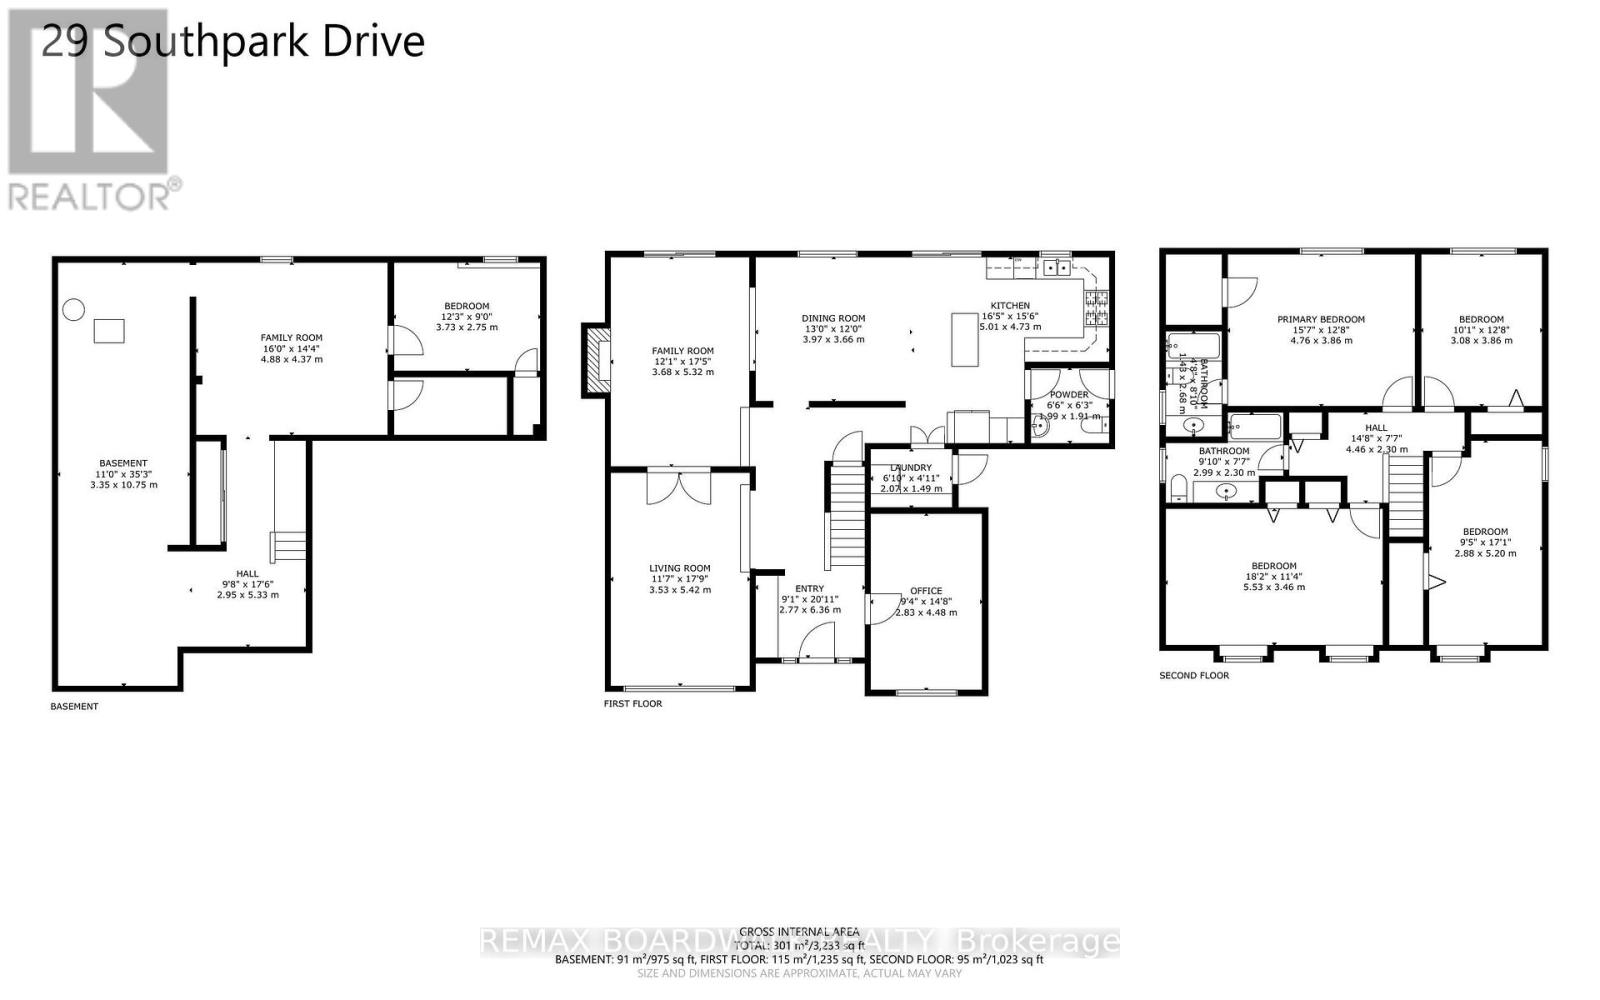
Welcome to 29 Southpark Drive in Blackburn Hamlet, Ottawa's sought-after east-end community of Blackburn Hamlet. This detached home offers a versatile main floor with an open-concept kitchen and dining area overlooking a cozy family room with a wood-burning fireplace, plus a separate living room and office/den. Hardwood floors throughout the living spaces add warmth, while the primary bedroom features a walk-in closet and full ensuite. With 2 full baths and 1 half bath and 3 secondary bedrooms this home offers space and functionality for everyday living. Outside, enjoy a large, landscaped lot with a fully fenced concrete inground pool and the added privacy of no rear neighbours. Backing directly onto Blackburn Hamlet's integrated pathway system, the property connects to neighbourhood schools, parks and amenities, along with the extensive NCC green space and recreational trails surrounding the community. Enjoy a lifestyle that combines comfortable living, outdoor recreation and the lasting appeal of an established Ottawa neighbourhood. (id:44758)
房源概要
| MLS® Number | X14112348 |
| 房源类型 | 民宅 |
| 社区名字 | 2301 - Blackburn Hamlet |
| 特征 | 树木繁茂的地区, Backs On Greenbelt |
| 总车位 | 2 |
| 泳池类型 | Inground Pool |
详 情
| 浴室 | 3 |
| 地上卧房 | 4 |
| 地下卧室 | 1 |
| 总卧房 | 5 |
| Age | 51 To 99 Years |
| 公寓设施 | Fireplace(s) |
| 赠送家电包括 | Garage Door Opener Remote(s) |
| 地下室进展 | 部分完成 |
| 地下室类型 | N/a (partially Finished) |
| 施工种类 | 独立屋 |
| 空调 | 中央空调 |
| 外墙 | 铝壁板, 砖 |
| 壁炉 | 有 |
| Fireplace Total | 1 |
| 地基类型 | 混凝土浇筑 |
| 客人卫生间(不包含洗浴) | 1 |
| 供暖方式 | 天然气 |
| 供暖类型 | 压力热风 |
| 储存空间 | 2 |
| 内部尺寸 | 2000 - 2500 Sqft |
| 类型 | 独立屋 |
| 设备间 | 市政供水 |
车 位
| 附加车库 | |
| Garage |
土地
| 英亩数 | 无 |
| 污水道 | Sanitary Sewer |
| 土地深度 | 100 Ft |
| 土地宽度 | 55 Ft |
| 不规则大小 | 55 X 100 Ft |
房 间
| 楼 层 | 类 型 | 长 度 | 宽 度 | 面 积 |
|---|---|---|---|---|
| 二楼 | 第三卧房 | 5.2 m | 2.88 m | 5.2 m x 2.88 m |
| 二楼 | Bedroom 4 | 3.86 m | 3.08 m | 3.86 m x 3.08 m |
| 二楼 | 浴室 | 2.99 m | 2.3 m | 2.99 m x 2.3 m |
| 二楼 | 主卧 | 4.76 m | 4.76 m | 4.76 m x 4.76 m |
| 二楼 | 浴室 | 2.68 m | 1.43 m | 2.68 m x 1.43 m |
| 二楼 | 第二卧房 | 5.53 m | 3.46 m | 5.53 m x 3.46 m |
| 地下室 | 娱乐,游戏房 | 4.88 m | 4.37 m | 4.88 m x 4.37 m |
| 地下室 | 卧室 | 3.73 m | 2.75 m | 3.73 m x 2.75 m |
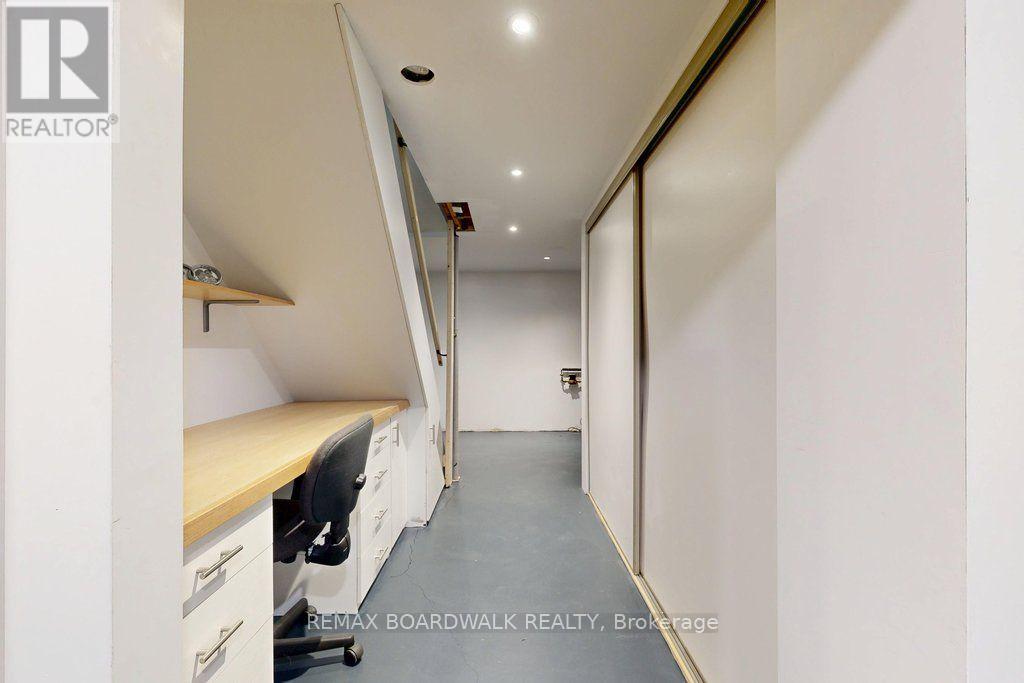
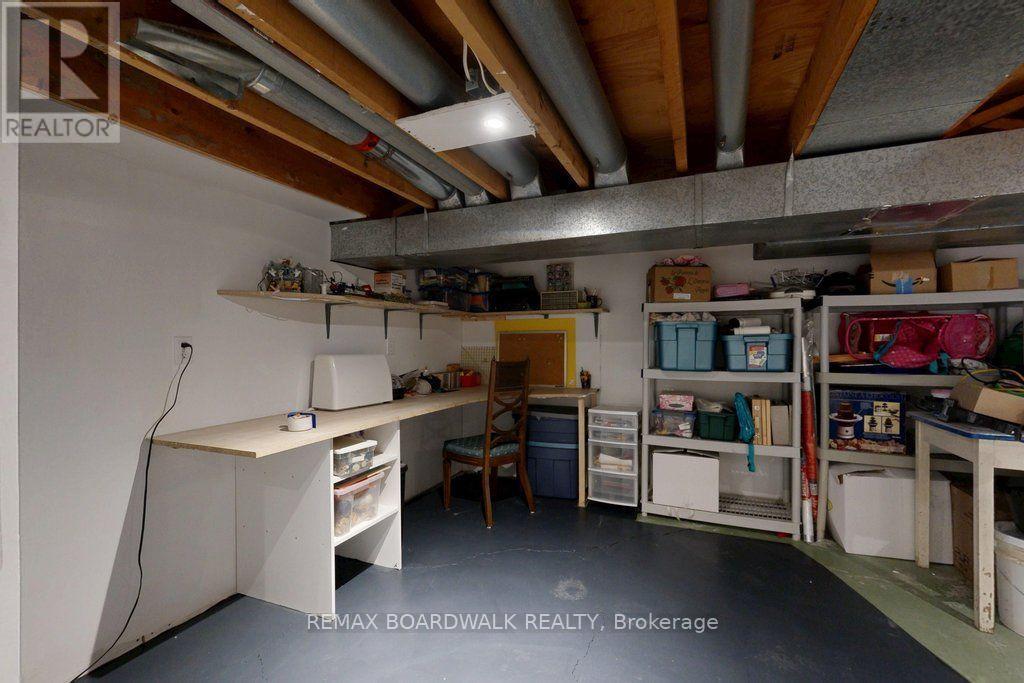
| 地下室 | 其它 | 10.75 m | 3.35 m | 10.75 m x 3.35 m |
| 一楼 | 客厅 | 5.4255 m | 3.53 m | 5.4255 m x 3.53 m |
| 一楼 | 家庭房 | 5.32 m | 3.68 m | 5.32 m x 3.68 m |
| 一楼 | 厨房 | 5.01 m | 4.73 m | 5.01 m x 4.73 m |
| 一楼 | 餐厅 | 3.97 m | 3.66 m | 3.97 m x 3.66 m |
| 一楼 | Office | 4.48 m | 2.83 m | 4.48 m x 2.83 m |
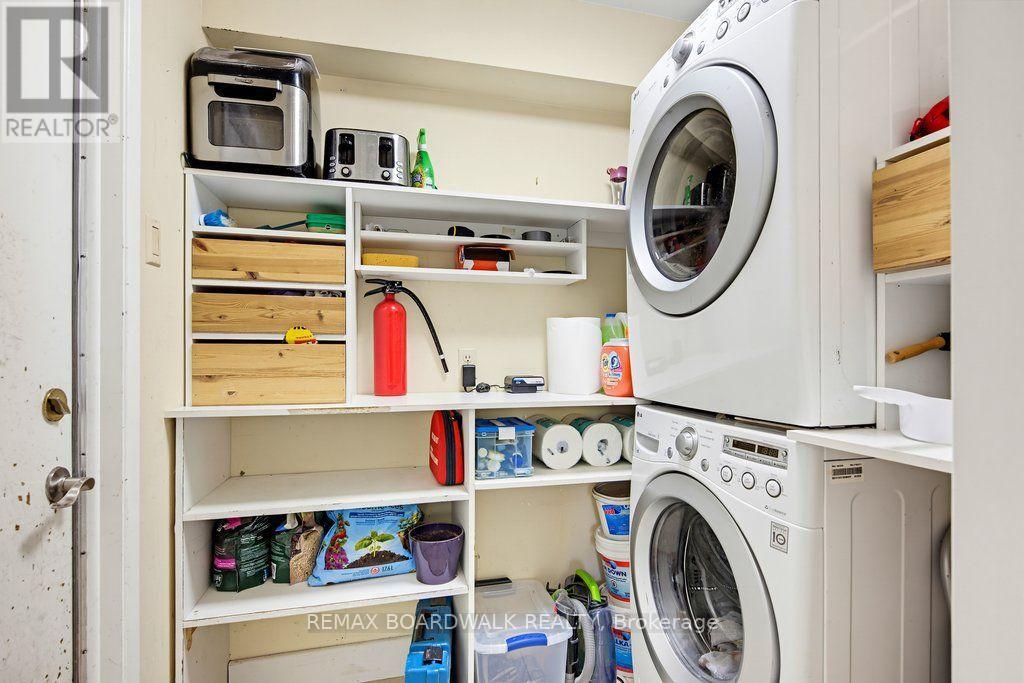
| 一楼 | 洗衣房 | 2.07 m | 1.49 m | 2.07 m x 1.49 m |
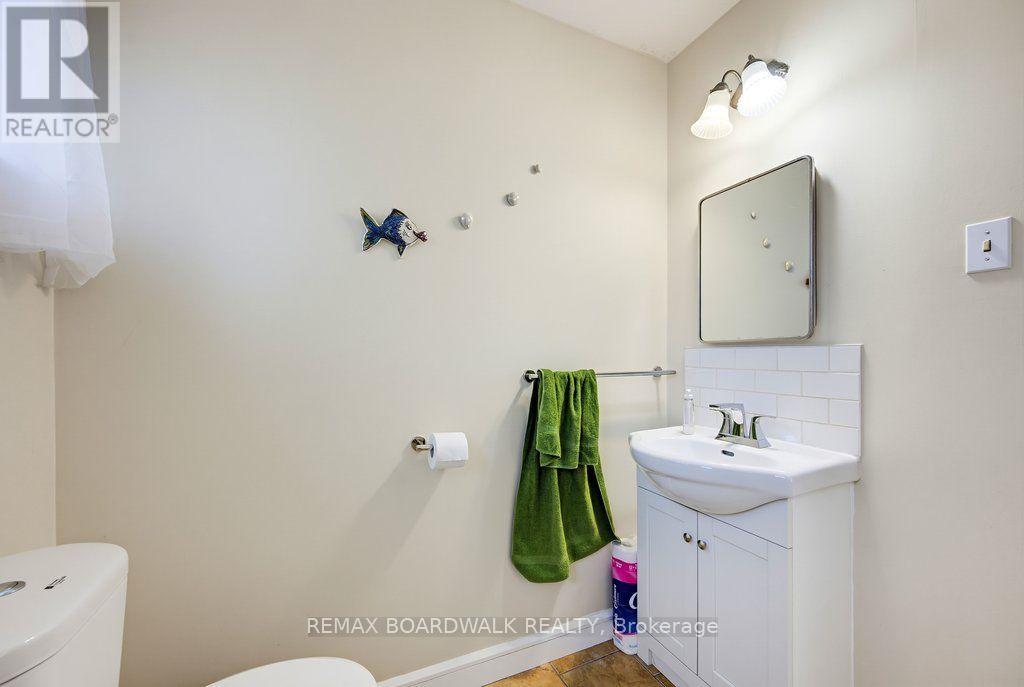
| 一楼 | Partial Bathroom | 1.99 m | 1.91 m | 1.99 m x 1.91 m |
设备间
| 有线电视 | 已安装 |
| 配电箱 | 已安装 |
| 污水道 | 已安装 |
https://www.realtor.ca/real-estate/30438875/29-southpark-drive-ottawa-2301-blackburn-hamlet

The trademarks REALTOR®, REALTORS®, and the REALTOR® logo are controlled by The Canadian Real Estate Association (CREA) and identify real estate professionals who are members of CREA. The trademarks MLS®, Multiple Listing Service® and the associated logos are owned by The Canadian Real Estate Association (CREA) and identify the quality of services provided by real estate professionals who are members of CREA. The trademark DDF® is owned by The Canadian Real Estate Association (CREA) and identifies CREA's Data Distribution Facility (DDF®)
Ottawa Real Estate Board
RE/MAX Boardwalk Realty
October 23 2026 07:24:58
