
290 Citiplace Drive Ottawa, Ontario K2E 0A7


$589,000
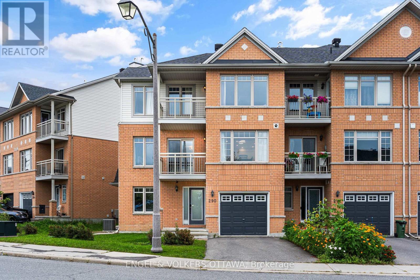
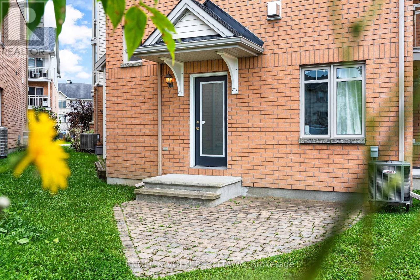
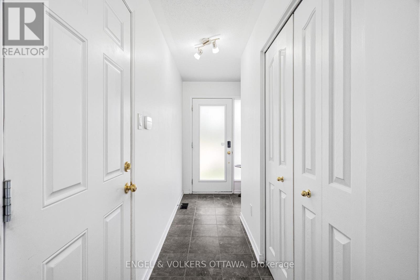
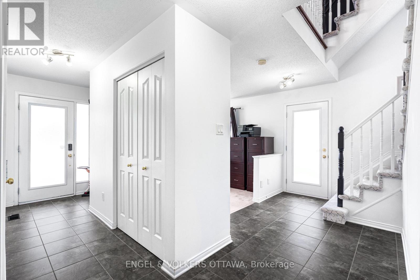
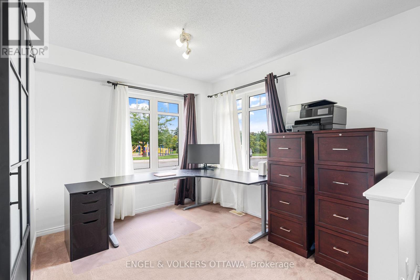
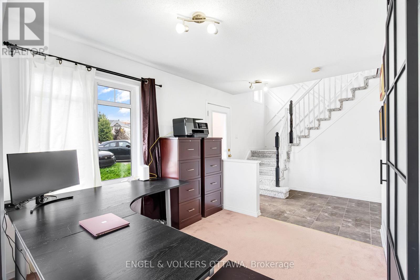
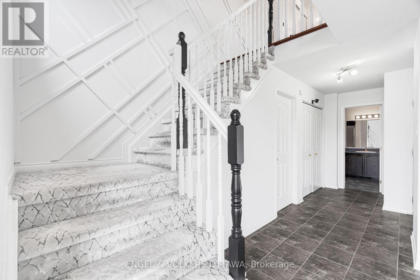
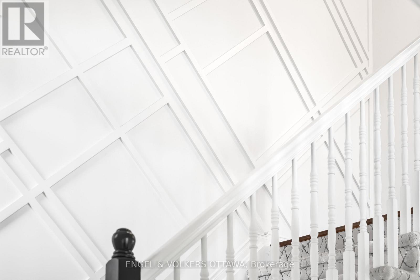
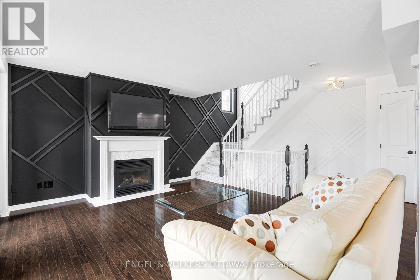
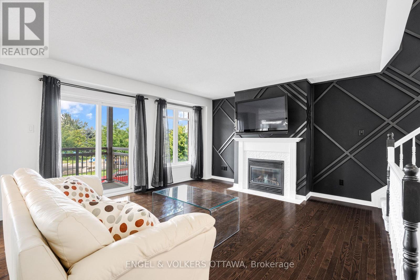
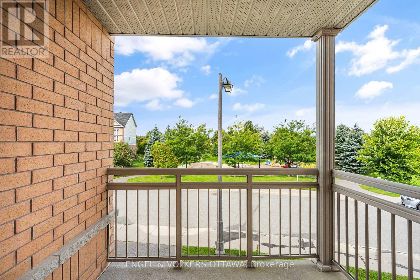
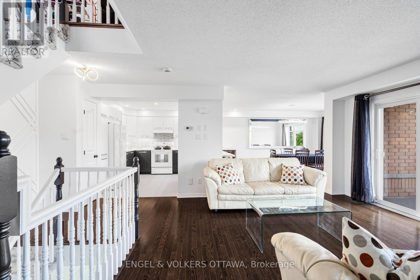
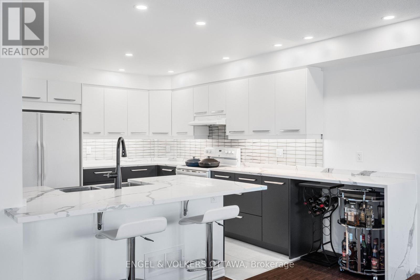
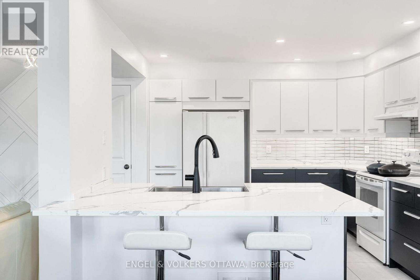
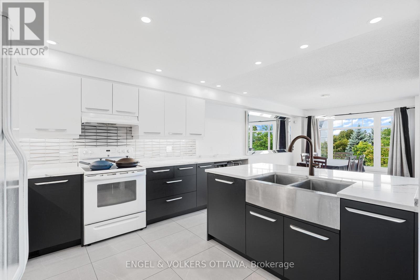
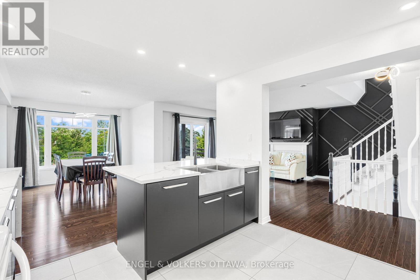
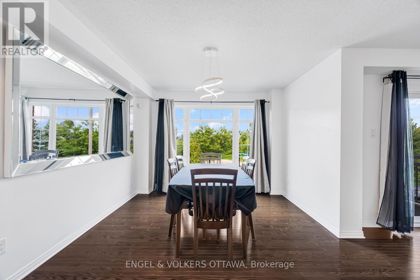
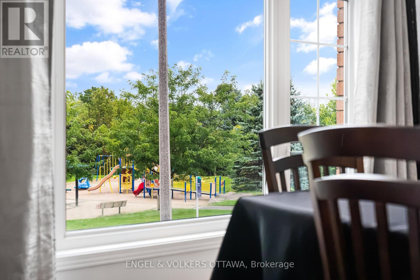
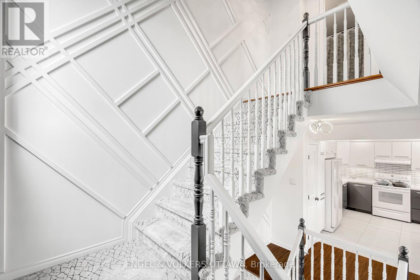
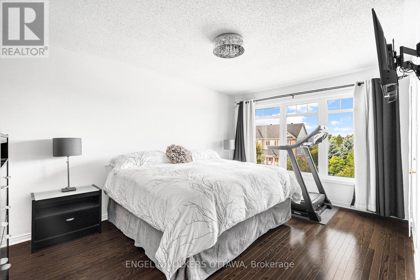
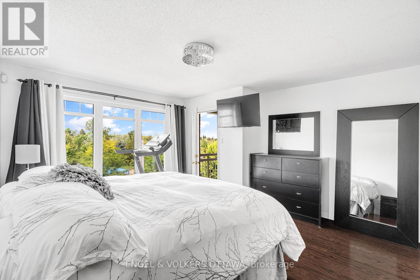
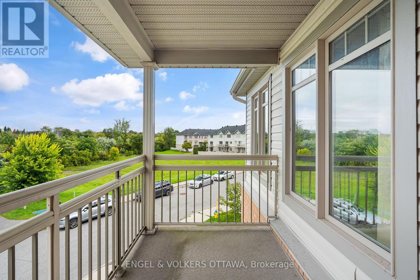
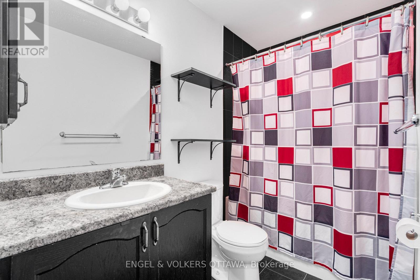
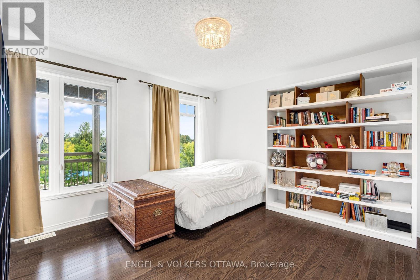
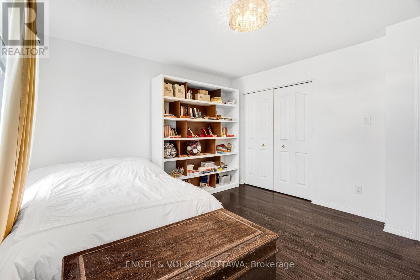
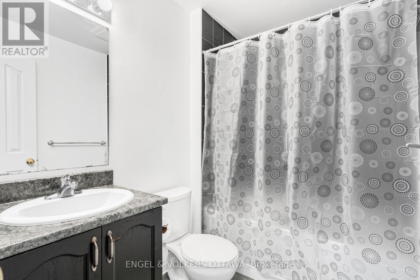
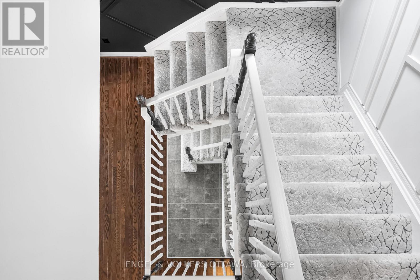
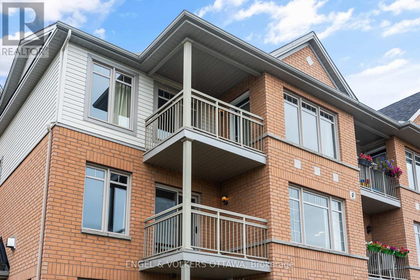
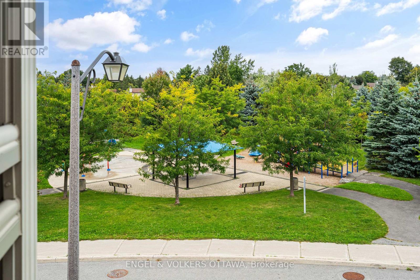
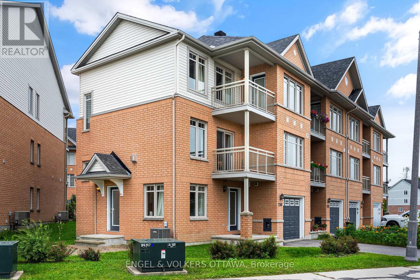
Overlooking a picturesque park in Citiplace, this beautifully updated, 1782 sq.ft. turnkey end-unit townhome features 2 bedrooms + office (or 3 compliant bedrooms), 3 full bathrooms, a classic brick exterior, attached garage, 60 ft. lot, hardwood floors, & two private balconies! The main living level showcases a bright, open-concept layout with rich dark hardwood flooring, contemporary moulding, and a spacious living room with a gas fireplace and direct access to a covered balcony overlooking the park. The large, fully renovated kitchen has quartz countertops, & a generous breakfast bar peninsula that leads to the adjoining dining area with expansive windows and a modern chandelier. Upstairs, the spacious primary bedroom features large windows, a walk-in closet, a private covered balcony, and a 3-piece ensuite. A generously sized second bedroom and an additional full bathroom complete the upper level. Both bedrooms feature hardwood flooring, while decorative wall mouldings and a beautifully detailed staircase add an elevated feel to each level. The entry level offers a convenient laundry area, a powder room, and a versatile bedroom-compliant office, making bedroom #3 minimal effort. A unique separate side entrance opens to the interlock patio, while the basement offers plenty of storage space! Located directly across from a park with mature trees, open green space, and a playground, this home is also in close proximity to walking and cycling paths, Nepean Creek Park, Mooney's Bay and Hog's Back Park. Shopping, restaurants, grocery stores, and essential services along Merivale Road are minutes away, with convenient access to public transit, Hunt Club Road, Prince of Wales Drive, and Carleton University. This low- maintenance, executive townhome is ideal for professionals looking for peace and quiet without sacrificing convenience, size, or storage space. (Roof & Furnace - 2022) (id:44758)
房源概要
| MLS® Number | X14081272 |
| 房源类型 | 民宅 |
| 社区名字 | 7203 - Merivale Industrial Park/Citiplace |
| 附近的便利设施 | 公园, 公共交通 |
| 设备类型 | 热水器 |
| 特征 | Irregular Lot Size |
| 总车位 | 2 |
| 租赁设备类型 | 热水器 |
| 结构 | Patio(s) |
详 情
| 浴室 | 3 |
| 地上卧房 | 3 |
| 总卧房 | 3 |
| 赠送家电包括 | Garage Door Opener Remote(s), Central Vacuum, 烘干机, Hood 电扇, 洗衣机, 窗帘, 冰箱 |
| 地下室进展 | 已完成 |
| 地下室类型 | Full (unfinished) |
| 施工种类 | 附加的 |
| 空调 | 中央空调 |
| 外墙 | 乙烯基壁板, 砖 Facing |
| 壁炉 | 有 |
| 地基类型 | 混凝土浇筑 |
| 客人卫生间(不包含洗浴) | 1 |
| 供暖方式 | 天然气 |
| 供暖类型 | 压力热风 |
| 储存空间 | 3 |
| 内部尺寸 | 1500 - 2000 Sqft |
| 类型 | 联排别墅 |
| 设备间 | 市政供水 |
车 位
| 附加车库 | |
| Garage |
土地
| 英亩数 | 无 |
| 土地便利设施 | 公园, 公共交通 |
| 污水道 | Sanitary Sewer |
| 土地深度 | 33 Ft ,6 In |
| 土地宽度 | 60 Ft ,3 In |
| 不规则大小 | 60.3 X 33.5 Ft |
| 规划描述 | R5a[1246] |
房 间
| 楼 层 | 类 型 | 长 度 | 宽 度 | 面 积 |
|---|---|---|---|---|
| 二楼 | 厨房 | 3.15 m | 3.5 m | 3.15 m x 3.5 m |
| 二楼 | 客厅 | 5.23 m | 4.62 m | 5.23 m x 4.62 m |
| 二楼 | 餐厅 | 3.53 m | 4.87 m | 3.53 m x 4.87 m |
| 三楼 | 卧室 | 4.57 m | 4.06 m | 4.57 m x 4.06 m |
| 三楼 | 第二卧房 | 3.96 m | 3.35 m | 3.96 m x 3.35 m |
| 三楼 | 第三卧房 | 3.09 m | 2.76 m | 3.09 m x 2.76 m |

The trademarks REALTOR®, REALTORS®, and the REALTOR® logo are controlled by The Canadian Real Estate Association (CREA) and identify real estate professionals who are members of CREA. The trademarks MLS®, Multiple Listing Service® and the associated logos are owned by The Canadian Real Estate Association (CREA) and identify the quality of services provided by real estate professionals who are members of CREA. The trademark DDF® is owned by The Canadian Real Estate Association (CREA) and identifies CREA's Data Distribution Facility (DDF®)
Ottawa Real Estate Board
Engel & Volkers Ottawa
October 19 2026 04:24:53
