
290 Flora Street Ottawa, Ontario K1R 5S3
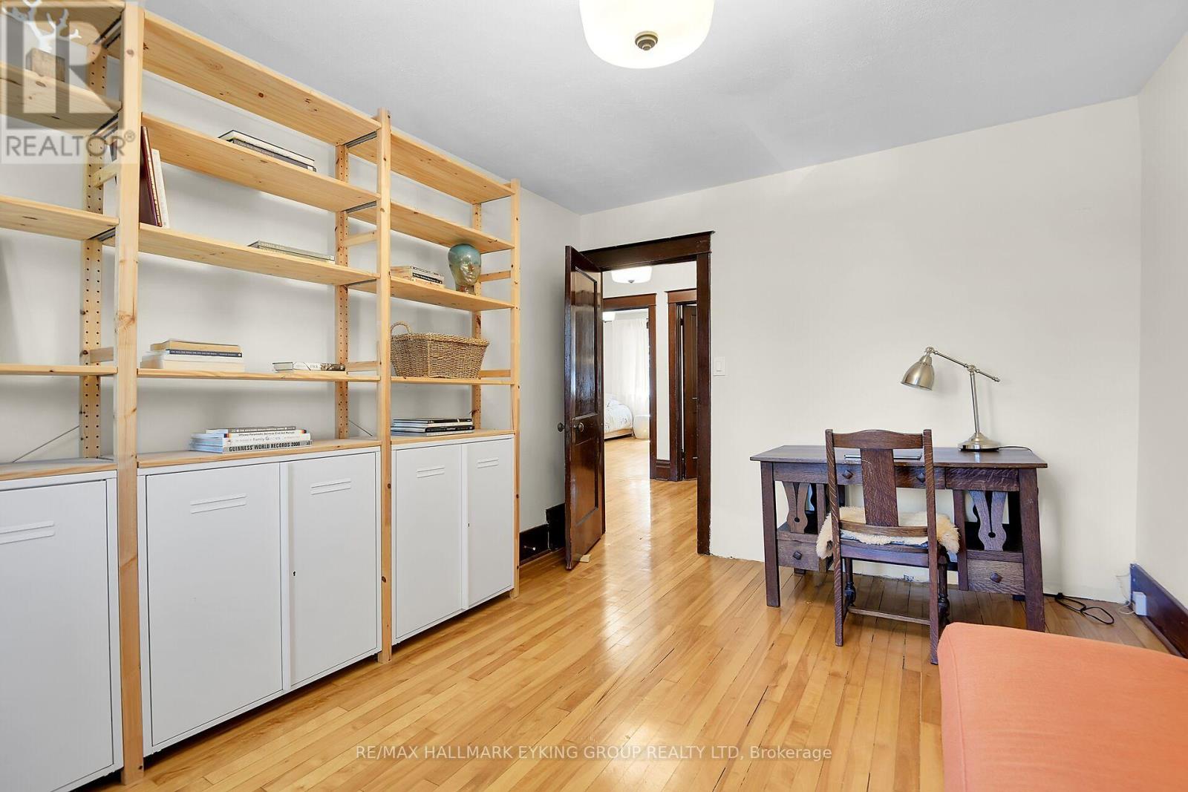
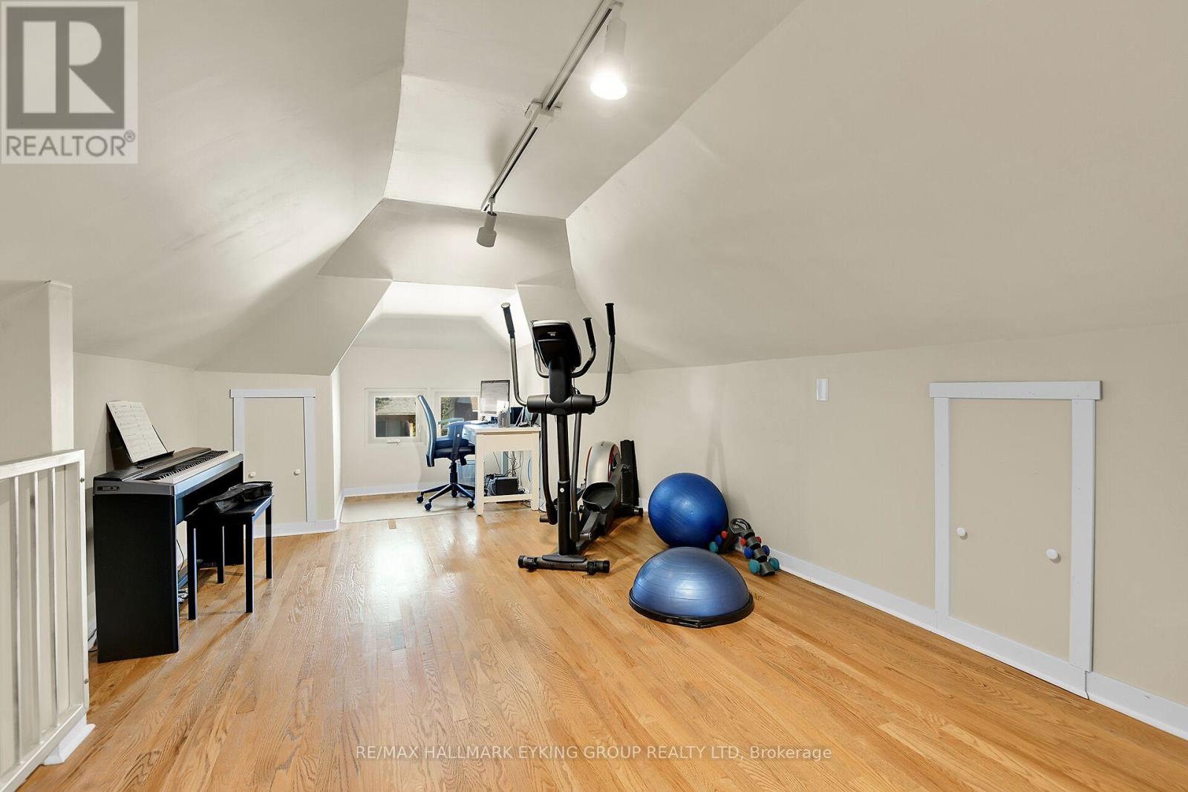
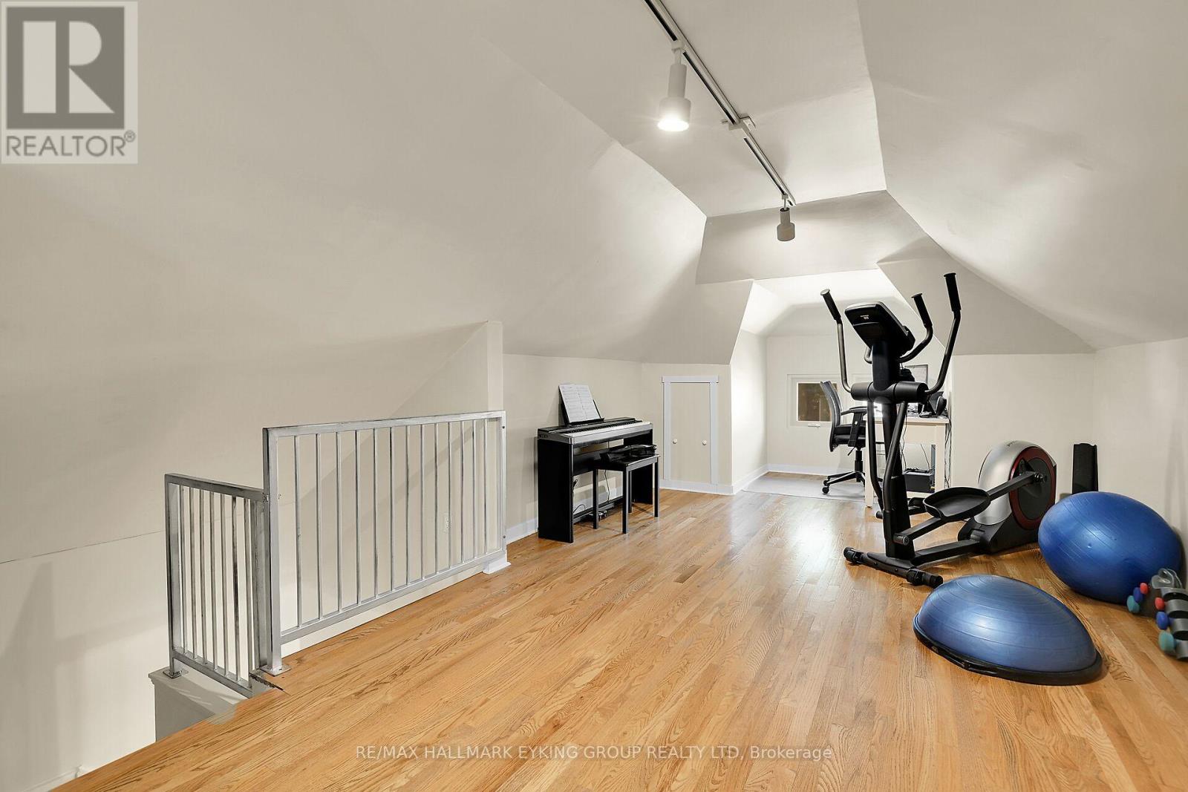
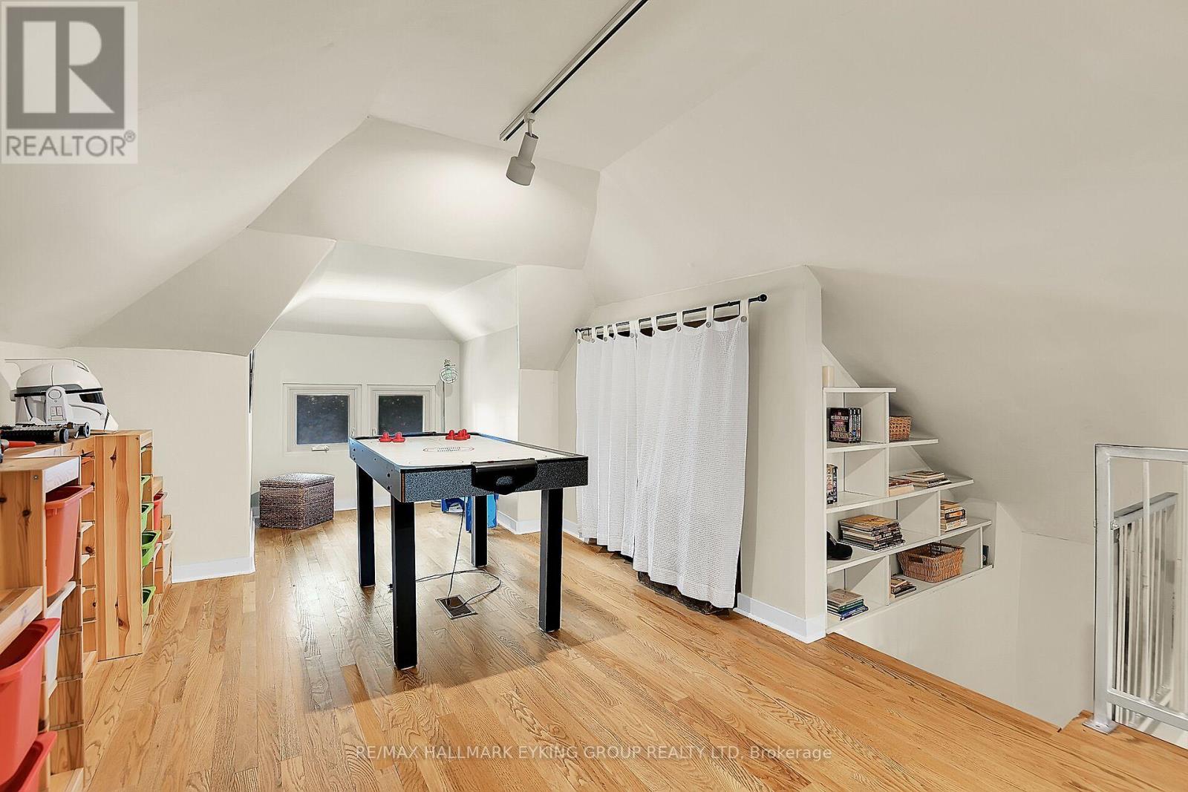


$1,099,000
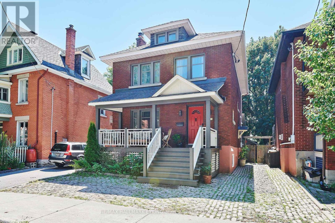
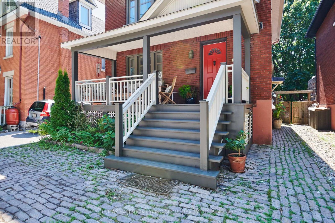
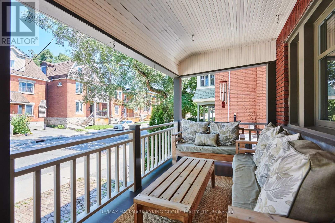
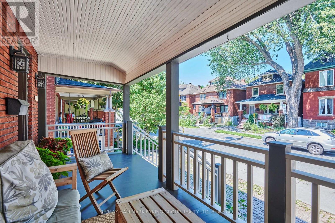
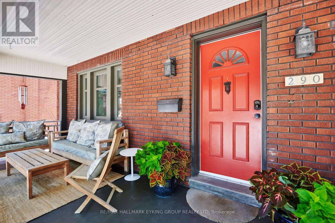
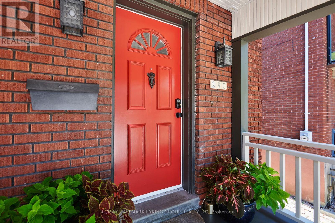
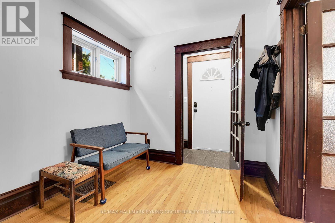
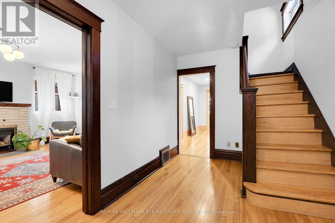
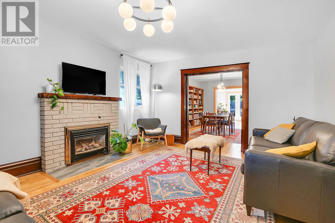
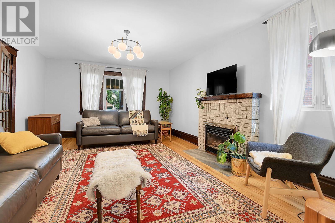
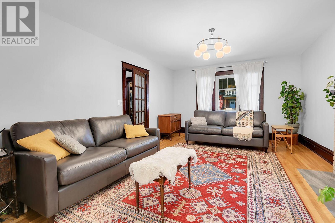
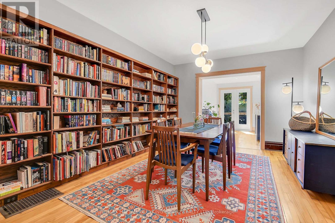
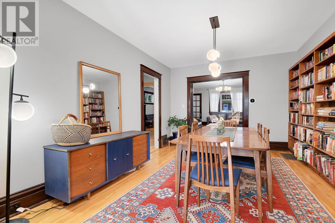
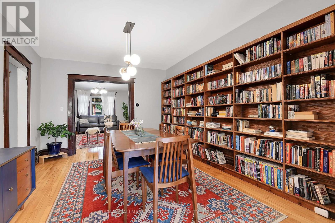
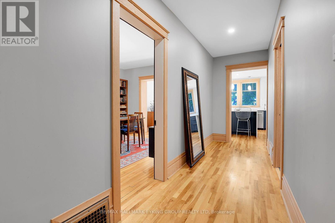
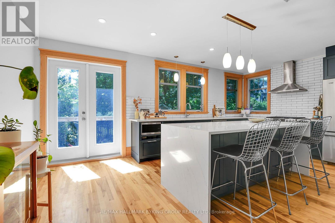
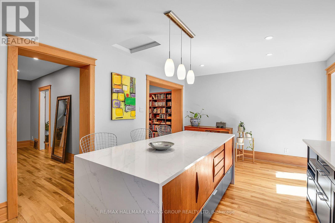
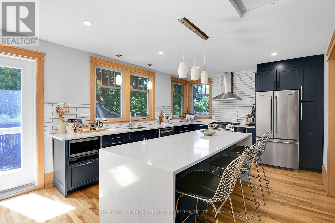
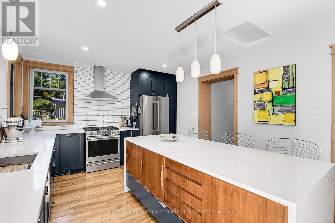
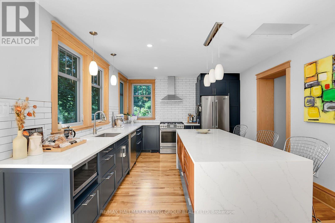
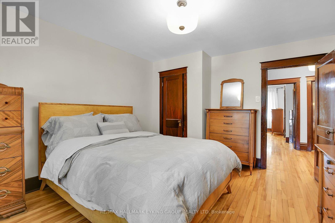
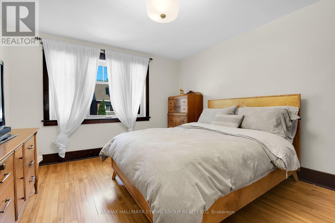
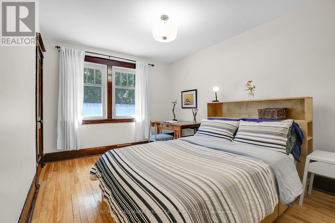
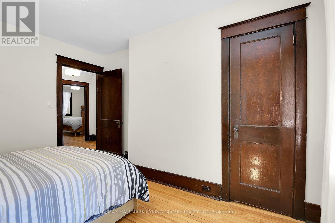
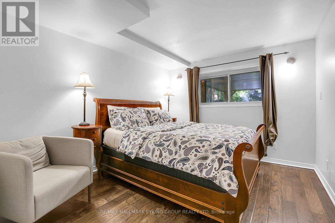
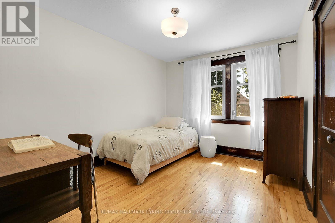
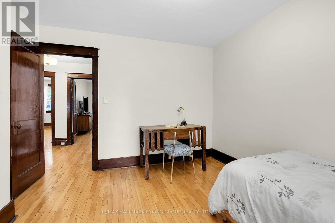
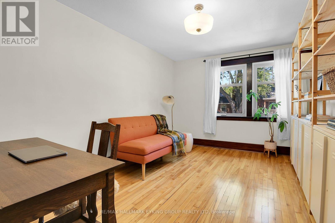
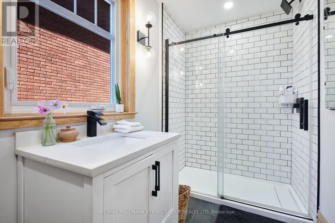
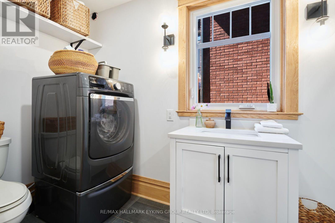
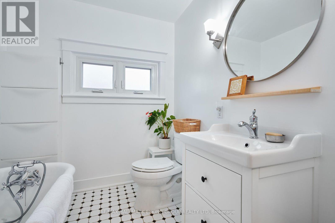
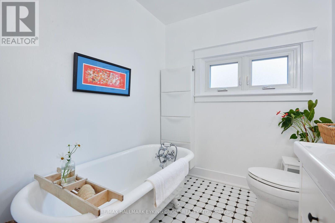
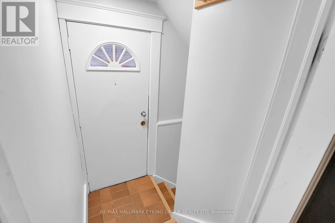
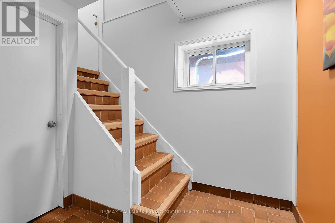
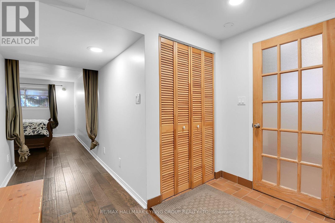
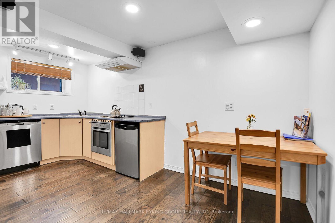
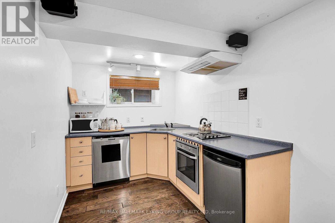
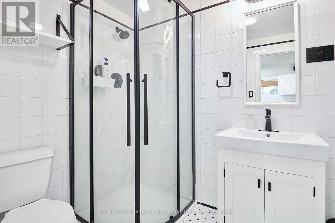

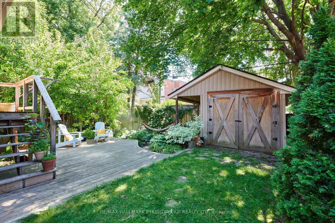
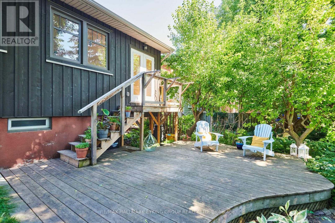
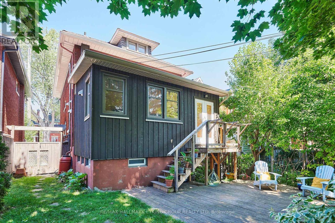
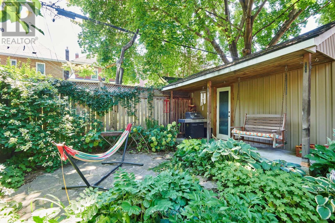
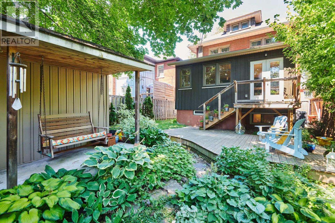
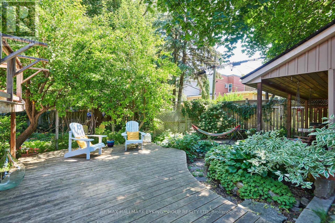
Welcome to 290 Flora Street, an exceptional opportunity to own a beautifully updated home in one of Ottawa's most sought-after central neighbourhoods. Perfectly positioned just minutes from the Glebe, Elgin Street, Hintonburg, Little Italy, downtown, and the Rideau Canal, this location offers an unbeatable urban lifestyle with parks, cafés, restaurants, shopping, transit, and some of the city's best amenities all within easy reach. Thoughtfully expanded and updated, this spacious home offers three levels above grade with the flexibility of up to five bedrooms, making it an ideal choice for growing families, professionals, or multi-generational living. The stunning rear addition showcases a high-end eat-in kitchen designed for both everyday living and entertaining, featuring premium cabinetry with dovetail drawer construction, beautiful site-finished hardwood flooring, and quality craftsmanship throughout. The full-height basement adds exceptional value with a self-contained one-bedroom secondary dwelling unit complete with its own private entrance-perfect for generating rental income, accommodating extended family, or creating a private guest suite. Outside, enjoy a charming front entrance and a sunny south-facing front yard, ideal for gardening, relaxing, or enjoying the natural light throughout the day. The large backyard shed provides abundant storage for bicycles, tools, seasonal equipment, and outdoor gear. Offering outstanding space, versatility, and income potential in one of Ottawa's most central and walkable locations, 290 Flora Street is a rare opportunity to enjoy the best of urban living without compromise. Inspection Report available upon request. Attached Schedule B must accompany all offers. (id:44758)
房源概要
| MLS® Number | X13645196 |
| 房源类型 | 民宅 |
| 社区名字 | 4103 - Ottawa Centre |
| 总车位 | 2 |
详 情
| 浴室 | 3 |
| 地上卧房 | 4 |
| 地下卧室 | 1 |
| 总卧房 | 5 |
| 公寓设施 | Fireplace(s) |
| 赠送家电包括 | Cooktop, 洗碗机, 烘干机, Water Heater, 烤箱, 炉子, 洗衣机, Two 冰箱s |
| 地下室进展 | 已装修 |
| 地下室类型 | 全完工 |
| 施工种类 | 独立屋 |
| 空调 | 没有 |
| 外墙 | 砖, 木头 |
| 壁炉 | 有 |
| Fireplace Total | 1 |
| 地基类型 | 水泥, 石 |
| 供暖方式 | 电, Natural Gas |
| 供暖类型 | Forced Air, Heat Pump |
| 储存空间 | 3 |
| 内部尺寸 | 2000 - 2500 Sqft |
| 类型 | 独立屋 |
| 设备间 | 市政供水 |
车 位
| 没有车库 |
土地
| 英亩数 | 无 |
| 污水道 | Sanitary Sewer |
| 土地深度 | 99 Ft |
| 土地宽度 | 33 Ft |
| 不规则大小 | 33 X 99 Ft |
房 间
| 楼 层 | 类 型 | 长 度 | 宽 度 | 面 积 |
|---|---|---|---|---|
| 二楼 | 主卧 | 4.27 m | 3.69 m | 4.27 m x 3.69 m |
| 二楼 | 第二卧房 | 3.11 m | 4.27 m | 3.11 m x 4.27 m |
| 二楼 | 第三卧房 | 3.42 m | 3.88 m | 3.42 m x 3.88 m |
| 二楼 | Bedroom 4 | 3.38 m | 3.93 m | 3.38 m x 3.93 m |
| 三楼 | Loft | 5.39 m | 10.48 m | 5.39 m x 10.48 m |
| 地下室 | Bedroom 5 | 3.12 m | 4.02 m | 3.12 m x 4.02 m |
| 地下室 | 厨房 | 4.67 m | 5.93 m | 4.67 m x 5.93 m |
| 一楼 | 门厅 | 4.45 m | 2.56 m | 4.45 m x 2.56 m |
| 一楼 | 客厅 | 5.57 m | 4.18 m | 5.57 m x 4.18 m |
| 一楼 | 餐厅 | 4.7 m | 3.55 m | 4.7 m x 3.55 m |
| 一楼 | 厨房 | 6.21 m | 3.72 m | 6.21 m x 3.72 m |
https://www.realtor.ca/real-estate/30122468/290-flora-street-ottawa-4103-ottawa-centre

The trademarks REALTOR®, REALTORS®, and the REALTOR® logo are controlled by The Canadian Real Estate Association (CREA) and identify real estate professionals who are members of CREA. The trademarks MLS®, Multiple Listing Service® and the associated logos are owned by The Canadian Real Estate Association (CREA) and identify the quality of services provided by real estate professionals who are members of CREA. The trademark DDF® is owned by The Canadian Real Estate Association (CREA) and identifies CREA's Data Distribution Facility (DDF®)
Ottawa Real Estate Board
RE/MAX Hallmark Eyking Group Realty Ltd
August 06 2026 05:53:10
