
290 Harrington Street Arnprior, Ontario K7S 2V1


$1,150,000
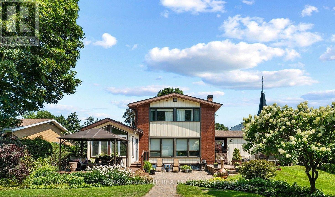
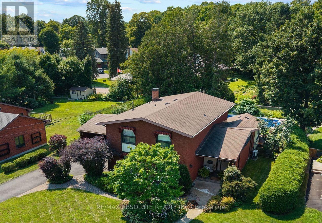
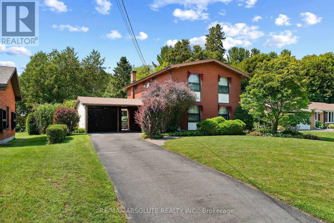
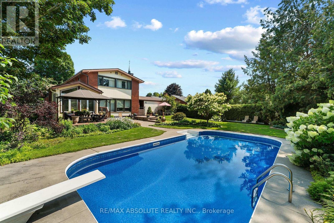
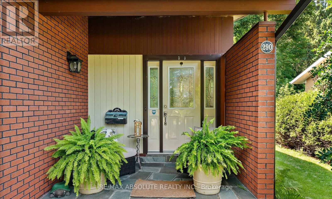
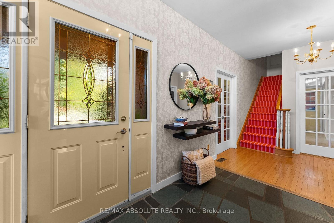
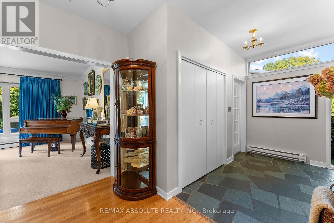
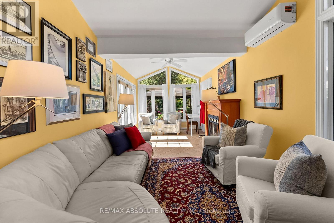
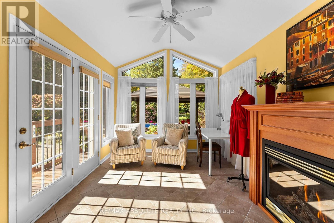
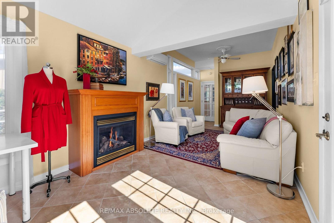
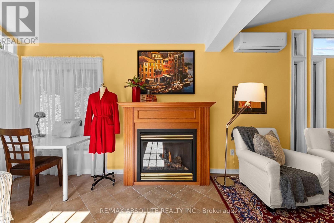
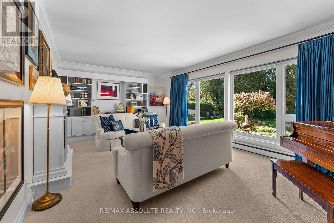
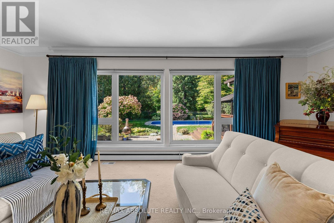
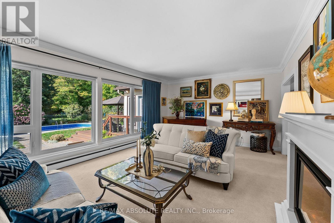
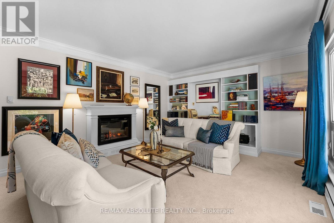
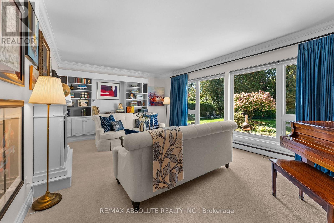
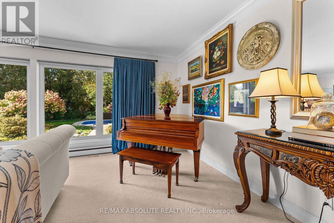
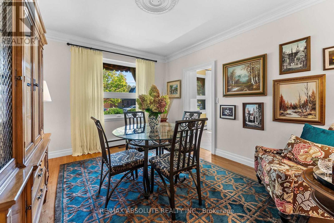
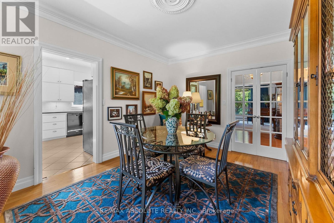
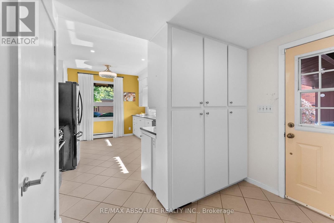
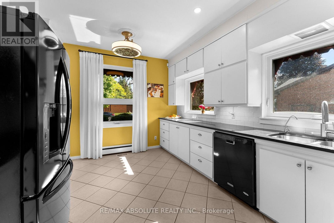
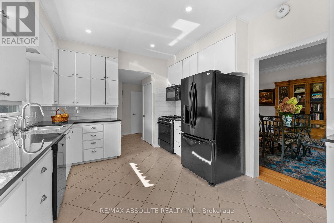
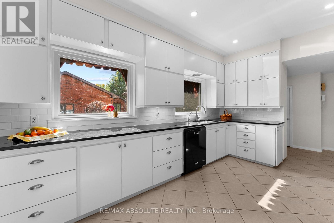
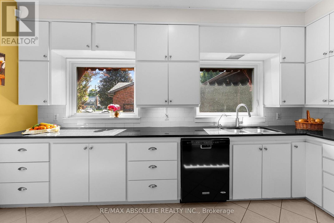
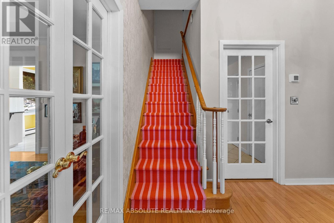
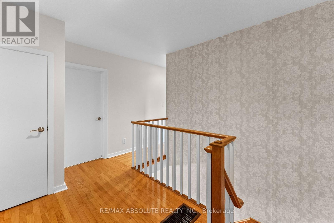
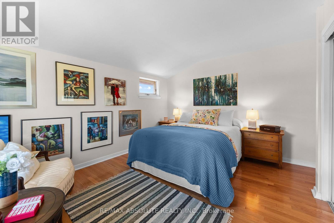
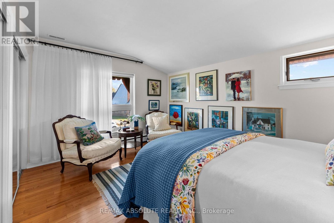
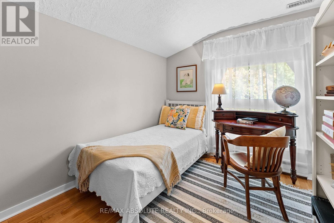
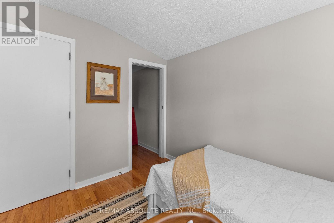
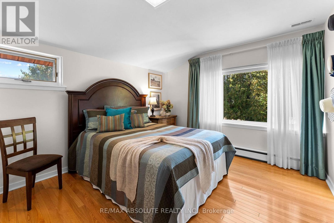
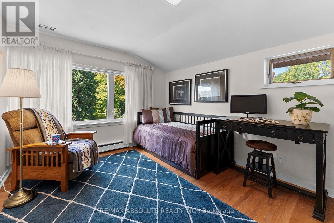
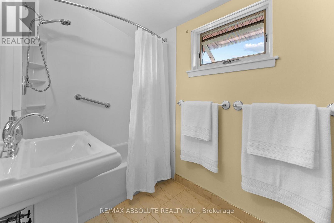
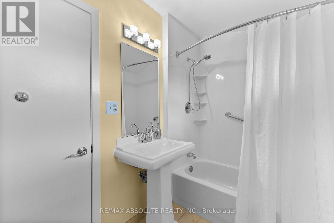
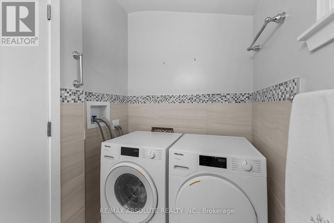
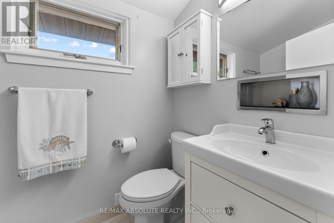
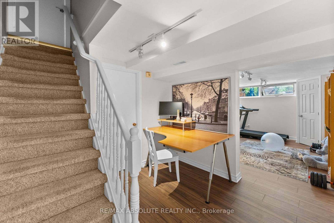
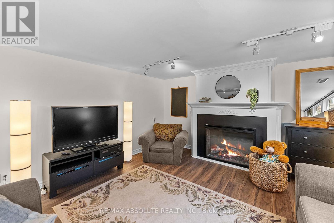
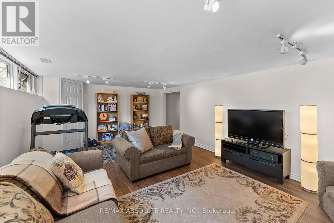
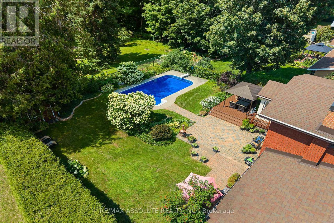
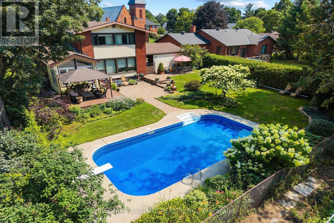
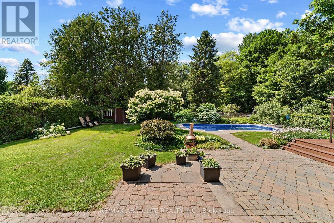
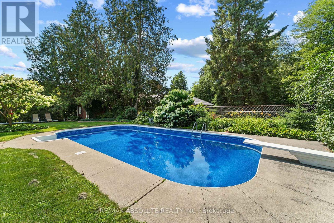
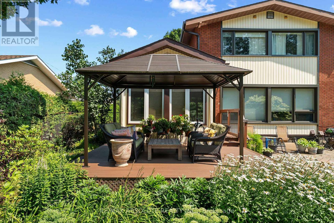
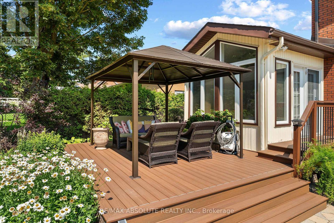
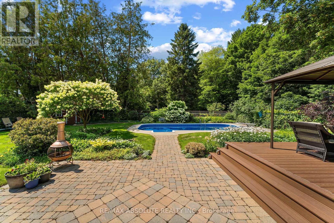
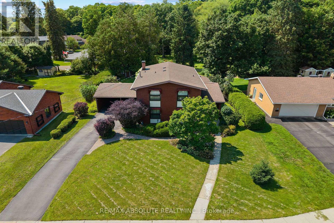
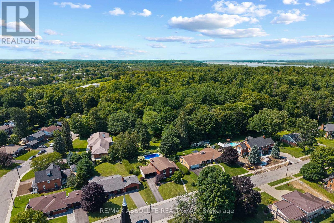
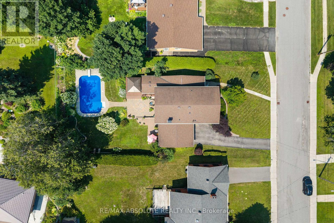
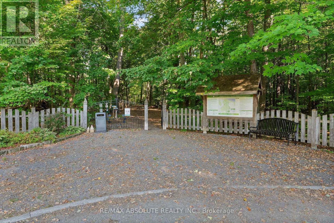
Family living at it's best in this charming custom built two-storey home,perfectly situated on sought after Harrington Street!The truly irreplaceable location offers a stunning,private backyard (76X152 lot) looking out at Gillies Grove in the distance with it's soaring ancient pine trees.This peaceful,picturesque setting is rarely found in town.The backyard oasis boasts a beautiful inground saltwater pool.Don't let the nostalgic curb appeal fool you...this home has been thoughtfully maintained & beautifully updated,with quality finishes that stand the test of time while preserving the charm of the era.The sun filled formal living room features a wall of windows overlooking the back yard,while the formal dining room, conveniently located next to the kitchen,makes entertaining family and friends a pleasure.The bright kitchen features granite counter tops & top-of-the-line appliances.A stunning 4 season sunroom with cathedral ceilings provides the perfect year-round space to unwind!Upstairs the primary bedroom plus three additional bedrooms all feature large,bright windows & hardwood floors.A tastefully decorated 4 piece bath & covenient 2 piece bath with laundry complete the 2nd floor.The lower level family room,with its wall of windows offers so much natural light,you'll hardly feel like you're in the basement.If cookie cutter subdivision houses aren't your style......come discover 290 Harrington St.where timeless character,thoughtful updates & modern conveniences come together to create a truly special home for your family!Walk to schools,the Ottawa River,Robert Simpson Park,the Arnprior Marina,library,movie theatre,wonderful restaurants,shopping & a highly accredited hospital.Upgrades include: furnace (2021),windows (2021-23),pool liner (2022),composite deck (2023), basement reno (2026), electrical,water filtration & softener + paint and much more.2nd flr laundry/powder can convert back to a 4 piece bath. Easy 30 minute commute to Kanata (id:44758)
房源概要
| MLS® Number | X13851028 |
| 房源类型 | 民宅 |
| 社区名字 | 550 - Arnprior |
| 总车位 | 6 |
| 泳池类型 | Inground Pool |
详 情
| 浴室 | 3 |
| 地上卧房 | 4 |
| 总卧房 | 4 |
| 公寓设施 | Fireplace(s) |
| 赠送家电包括 | Water Softener, Water Heater, Water Purifier, Blinds, 烘干机, Hood 电扇, 微波炉, 炉子, 洗衣机, 冰箱 |
| 地下室进展 | 已装修 |
| 地下室类型 | N/a (finished) |
| 施工种类 | 独立屋 |
| 空调 | 中央空调 |
| 外墙 | 砖 |
| 壁炉 | 有 |
| Fireplace Total | 3 |
| 地基类型 | 水泥 |
| 客人卫生间(不包含洗浴) | 2 |
| 供暖方式 | 天然气 |
| 供暖类型 | 压力热风 |
| 储存空间 | 2 |
| 内部尺寸 | 2000 - 2500 Sqft |
| 类型 | 独立屋 |
| 设备间 | 市政供水 |
车 位
| Carport | |
| 没有车库 |
土地
| 英亩数 | 无 |
| 污水道 | Sanitary Sewer |
| 土地深度 | 152 Ft |
| 土地宽度 | 76 Ft ,6 In |
| 不规则大小 | 76.5 X 152 Ft |
| 规划描述 | 住宅 |
房 间
| 楼 层 | 类 型 | 长 度 | 宽 度 | 面 积 |
|---|---|---|---|---|
| 二楼 | 洗衣房 | 1.42 m | 2.31 m | 1.42 m x 2.31 m |
| 二楼 | 浴室 | 1.58 m | 2.92 m | 1.58 m x 2.92 m |
| 二楼 | 主卧 | 4.26 m | 4.06 m | 4.26 m x 4.06 m |
| 二楼 | 第二卧房 | 4.26 m | 3.35 m | 4.26 m x 3.35 m |
| 二楼 | 第三卧房 | 4.36 m | 3.35 m | 4.36 m x 3.35 m |
| 二楼 | Bedroom 4 | 3.06 m | 2.61 m | 3.06 m x 2.61 m |
| 地下室 | 娱乐,游戏房 | 6.68 m | 4.16 m | 6.68 m x 4.16 m |
| 地下室 | Office | 3.3 m | 1.8 m | 3.3 m x 1.8 m |
| 地下室 | 其它 | 4.21 m | 2.94 m | 4.21 m x 2.94 m |
| 地下室 | 其它 | 4.21 m | 3.7 m | 4.21 m x 3.7 m |
| 地下室 | 洗衣房 | 3.53 m | 3.04 m | 3.53 m x 3.04 m |
| 一楼 | 门厅 | 1.77 m | 5.3 m | 1.77 m x 5.3 m |
| 一楼 | 浴室 | 1.88 m | 0.94 m | 1.88 m x 0.94 m |
| 一楼 | 厨房 | 4.44 m | 3.32 m | 4.44 m x 3.32 m |
| 一楼 | 餐厅 | 3.35 m | 4.26 m | 3.35 m x 4.26 m |
| 一楼 | 客厅 | 6.85 m | 4.31 m | 6.85 m x 4.31 m |
| 一楼 | Sunroom | 3.04 m | 7.79 m | 3.04 m x 7.79 m |
| 一楼 | 门厅 | 4.59 m | 1.39 m | 4.59 m x 1.39 m |
https://www.realtor.ca/real-estate/30352232/290-harrington-street-arnprior-550-arnprior

The trademarks REALTOR®, REALTORS®, and the REALTOR® logo are controlled by The Canadian Real Estate Association (CREA) and identify real estate professionals who are members of CREA. The trademarks MLS®, Multiple Listing Service® and the associated logos are owned by The Canadian Real Estate Association (CREA) and identify the quality of services provided by real estate professionals who are members of CREA. The trademark DDF® is owned by The Canadian Real Estate Association (CREA) and identifies CREA's Data Distribution Facility (DDF®)
Ottawa Real Estate Board
RE/MAX Absolute Realty Inc.
October 01 2026 09:49:12
