
291 Labelle Street Russell, Ontario K0A 1W1


$2,700 Monthly
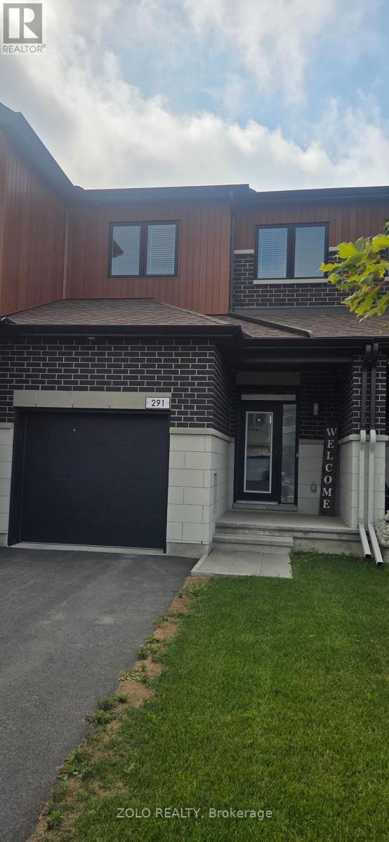

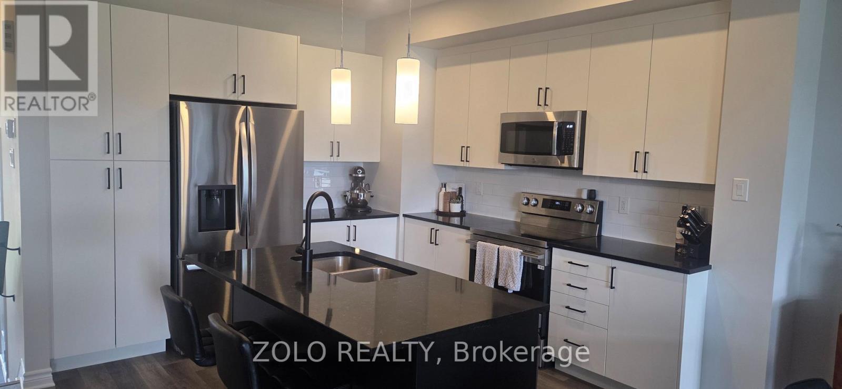
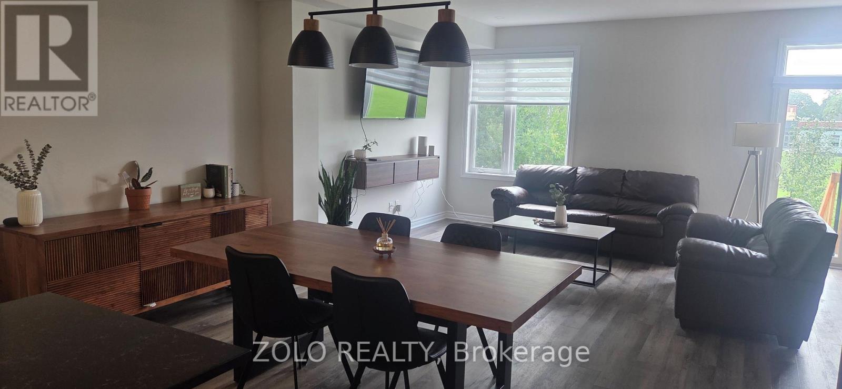
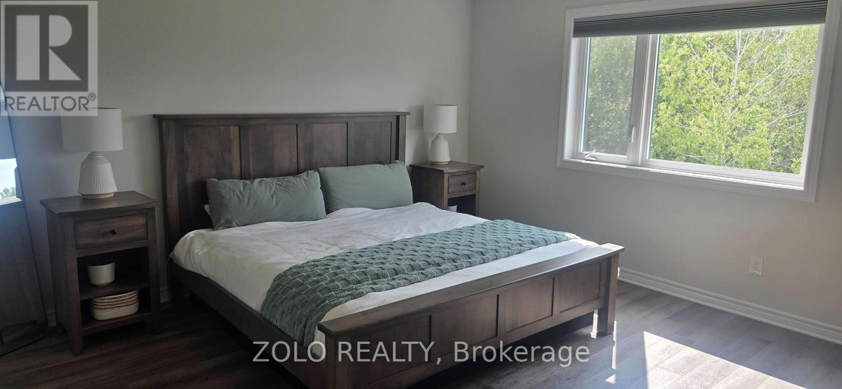
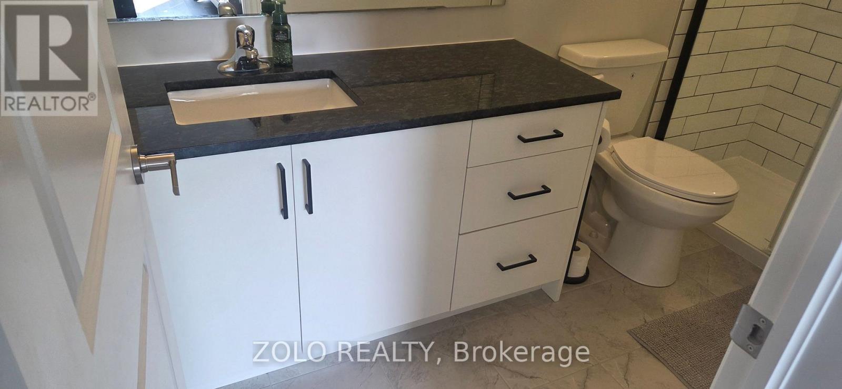
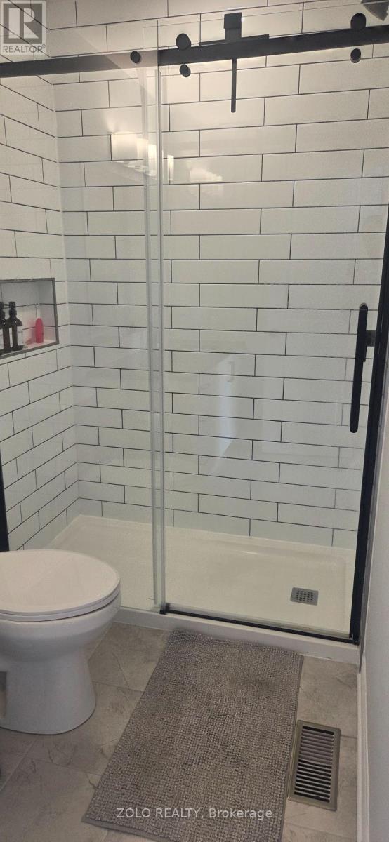
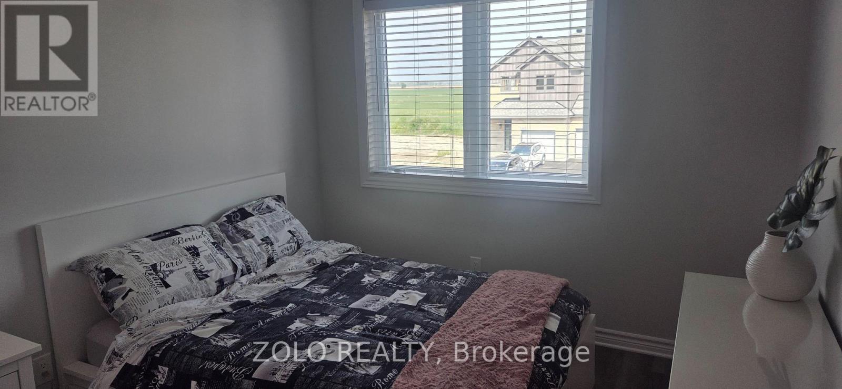
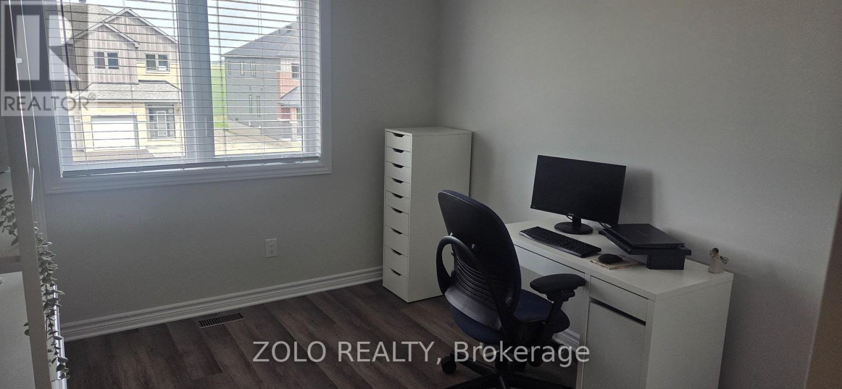
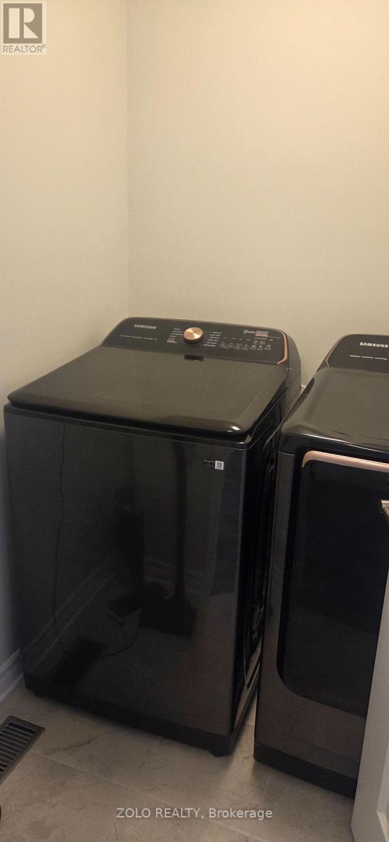
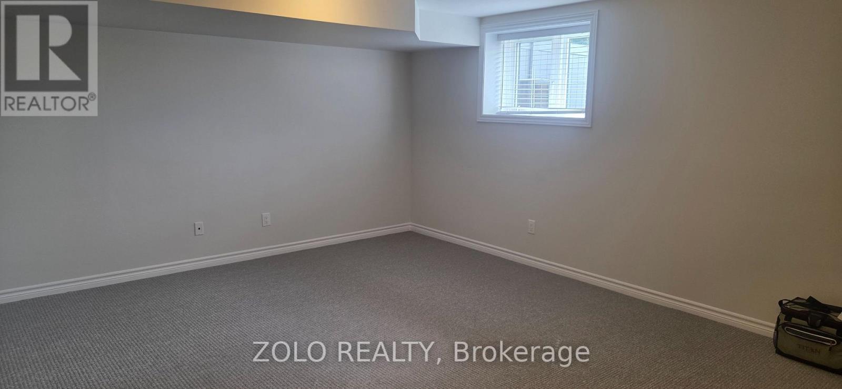
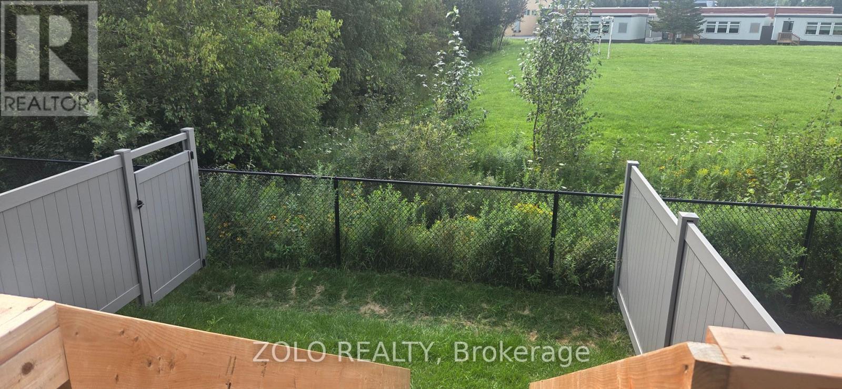
Welcome to this beautiful, one-year-old townhome located in the growing community of Embrun. Offering 3 bedrooms and 3 bathrooms, this modern home combines comfort, style and convenience. The spacious primary bedroom features two closets and a private en suite with a walk-in shower, while the two additional bedrooms are both generously sized. Convenient second-level laundry features a Samsung Elite washer and dryer. The bright, open-concept main floor features a modern kitchen with upgraded appliances and lighting, flowing seamlessly into the living and dining areas. Step outside to a fully fenced backyard with no rear neighbours, offering added privacy and a great space to relax or entertain. The partially finished basement provides additional living space and features a large window allowing plenty of natural light. The home is also equipped with central air conditioning for year-round comfort. A single-car garage provides convenient inside access to the home and includes two garage door remotes. The driveway offers parking for two additional vehicles, providing parking for up to three vehicles in total. Enjoy everything Embrun has to offer, including shopping, groceries, restaurants and numerous everyday amenities, all while being approximately 30 minutes from Ottawa. Offered for lease at $2,700/month. Application, Credit check, Employment letter, References, etc.. are required. Tennant required to pay Hydro, Natural gas, Water, (Landlord with pay tank rental) (id:44758)
房源概要
| MLS® Number | X13655510 |
| 房源类型 | 民宅 |
| 社区名字 | 602 - Embrun |
| 总车位 | 3 |
详 情
| 浴室 | 3 |
| 地上卧房 | 3 |
| 总卧房 | 3 |
| Age | 0 To 5 Years |
| 赠送家电包括 | Garage Door Opener Remote(s), 洗碗机, 烘干机, 炉子, 洗衣机, 冰箱 |
| 地下室进展 | 部分完成 |
| 地下室类型 | N/a (partially Finished) |
| 施工种类 | 附加的 |
| 外墙 | 砖, 乙烯基壁板 |
| 地基类型 | 混凝土浇筑 |
| 客人卫生间(不包含洗浴) | 1 |
| 供暖方式 | 天然气 |
| 供暖类型 | 压力热风 |
| 储存空间 | 2 |
| 内部尺寸 | 1500 - 2000 Sqft |
| 类型 | 联排别墅 |
| 设备间 | 市政供水 |
车 位
| 附加车库 | |
| Garage |
土地
| 英亩数 | 无 |
| 污水道 | Sanitary Sewer |
| 土地深度 | 107 Ft ,7 In |
| 土地宽度 | 20 Ft |
| 不规则大小 | 20 X 107.6 Ft |
房 间
| 楼 层 | 类 型 | 长 度 | 宽 度 | 面 积 |
|---|---|---|---|---|
| 二楼 | 主卧 | 4.29 m | 4.26 m | 4.29 m x 4.26 m |
| 二楼 | 第二卧房 | 3.41 m | 2.86 m | 3.41 m x 2.86 m |
| 二楼 | 第三卧房 | 3.048 m | 2.86 m | 3.048 m x 2.86 m |
| 地下室 | 家庭房 | 5.547 m | 4.14 m | 5.547 m x 4.14 m |
| 一楼 | 客厅 | 3.35 m | 5.82 m | 3.35 m x 5.82 m |
| 一楼 | 厨房 | 3.35 m | 3.41 m | 3.35 m x 3.41 m |
| 一楼 | 餐厅 | 4.41 m | 3.07 m | 4.41 m x 3.07 m |
设备间
| 有线电视 | 可用 |
| 配电箱 | 已安装 |
| 污水道 | 已安装 |
https://www.realtor.ca/real-estate/30133776/291-labelle-street-russell-602-embrun

The trademarks REALTOR®, REALTORS®, and the REALTOR® logo are controlled by The Canadian Real Estate Association (CREA) and identify real estate professionals who are members of CREA. The trademarks MLS®, Multiple Listing Service® and the associated logos are owned by The Canadian Real Estate Association (CREA) and identify the quality of services provided by real estate professionals who are members of CREA. The trademark DDF® is owned by The Canadian Real Estate Association (CREA) and identifies CREA's Data Distribution Facility (DDF®)
Ottawa Real Estate Board
Zolo Realty
August 09 2026 06:22:47
