
3 - 3415 Uplands Drive Ottawa, Ontario K1V 9N3






$2,350 Monthly
管理费,
$245 Monthly
管理费,
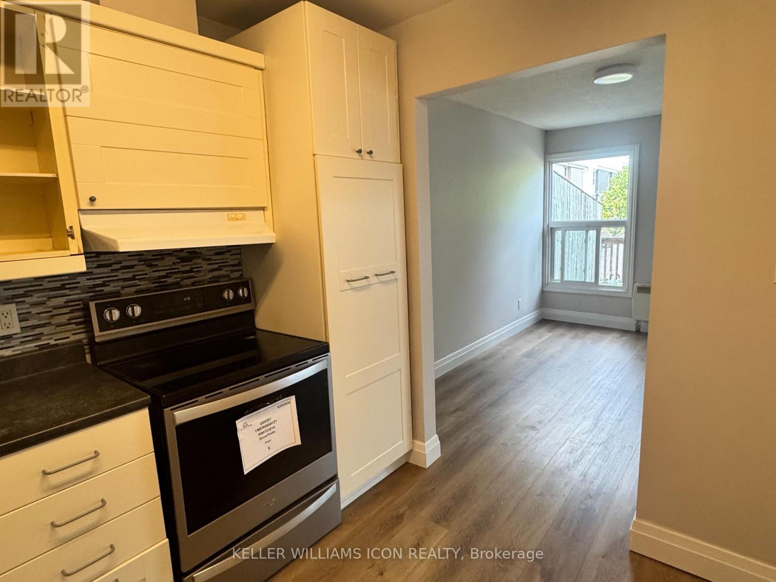
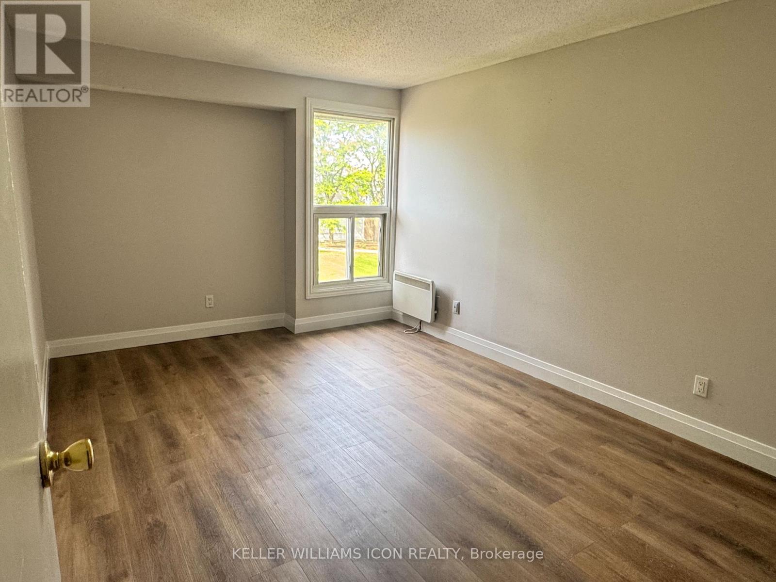
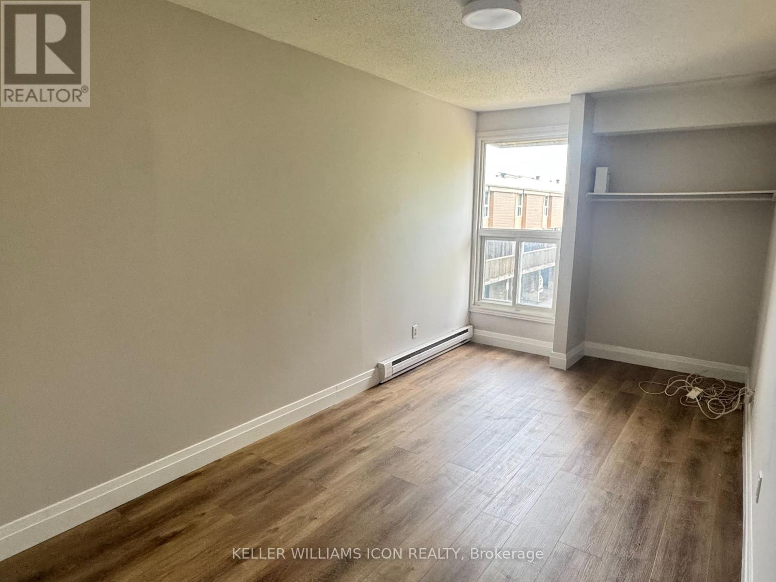
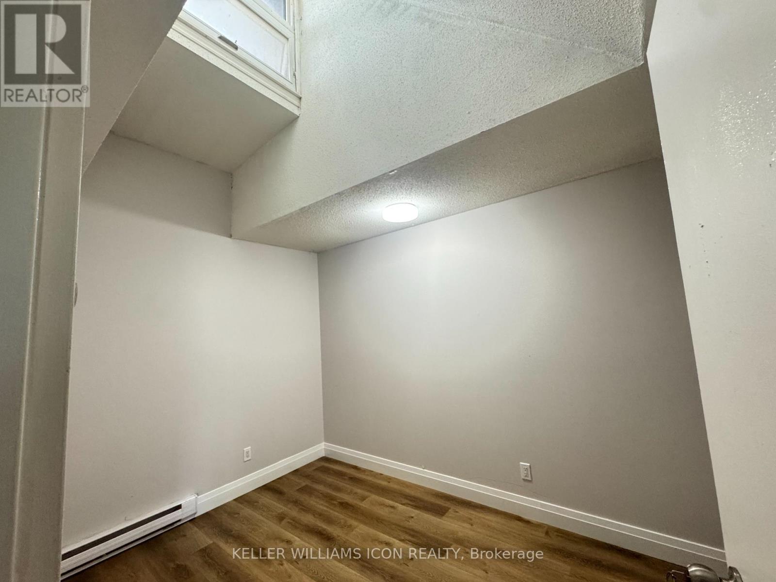
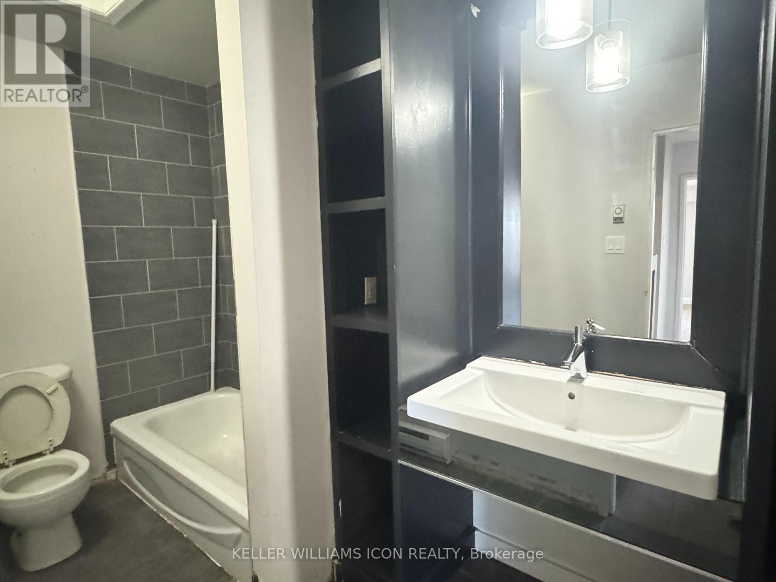
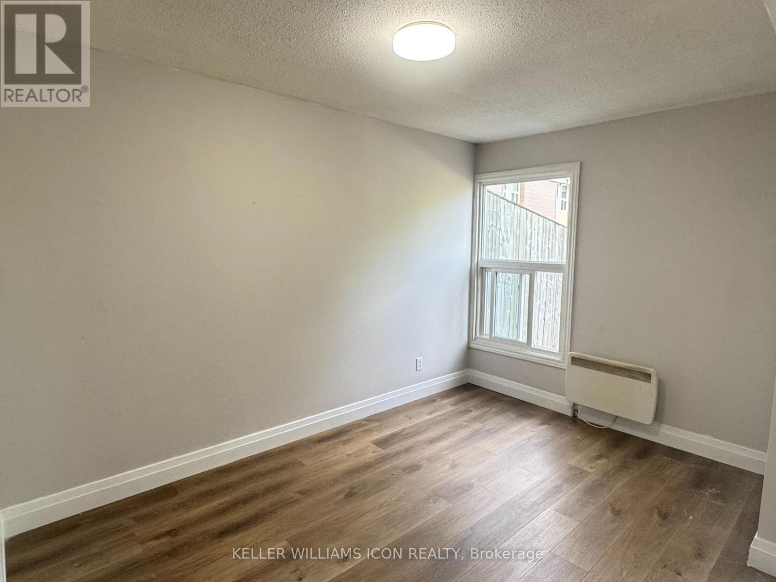
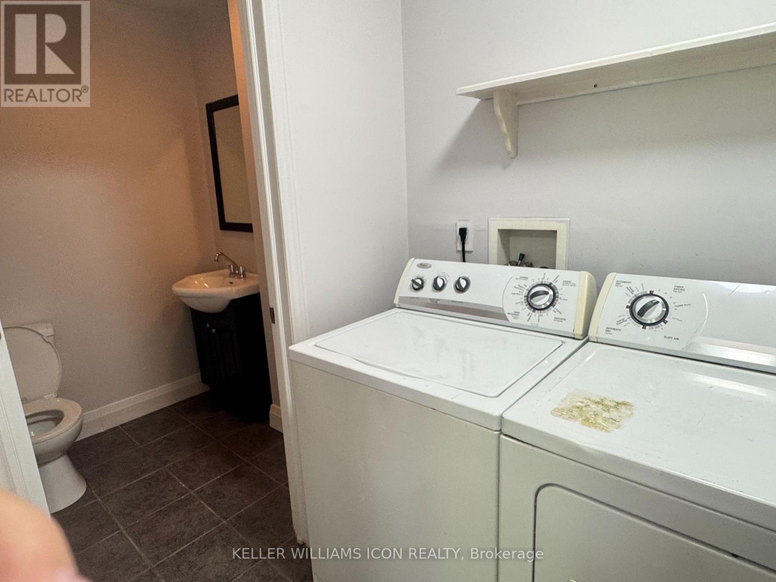
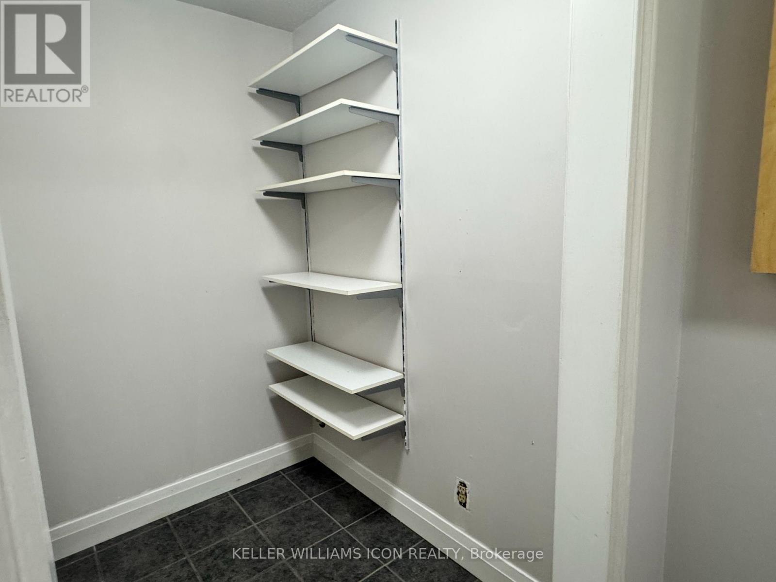
$245 MonthlyWelcome to 3-3415 Uplands Drive, a spacious 3-bedroom, 1.5-bathroom condo townhouse in the established Hunt Club community. Recently refreshed with new flooring and fresh paint throughout, this approximately 1,160 sq. ft. home offers a practical three-level layout with a generous living room, separate dining area, upper-level laundry, private entrance and large open balcony. One exclusive covered parking space is included. Conveniently located close to parks, shopping, transit, schools, the airport and major commuter routes, with easy access to downtown and the rest of the city. Water is included. Available for immediate occupancy. Along with Rental Applications, please also submit photo ID, proof of employment, (paystub or letter) and recent full credit report. (id:44758)
房源概要
| MLS® Number | X13772092 |
| 房源类型 | 民宅 |
| 社区名字 | 4805 - Hunt Club |
| 社区特征 | Pets Allowed With Restrictions |
| 设备类型 | 热水器 |
| 特征 | 阳台 |
| 总车位 | 1 |
| 租赁设备类型 | 热水器 |
详 情
| 浴室 | 2 |
| 地上卧房 | 3 |
| 总卧房 | 3 |
| 赠送家电包括 | 烘干机, Hood 电扇, 炉子, 洗衣机, 冰箱 |
| 地下室类型 | 没有 |
| 空调 | 没有 |
| 外墙 | 灰泥 |
| 客人卫生间(不包含洗浴) | 1 |
| 供暖方式 | 电 |
| 供暖类型 | Baseboard Heaters |
| 储存空间 | 3 |
| 内部尺寸 | 1000 - 1199 Sqft |
| 类型 | 联排别墅 |
车 位
| Carport | |
| Garage |
土地
| 英亩数 | 无 |
房 间
| 楼 层 | 类 型 | 长 度 | 宽 度 | 面 积 |
|---|---|---|---|---|
| 二楼 | 餐厅 | 3.7 m | 2.59 m | 3.7 m x 2.59 m |
| 二楼 | 厨房 | 3.07 m | 2.51 m | 3.07 m x 2.51 m |
| 二楼 | 洗衣房 | 4.16 m | 1.62 m | 4.16 m x 1.62 m |
| 二楼 | 客厅 | 4.92 m | 3.2 m | 4.92 m x 3.2 m |
| 三楼 | 主卧 | 4.59 m | 3.25 m | 4.59 m x 3.25 m |
| 三楼 | 卧室 | 4.64 m | 2.51 m | 4.64 m x 2.51 m |
| 三楼 | 卧室 | 3.07 m | 2.51 m | 3.07 m x 2.51 m |
https://www.realtor.ca/real-estate/30265538/3-3415-uplands-drive-ottawa-4805-hunt-club

The trademarks REALTOR®, REALTORS®, and the REALTOR® logo are controlled by The Canadian Real Estate Association (CREA) and identify real estate professionals who are members of CREA. The trademarks MLS®, Multiple Listing Service® and the associated logos are owned by The Canadian Real Estate Association (CREA) and identify the quality of services provided by real estate professionals who are members of CREA. The trademark DDF® is owned by The Canadian Real Estate Association (CREA) and identifies CREA's Data Distribution Facility (DDF®)
Ottawa Real Estate Board
Keller Williams Icon Realty
September 21 2026 12:52:49
