
3 - 6 Omeara Street Ottawa, Ontario K1Y 4T1


$475,000管理费,Common Area Maintenance, Water
$646.12 每月
管理费,Common Area Maintenance, Water
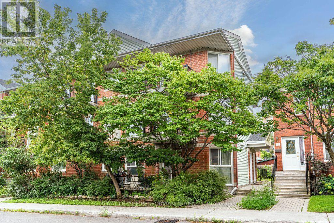
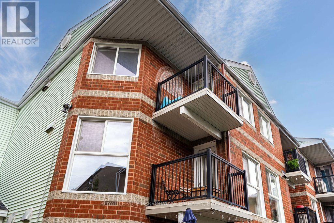
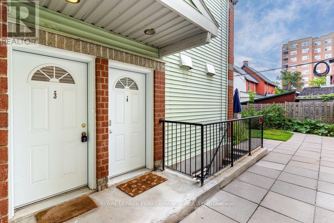
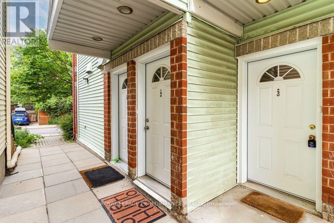
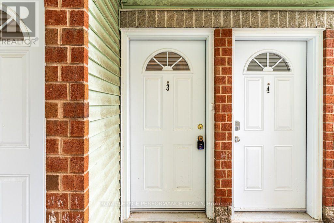
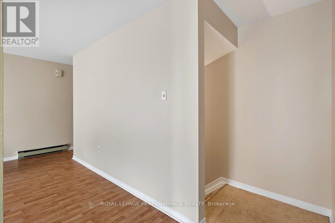
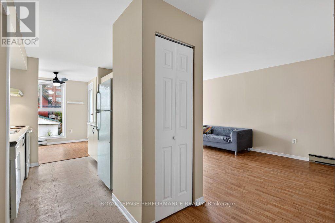
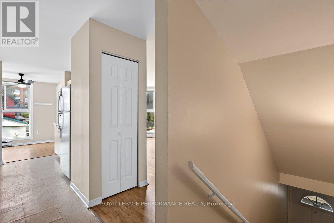
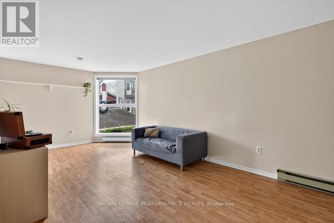
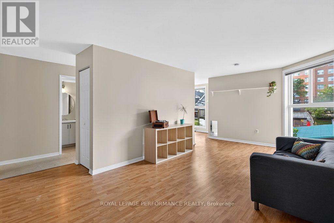
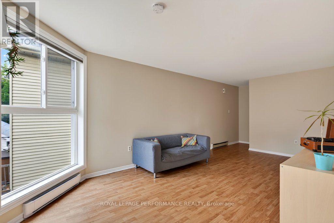
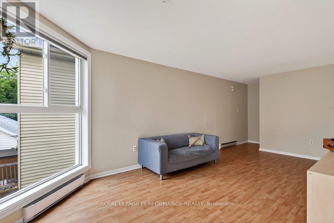
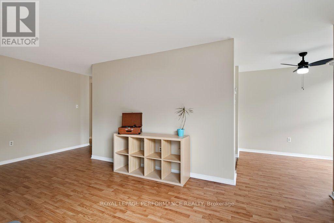
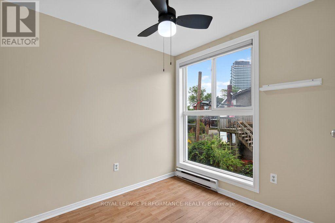
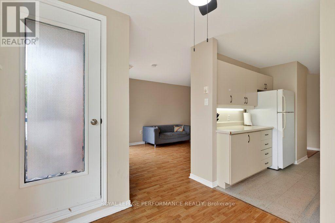
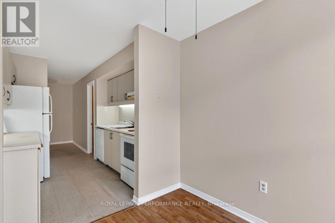
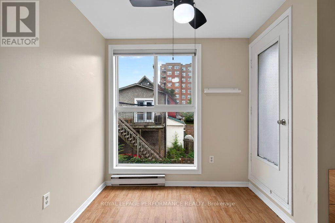
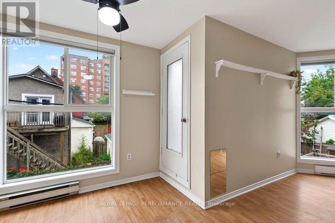
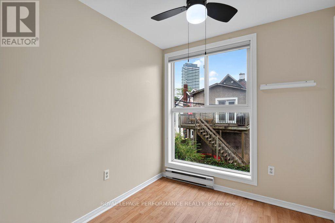
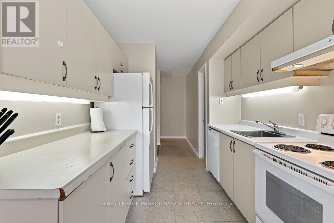
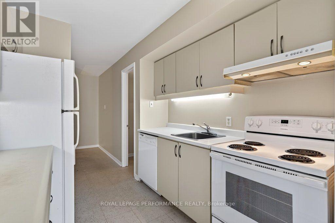
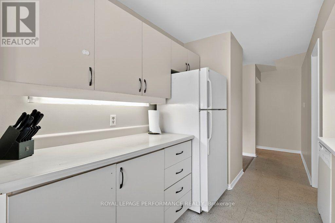
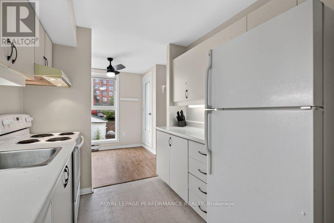
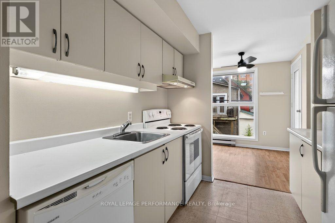
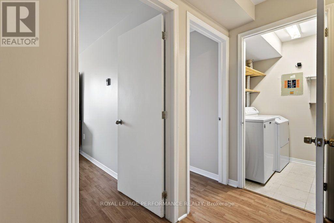
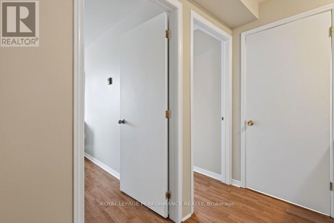
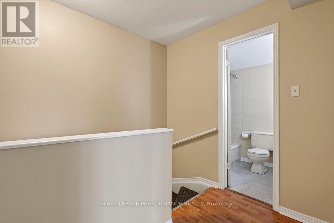
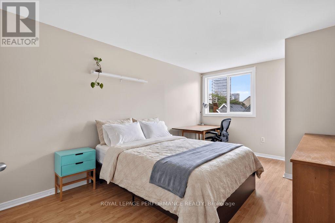
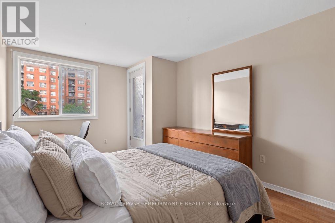
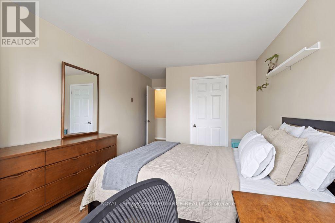
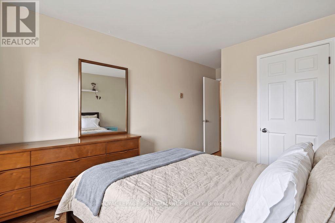
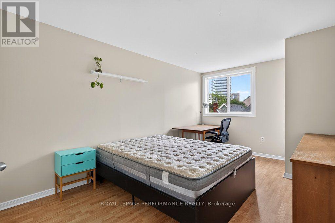
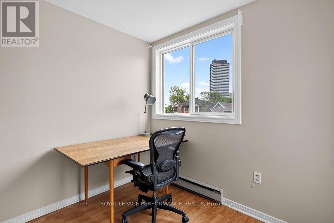
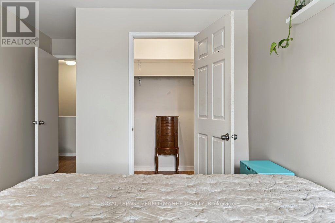
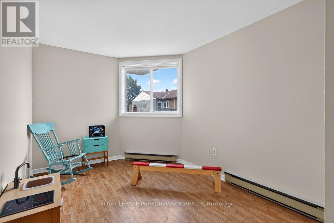
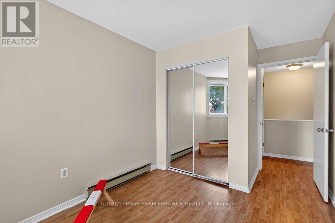
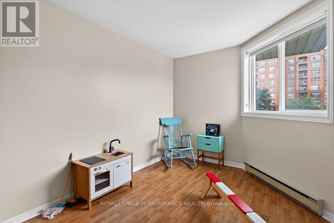
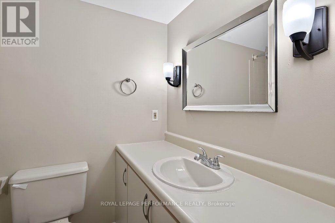
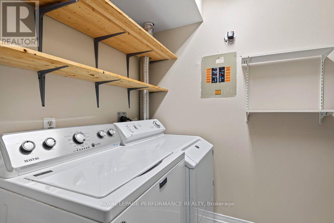
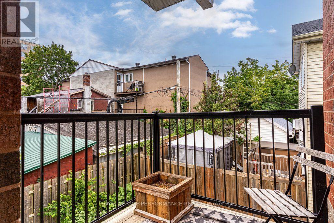
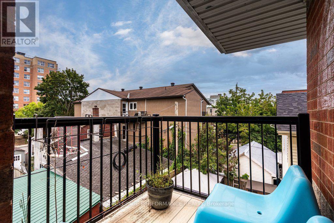
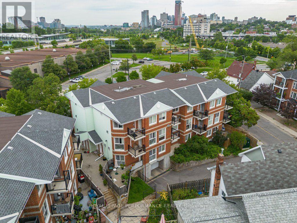
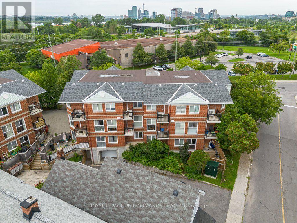
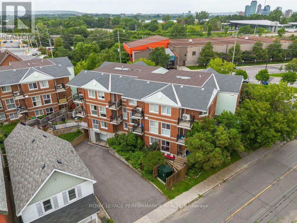
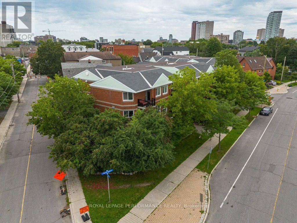
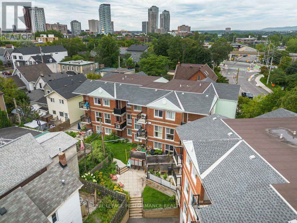
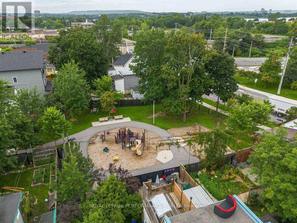
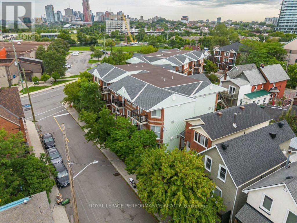
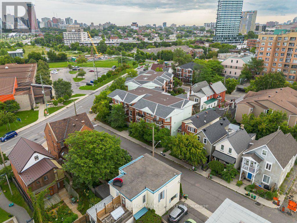
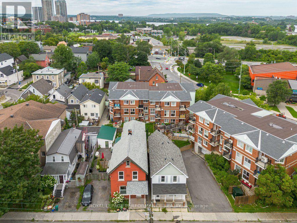
$646.12 每月Welcome to Hintonburg living at its most practical - a stacked condo townhome that gives you the privacy of two full storeys with none of the exterior upkeep. Built in 1988, this 1,166 sq. ft. unit is split evenly across the main and upper level, so nothing here feels cramped. The main floor opens up right away - laminate flooring, big windows pulling in natural light, and a layout that flows easily from the living space into a full kitchen and dining area. There's a powder room tucked off the entry for guests, which is the kind of detail that makes a two-storey unit actually livable day to day. Upstairs, both bedrooms are bright, laundry is in-unit, and the main bath rounds things out. As a condominium, exterior maintenance is off your plate, and you've got a dedicated indoor parking space - not always a given in this part of the city. Tucked on a quiet residential side street, you're less than two blocks from Wellington West, with Parkdale Market, local cafes, and everyday shops all within easy walking distance. Tom Brown Arena and the Ottawa River pathways are close by for the active crowd, and Bayview and Tunney's Pasture LRT stations keep downtown commutes short.Whether you're buying your first place and want to be in the core without paying tower prices, or you're looking for a stable, well-located investment property in one of Ottawa's most walkable neighbourhoods, this one checks all the boxes. For floor plans, a 3D tour, and more details, visit nickfundytus.ca or reach out to book a private showing. (id:44758)
房源概要
| MLS® Number | X13670750 |
| 房源类型 | 民宅 |
| 社区名字 | 4202 - Hintonburg |
| 社区特征 | Pets Allowed With Restrictions |
| 特征 | 阳台, In Suite Laundry |
| 总车位 | 1 |
详 情
| 浴室 | 2 |
| 地上卧房 | 2 |
| 总卧房 | 2 |
| 赠送家电包括 | 洗碗机, 烘干机, 炉子, 洗衣机, 冰箱 |
| 地下室类型 | 没有 |
| 空调 | 没有 |
| 外墙 | 砖 |
| 客人卫生间(不包含洗浴) | 1 |
| 供暖方式 | 电 |
| 供暖类型 | Baseboard Heaters |
| 内部尺寸 | 1000 - 1199 Sqft |
| 类型 | 联排别墅 |
车 位
| 地下 | |
| Garage |
土地
| 英亩数 | 无 |
房 间
| 楼 层 | 类 型 | 长 度 | 宽 度 | 面 积 |
|---|---|---|---|---|
| 一楼 | 客厅 | 4.3 m | 7.23 m | 4.3 m x 7.23 m |
| 一楼 | 餐厅 | 2.38 m | 2.57 m | 2.38 m x 2.57 m |
| 一楼 | 厨房 | 2.45 m | 2.49 m | 2.45 m x 2.49 m |
| 一楼 | 浴室 | 1.12 m | 1.42 m | 1.12 m x 1.42 m |
| Upper Level | 主卧 | 3.16 m | 6 m | 3.16 m x 6 m |
| Upper Level | 卧室 | 2.66 m | 4.76 m | 2.66 m x 4.76 m |
| Upper Level | 浴室 | 1.52 m | 2.28 m | 1.52 m x 2.28 m |
| Upper Level | 洗衣房 | 1.6 m | 2.64 m | 1.6 m x 2.64 m |
https://www.realtor.ca/real-estate/30150745/3-6-omeara-street-ottawa-4202-hintonburg

The trademarks REALTOR®, REALTORS®, and the REALTOR® logo are controlled by The Canadian Real Estate Association (CREA) and identify real estate professionals who are members of CREA. The trademarks MLS®, Multiple Listing Service® and the associated logos are owned by The Canadian Real Estate Association (CREA) and identify the quality of services provided by real estate professionals who are members of CREA. The trademark DDF® is owned by The Canadian Real Estate Association (CREA) and identifies CREA's Data Distribution Facility (DDF®)
Ottawa Real Estate Board
Royal LePage Performance Realty
August 24 2026 04:23:20
