
3 Hepburn Court Ottawa, Ontario K2L 3Z3


$649,000
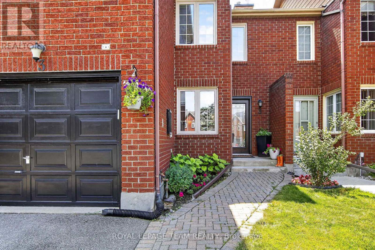
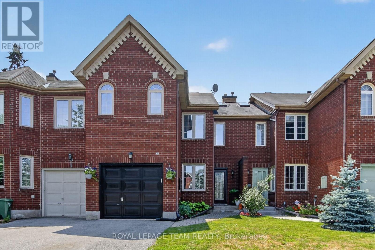
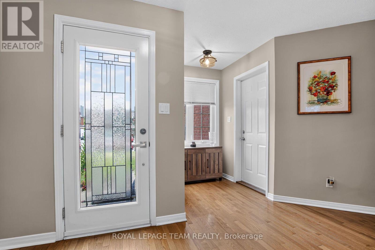
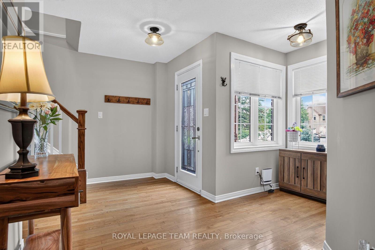
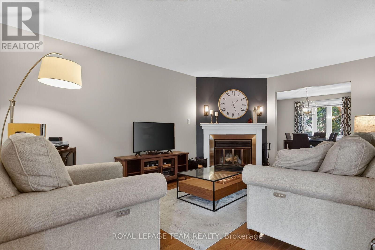
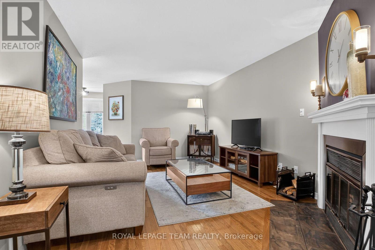
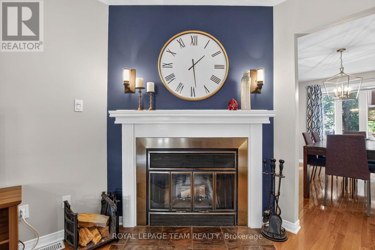
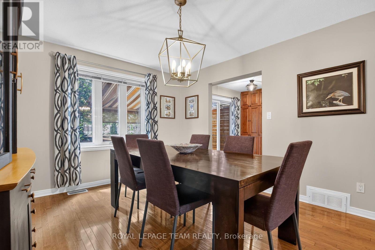
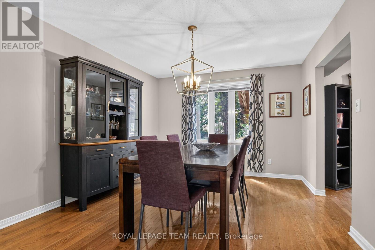
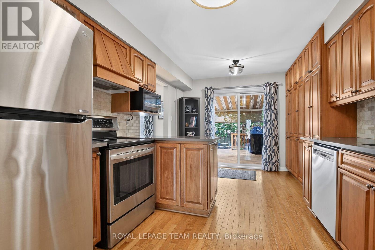
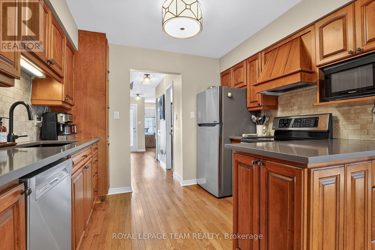
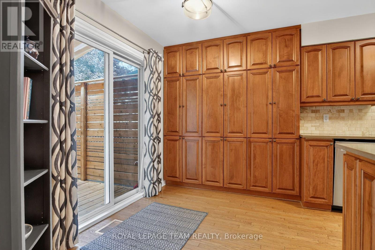
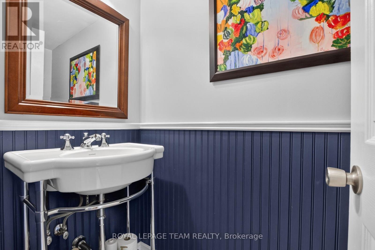
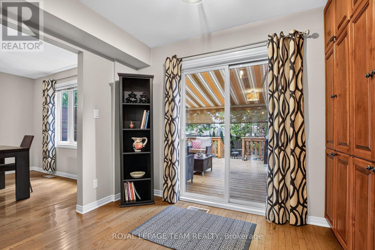
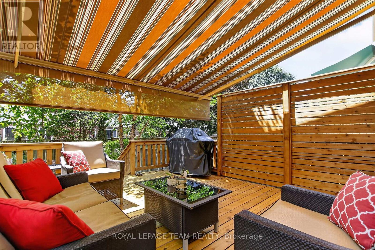
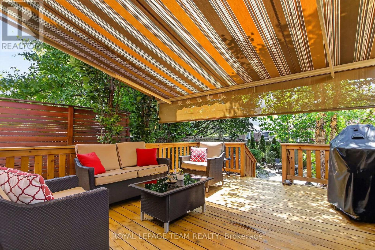
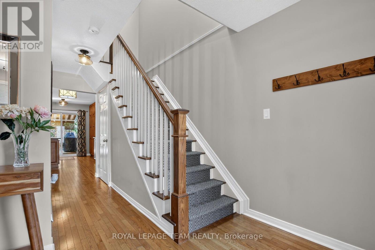
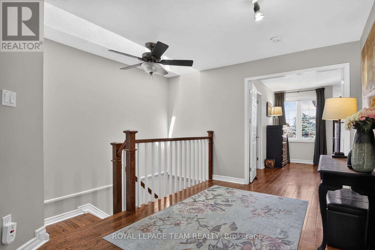
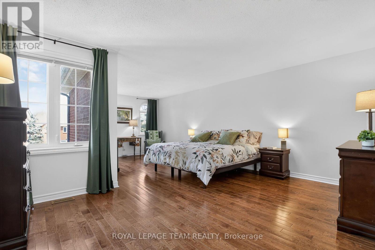
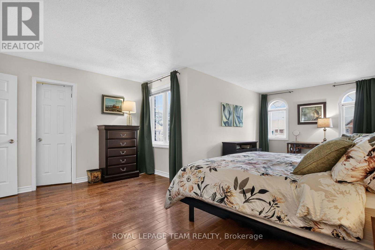
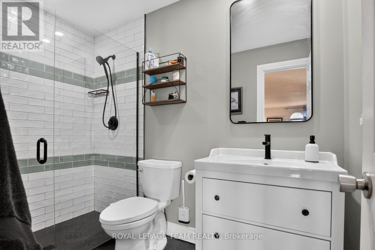
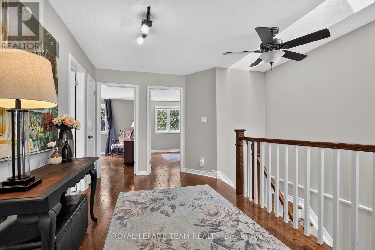
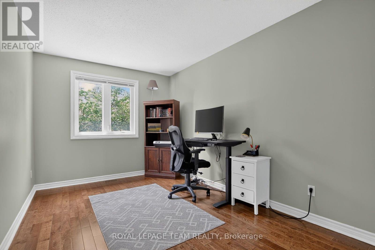
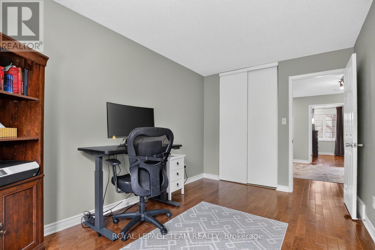
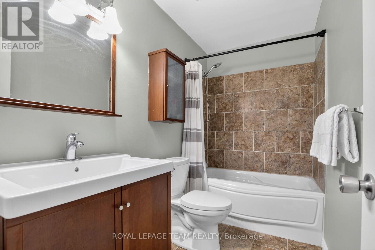
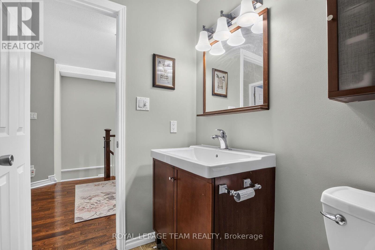
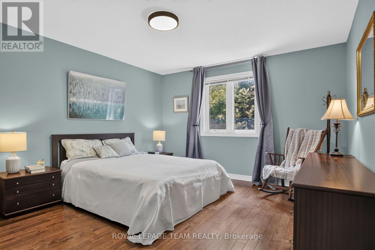
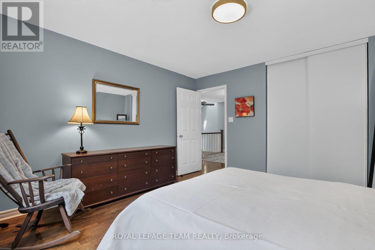
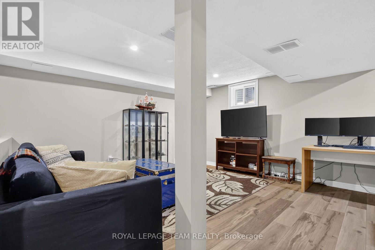
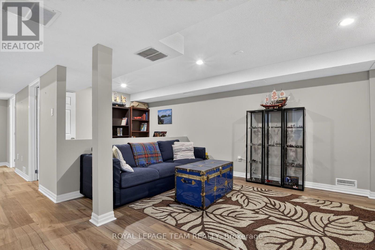
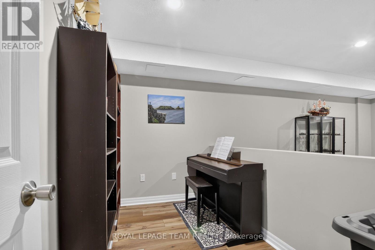
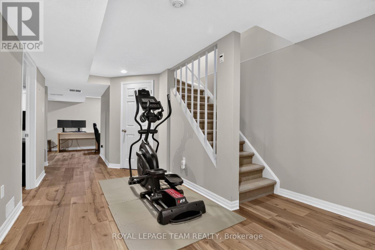
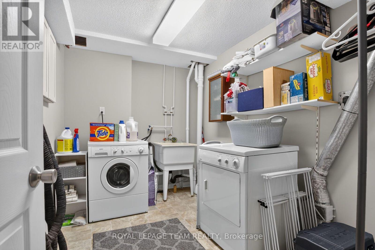
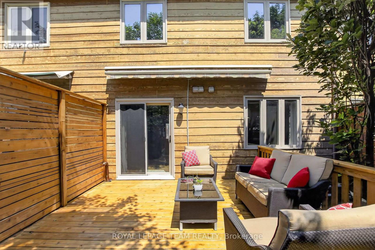
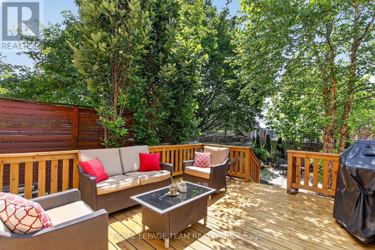
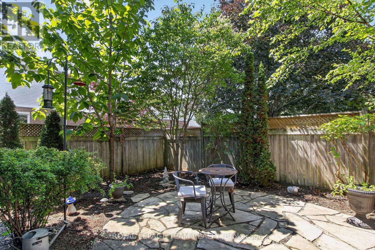
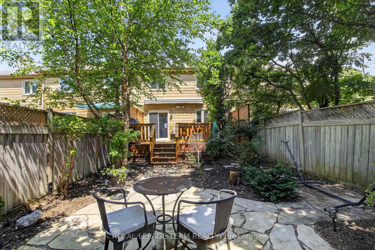
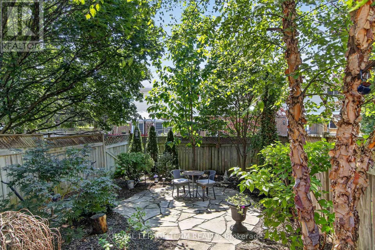
This exceptional 3-bedroom, 2.5-bathroom, 1,797 sq ft townhome, offers sophisticated, turnkey living on a private court with an incredible 131.59-foot deep, fenced yard. Beautifully upgraded throughout, the home perfectly blends timeless design with functional family living.The Main Level features rich hardwood flooring, an inviting living room with a cozy wood-burning fireplace, and a spacious dining area ideal for entertaining. The Chef-Inspired Kitchen has custom cabinetry extended into the eating area, quartz countertops, and upgraded appliances. The Second Level also has Rich hardwood flooring throughout, a spacious primary suite with a walk-in closet and a luxurious, renovated 3-piece ensuite featuring an oversized glass shower. This level also includes two additional bedrooms and a skylight that lets in an abundance of natural light. The Finished Basement features a bright, spacious recreation room, a music room, and a laundry room. The Backyard Oasis has an expansive wood deck with an electric awning for shade, wood fencing for privacy, and an amazing landscaped yard with lower level seating perfect for entertaining. This beautifully maintained and thoughtfully upgraded home is completely move-in ready, with every detail already taken care of. Located near parks, schools, and all the amenities Kanata has to offer. (id:44758)
房源概要
| MLS® Number | X13567932 |
| 房源类型 | 民宅 |
| 社区名字 | 9002 - Kanata - Katimavik |
| 附近的便利设施 | 公园, 公共交通, 学校 |
| 特征 | Flat Site |
| 总车位 | 4 |
| 结构 | Deck |
详 情
| 浴室 | 3 |
| 地上卧房 | 3 |
| 总卧房 | 3 |
| Age | 31 To 50 Years |
| 公寓设施 | Fireplace(s) |
| 赠送家电包括 | Garage Door Opener Remote(s), Blinds, 洗碗机, 烘干机, Garage Door Opener, Hood 电扇, Water Heater, 微波炉, 炉子, 洗衣机, 冰箱 |
| 地下室进展 | 已装修 |
| 地下室类型 | N/a (finished) |
| 施工种类 | 附加的 |
| 空调 | 中央空调 |
| 外墙 | 砖 |
| Fire Protection | Smoke Detectors |
| 壁炉 | 有 |
| Fireplace Total | 1 |
| 地基类型 | 混凝土浇筑 |
| 客人卫生间(不包含洗浴) | 1 |
| 供暖方式 | 木头 |
| 供暖类型 | 压力热风 |
| 储存空间 | 2 |
| 内部尺寸 | 1500 - 2000 Sqft |
| 类型 | 联排别墅 |
| 设备间 | 市政供水 |
车 位
| 附加车库 | |
| Garage |
土地
| 英亩数 | 无 |
| 围栏类型 | Fenced Yard |
| 土地便利设施 | 公园, 公共交通, 学校 |
| Landscape Features | Landscaped |
| 污水道 | Sanitary Sewer |
| 土地深度 | 131 Ft ,7 In |
| 土地宽度 | 22 Ft ,9 In |
| 不规则大小 | 22.8 X 131.6 Ft |
| 规划描述 | R3x - 住宅 |
房 间
| 楼 层 | 类 型 | 长 度 | 宽 度 | 面 积 |
|---|---|---|---|---|
| 二楼 | 主卧 | 7.01 m | 4.72 m | 7.01 m x 4.72 m |
| 二楼 | 浴室 | 1.5 m | 2.67 m | 1.5 m x 2.67 m |
| 二楼 | 卧室 | 3.78 m | 3.96 m | 3.78 m x 3.96 m |
| 二楼 | 卧室 | 3.96 m | 2.69 m | 3.96 m x 2.69 m |
| 二楼 | 浴室 | 2.67 m | 1.5 m | 2.67 m x 1.5 m |
| Lower Level | Media | 1.08 m | 3.07 m | 1.08 m x 3.07 m |
| Lower Level | 洗衣房 | 3.15 m | 2.18 m | 3.15 m x 2.18 m |
| Lower Level | 家庭房 | 4.29 m | 5.3 m | 4.29 m x 5.3 m |
| 一楼 | 客厅 | 5 m | 3.4 m | 5 m x 3.4 m |
| 一楼 | 餐厅 | 3.43 m | 3.94 m | 3.43 m x 3.94 m |
| 一楼 | 厨房 | 3.07 m | 4.7 m | 3.07 m x 4.7 m |
| 一楼 | Partial Bathroom | 0.91 m | 2.01 m | 0.91 m x 2.01 m |
https://www.realtor.ca/real-estate/30037685/3-hepburn-court-ottawa-9002-kanata-katimavik

The trademarks REALTOR®, REALTORS®, and the REALTOR® logo are controlled by The Canadian Real Estate Association (CREA) and identify real estate professionals who are members of CREA. The trademarks MLS®, Multiple Listing Service® and the associated logos are owned by The Canadian Real Estate Association (CREA) and identify the quality of services provided by real estate professionals who are members of CREA. The trademark DDF® is owned by The Canadian Real Estate Association (CREA) and identifies CREA's Data Distribution Facility (DDF®)
Ottawa Real Estate Board
Royal LePage Team Realty
August 22 2026 06:22:07
