
3 Mission Inn Grove Ottawa, Ontario K2R 1C2






$1,895,000
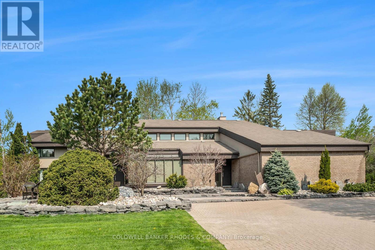
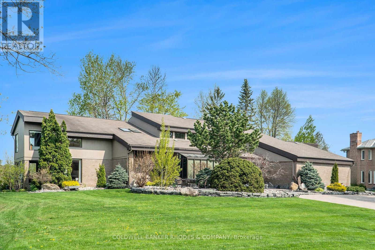
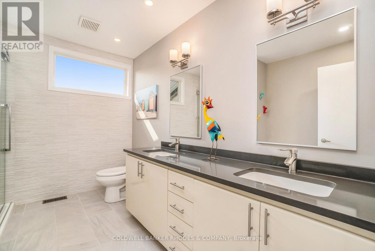
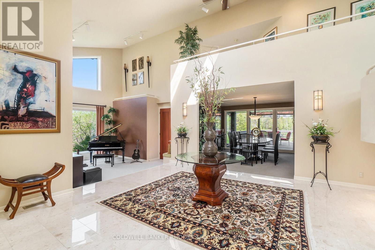
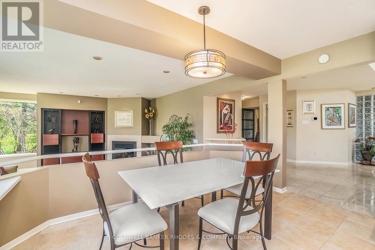
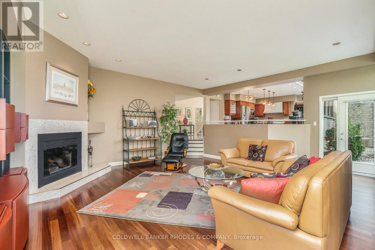
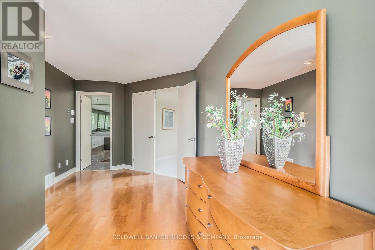
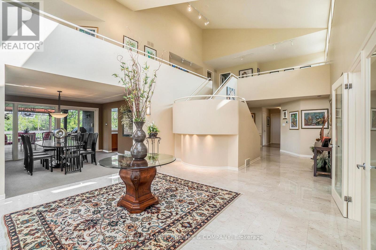
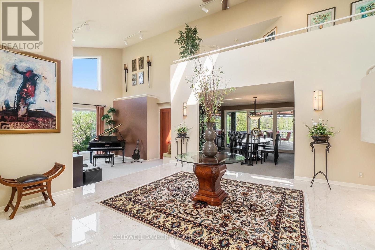
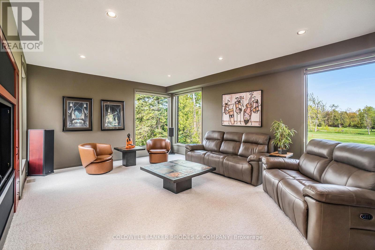
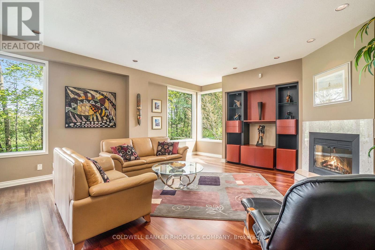
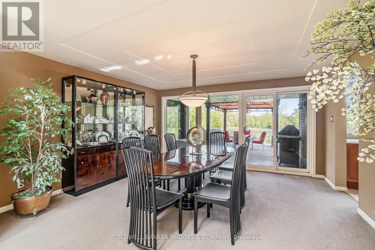
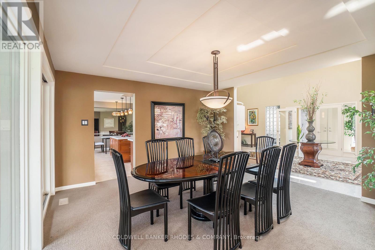
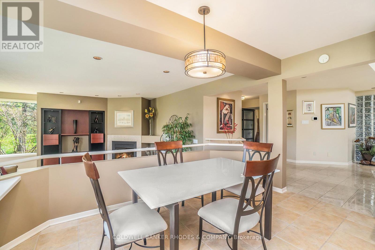
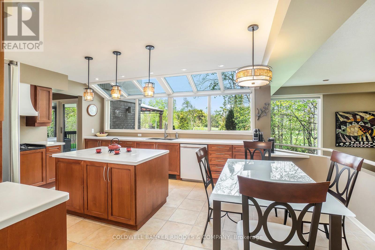
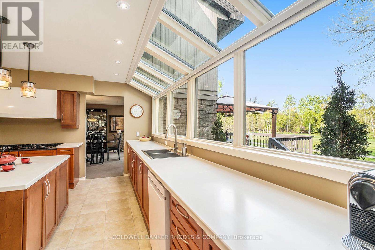
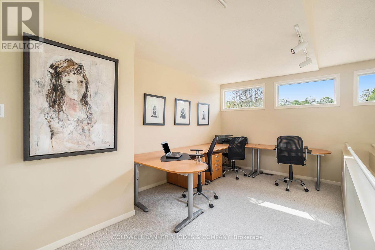
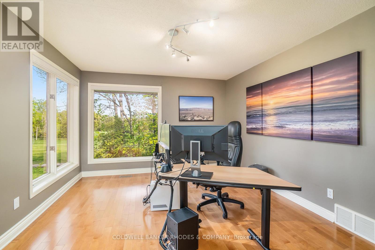
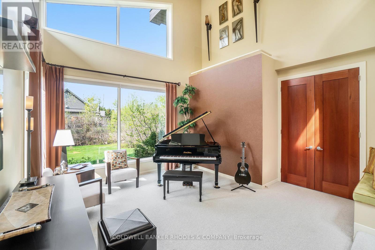
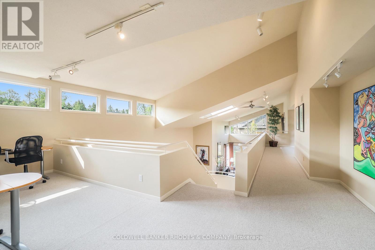
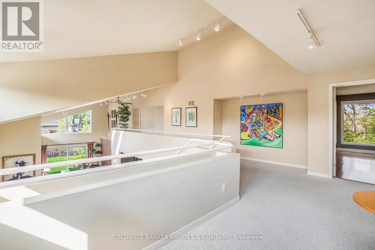
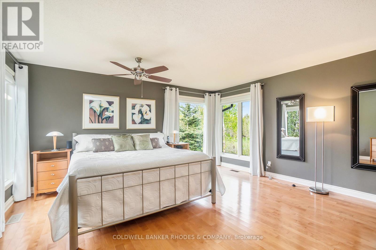
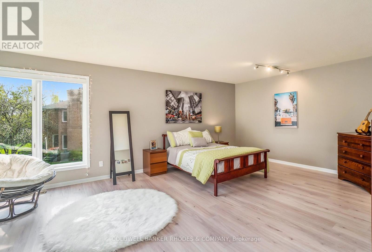
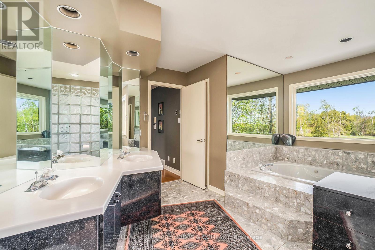
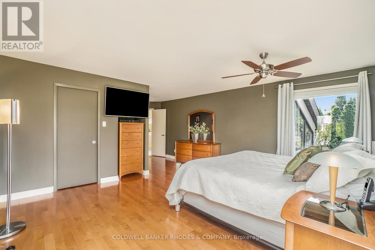
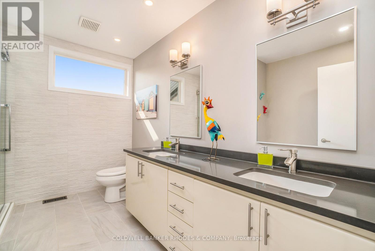
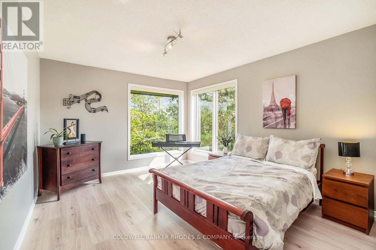
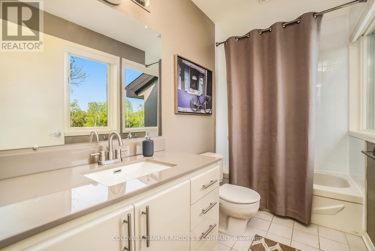
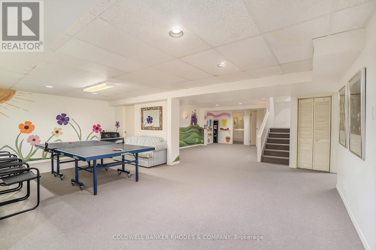
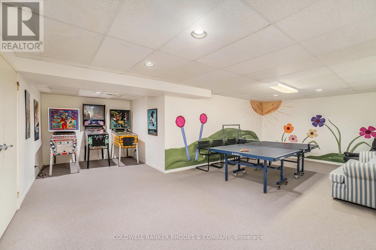
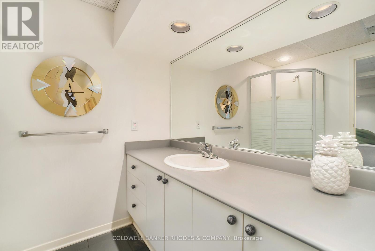
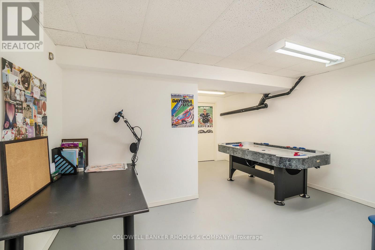
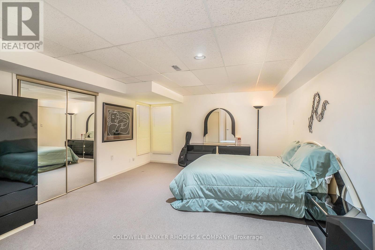
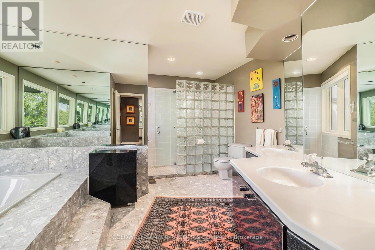
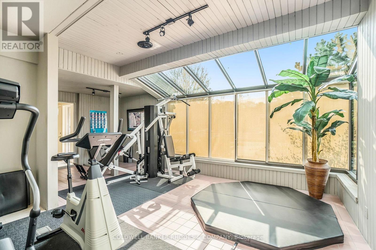
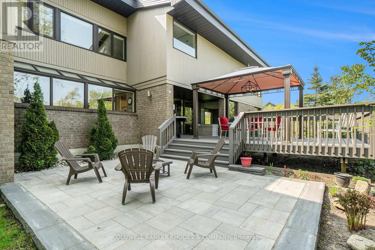
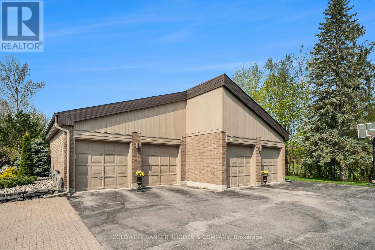
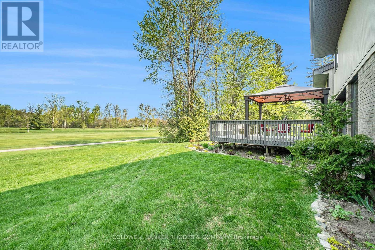
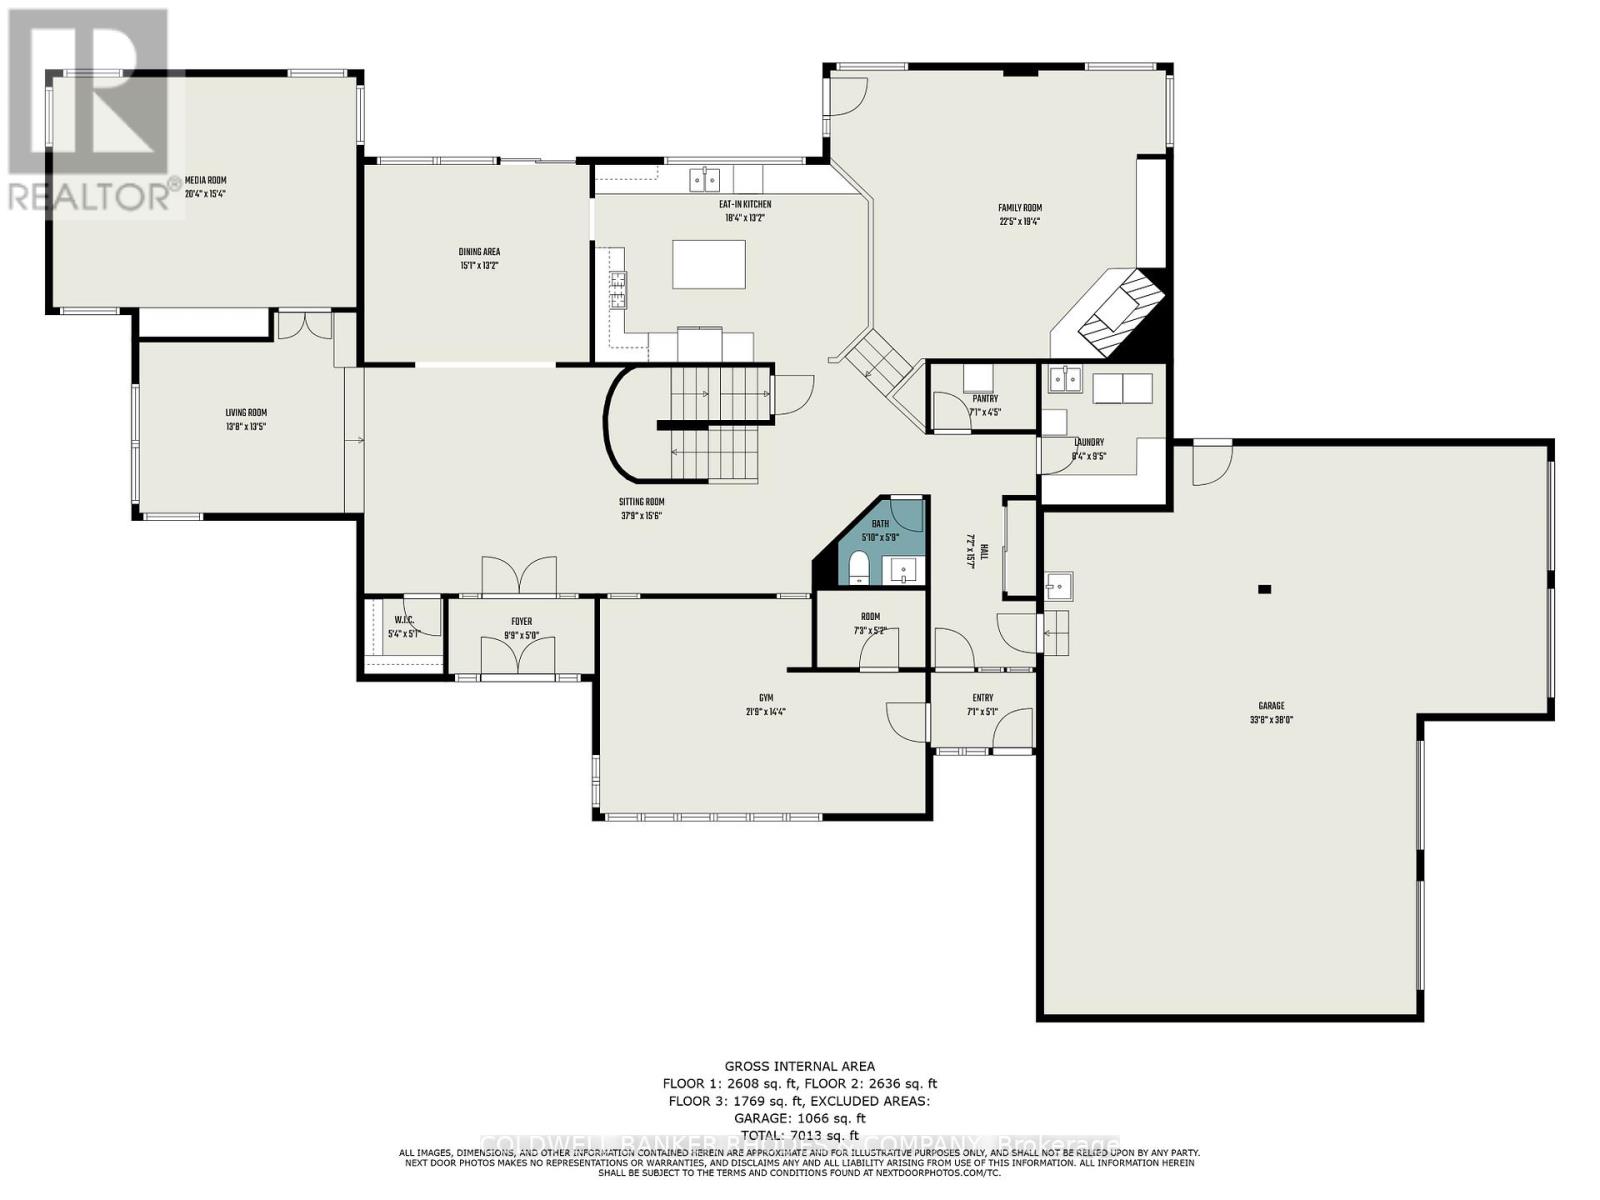
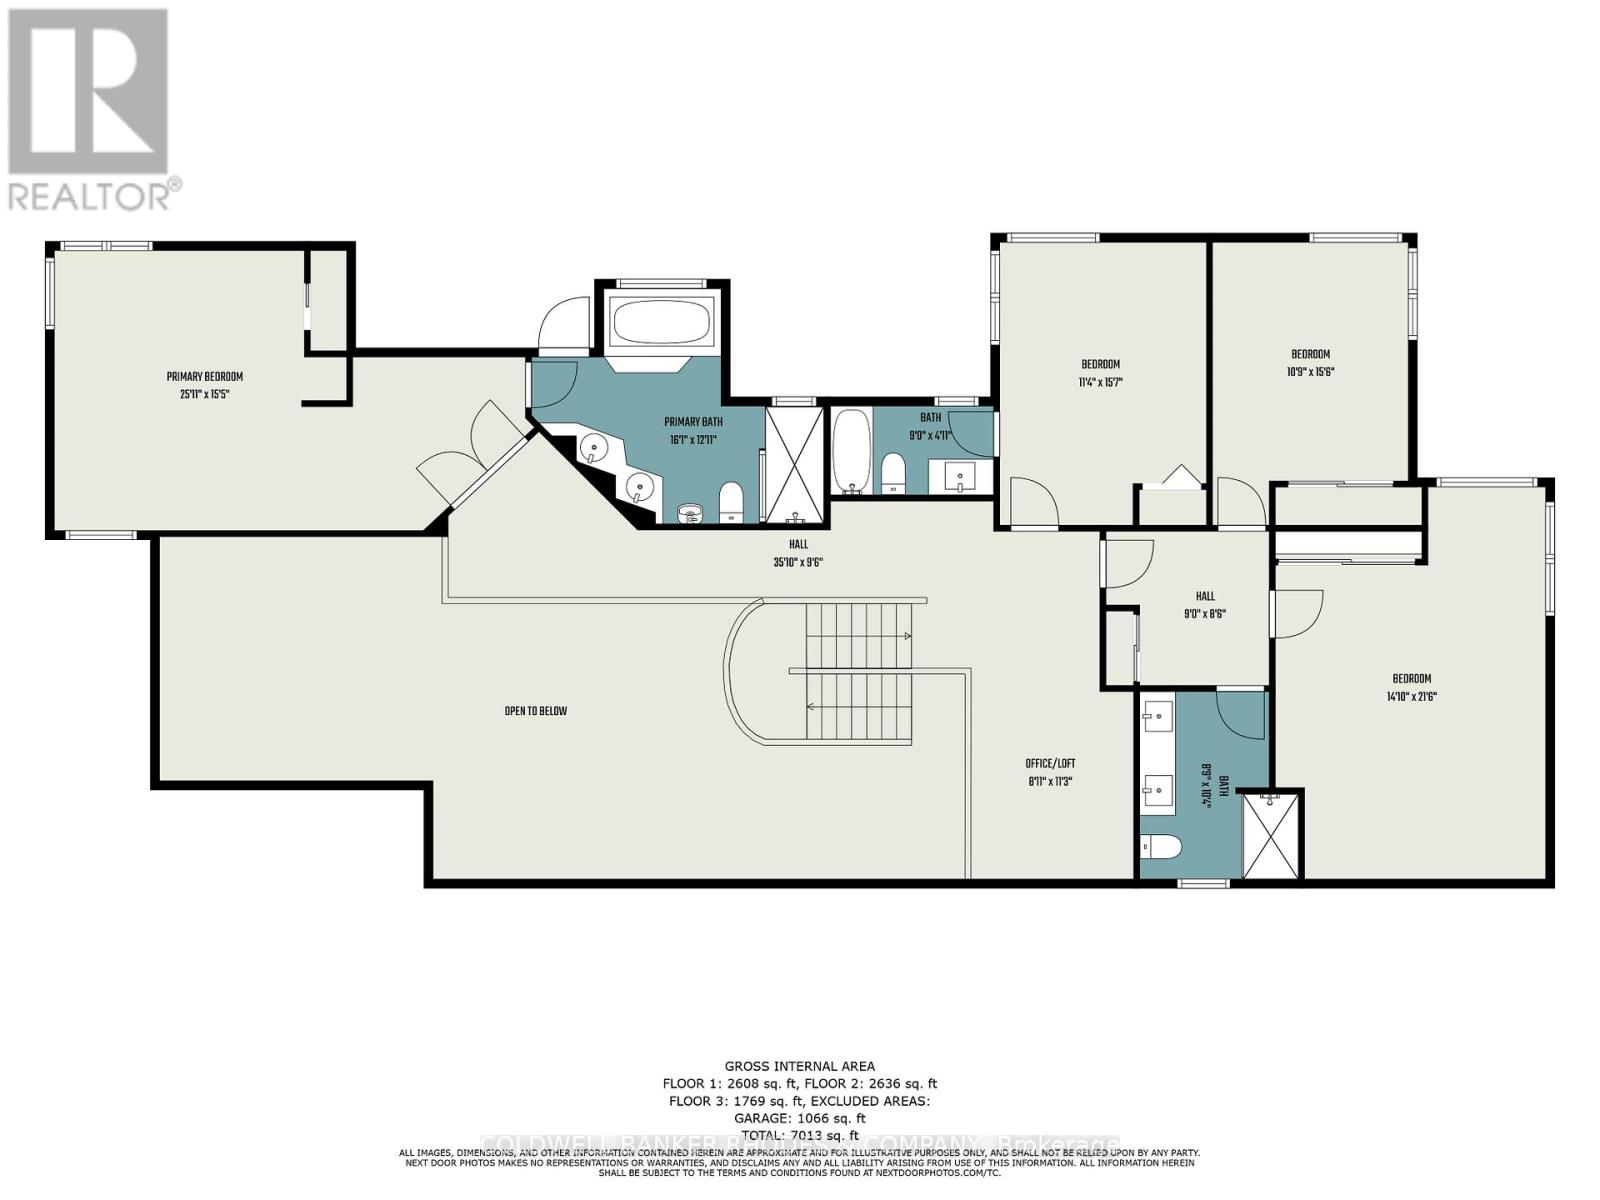
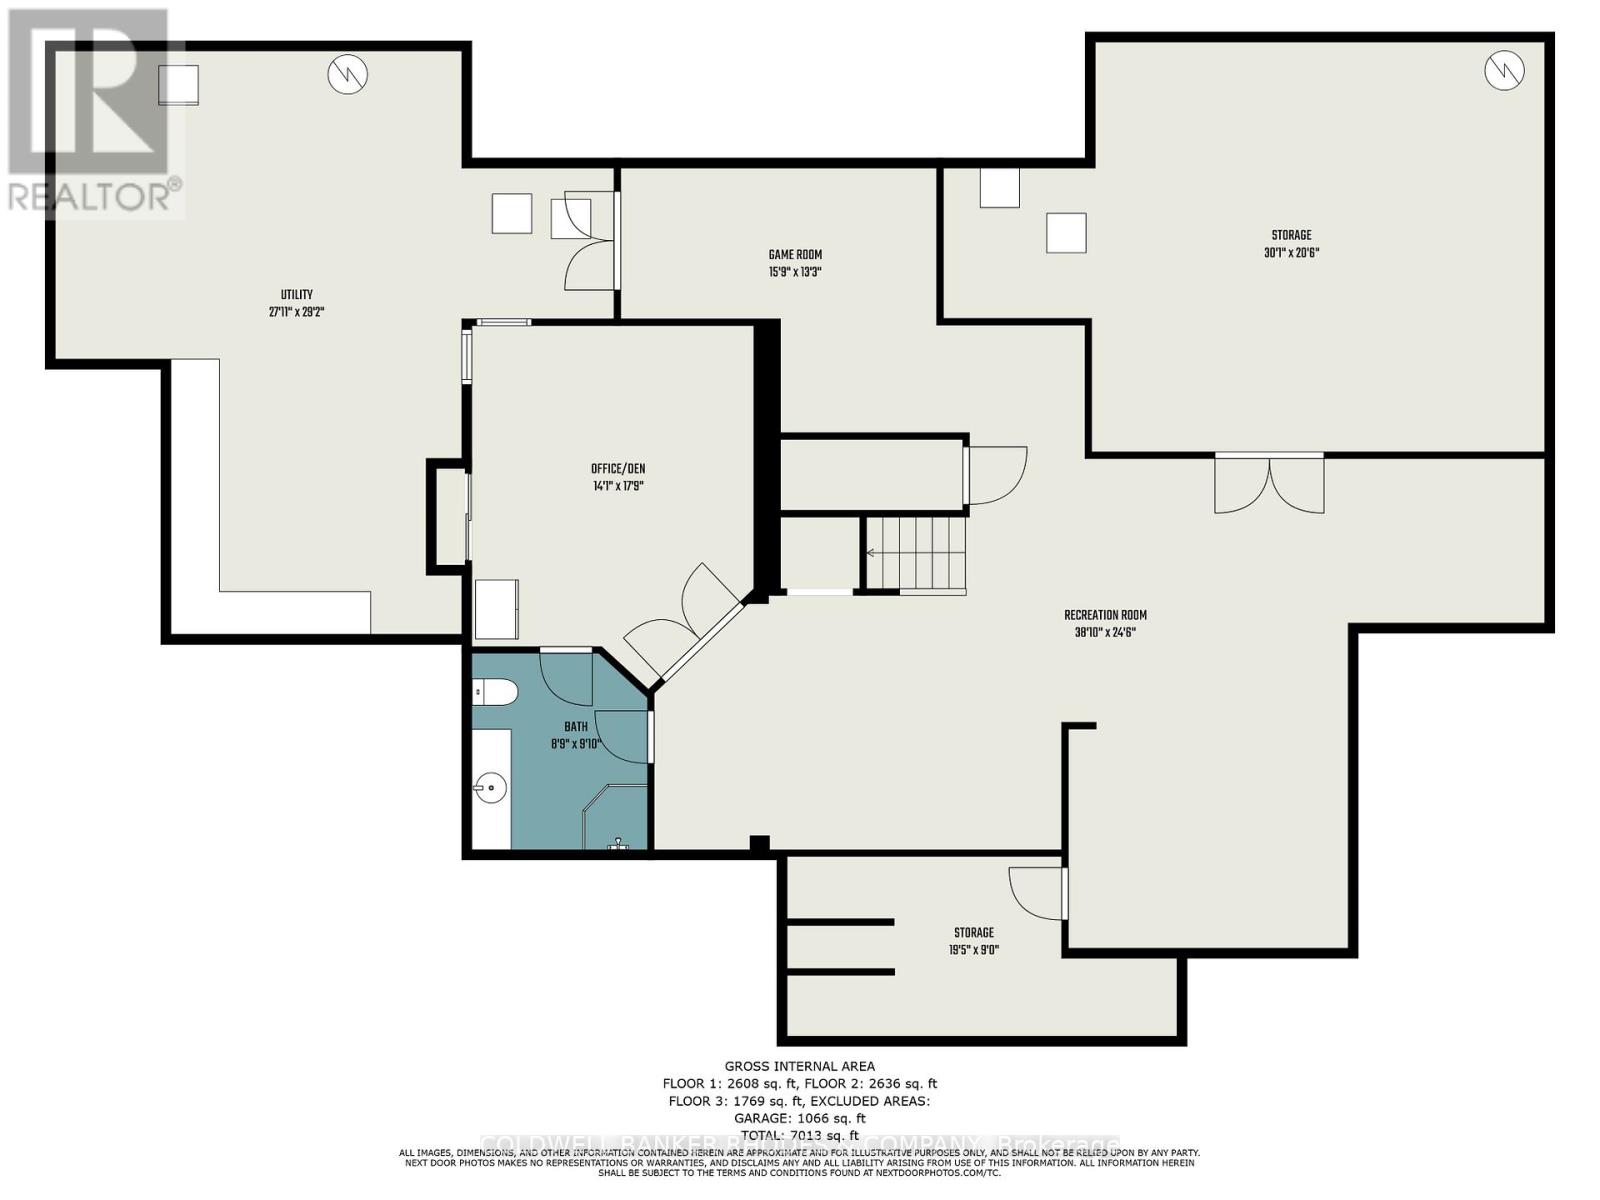
Welcome to the prestigious subdivision of Cedarhill! Rarely available, executive family home on premium lot backing onto the Cedarhill Golf Course. Unparalleled location surrounded by nature yet close to all major amenities! No compromising on space with this custom built two storey home w/soaring ceilings & corner windows allow for incredible natural light. Main floor features expansive two storey foyer with marble tile flooring and sunken family room with fireplace. Spacious, chef worthy open concept eat-in kitchen has atrium windows, built-in appliances & centre island. Separate main floor formal dining & living rooms. Main floor solarium/gym with hot tub and steam room. Main floor media and entertainment room. Gracious family living on the upper level. Primary bedroom wing has huge bedroom, generous walk in closets and 6 piece ensuite. The east wing features a loft, 3 additional bedrooms & 2 full bathrooms. Fully finished lower level rec room, full bath & lots of storage areas. 5 car attached garage (4 bays, 1 tandem). Incredible quarried stone landscaping surrounds the home. Meticulously maintained & updated. Newer roof (2024). This stunning home will not disappoint! (id:44758)
房源概要
| MLS® Number | X13214100 |
| 房源类型 | 民宅 |
| 社区名字 | 7806 - Cedar Hill/Orchard Estates |
| 附近的便利设施 | 近高尔夫球场 |
| 设备类型 | 热水器 |
| 特征 | Cul-de-sac |
| 总车位 | 15 |
| 租赁设备类型 | 热水器 |
| 结构 | Deck |
详 情
| 浴室 | 5 |
| 地上卧房 | 4 |
| 总卧房 | 4 |
| Age | 31 To 50 Years |
| 公寓设施 | Fireplace(s) |
| 赠送家电包括 | Hot Tub, Garage Door Opener Remote(s), Range, Water Meter, 报警系统, Cooktop, 洗碗机, 烘干机, Garage Door Opener, Hood 电扇, 微波炉, 烤箱, 洗衣机 |
| 地下室进展 | 已装修 |
| 地下室类型 | 全完工 |
| 施工种类 | 独立屋 |
| 空调 | 中央空调 |
| 外墙 | 砖, 木头 |
| 壁炉 | 有 |
| Fireplace Total | 1 |
| 地基类型 | 混凝土 |
| 客人卫生间(不包含洗浴) | 1 |
| 供暖方式 | 天然气 |
| 供暖类型 | 压力热风 |
| 储存空间 | 2 |
| 内部尺寸 | 5000 - 100000 Sqft |
| 类型 | 独立屋 |
| 设备间 | 市政供水 |
车 位
| 附加车库 | |
| Garage |
土地
| 英亩数 | 无 |
| 土地便利设施 | 近高尔夫球场 |
| 污水道 | Septic System |
| 土地深度 | 196 Ft ,10 In |
| 土地宽度 | 210 Ft |
| 不规则大小 | 210 X 196.9 Ft |
| 规划描述 | Rr4 |
房 间
| 楼 层 | 类 型 | 长 度 | 宽 度 | 面 积 |
|---|---|---|---|---|
| 二楼 | 主卧 | 7.89 m | 4.69 m | 7.89 m x 4.69 m |
| 二楼 | 第二卧房 | 3.45 m | 4.74 m | 3.45 m x 4.74 m |
| 二楼 | 第三卧房 | 3.27 m | 4.72 m | 3.27 m x 4.72 m |
| 二楼 | Bedroom 4 | 4.52 m | 6.55 m | 4.52 m x 6.55 m |
| 二楼 | Loft | 2.71 m | 3.42 m | 2.71 m x 3.42 m |
| 地下室 | 娱乐,游戏房 | 11.83 m | 7.46 m | 11.83 m x 7.46 m |
| 地下室 | Office | 4.29 m | 5.41 m | 4.29 m x 5.41 m |
| 一楼 | 门厅 | 2.97 m | 1.52 m | 2.97 m x 1.52 m |
| 一楼 | 起居室 | 11.5 m | 4.72 m | 11.5 m x 4.72 m |
| 一楼 | 客厅 | 4.16 m | 4.08 m | 4.16 m x 4.08 m |
| 一楼 | Media | 6.19 m | 4.67 m | 6.19 m x 4.67 m |
| 一楼 | 厨房 | 5.58 m | 4.01 m | 5.58 m x 4.01 m |
| 一楼 | 家庭房 | 6.83 m | 5.89 m | 6.83 m x 5.89 m |
| 一楼 | Pantry | 2.15 m | 1.34 m | 2.15 m x 1.34 m |
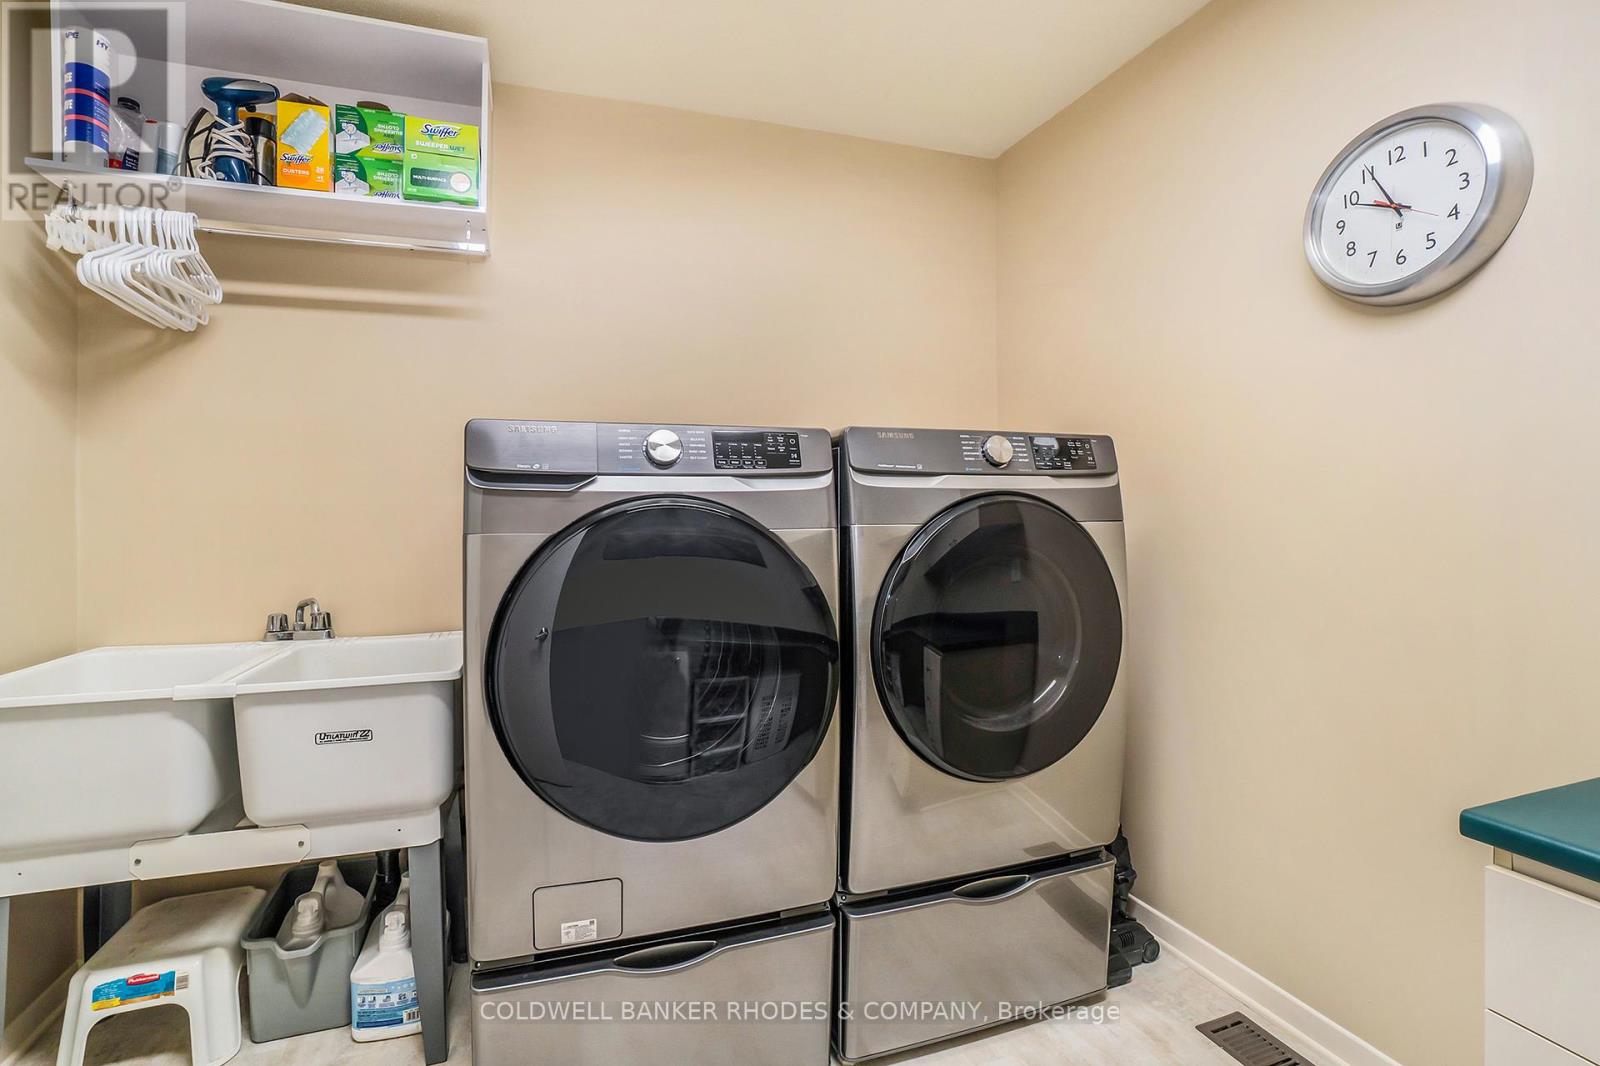
| 一楼 | 洗衣房 | 2.54 m | 2.87 m | 2.54 m x 2.87 m |
| 一楼 | Exercise Room | 6.62 m | 4.32 m | 6.62 m x 4.32 m |

The trademarks REALTOR®, REALTORS®, and the REALTOR® logo are controlled by The Canadian Real Estate Association (CREA) and identify real estate professionals who are members of CREA. The trademarks MLS®, Multiple Listing Service® and the associated logos are owned by The Canadian Real Estate Association (CREA) and identify the quality of services provided by real estate professionals who are members of CREA. The trademark DDF® is owned by The Canadian Real Estate Association (CREA) and identifies CREA's Data Distribution Facility (DDF®)
Ottawa Real Estate Board
Coldwell Banker Rhodes & Company
August 23 2026 08:51:39
