
3 Sunset Drive Rideau Lakes, Ontario K7A 4S5



$549,000
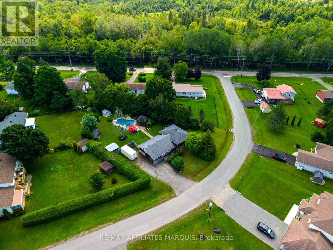
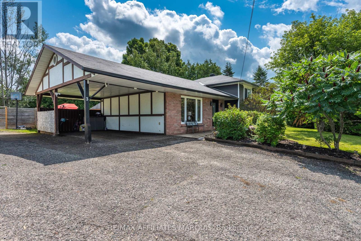
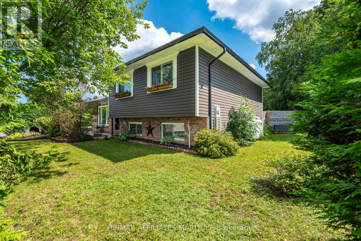
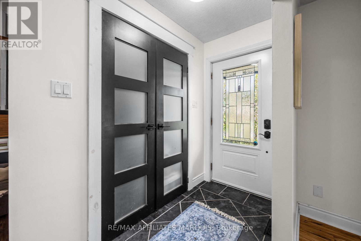
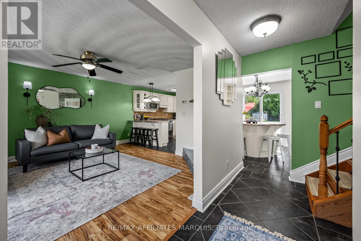
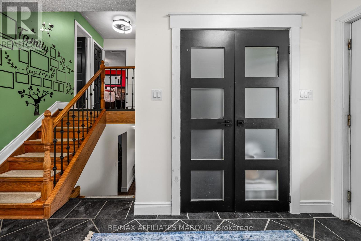
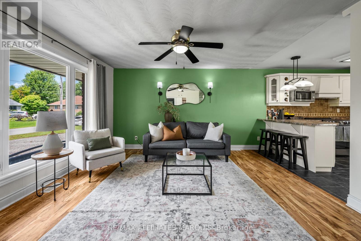
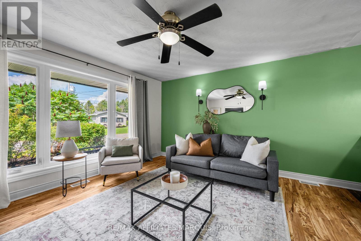
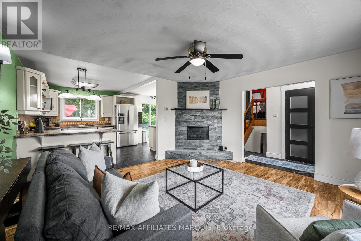
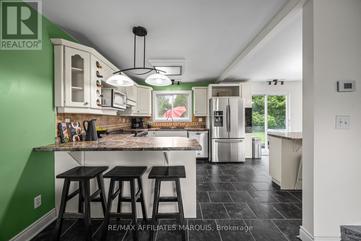
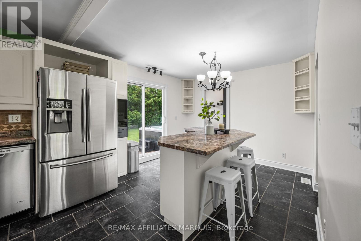
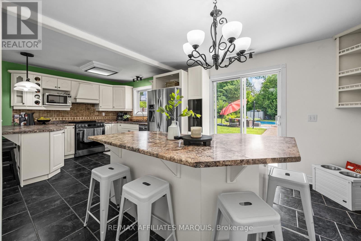
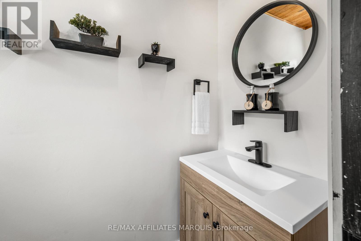
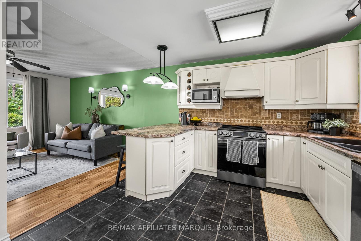
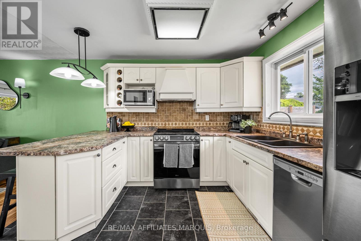
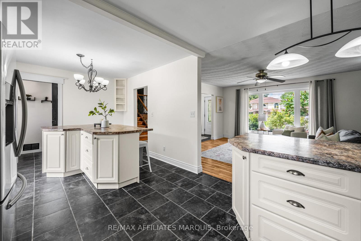
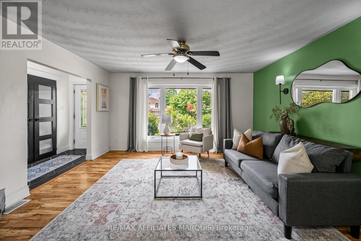
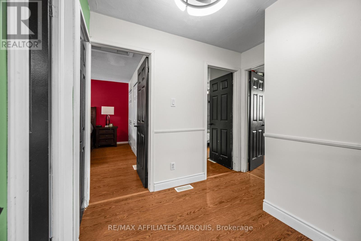
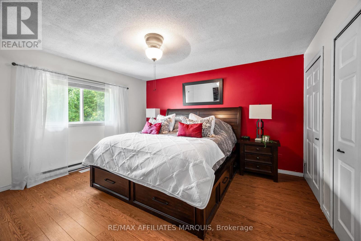
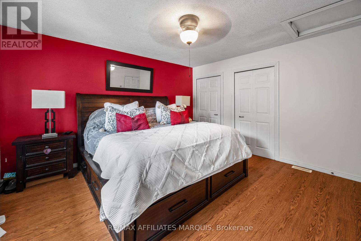
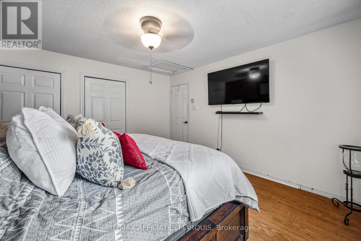
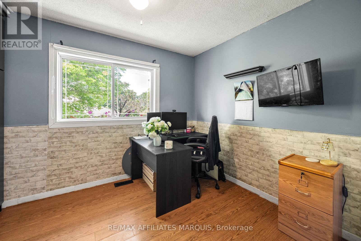
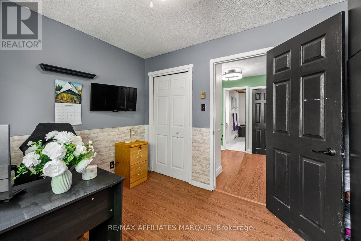
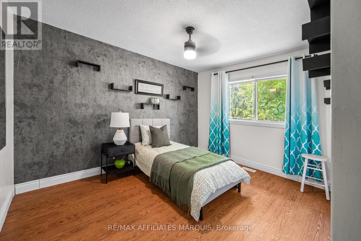
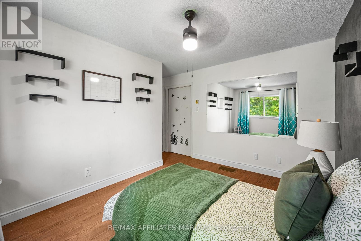
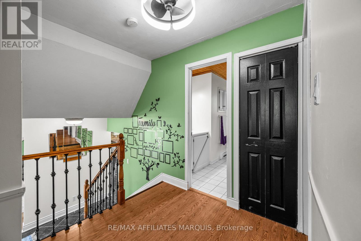
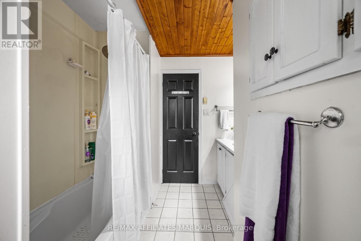
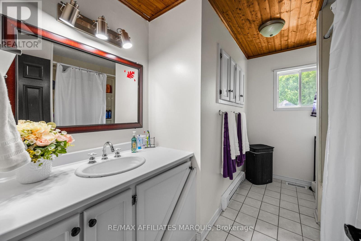
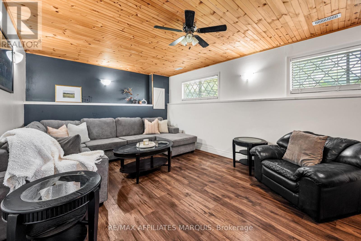
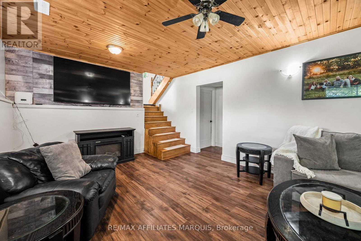
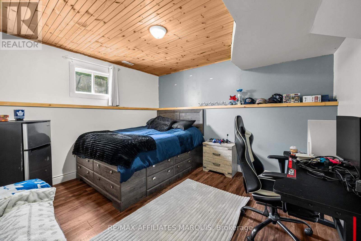
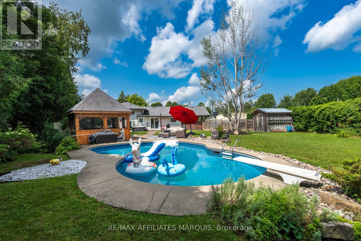
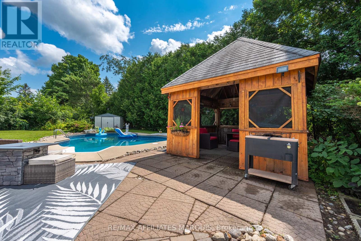
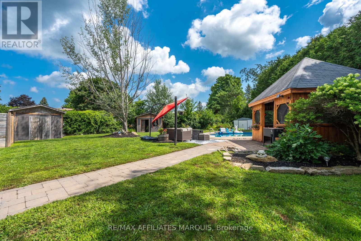
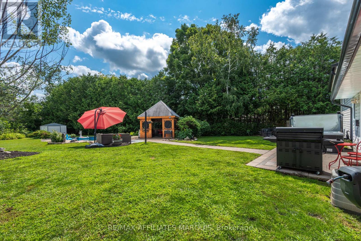
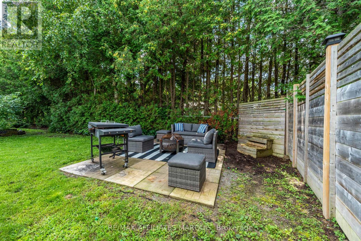
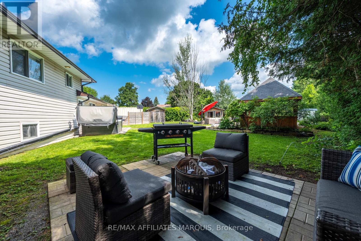
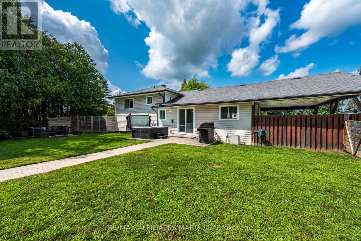
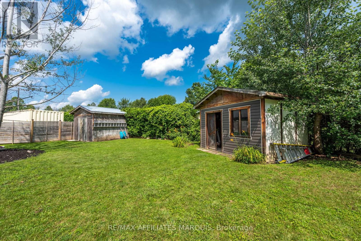
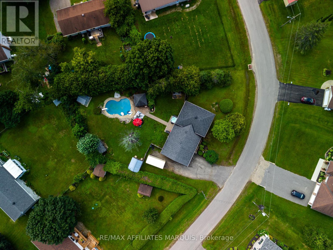
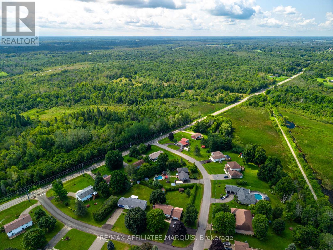
Set on a desirable lot just off Golf Club Road, this side-split is all about easy family living and an incredible backyard. Fully fenced and exceptionally private from neighbouring homes, the outdoor space features an in-ground pool, hot tub, gazebo, two storage sheds and plenty of room to relax, play and entertain. Inside, the expanded kitchen includes stainless steel appliances, a peninsula with seating and a freestanding island that can be removed or repositioned if an eat-in layout is preferred. The main-floor living room is a comfortable space with a propane fireplace, while patio doors provide an easy connection to the backyard. A powder room is conveniently located just inside, with tiled flooring that works well for pool days. Upstairs are three good-sized bedrooms with closets, including a primary bedroom with double closets, along with the main bathroom. The lower level adds a family room and fourth bedroom, with laundry and utilities located nearby. A carport and double-wide driveway provide plenty of parking. The propane furnace was replaced approximately six years ago, and the septic system was updated just two years ago. Just minutes from town and close to schools, golf courses and the Cataraqui Trail, the location is an easy fit for family life. With four bedrooms, two separate living spaces and important updates already taken care of, this is a home that works well for everyday family life, with a backyard that will make you want to stay home all summer. (id:44758)
房源概要
| MLS® Number | X13653704 |
| 房源类型 | 民宅 |
| 社区名字 | 820 - Rideau Lakes (South Elmsley) Twp |
| 附近的便利设施 | 近高尔夫球场 |
| 社区特征 | School Bus |
| 设备类型 | Propane Tank |
| 特征 | Irregular Lot Size, Gazebo |
| 总车位 | 6 |
| 泳池类型 | Inground Pool |
| 租赁设备类型 | Propane Tank |
| 结构 | Patio(s), 棚 |
详 情
| 浴室 | 2 |
| 地上卧房 | 3 |
| 地下卧室 | 1 |
| 总卧房 | 4 |
| 公寓设施 | Fireplace(s) |
| 赠送家电包括 | Hot Tub, Water Heater, Water Softener, 洗碗机, 烘干机, 炉子, 洗衣机, 冰箱 |
| 地下室进展 | 已装修 |
| 地下室类型 | N/a (finished), Full, Crawl Space |
| 施工种类 | 独立屋 |
| Construction Style Split Level | Sidesplit |
| 空调 | 中央空调 |
| 外墙 | 乙烯基壁板, 砖 Facing |
| 壁炉 | 有 |
| Fireplace Total | 1 |
| 地基类型 | 水泥 |
| 客人卫生间(不包含洗浴) | 1 |
| 供暖方式 | Propane |
| 供暖类型 | 压力热风 |
| 内部尺寸 | 1100 - 1500 Sqft |
| 类型 | 独立屋 |
车 位
| Carport | |
| 没有车库 |
土地
| 英亩数 | 无 |
| 围栏类型 | Fully Fenced |
| 土地便利设施 | 近高尔夫球场 |
| 污水道 | Septic System |
| 土地宽度 | 137 Ft ,7 In |
| 不规则大小 | 137.6 Ft ; Lot Size Irregular |
| 规划描述 | Rural |
房 间
| 楼 层 | 类 型 | 长 度 | 宽 度 | 面 积 |
|---|---|---|---|---|
| 二楼 | 浴室 | 3.28 m | 2.46 m | 3.28 m x 2.46 m |
| 二楼 | 第三卧房 | 2.69 m | 3.35 m | 2.69 m x 3.35 m |
| 二楼 | 第二卧房 | 3.76 m | 3.91 m | 3.76 m x 3.91 m |
| 二楼 | 主卧 | 4.27 m | 3.76 m | 4.27 m x 3.76 m |
| 地下室 | 家庭房 | 3.79 m | 5.97 m | 3.79 m x 5.97 m |
| 地下室 | 设备间 | 2.08 m | 1.6 m | 2.08 m x 1.6 m |
| 地下室 | 卧室 | 3.86 m | 3.3 m | 3.86 m x 3.3 m |
| 地下室 | 洗衣房 | 2.69 m | 2.13 m | 2.69 m x 2.13 m |
| 一楼 | 浴室 | 1.96 m | 0.99 m | 1.96 m x 0.99 m |
| 一楼 | 门厅 | 4.14 m | 1.5 m | 4.14 m x 1.5 m |
| 一楼 | 厨房 | 3.28 m | 6.22 m | 3.28 m x 6.22 m |
| 一楼 | 客厅 | 4.17 m | 4.47 m | 4.17 m x 4.47 m |

The trademarks REALTOR®, REALTORS®, and the REALTOR® logo are controlled by The Canadian Real Estate Association (CREA) and identify real estate professionals who are members of CREA. The trademarks MLS®, Multiple Listing Service® and the associated logos are owned by The Canadian Real Estate Association (CREA) and identify the quality of services provided by real estate professionals who are members of CREA. The trademark DDF® is owned by The Canadian Real Estate Association (CREA) and identifies CREA's Data Distribution Facility (DDF®)
Ottawa Real Estate Board
RE/MAX Affiliates Marquis
October 04 2026 04:21:57
