
30 Cedar Valley Drive Ottawa, Ontario K2M 3A1


$979,000
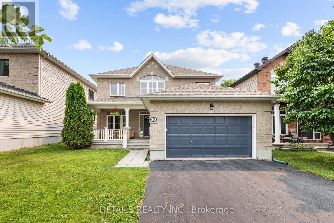
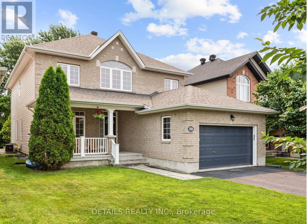
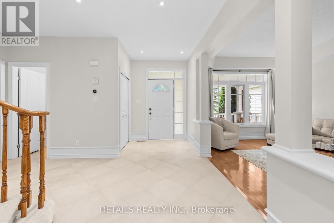
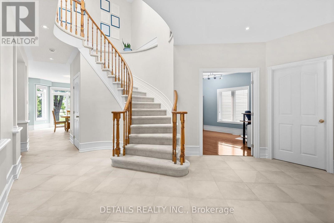
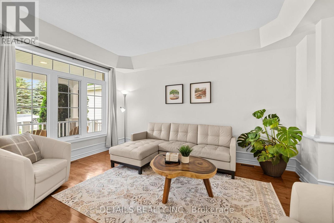
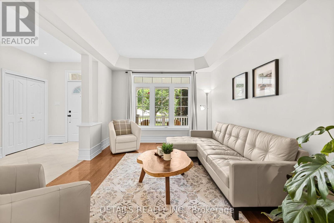
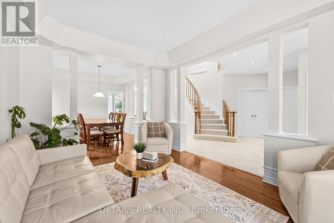
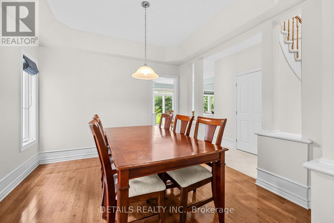
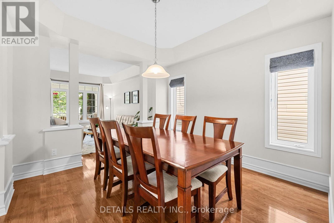
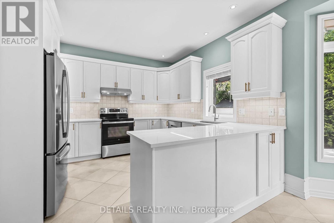
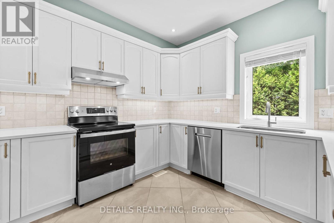
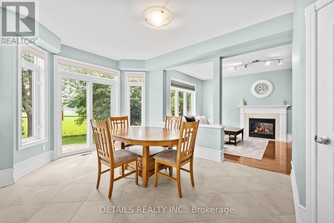
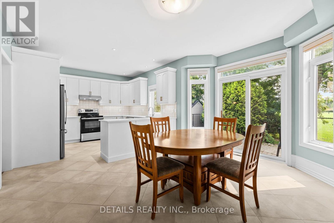
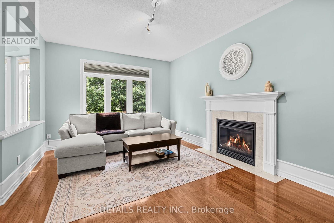
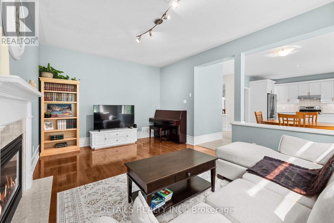
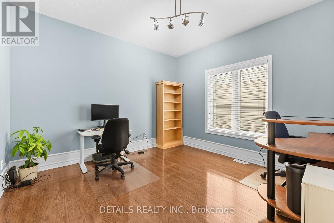
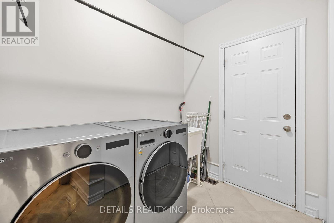
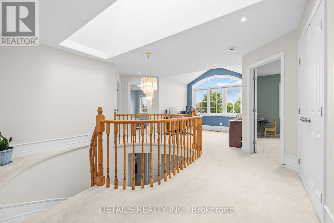
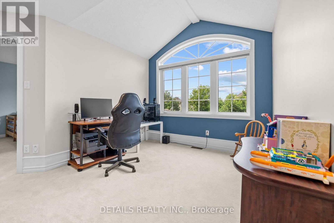
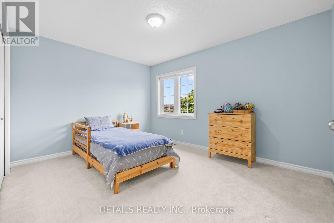
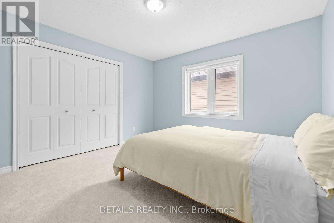
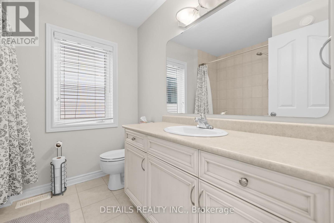
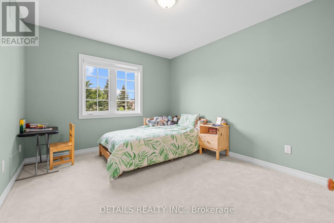
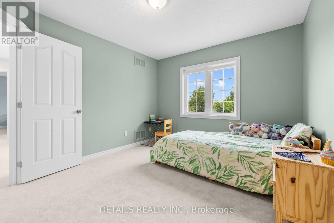
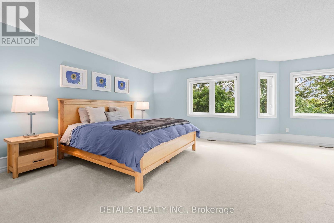
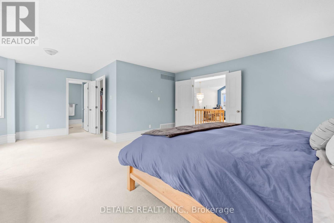
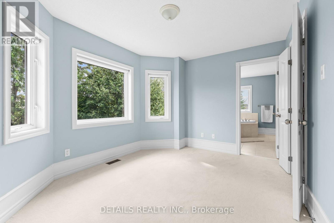
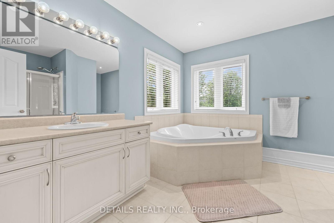
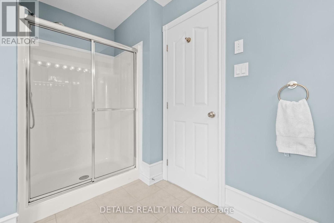
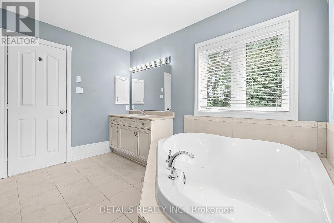
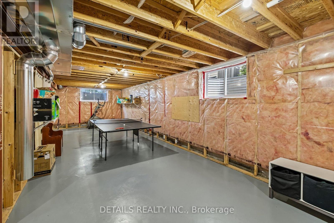
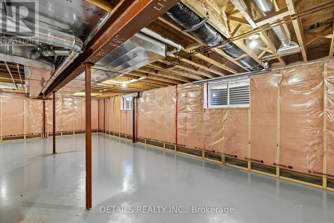
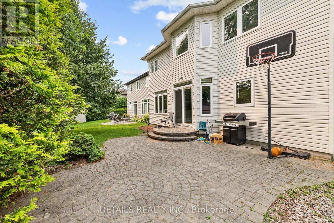
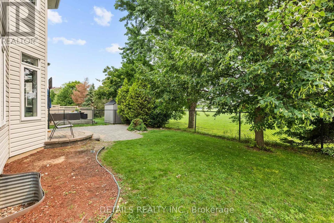
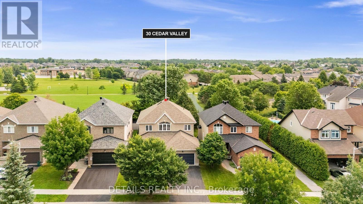
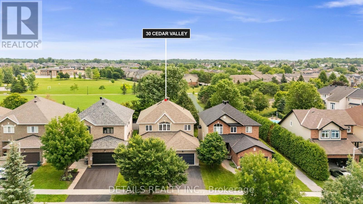
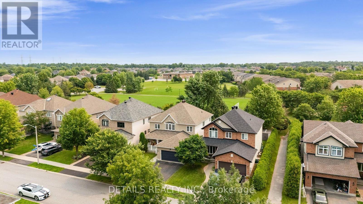
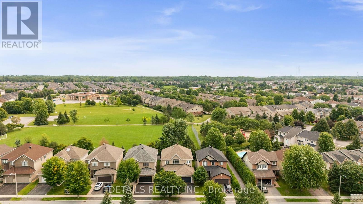
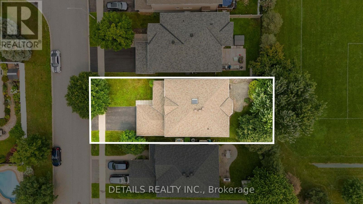
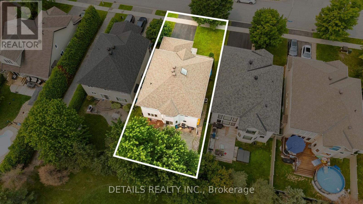
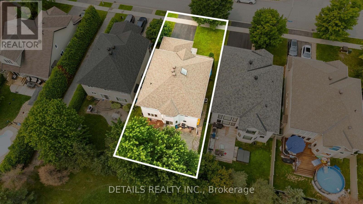
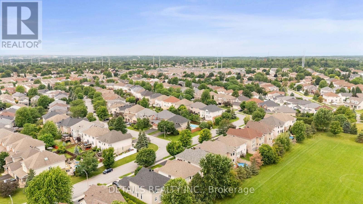
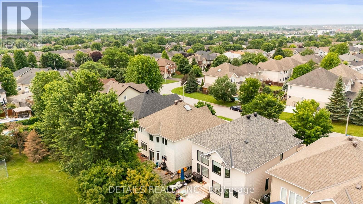
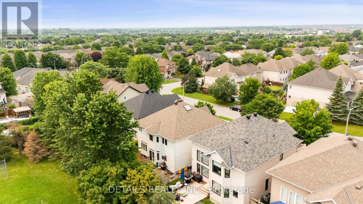
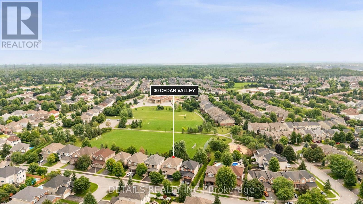
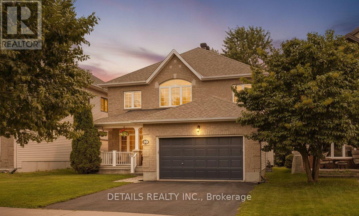
With over 2,800 sq. ft. of above grade thoughtfully designed living space, this exceptional home is the one you've been waiting for. Ideally situated on a premium lot with no rear neighbors in the highly sought-after neighborhood of Bridlewood, 30 Cedar Valley Drive combines timeless design with valuable modern updates, creating a truly remarkable opportunity. A spacious foyer welcomes you into bright, elegant principal rooms featuring hardwood flooring,9' ceilings, and large windows. The recently refreshed kitchen features brand new quartz countertops, new stainless-steel appliances, a walk-in pantry, and a bright eating area overlooking the private backyard and park beyond. The main floor also offers a spacious den/home office and a convenient laundry/mudroom. Upstairs, you'll find four generous sized bedrooms, including a spacious primary retreat complete with a walk-in closet and an expansive ensuite. A versatile open loft area offers the perfect space for a reading nook or children's study area. The full basement provides outstanding potential to customize additional living space to suit your family's needs. Major updates offer peace-of-mind, including a new roof (2020) and brand new furnace and AC (June 2026). Enjoy the privacy of no rear neighbors while being walking distance from parks, walking trails, excellent schools, and public transit. This is a rare opportunity to own a spacious executive home in one of Kanata's most desirable family-friendly communities. (id:44758)
房源概要
| MLS® Number | X13574824 |
| 房源类型 | 民宅 |
| 社区名字 | 9004 - Kanata - Bridlewood |
| 附近的便利设施 | 公园, 公共交通, 学校 |
| 社区特征 | 社区活动中心 |
| 总车位 | 4 |
详 情
| 浴室 | 3 |
| 地上卧房 | 4 |
| 总卧房 | 4 |
| 公寓设施 | Fireplace(s) |
| 赠送家电包括 | Garage Door Opener Remote(s), Central Vacuum, Water Heater, Water Meter, 洗碗机, 烘干机, Hood 电扇, 微波炉, 炉子, 洗衣机, 冰箱 |
| 地下室进展 | 已完成 |
| 地下室类型 | Full (unfinished) |
| 施工种类 | 独立屋 |
| 空调 | 中央空调 |
| 外墙 | 砖, 乙烯基壁板 |
| Fire Protection | Smoke Detectors |
| 壁炉 | 有 |
| Fireplace Total | 1 |
| 地基类型 | 混凝土浇筑 |
| 客人卫生间(不包含洗浴) | 1 |
| 供暖方式 | 天然气 |
| 供暖类型 | 压力热风 |
| 储存空间 | 2 |
| 内部尺寸 | 2500 - 3000 Sqft |
| 类型 | 独立屋 |
| 设备间 | 市政供水 |
车 位
| 附加车库 | |
| Garage |
土地
| 英亩数 | 无 |
| 土地便利设施 | 公园, 公共交通, 学校 |
| 污水道 | Sanitary Sewer |
| 土地深度 | 108 Ft ,3 In |
| 土地宽度 | 44 Ft ,1 In |
| 不规则大小 | 44.1 X 108.3 Ft |
房 间
| 楼 层 | 类 型 | 长 度 | 宽 度 | 面 积 |
|---|---|---|---|---|
| 二楼 | 第二卧房 | 4.02 m | 3.75 m | 4.02 m x 3.75 m |
| 二楼 | 第三卧房 | 3.99 m | 3.57 m | 3.99 m x 3.57 m |
| 二楼 | Bedroom 4 | 3.81 m | 3.23 m | 3.81 m x 3.23 m |
| 二楼 | Loft | 3.05 m | 2.59 m | 3.05 m x 2.59 m |
| 二楼 | 浴室 | 2.16 m | 2.29 m | 2.16 m x 2.29 m |
| 二楼 | 主卧 | 7.01 m | 5.21 m | 7.01 m x 5.21 m |
| 二楼 | 浴室 | 3.96 m | 3.08 m | 3.96 m x 3.08 m |
| 一楼 | 客厅 | 4.3 m | 3.38 m | 4.3 m x 3.38 m |
| 一楼 | 餐厅 | 3.47 m | 3.38 m | 3.47 m x 3.38 m |
| 一楼 | 厨房 | 3.66 m | 3.55 m | 3.66 m x 3.55 m |
| 一楼 | 餐厅 | 4.85 m | 3.11 m | 4.85 m x 3.11 m |
| 一楼 | 家庭房 | 5.27 m | 3.69 m | 5.27 m x 3.69 m |
| 一楼 | Office | 3.69 m | 3.69 m | 3.69 m x 3.69 m |
| 一楼 | 洗衣房 | 2.68 m | 2.53 m | 2.68 m x 2.53 m |
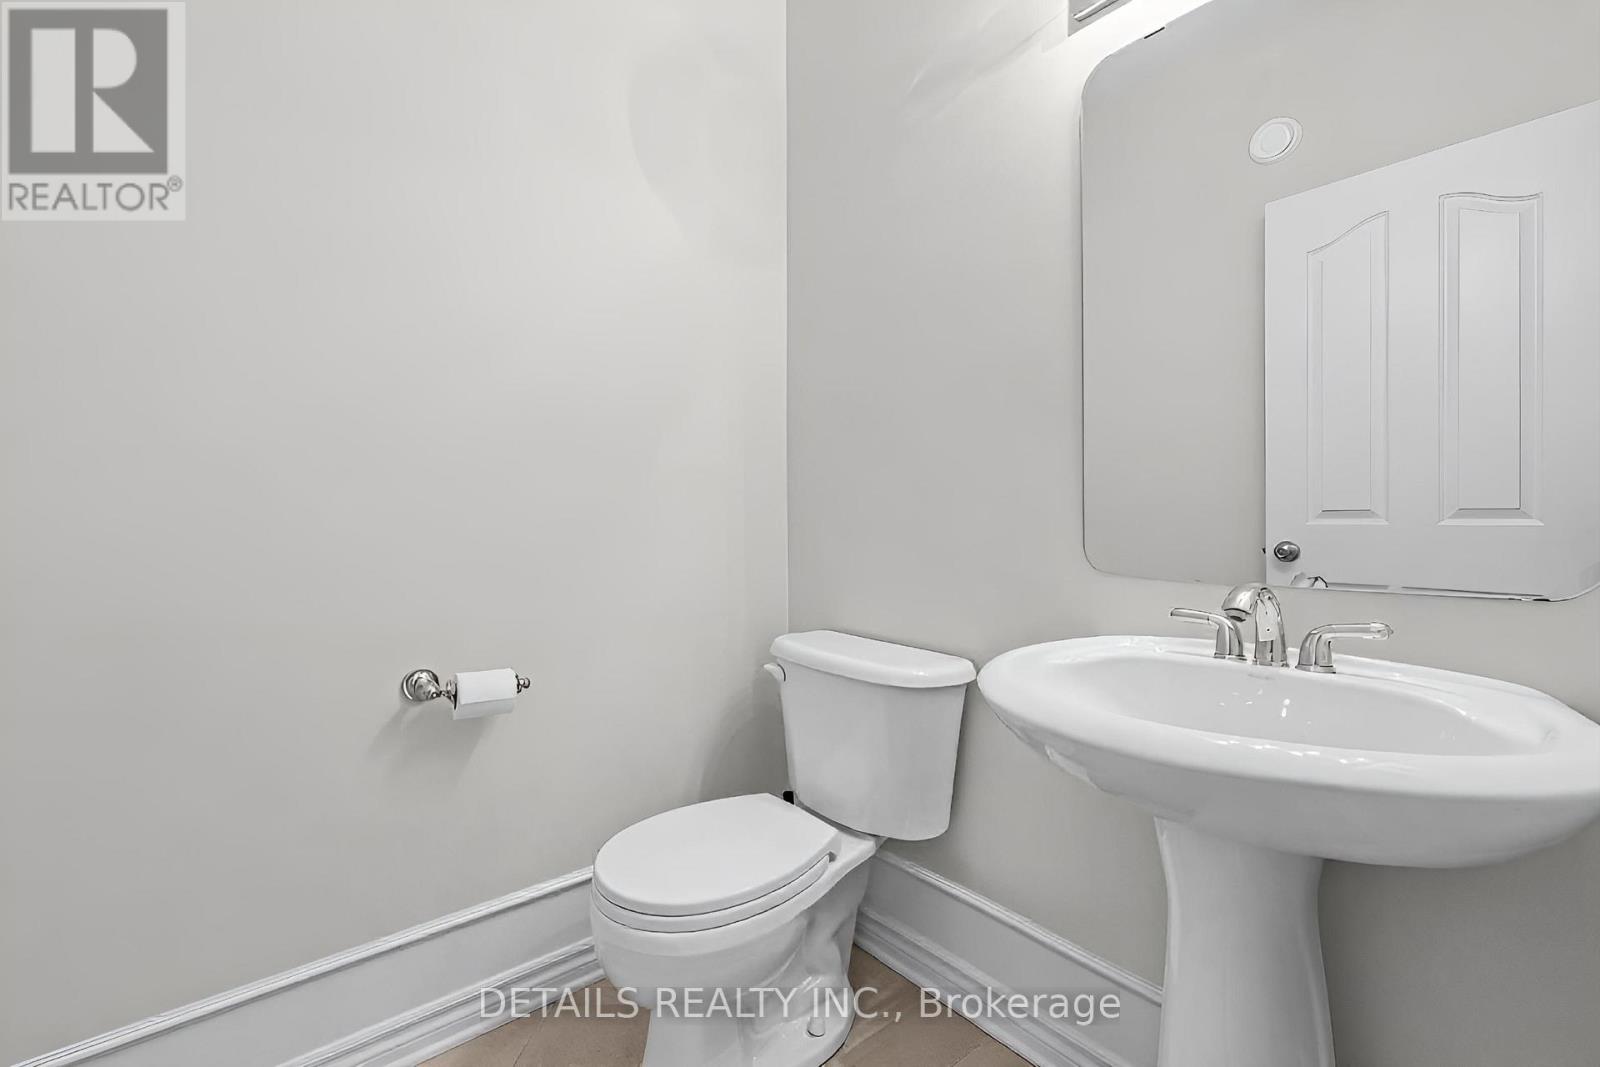
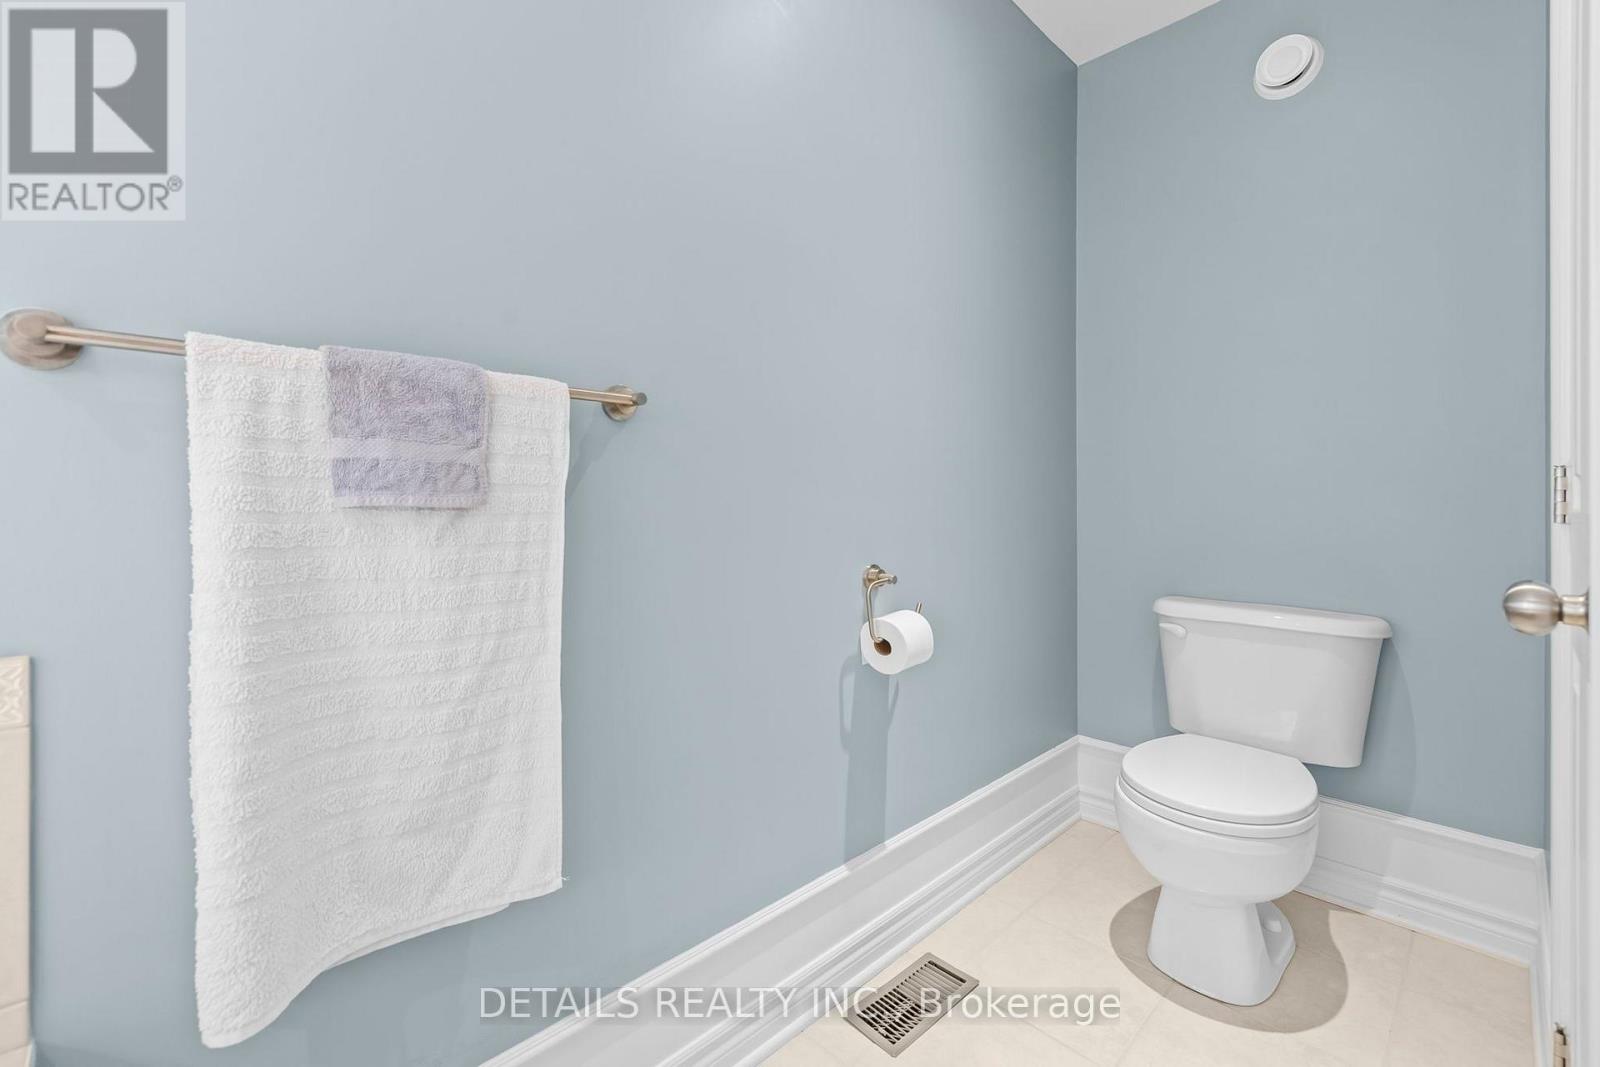
| 一楼 | Partial Bathroom | 1.52 m | 1.25 m | 1.52 m x 1.25 m |
https://www.realtor.ca/real-estate/30045990/30-cedar-valley-drive-ottawa-9004-kanata-bridlewood

The trademarks REALTOR®, REALTORS®, and the REALTOR® logo are controlled by The Canadian Real Estate Association (CREA) and identify real estate professionals who are members of CREA. The trademarks MLS®, Multiple Listing Service® and the associated logos are owned by The Canadian Real Estate Association (CREA) and identify the quality of services provided by real estate professionals who are members of CREA. The trademark DDF® is owned by The Canadian Real Estate Association (CREA) and identifies CREA's Data Distribution Facility (DDF®)
Ottawa Real Estate Board
Details Realty Inc.
July 17 2026 03:22:59
